
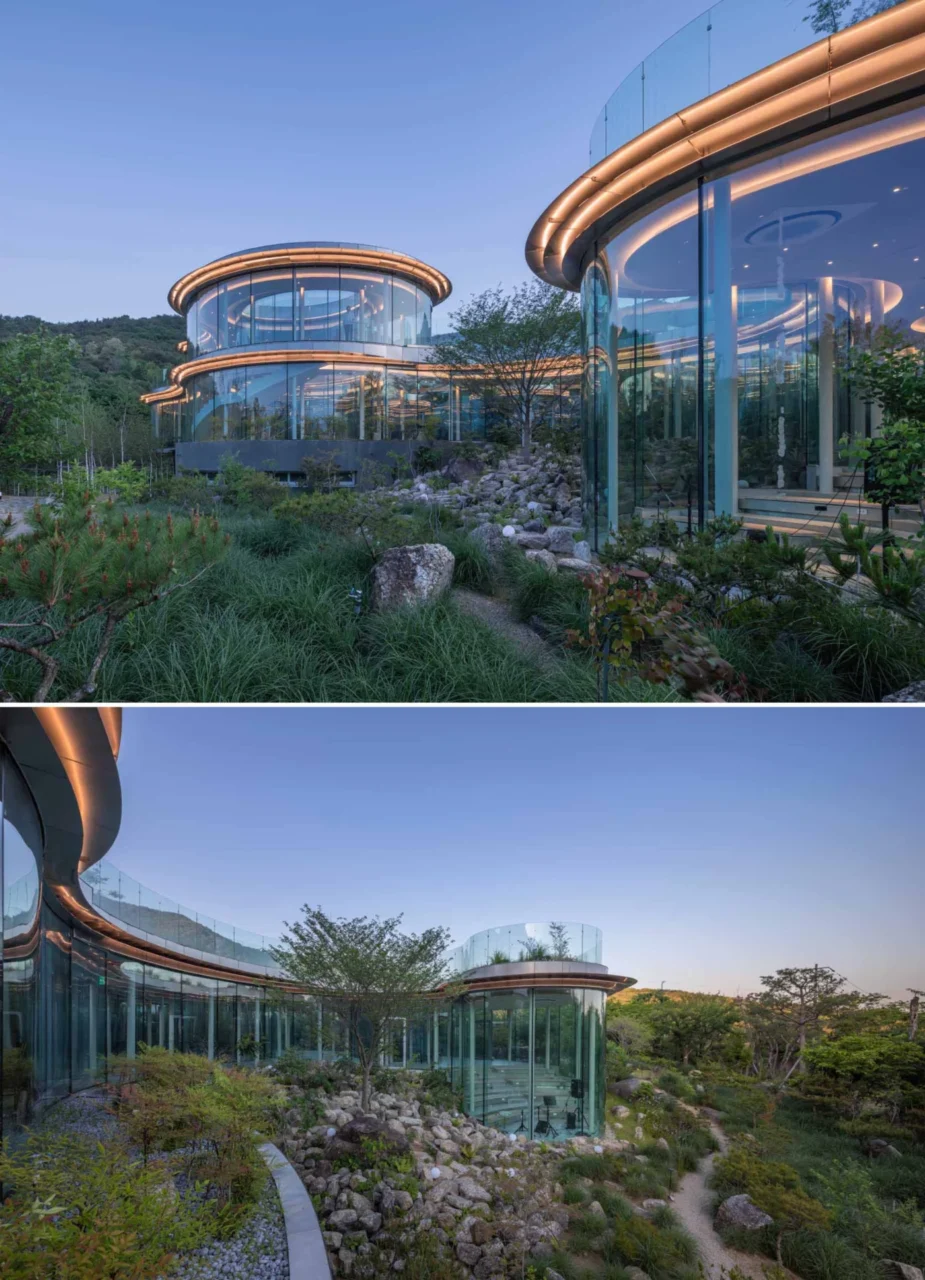
Architect-K, led by principal Lee, Kichul, has designed MIGIUI, a modern cafe with a set of social spaces in the hanok village of Ulju-gun, South Korea. The idea behind the building is a walk along a forest path.
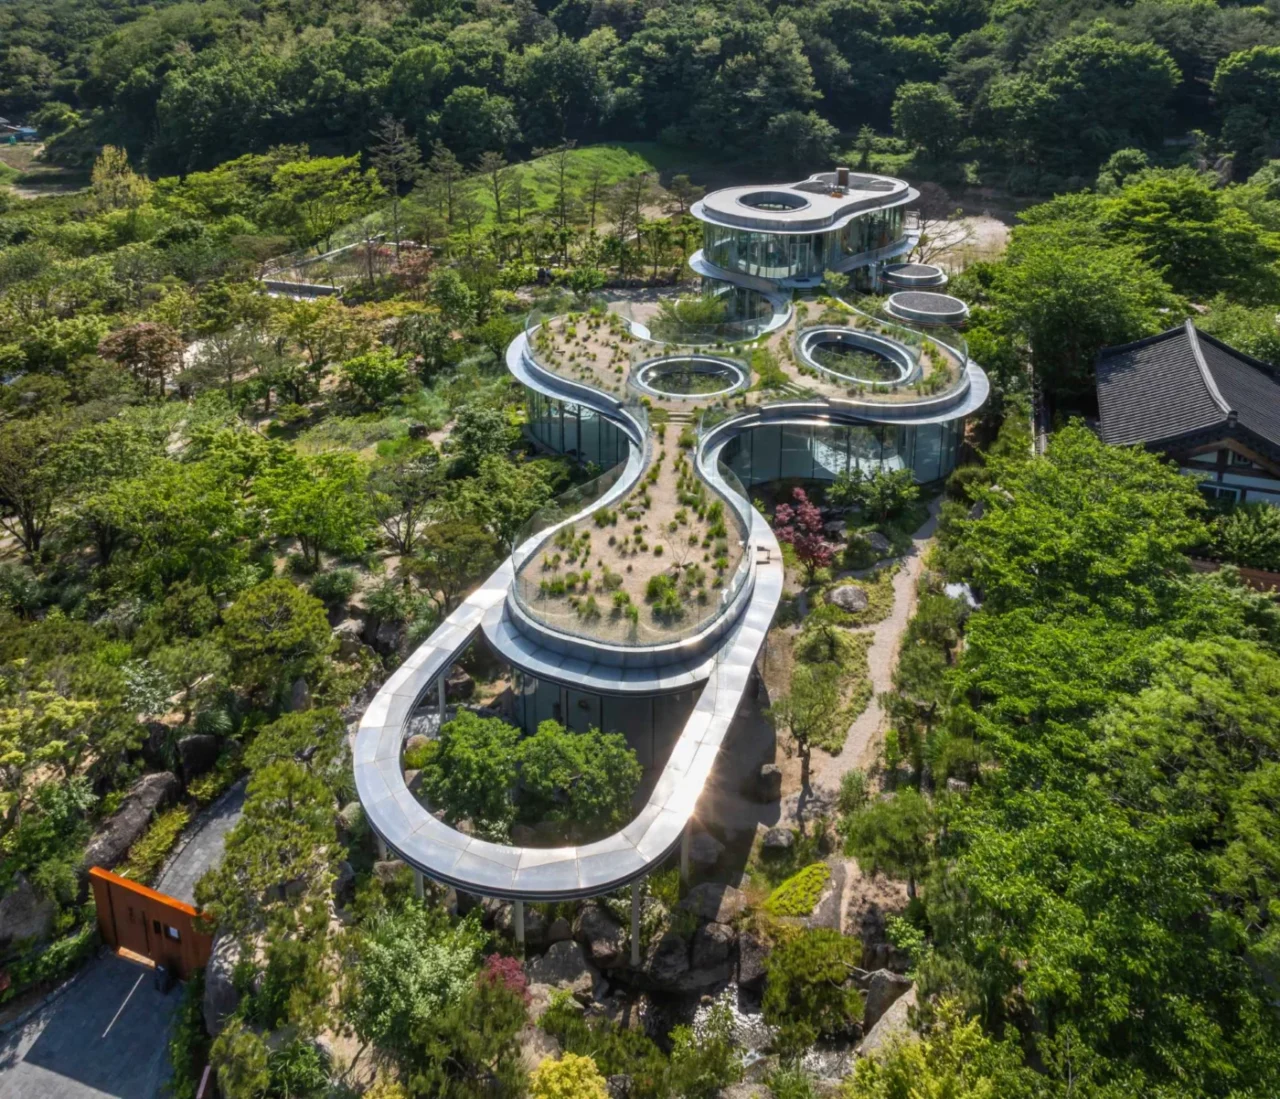
A building shaped by a forest path
The cafe is meant to sit quietly in its natural surroundings rather than stand apart from them. Across the site, the architects placed key tree species, rocks and water flows to bring back memories of nature, and the building is topped with a green roof.
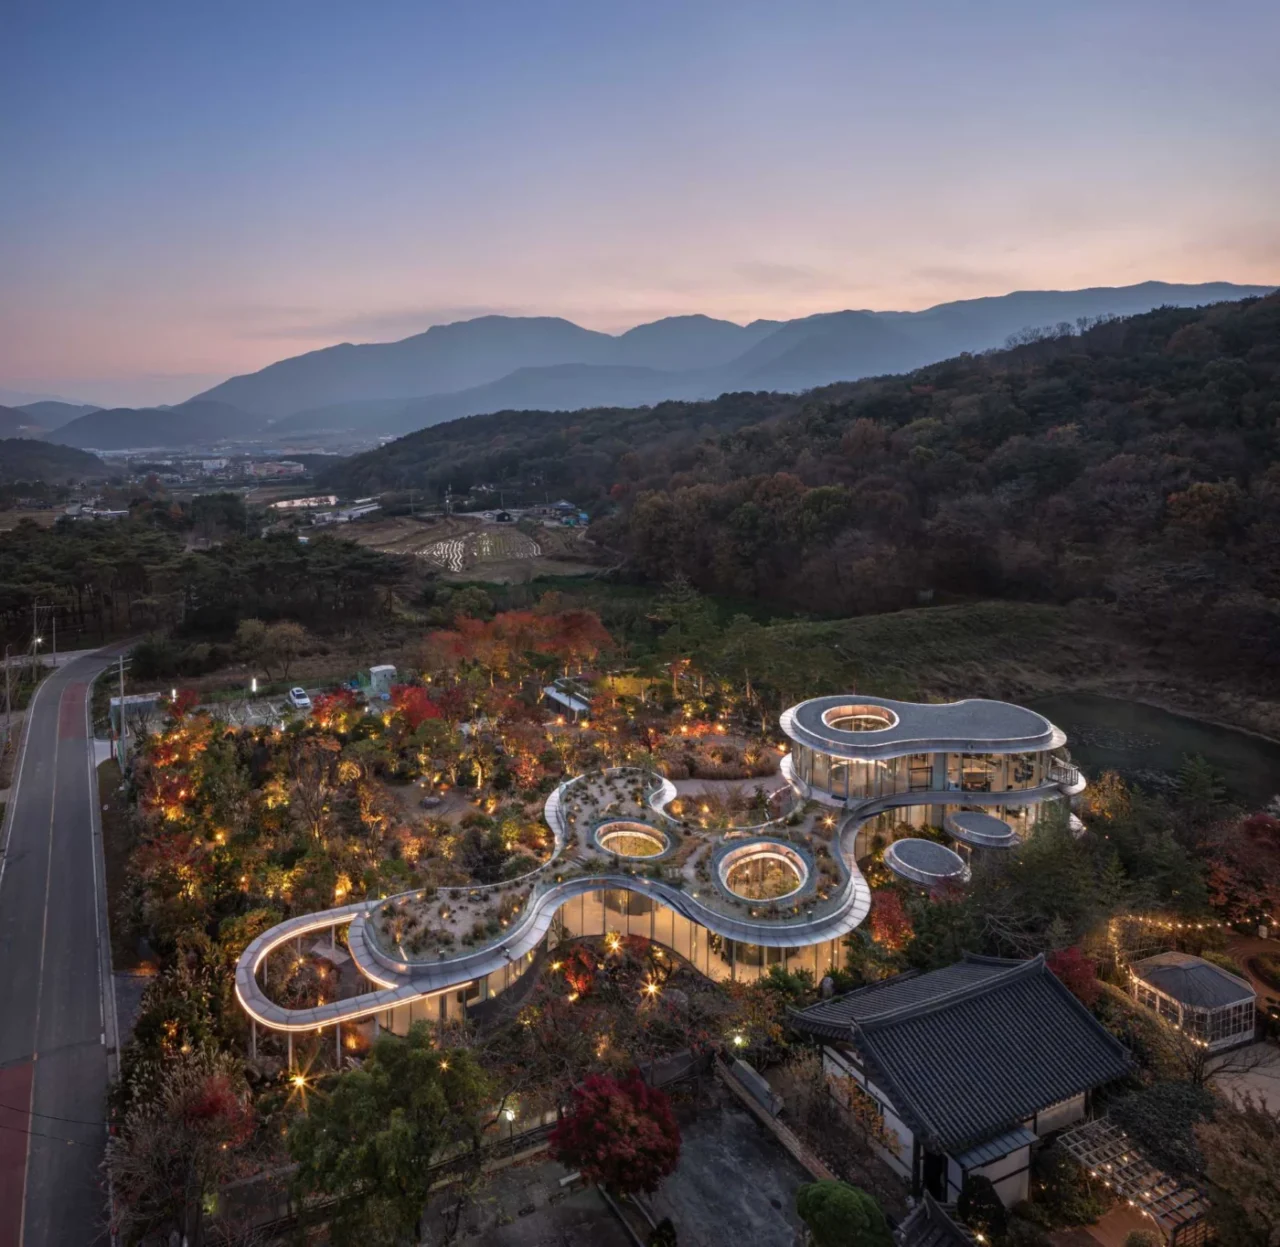
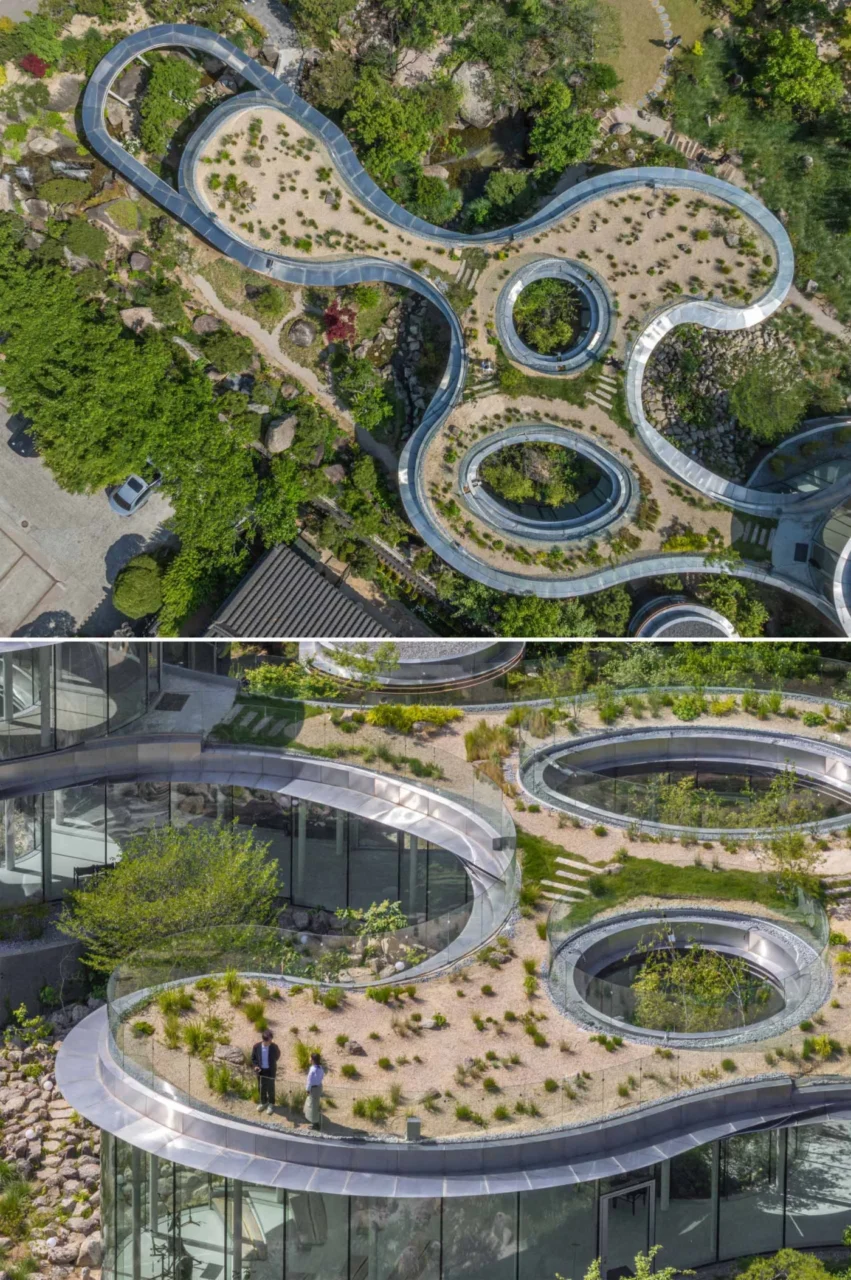
Three courtyards
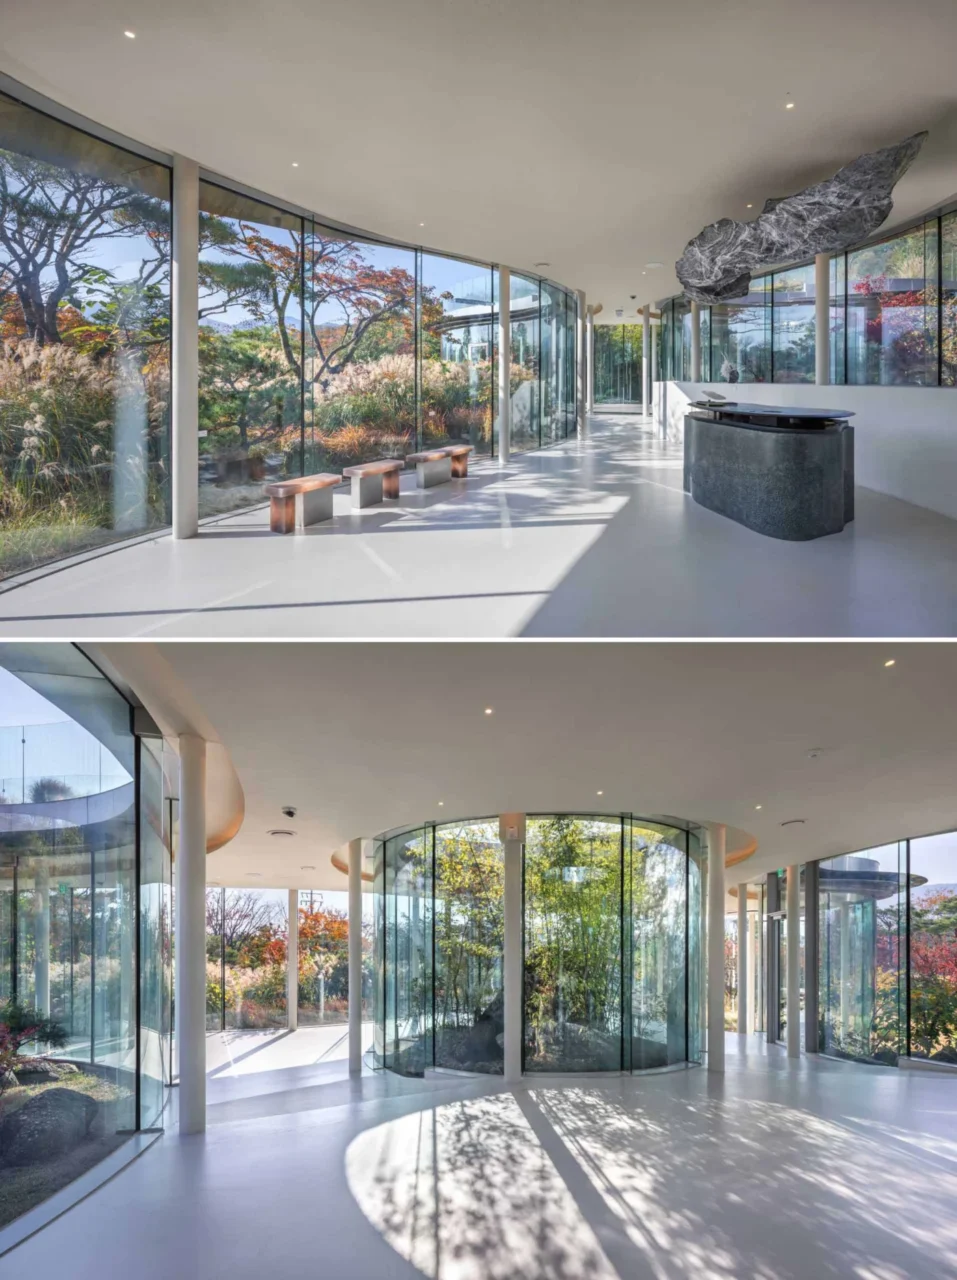
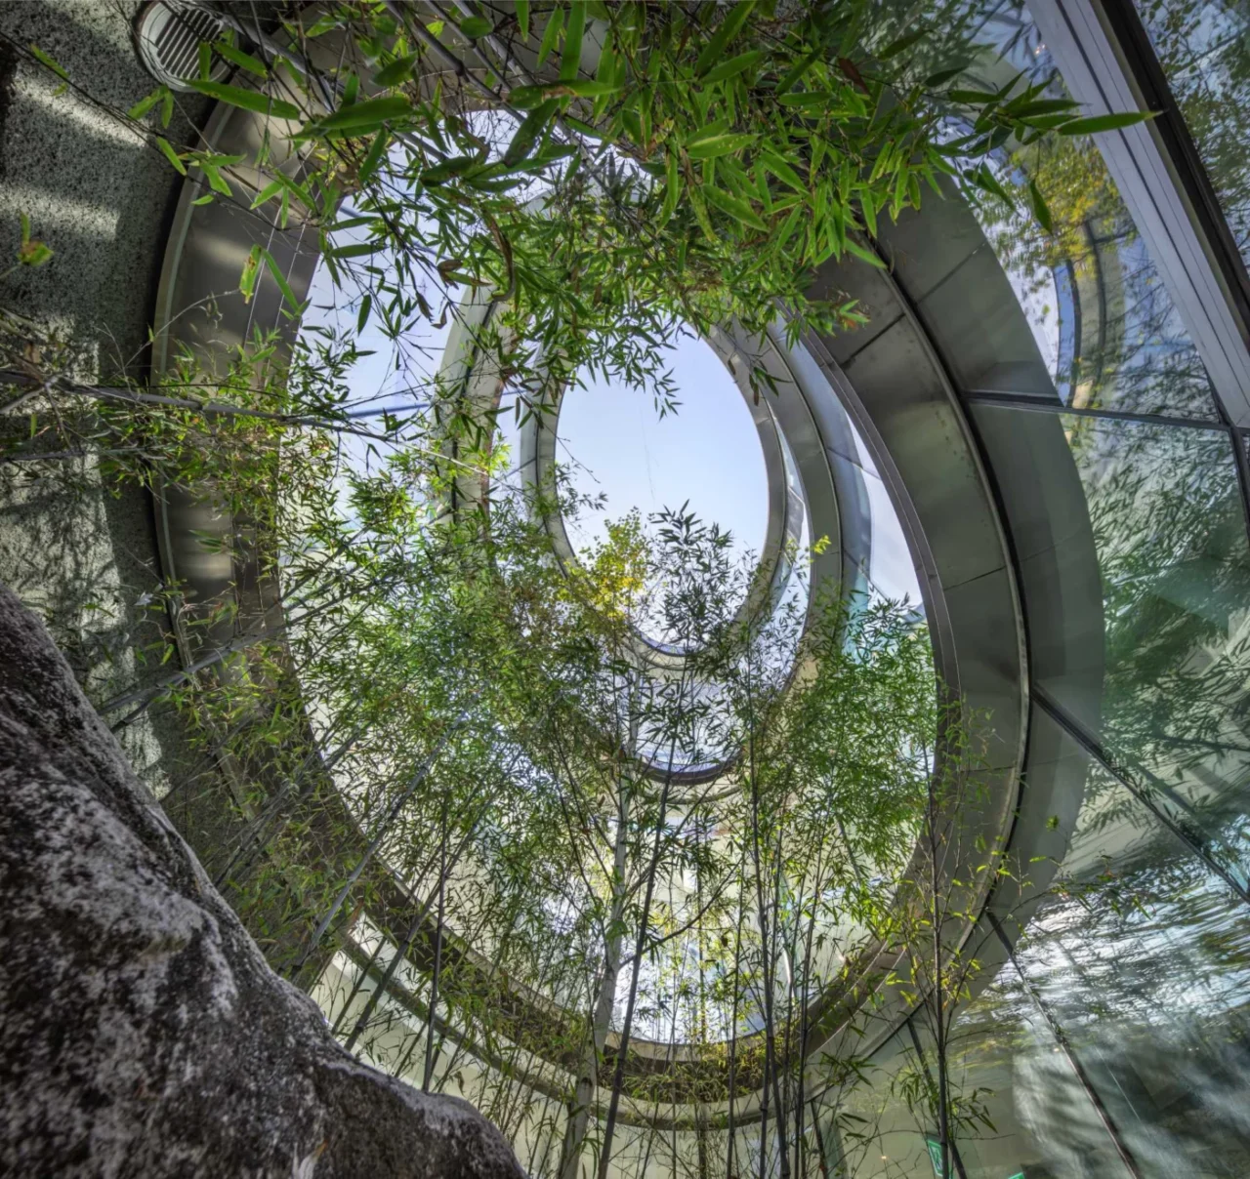
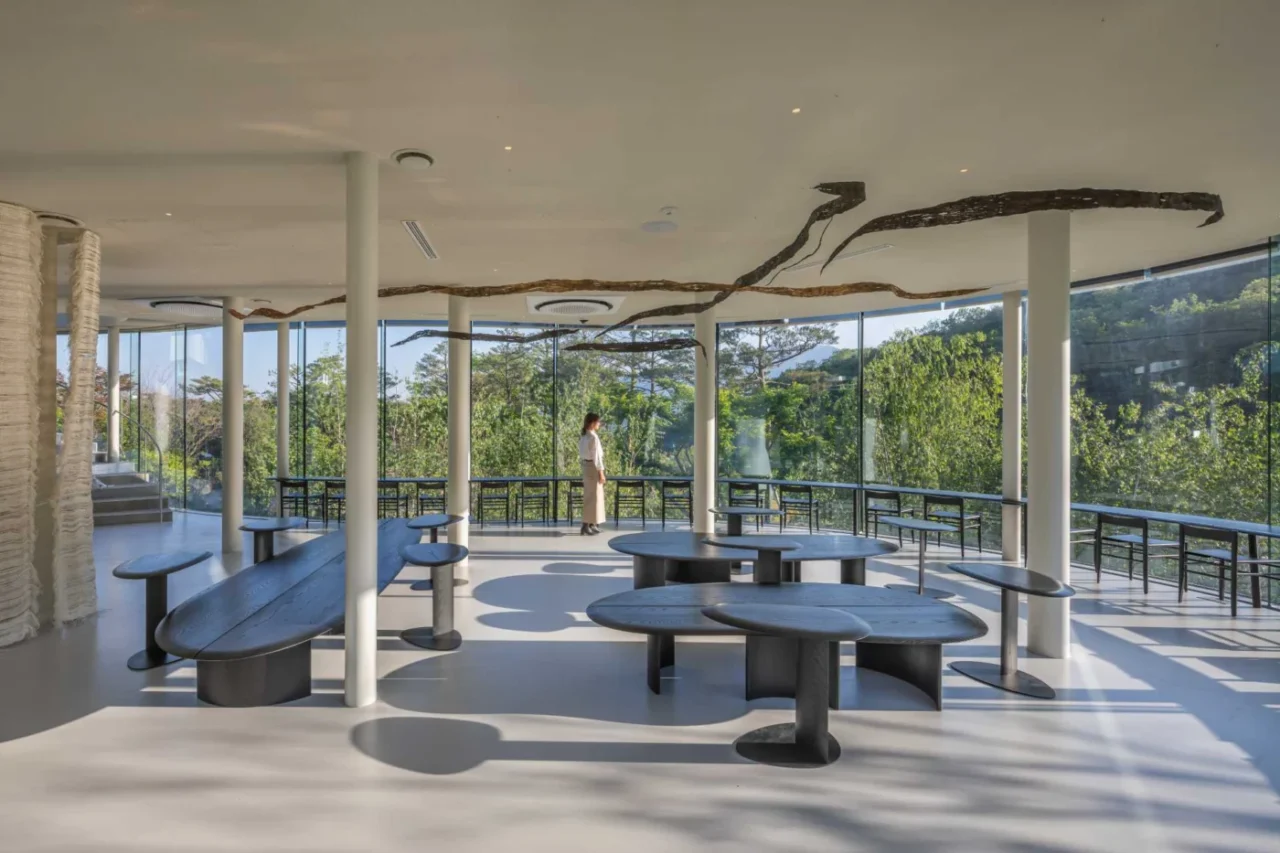
Three courtyards connect the interior with the landscape around it. Moving through the building, visitors are never quite sure where inside ends and outside begins.
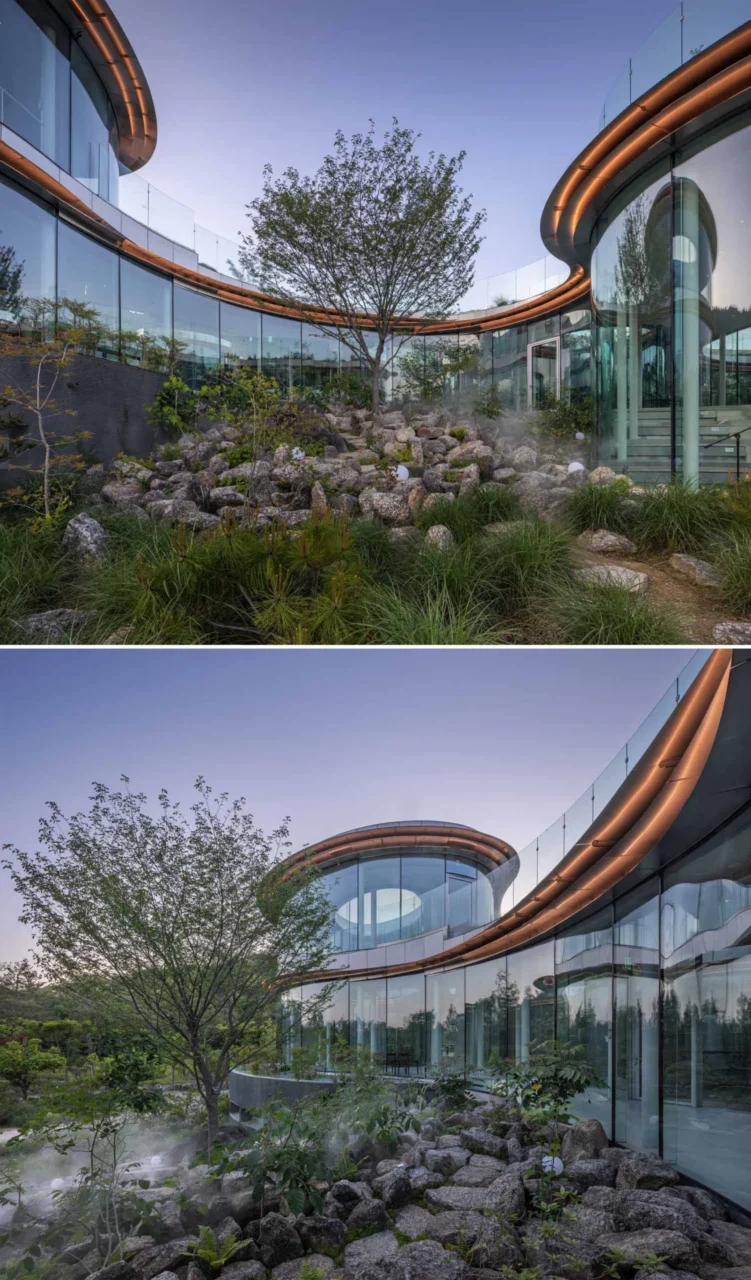
Steel eaves and curved glass
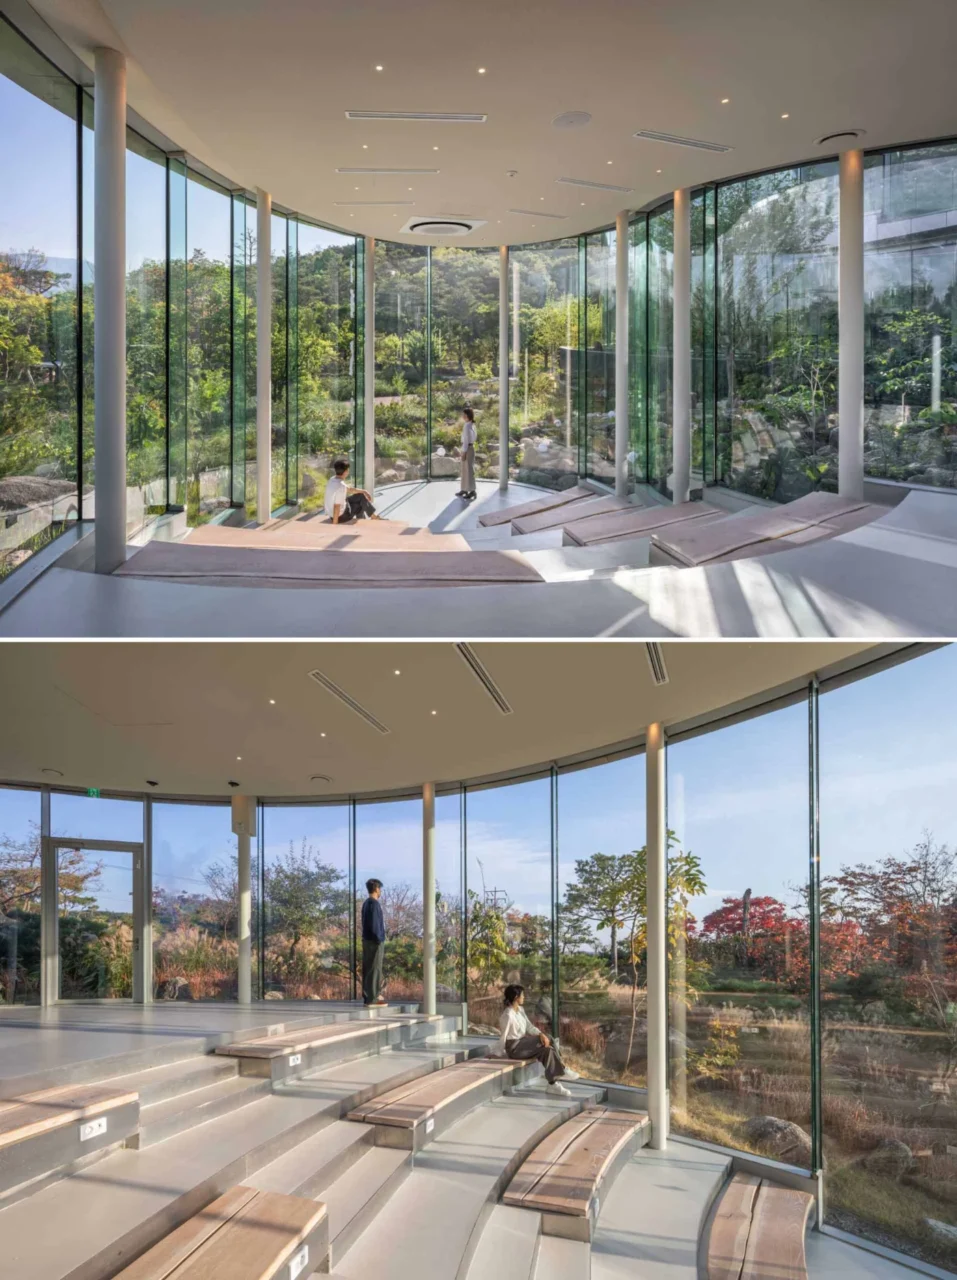
Stainless steel eaves run around the building. They help control sun exposure and, because they follow the curving plan, underline its streamlined form. Curved glass walls track the same lines and give open views of the gardens from the cafe, the event spaces and the other gathering areas.
Lessons for nature-led hospitality design
Projects like this show a few general ideas that work for cafes and other hospitality spaces in green settings: let the landscape set the route through the building, use courtyards to bring planting into the plan, and treat shading elements as part of the architecture rather than an add-on.
Curved glazing is another useful tool: when the walls bend with the plan, views open in several directions at once and the building feels lighter. A green roof, in turn, helps a low structure read as part of the ground when seen from above or from rising terrain, which matters in a traditional setting such as a hanok village.
Project credits
- Project: MIGIUI, Ulju-gun, South Korea
- Architecture: Architect-K (Instagram)
- Principal: Lee, Kichul (Instagram)
- Photography: Yoon, Joonhwan
- Source: Contemporist