
Downland Barns is a new family home by McLean Quinlan in the rolling hills of the North Downs in England. The owner wanted a house that is welcoming and sustainable, and a place for gathering, working and living close to the land.
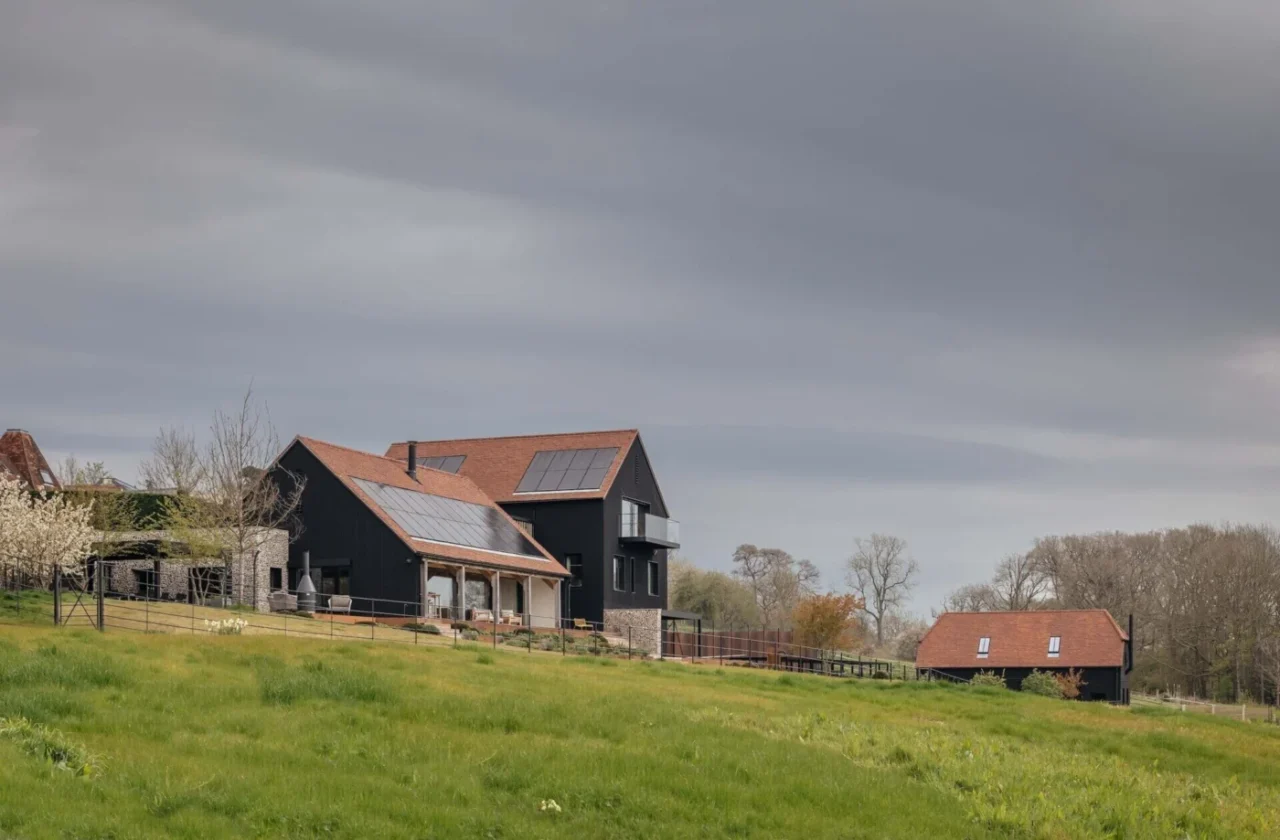
Three barns behind a flint wall
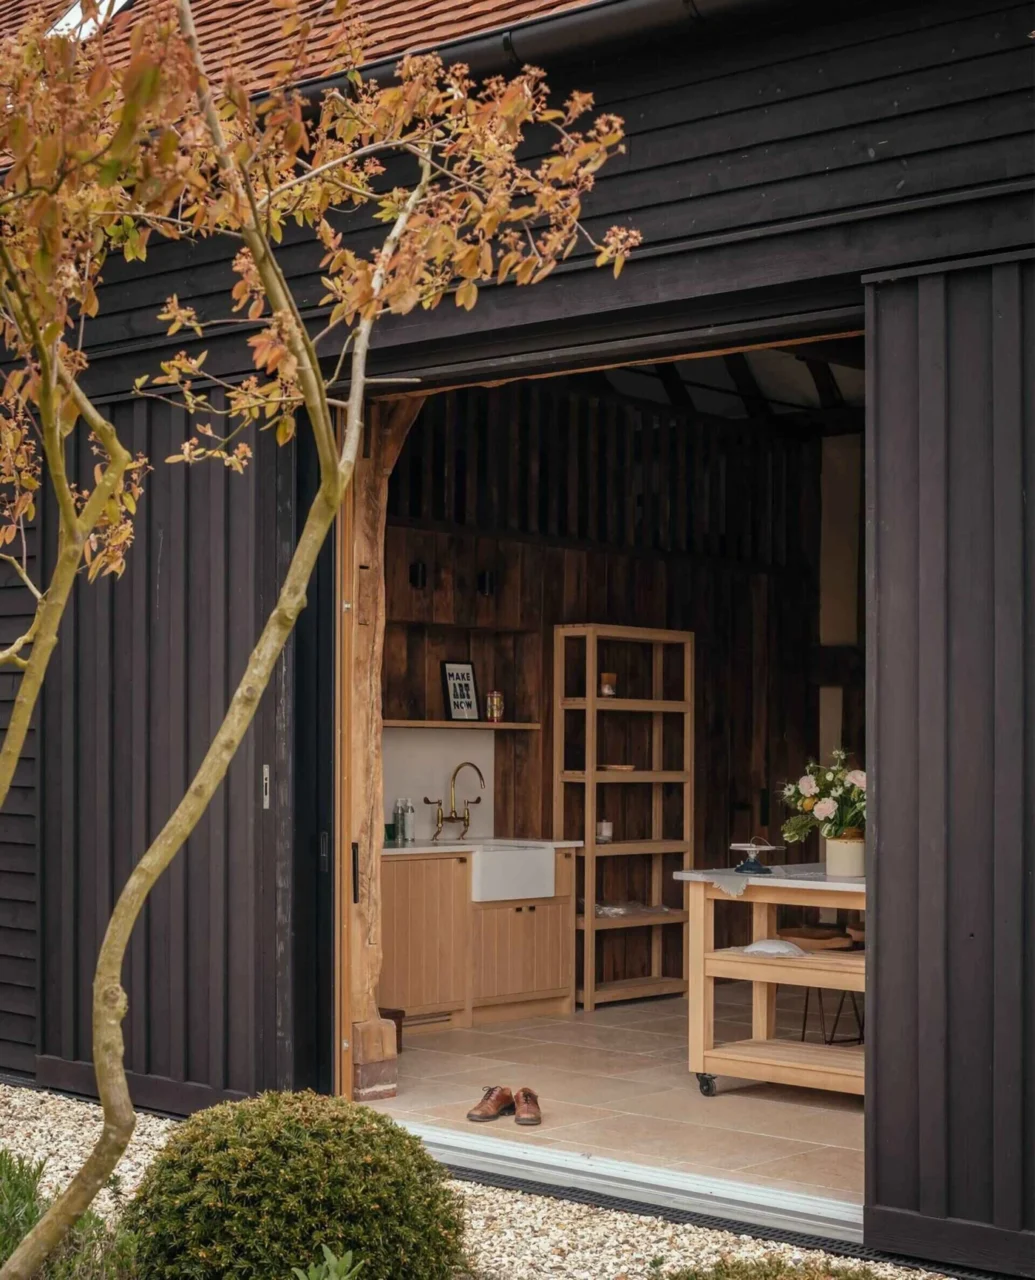
The house is made up of three linked buildings enclosed by a flint wall, following the historic building traditions of the region. Black timber, clay tiles and pitched roofs tie it to its setting. The flint, sourced from the South-East, was laid by skilled craftspeople.
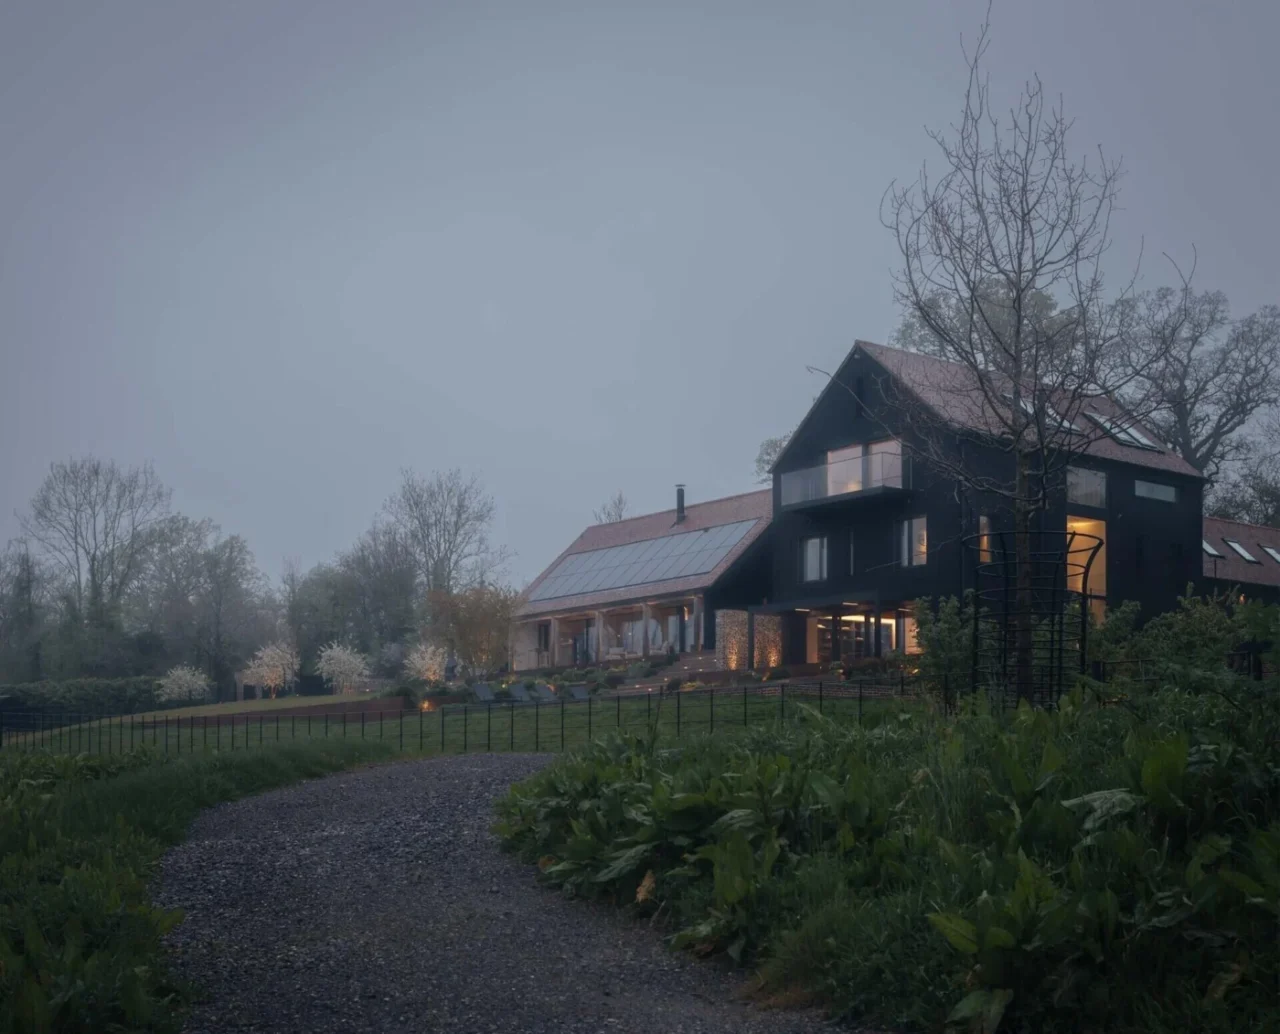
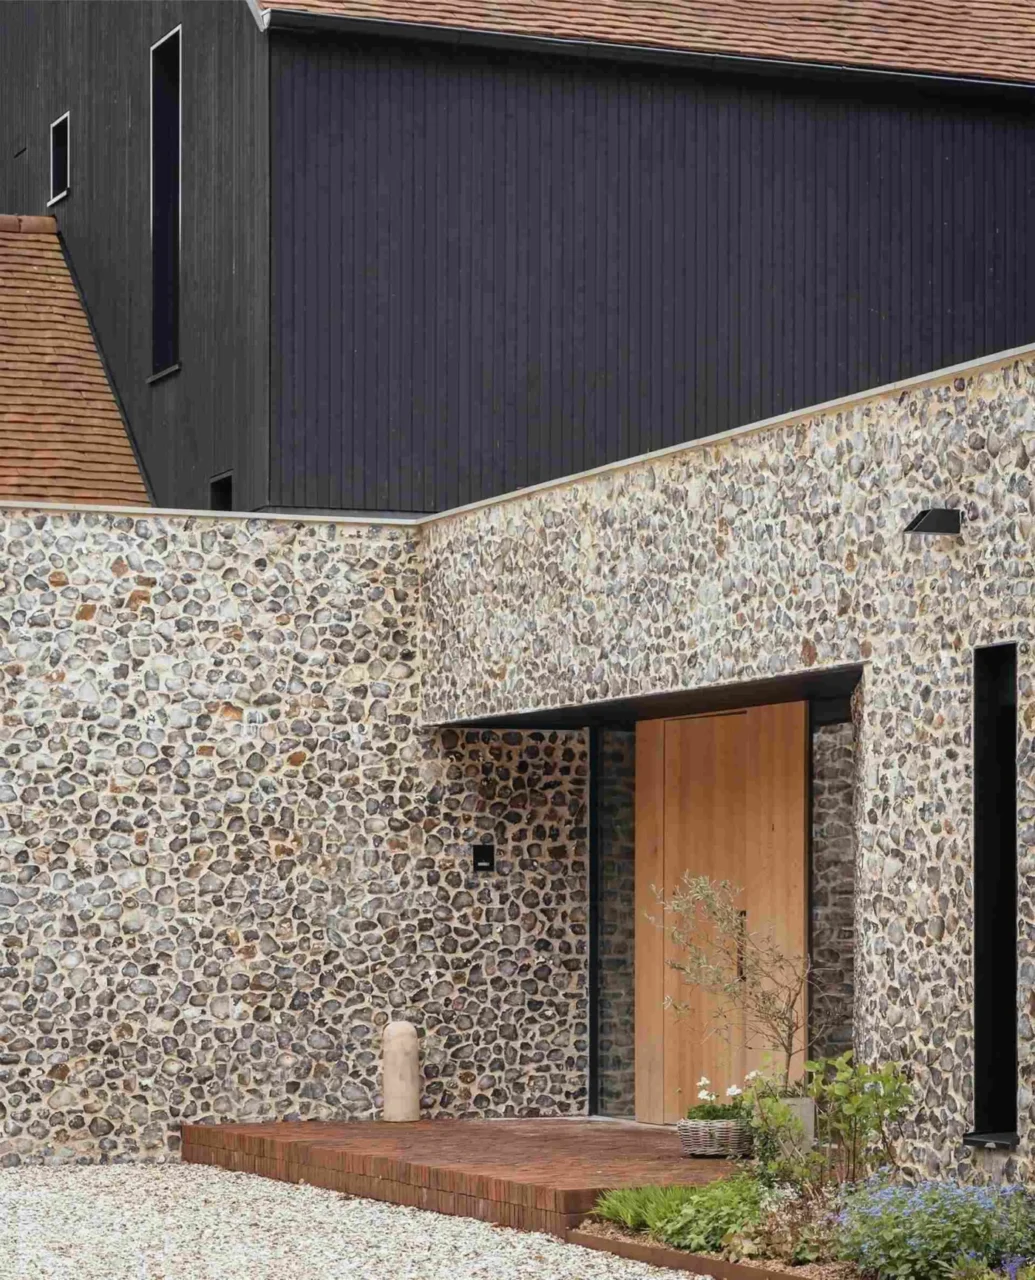
Behind the traditional look is a modern build. The structure was made off-site from timber frames and highly insulated prefabricated panels, using timber from sustainably managed forests and insulation made from wood shavings. Once assembled on site, the walls were finished in natural clay plaster.
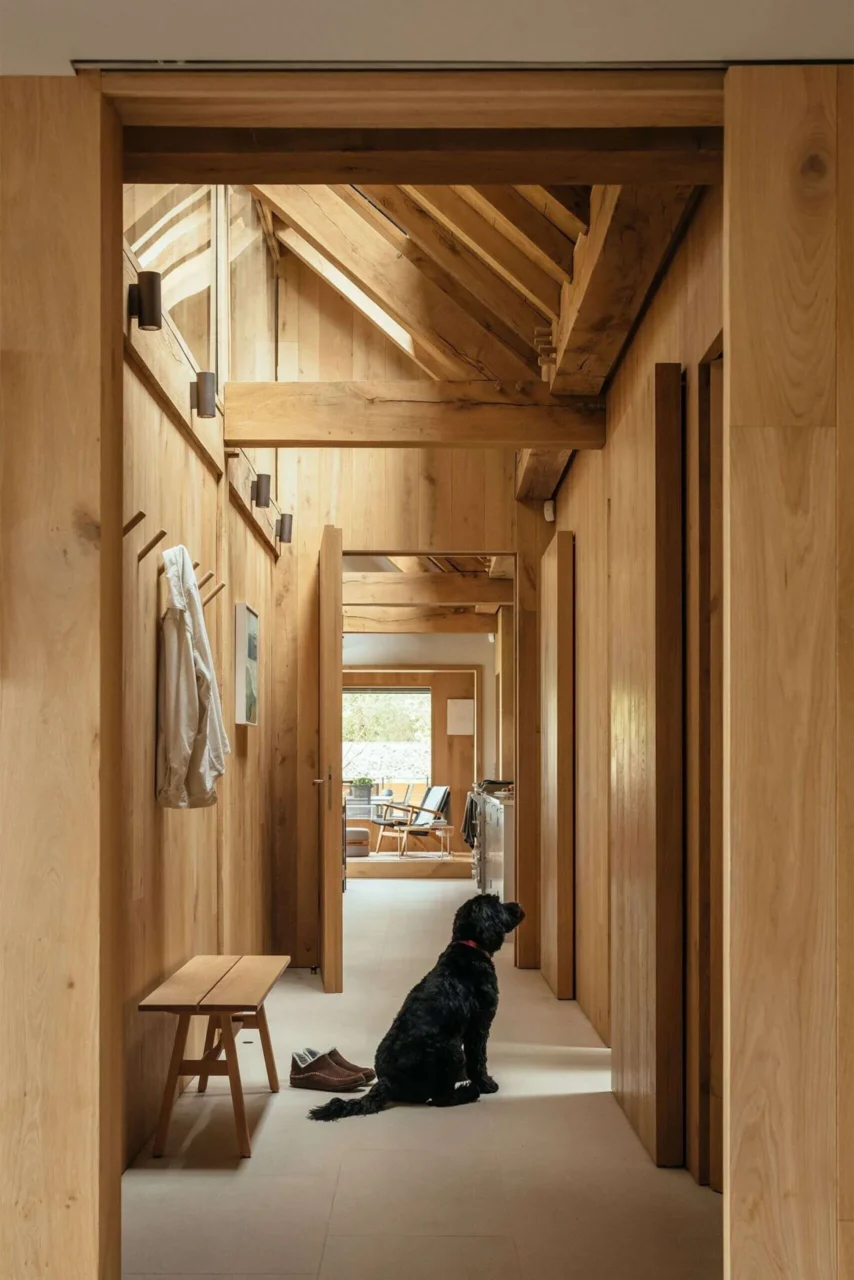
Living, cooking and dining
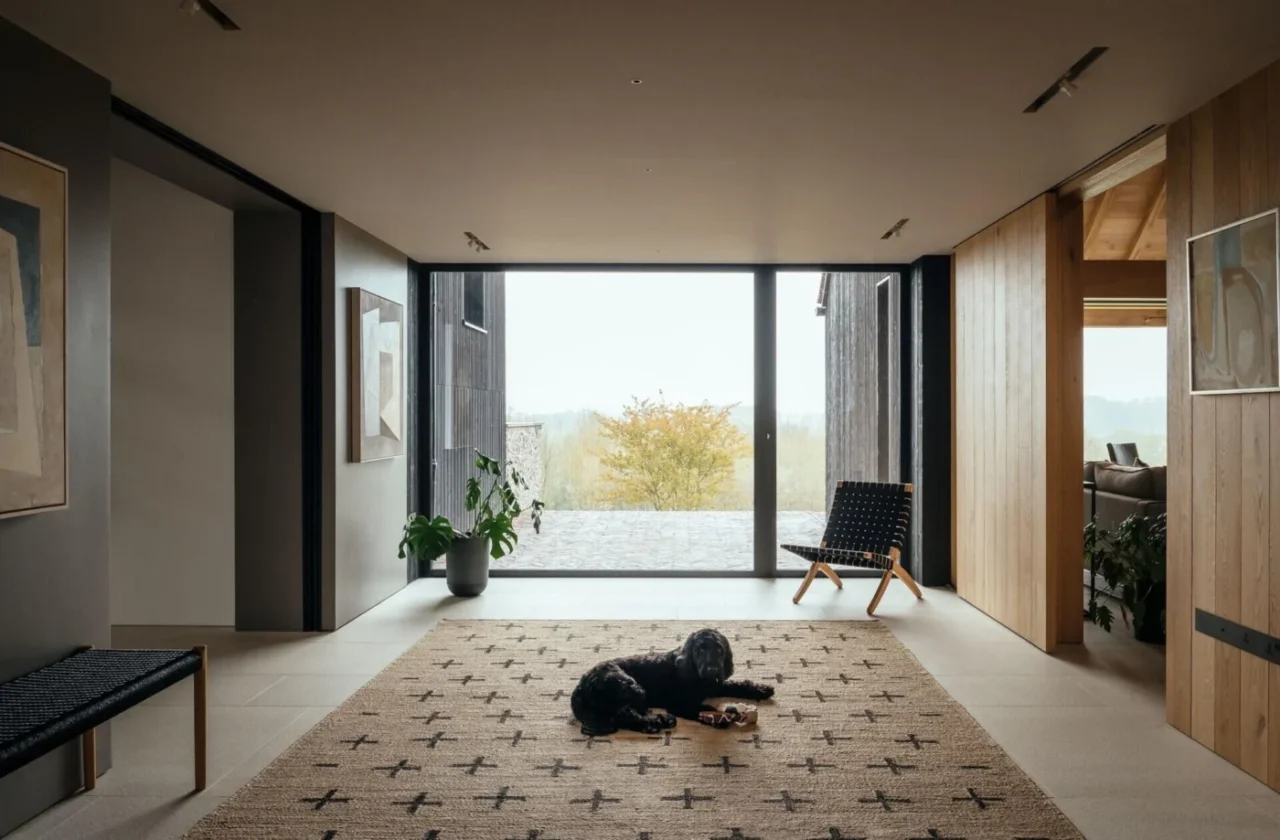
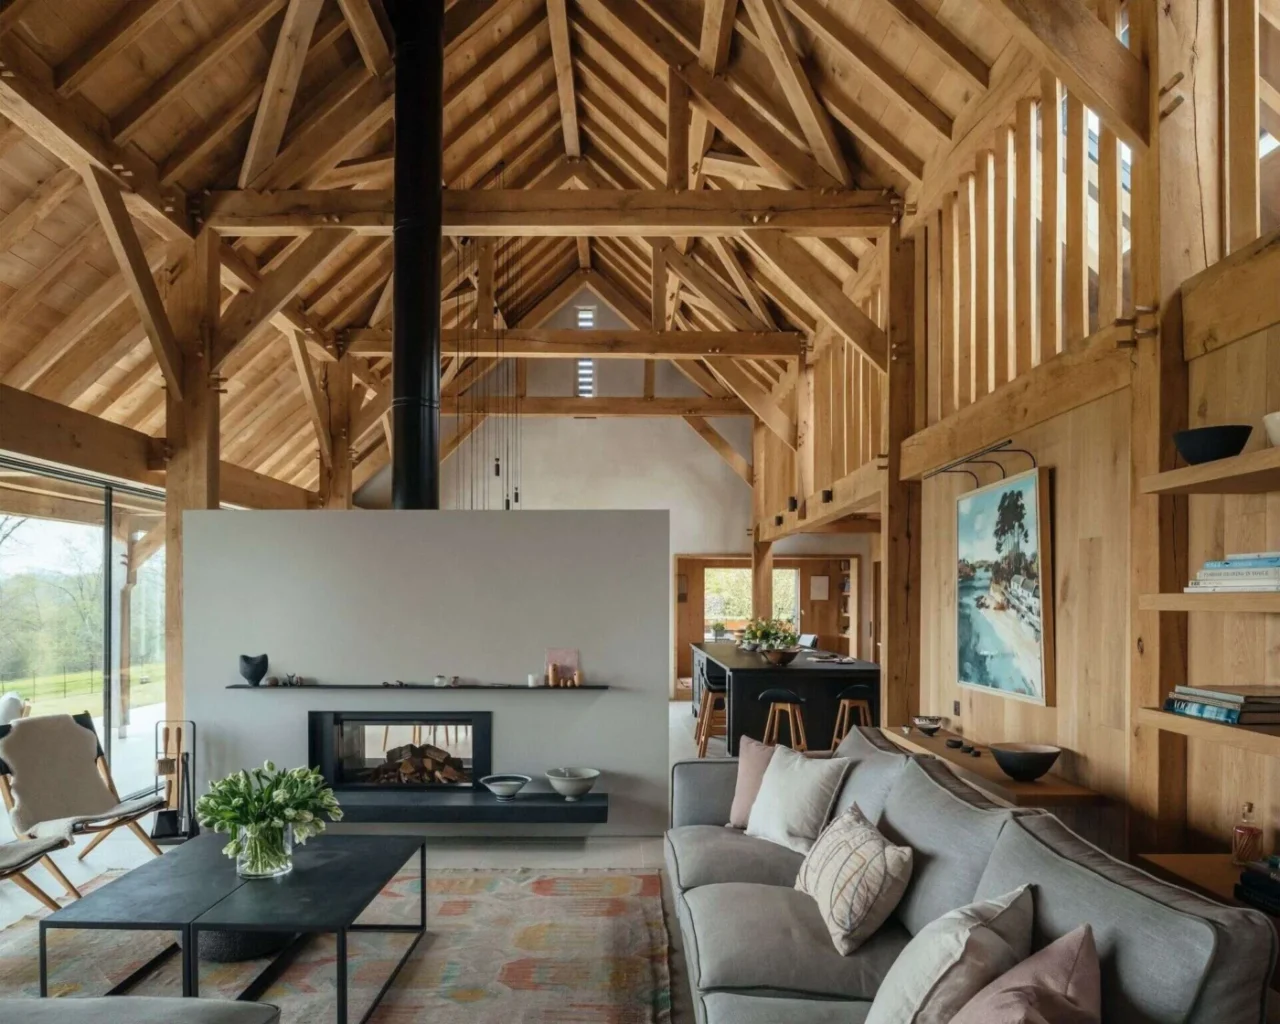
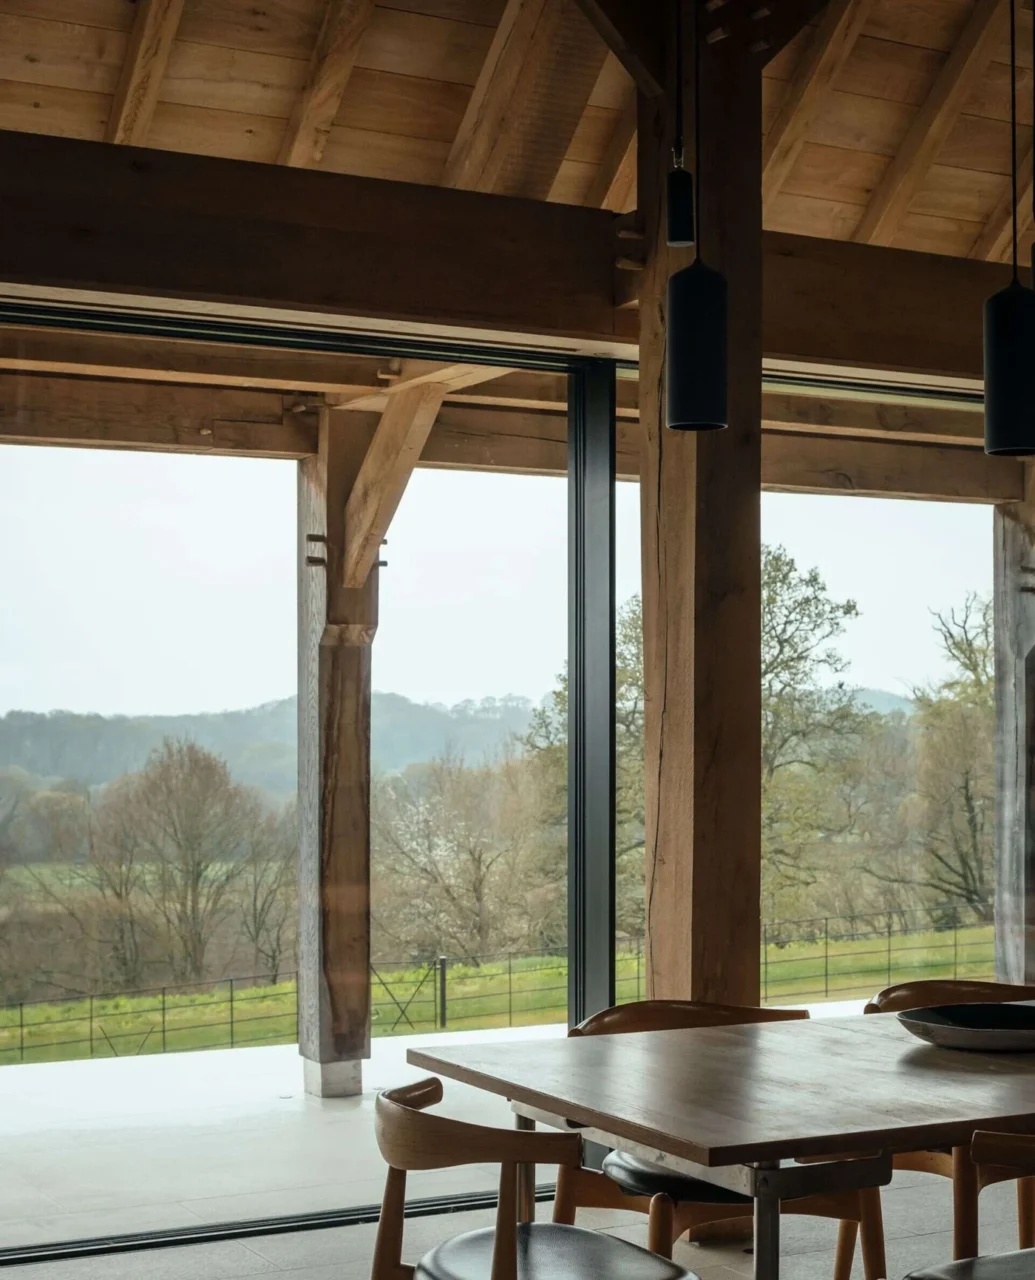
The living room is at the heart of the house, centred on a fireplace. It can hold gatherings of up to 50 people, yet the timber structure and clay walls keep it from feeling cavernous. Floor-to-ceiling glazing opens it to the terrace and the hills.
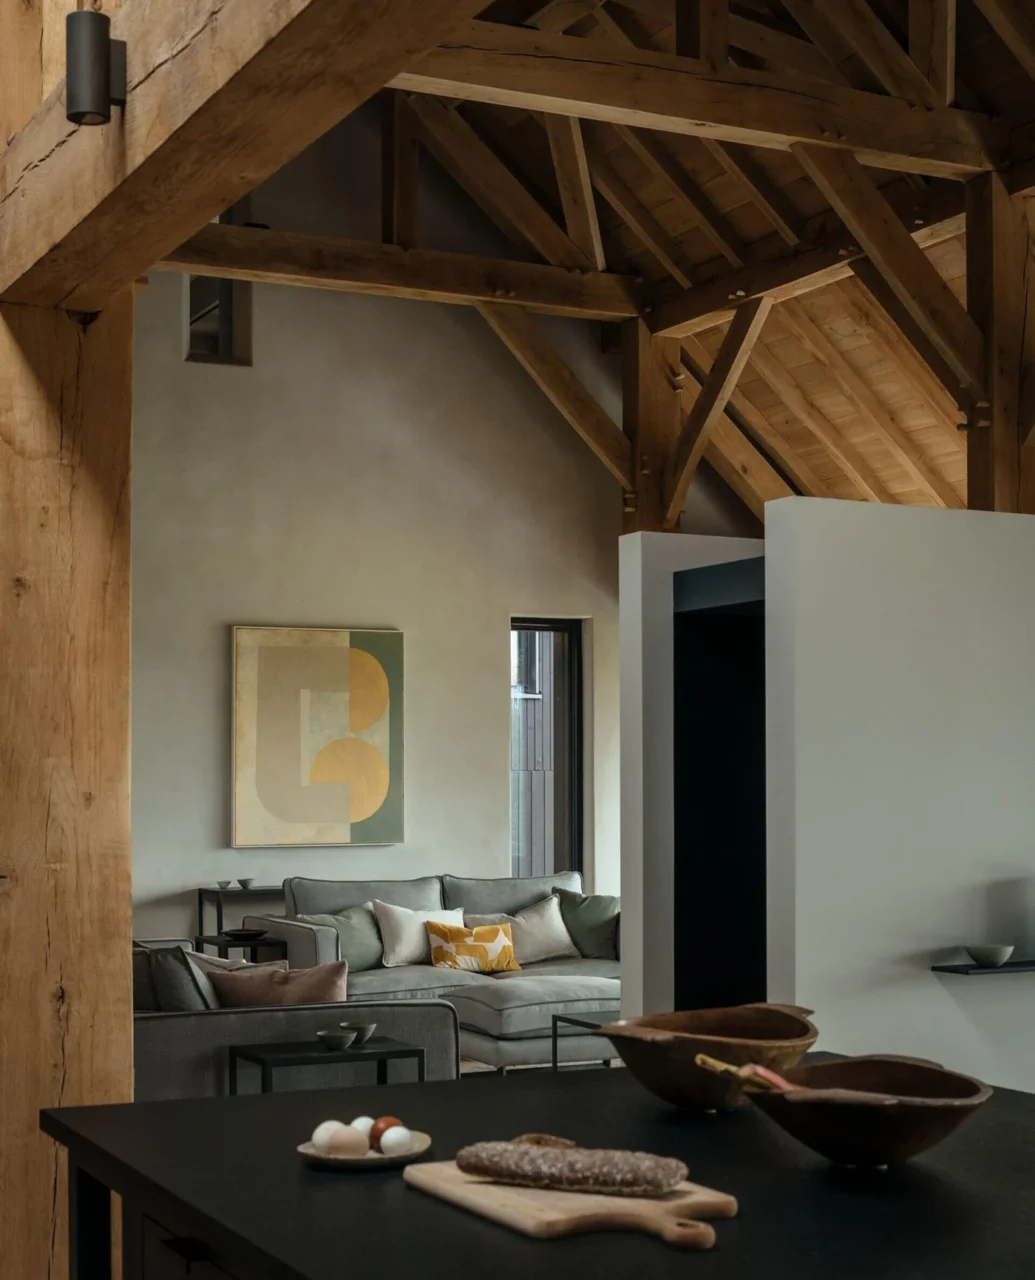
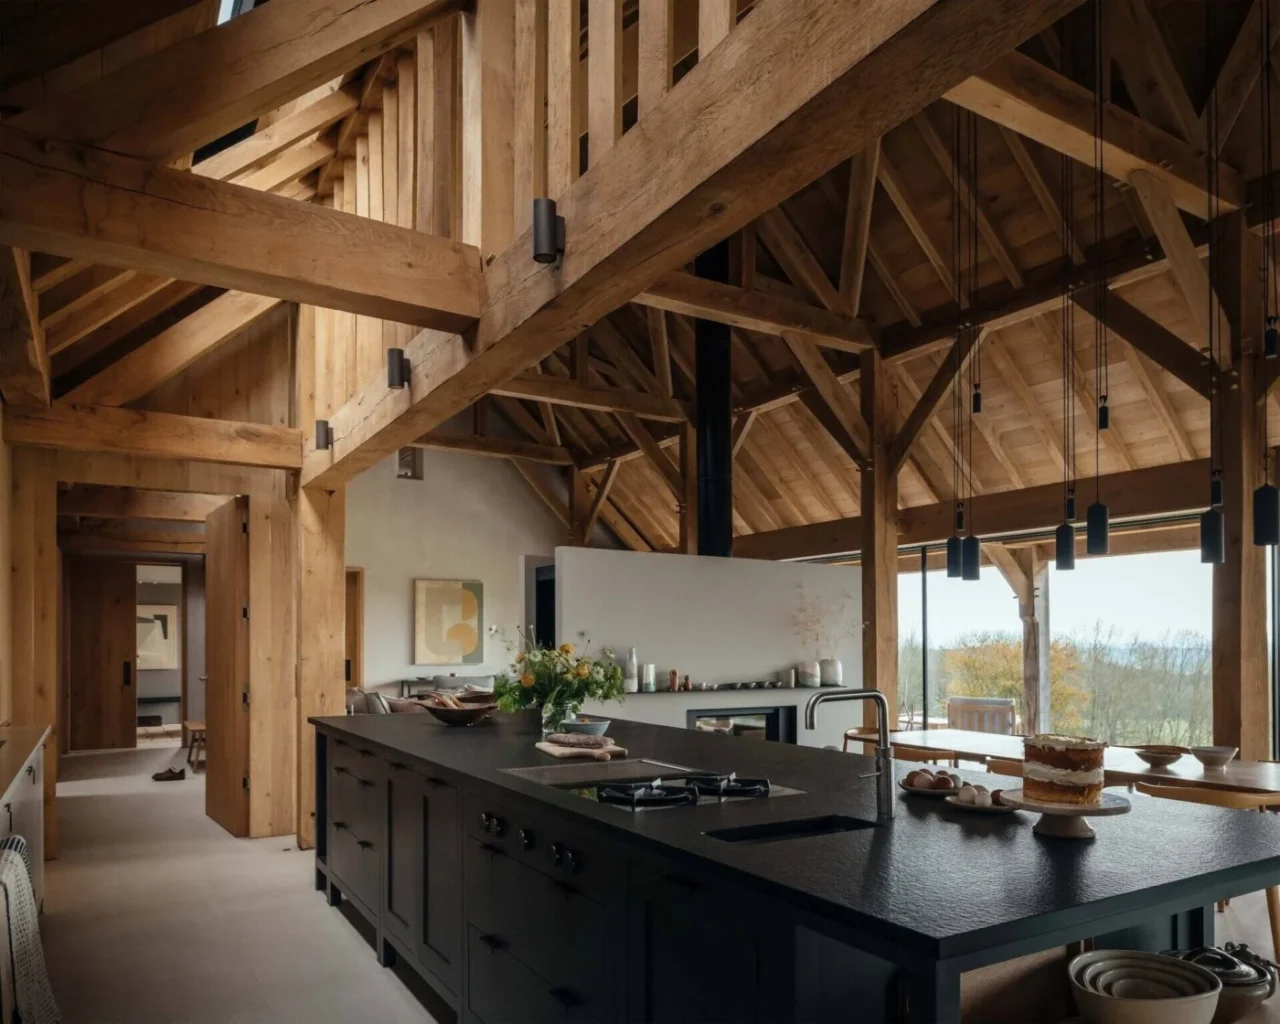
The kitchen gets steady north light from roof windows overhead, which avoids harsh shadows. A long timber dining table links the kitchen and living room, and glass panels keep views of the landscape in sight from the table.
Guest building and pottery studio
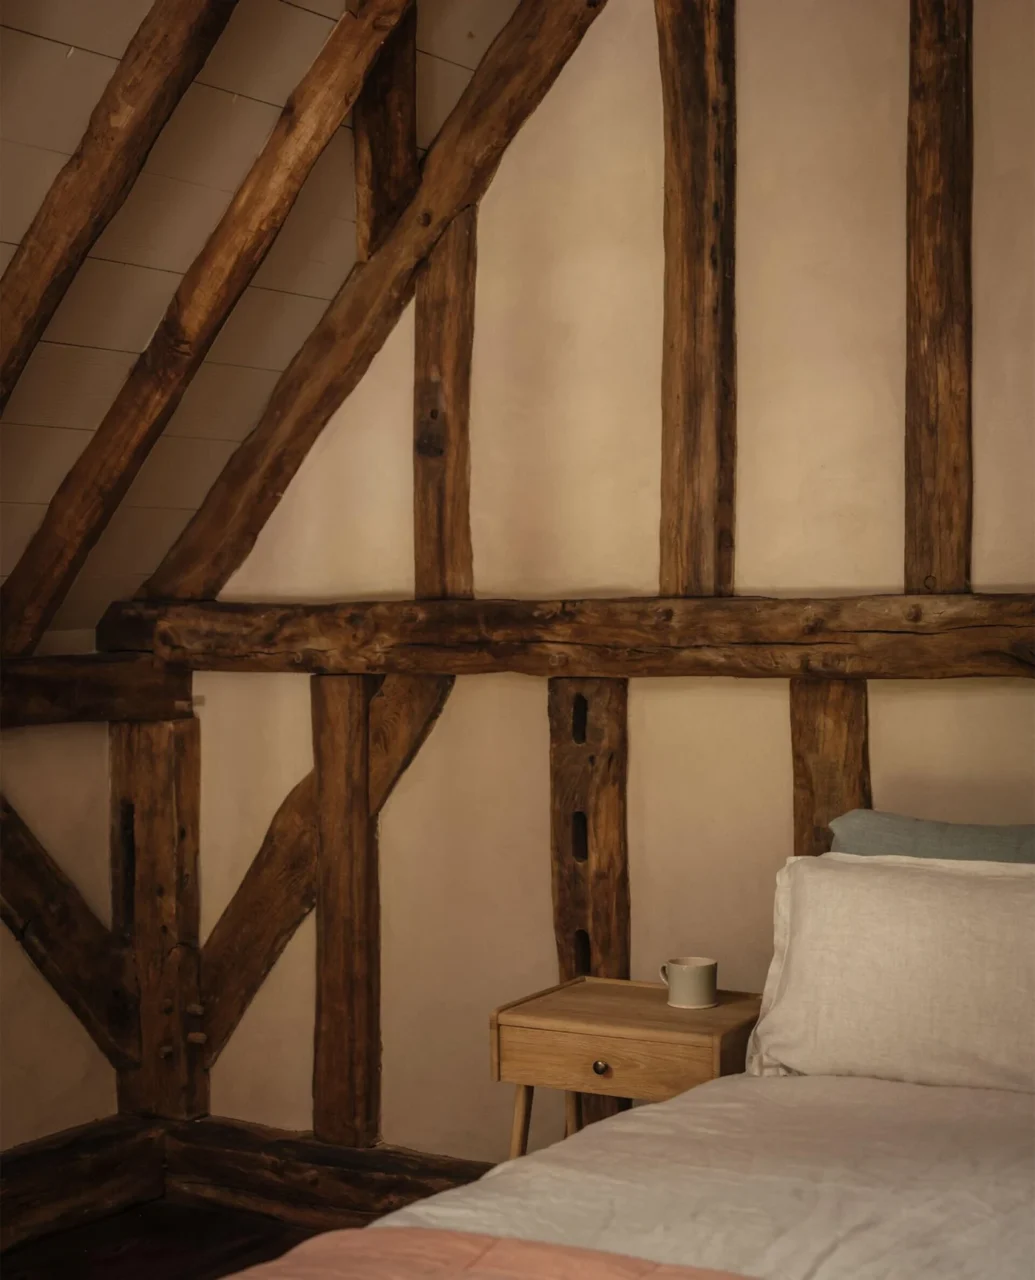
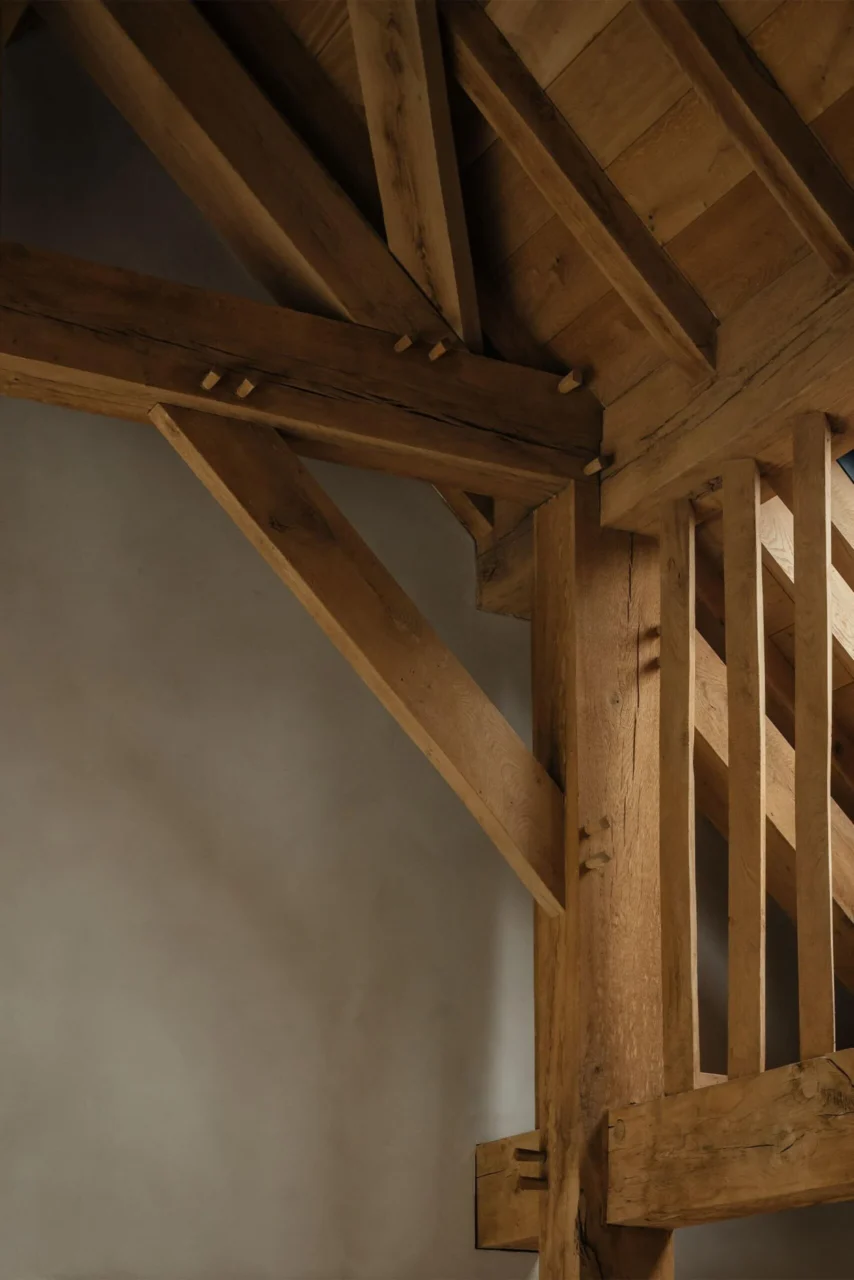
A secondary building has its own small kitchen and a loft bedroom for guests or longer stays. The green oak frame at the core of the house recalls the barn that once stood on the site, and the pottery studio reuses restored beams.
As a general point, off-site timber construction can sit comfortably behind traditional local materials, giving a rural house a familiar face and a modern, well-insulated shell.
Project credits
- Architecture and interior design: McLean Quinlan
- Site: North Downs, England
- Landscape: Landform
- Structural engineer: Baufritz
- Builder and contractor: Eclipse & Baufritz
- Photography: Jim Stephenson
- Source: Contemporist