Skip to content
ADC Architecture
& Design
Community

Custom Cabinet Design Makes The Most Of This Small Apartment Space

Edited by James Whitmore
custom-cabinet-design-makes-the-most-of-this-small-apartment-space
Custom cabinetry makes the most of the space in this small studio apartment.

Architects Juan Alberto Andrade and Maria Jose Vascones, have shared with us their recently completed project, a small apartment in Quito, Ecuador, that includes custom wood cabinets that makes the most of the available space.


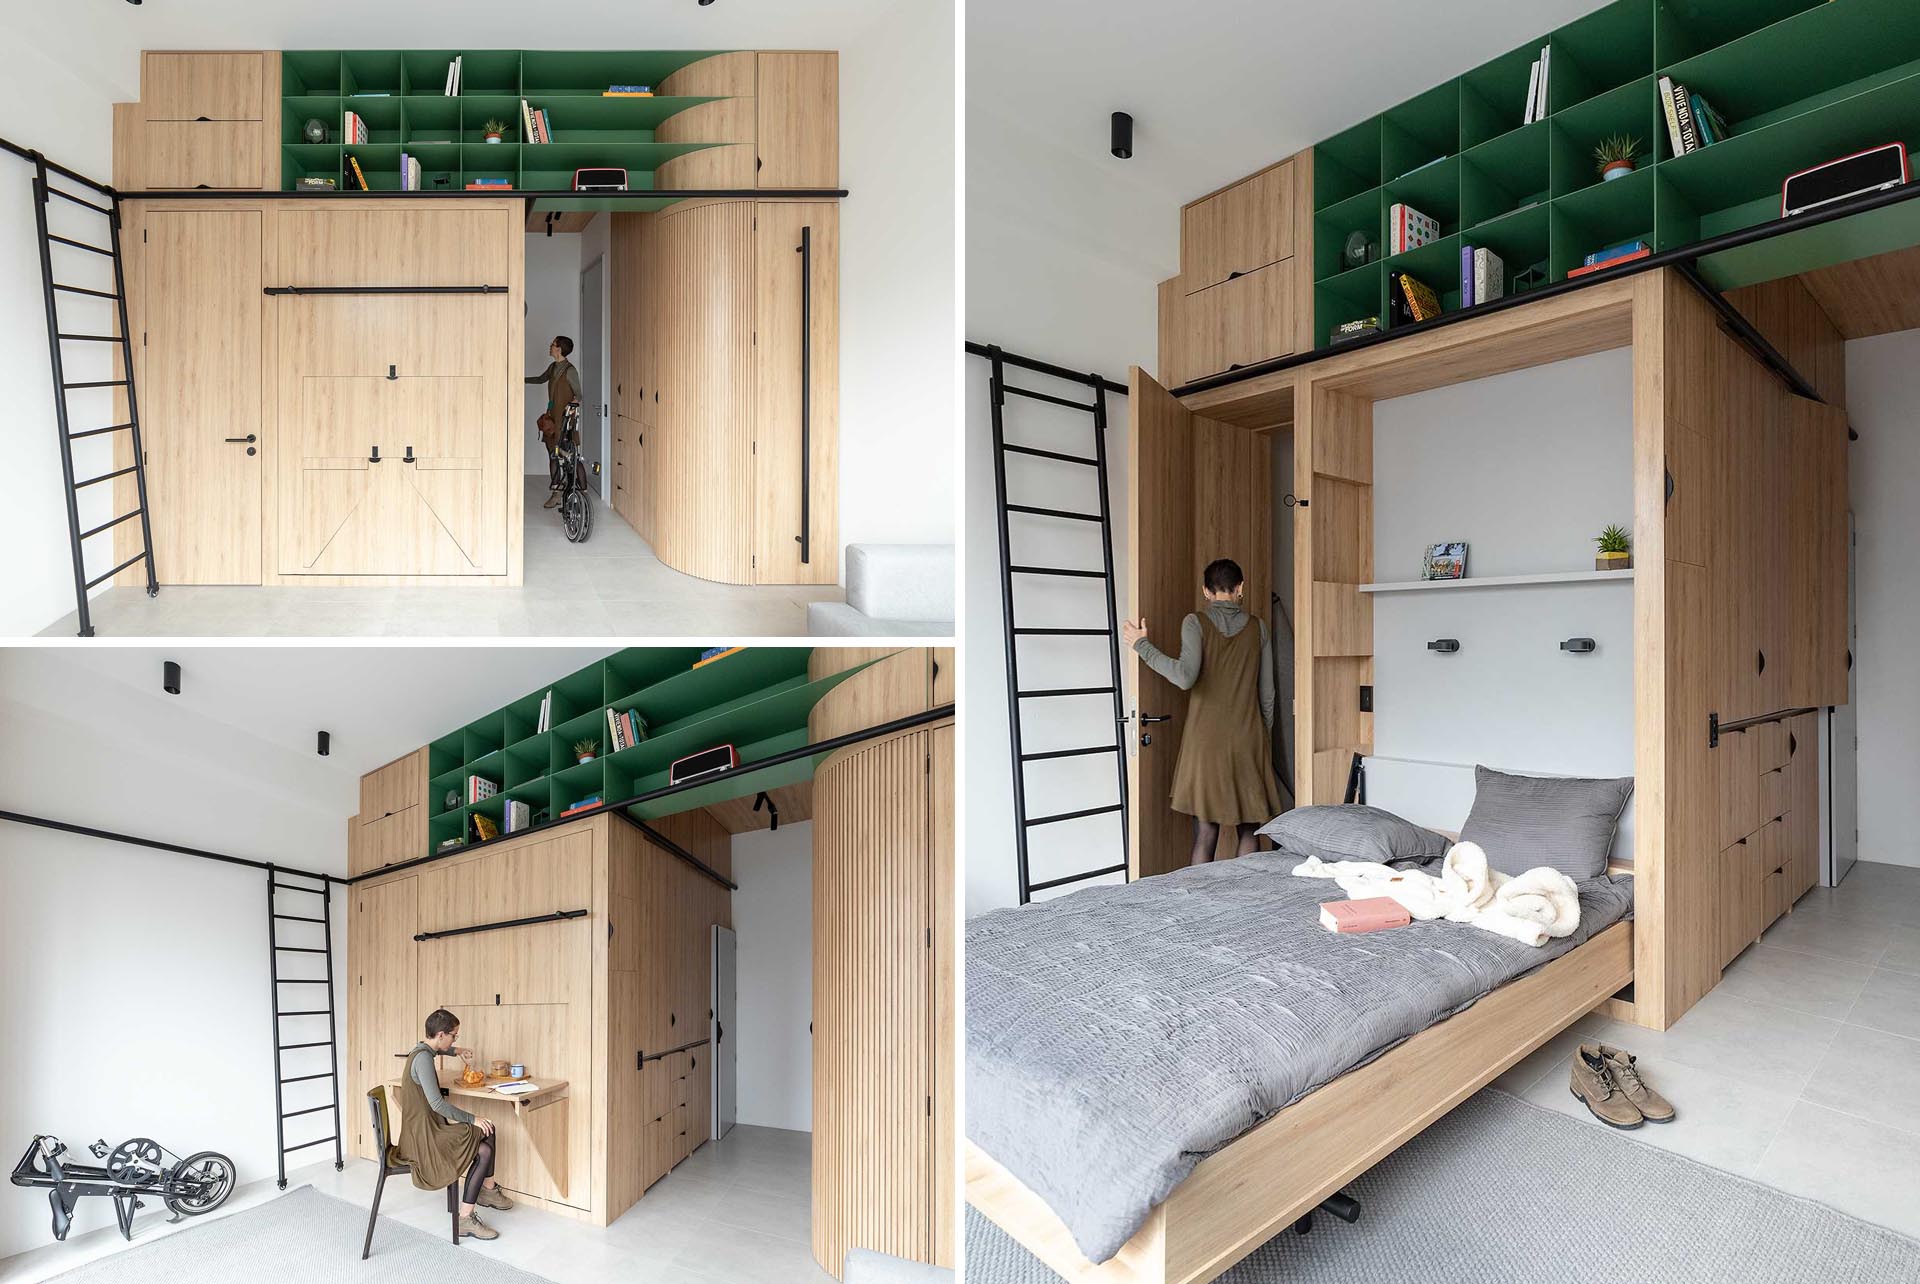
The 296 square foot (27.5 sqm) studio apartment needed a solution that would include a kitchen area, storage space, laundry room, bed/bedroom, library, desk/dining table, bar, and closet. The architects decided to design custom cabinets that would include all of the requirements.

The cabinets include a variety of hidden features, like a fold-down bed, which when lowered, shelves behind and to the side of the bed are revealed.


The minimalist wood cabinets in this studio apartment include a variety of hidden features, like a fold down bed. Once lowered, shelves behind and to the side of the bed are revealed.
This studio apartment includes a variety of hidden features, like a fold down bed.

When not in use, the bed simply folds back into the wall, allowing the desk to be dropped down. The clever design has a simple locking mechanism that keeps it in place.
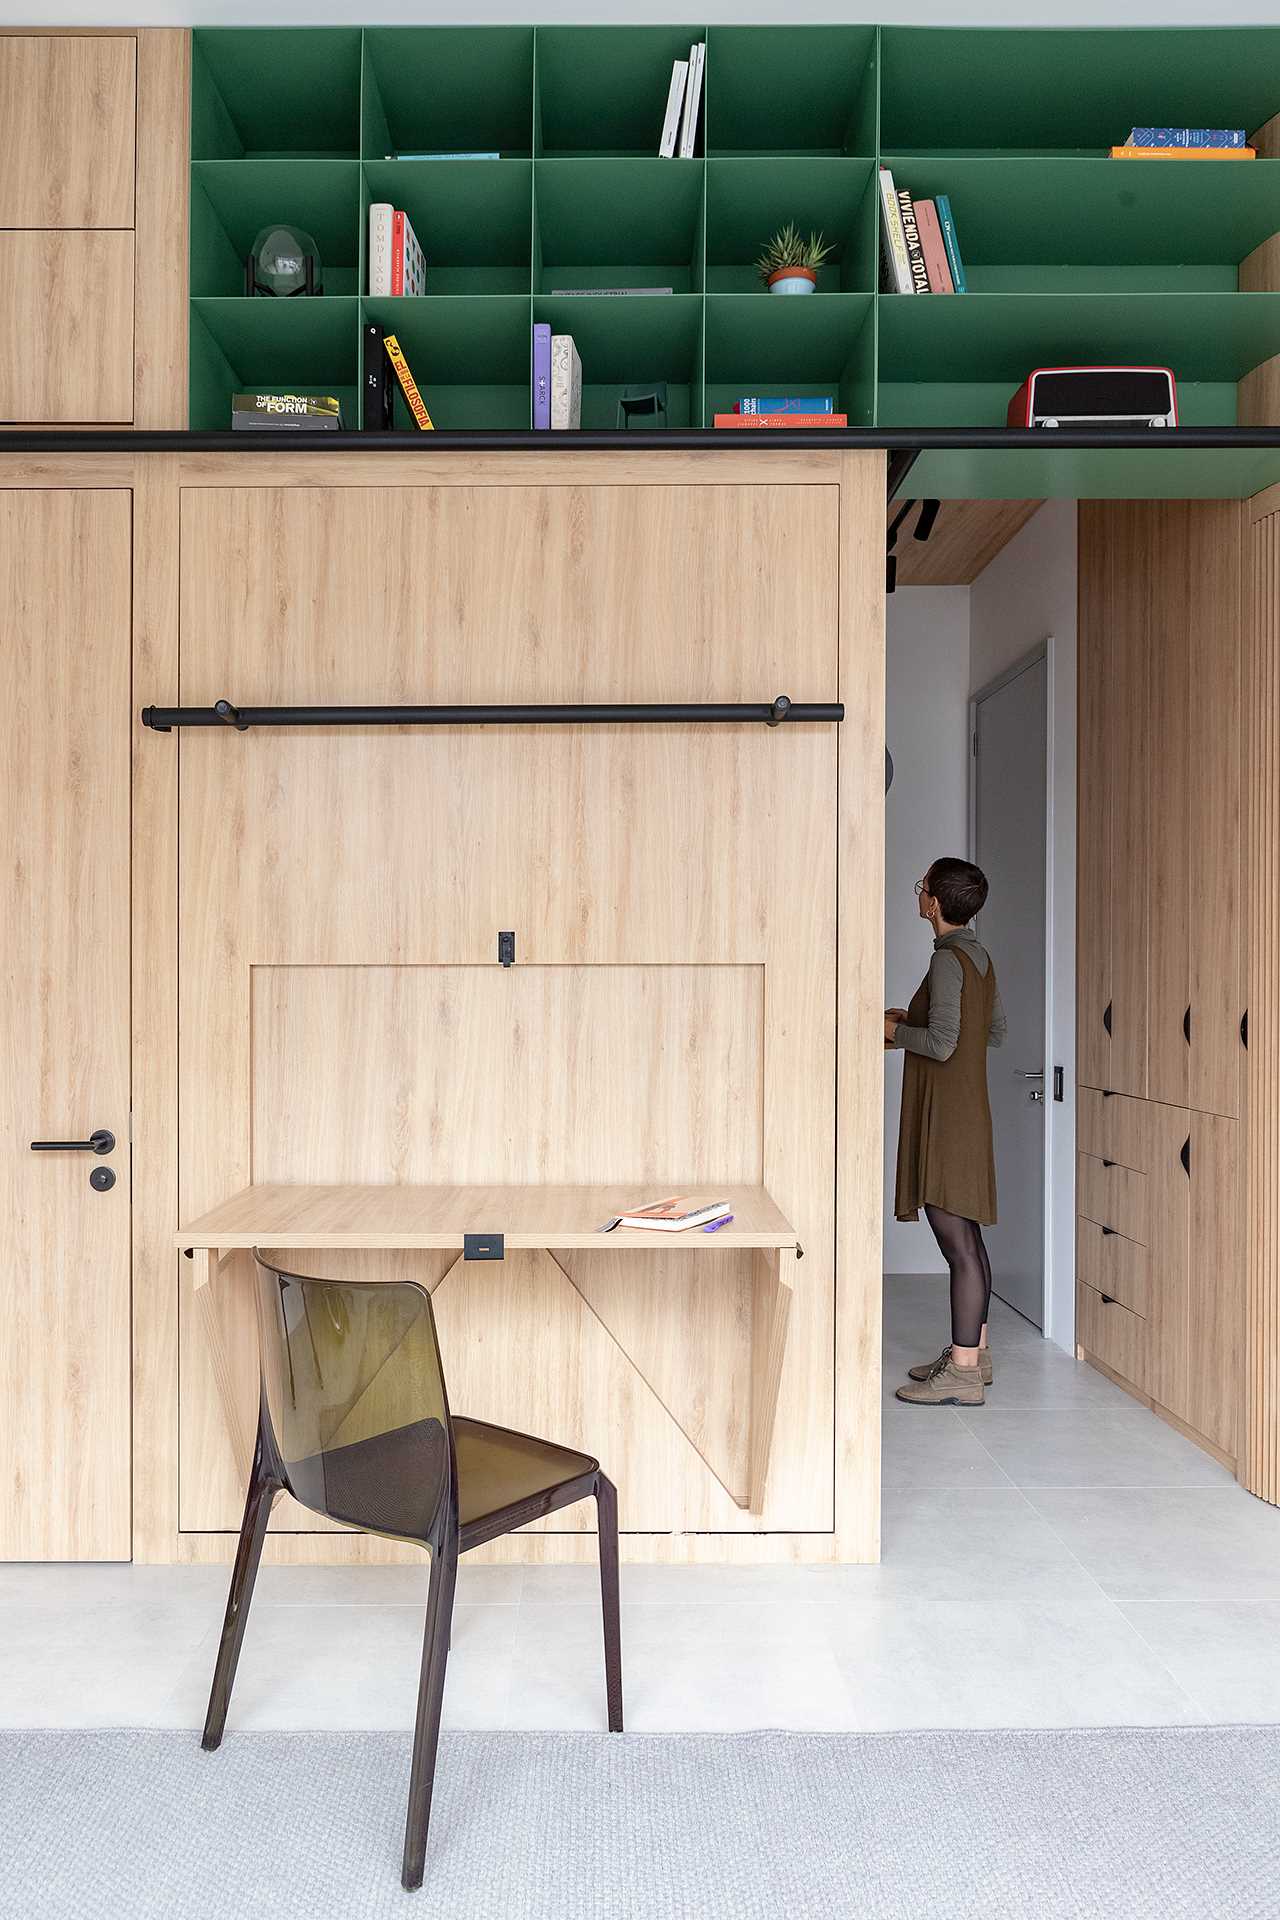

A small studio apartment with a built-in desk that can be dropped down.
A small studio apartment with a built-in desk that can be folded down or locked in place when not in use.

On a nearby wall, there’s a black metal ladder that allows the apartment owner to easily access the upper storage like the green shelves, as well as the cabinets above the kitchen.


A studio apartment includes a black metal ladder that allows the apartment owner to easily access the upper storage cabinets.
This small apartment includes a black metal ladder that allows the apartment owner to easily access the upper storage like the green shelves, as well as the cabinets above the kitchen.

A small apartment has a rail for a ladder to gain access to the upper cabinets.


The opposite wall and the open plan area are dedicated to the living room, with a simple couch and a couple of chairs. Next to the living room is a hidden closet that slides out to reveal drawers, shelves, and a space to hang clothes.


A hidden closet slides out to reveal drawers, shelves, and an space to hang clothes.
A hidden closet in this small apartment slides out to reveal drawers, shelves, and an space to hang clothes.
A small apartment includes a hidden closet that slides out to reveal drawers, shelves, and an space to hang clothes.

The corner has been softened with a curved cabinet that opens to shelving.

The corner has been softened with a curved cabinet that opens to shelving.

The corner of this small studio apartment has been softened with a curved cabinet that opens to shelving.


The small kitchen is located in the hallway, where a folding cabinet door opens to showcase a contrasting dark kitchen countertop, sink, cooktop, and microwave.
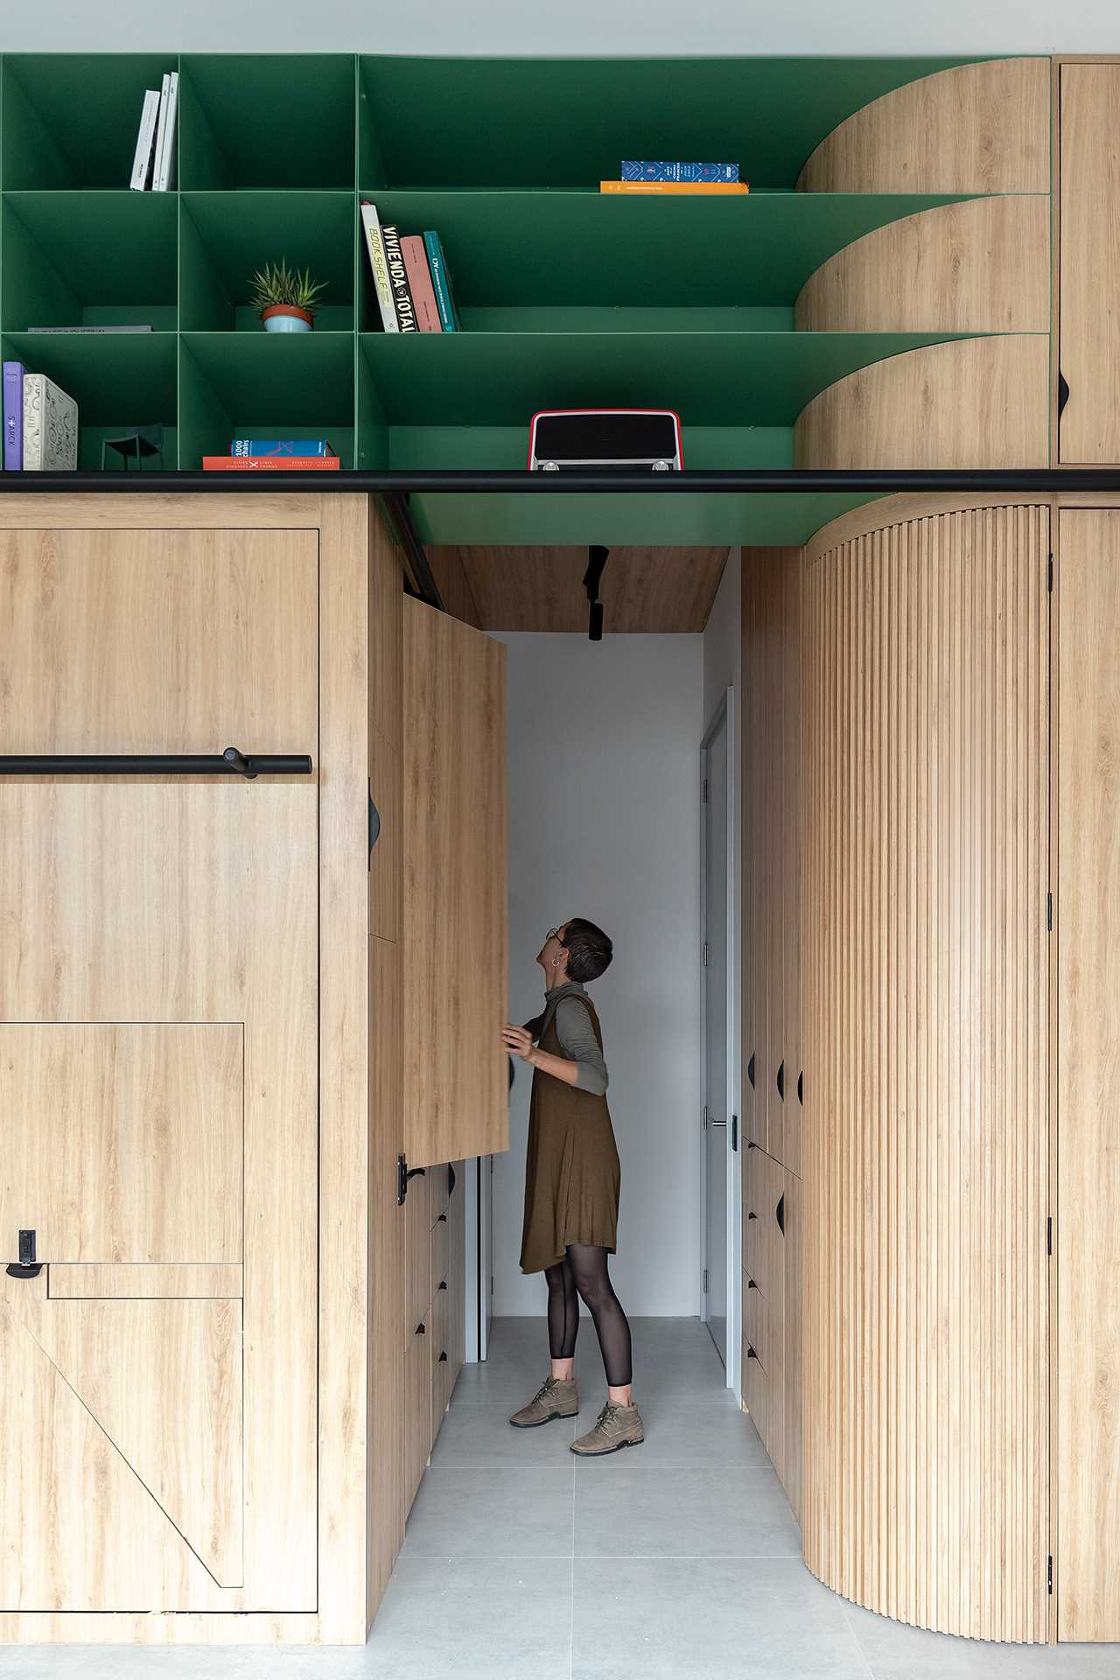
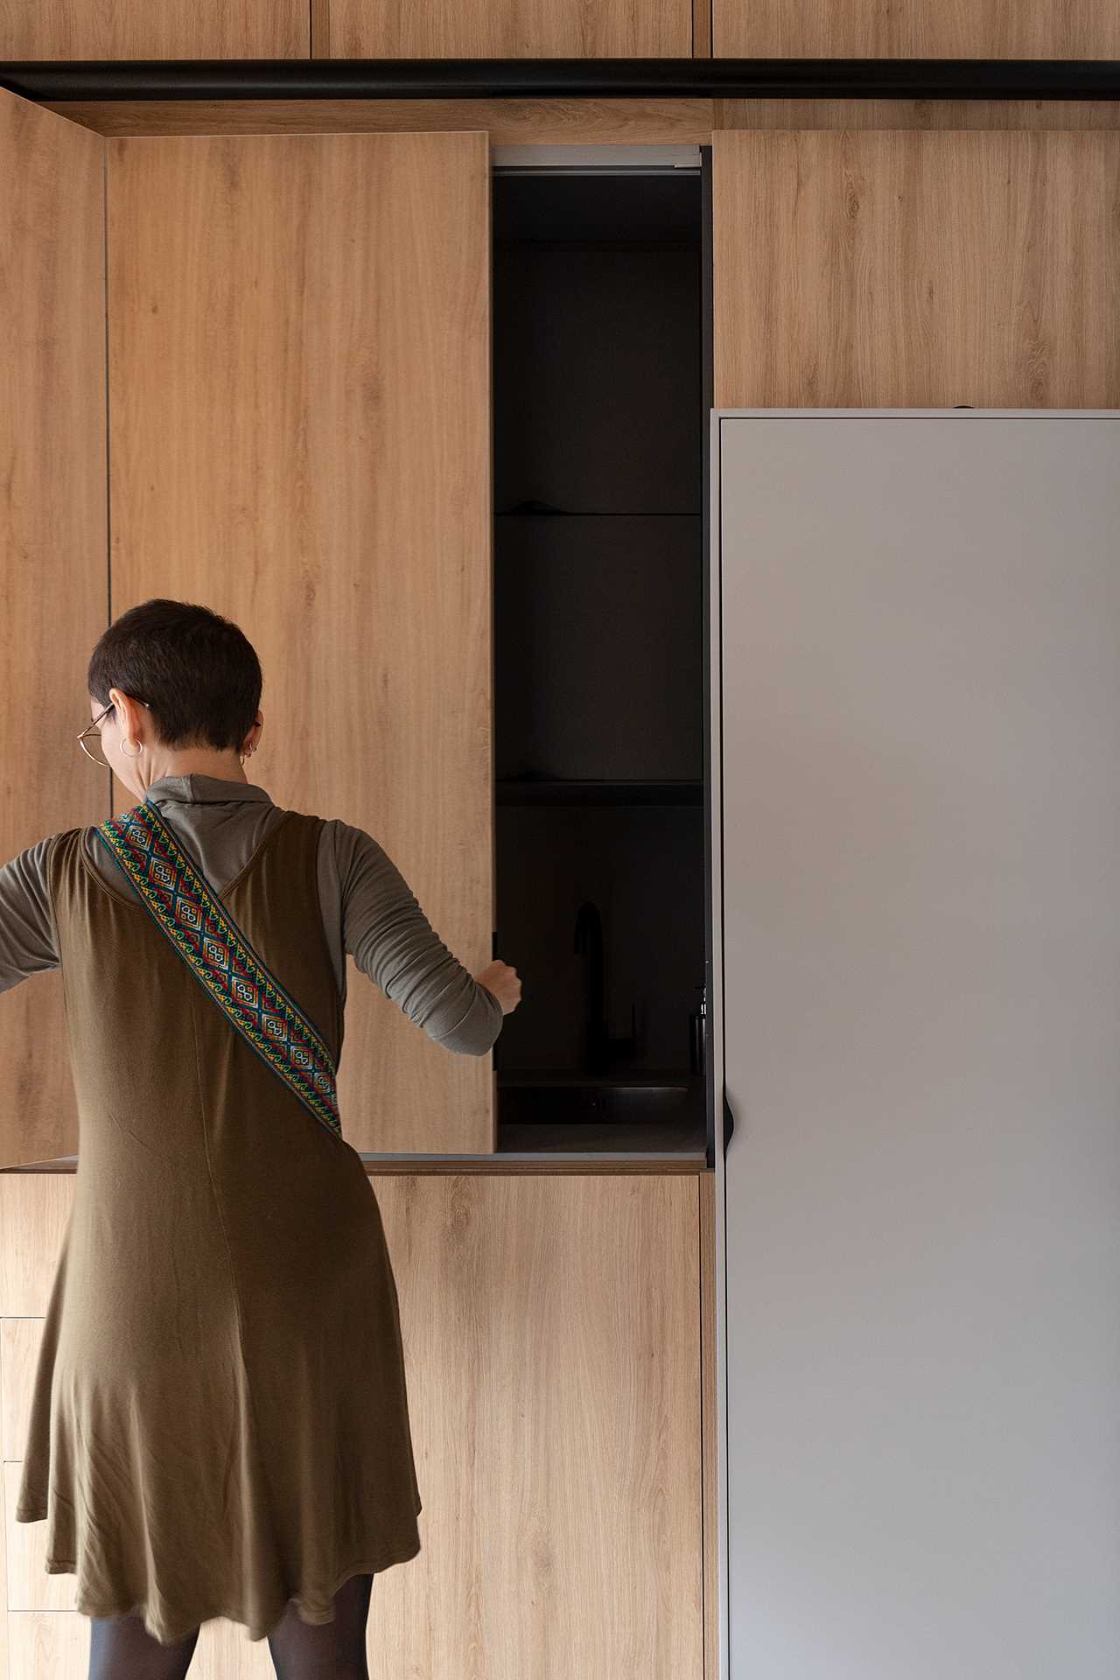
The small kitchen in this studio apartment is located in the hallway, where a folding cabinet door opens to showcase a contrasting dark kitchen countertop, sink, cooktop, and microwave.
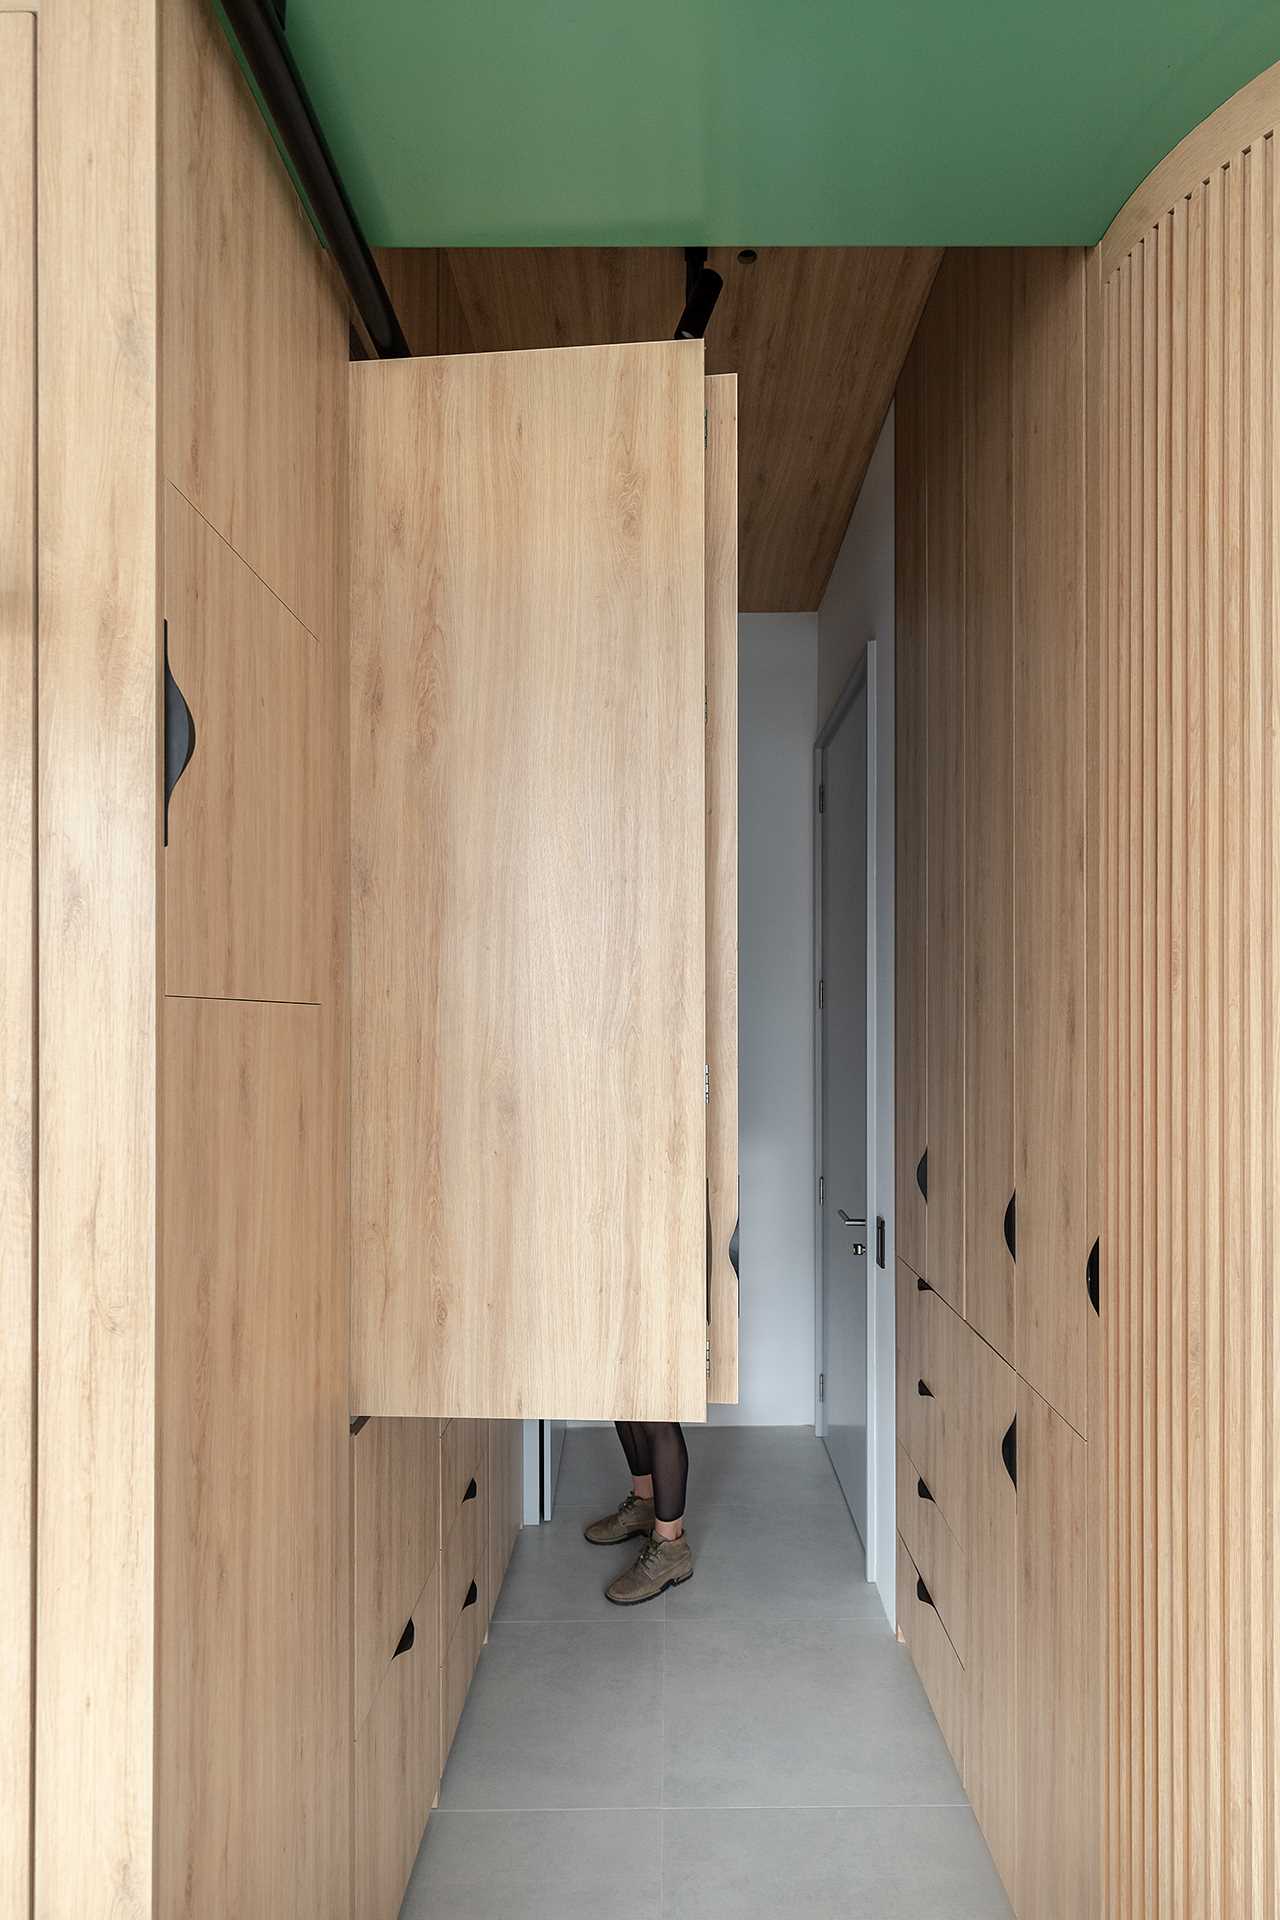
A small black kitchen is hidden behind cabinet doors in the hallway of this small apartment.
A small kitchen is hidden behind cabinet doors in the hallway of this small apartment.
The black kitchen of a small apartment is hidden behind cabinet doors.
Photography: JAG Studio | Architects: Juan Alberto Andrade and Maria Jose Vascones | Team: Cuqui Rodri?guez | Contractor: Paola Canon and Uribe Schwarzkopf

Source: Contemporist

James Whitmore is an editorial pen name used by the ADC News team. Original author, project and photography credits are retained within the article.