How do you fit religious ceremonies, education, culture and public gatherings into one building in a dense city? Unified Quietude, a Platinum winner of IADA 2026 in Cultural & Arts Centers, answers with layers. This story looks at the project and at how its entry explains a complex programme simply. All facts come from the project's IADA winner page.
The project
- Project: Unified Quietude
- Design: C.Y.CHEN Architects & Planners | DA-YUN Interior Design (Chao Ying Chen)
- Country: Taiwan
- Award: Platinum, IADA 2026
- Nomination: Cultural & Arts Centers
- Status: Completed / Built
A centre woven into city life
The entry describes a multifunctional urban centre that brings together religious activities, educational outreach, cultural arts and public gatherings. Its mission goes beyond ceremonies: the centre is meant to be an open spiritual and cultural platform that becomes part of everyday city life.
To handle a high-density urban setting, the design uses spatial stratification and multifunctional integration, so that many different activities can take place in an orderly way within one spatial system.
Layers outside, hierarchy inside
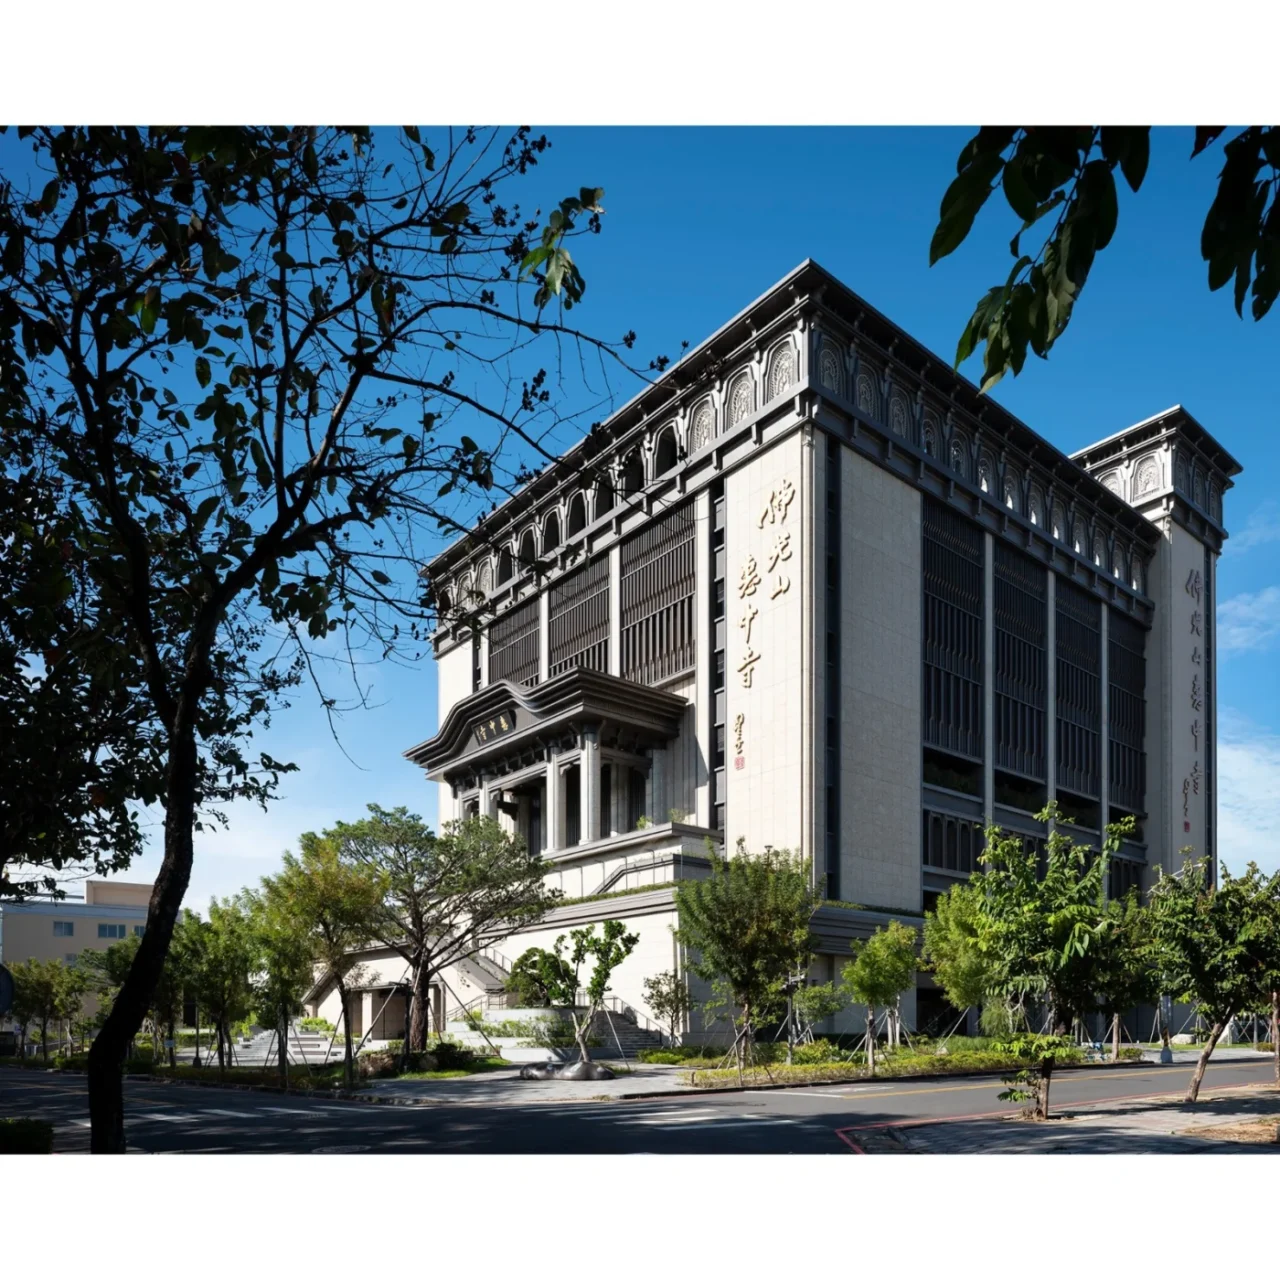
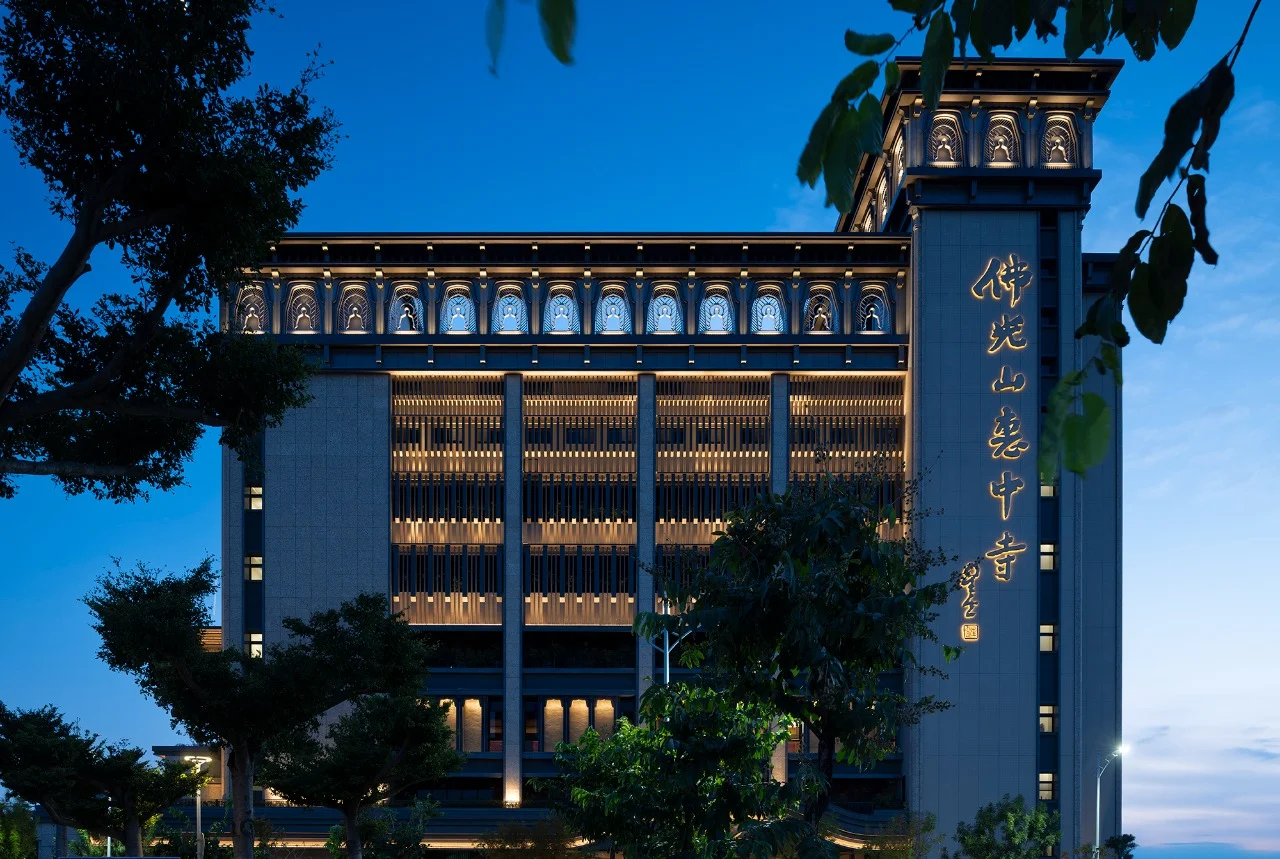
The exterior follows a principle the team calls "harmonious integration without disturbance". The building tapers upward in layered forms, and those layers respond to both the functional zoning and a spiritual hierarchy, so the outside reflects how the inside is used. The roof is designed as an abstract silhouette that recalls Buddhist architecture.
Entering on the third floor
The main entrance is placed on the third floor. Combined with integrated vertical circulation, this creates what the entry calls an "ascending to the path" experience: visitors rise out of the street and move step by step into a space for contemplation.
Why the entry works
- A clear mission. The opening states what the building is for and who it serves before describing any form.
- Form explained by use. The layered exterior is presented as the result of zoning and hierarchy, not as decoration.
- One memorable sequence. The third-floor entrance gives the jury a single, easy-to-picture experience.
The IADA jury scores every project on Innovation & Originality, Design & Aesthetic Quality, and Functionality & Spatial Integration. A description that links form to use, as this one does, gives evidence for all three. Read how IADA projects are judged and how to write a project description, or see the first winner story, Life Site NOKIRO.
See the full project on its IADA winner page, and explore the IADA: Public & Cultural Buildings Category.
Enter your cultural building in IADA 2027 Advance registration is open until 18 December 2026: $170 for the first project.