
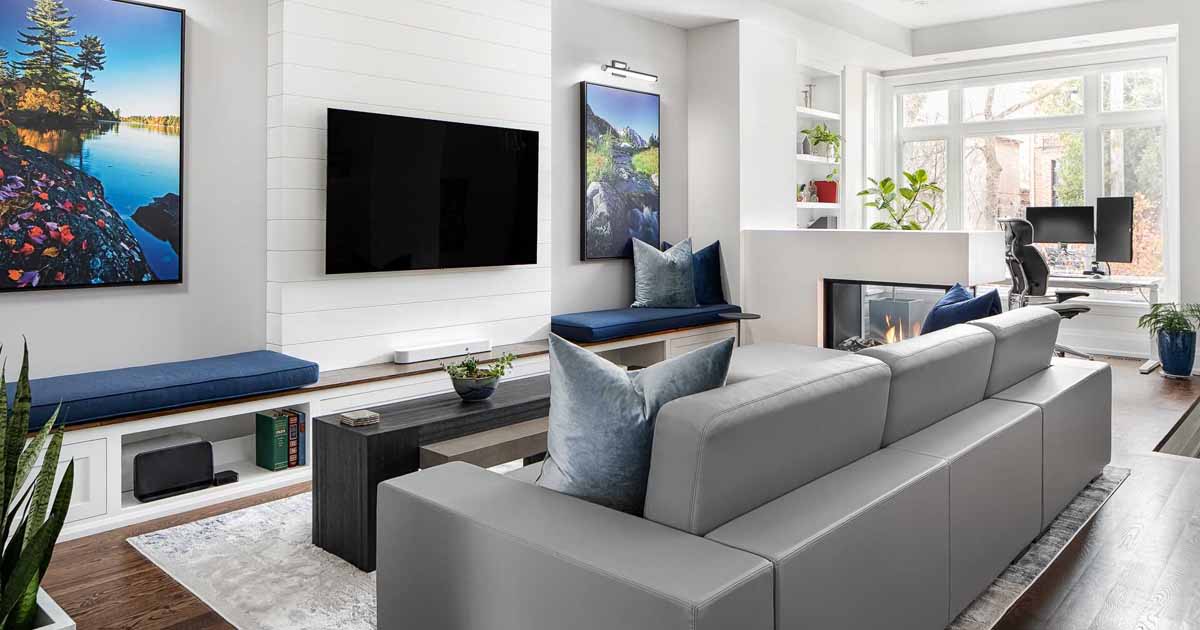
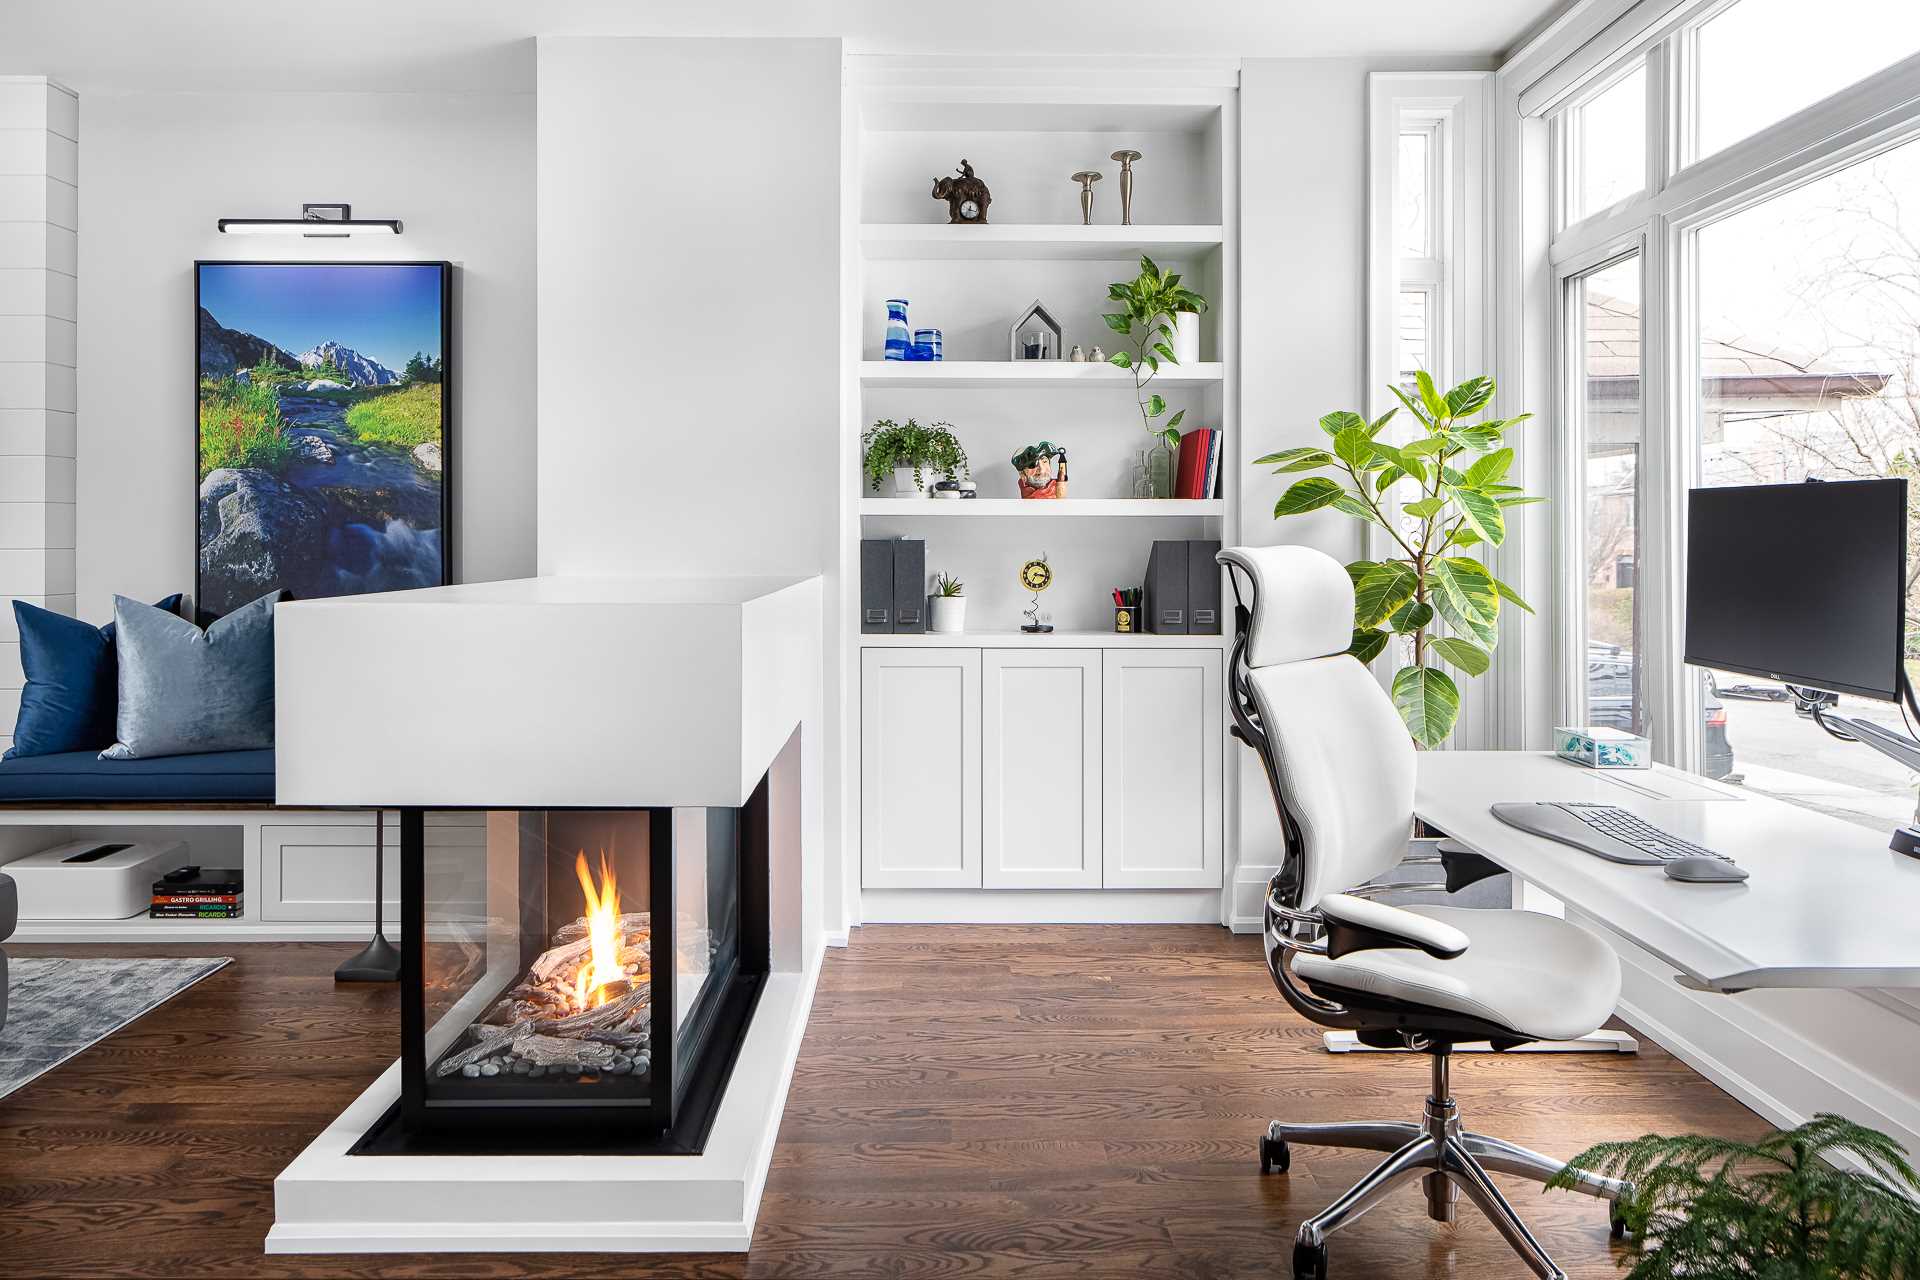
A long, narrow living room is hard to furnish as one space. Toronto interior design firm Level Studio solved it by splitting the room in two: a living area at one end and a dedicated home office at the other, with a low gas fireplace between them.
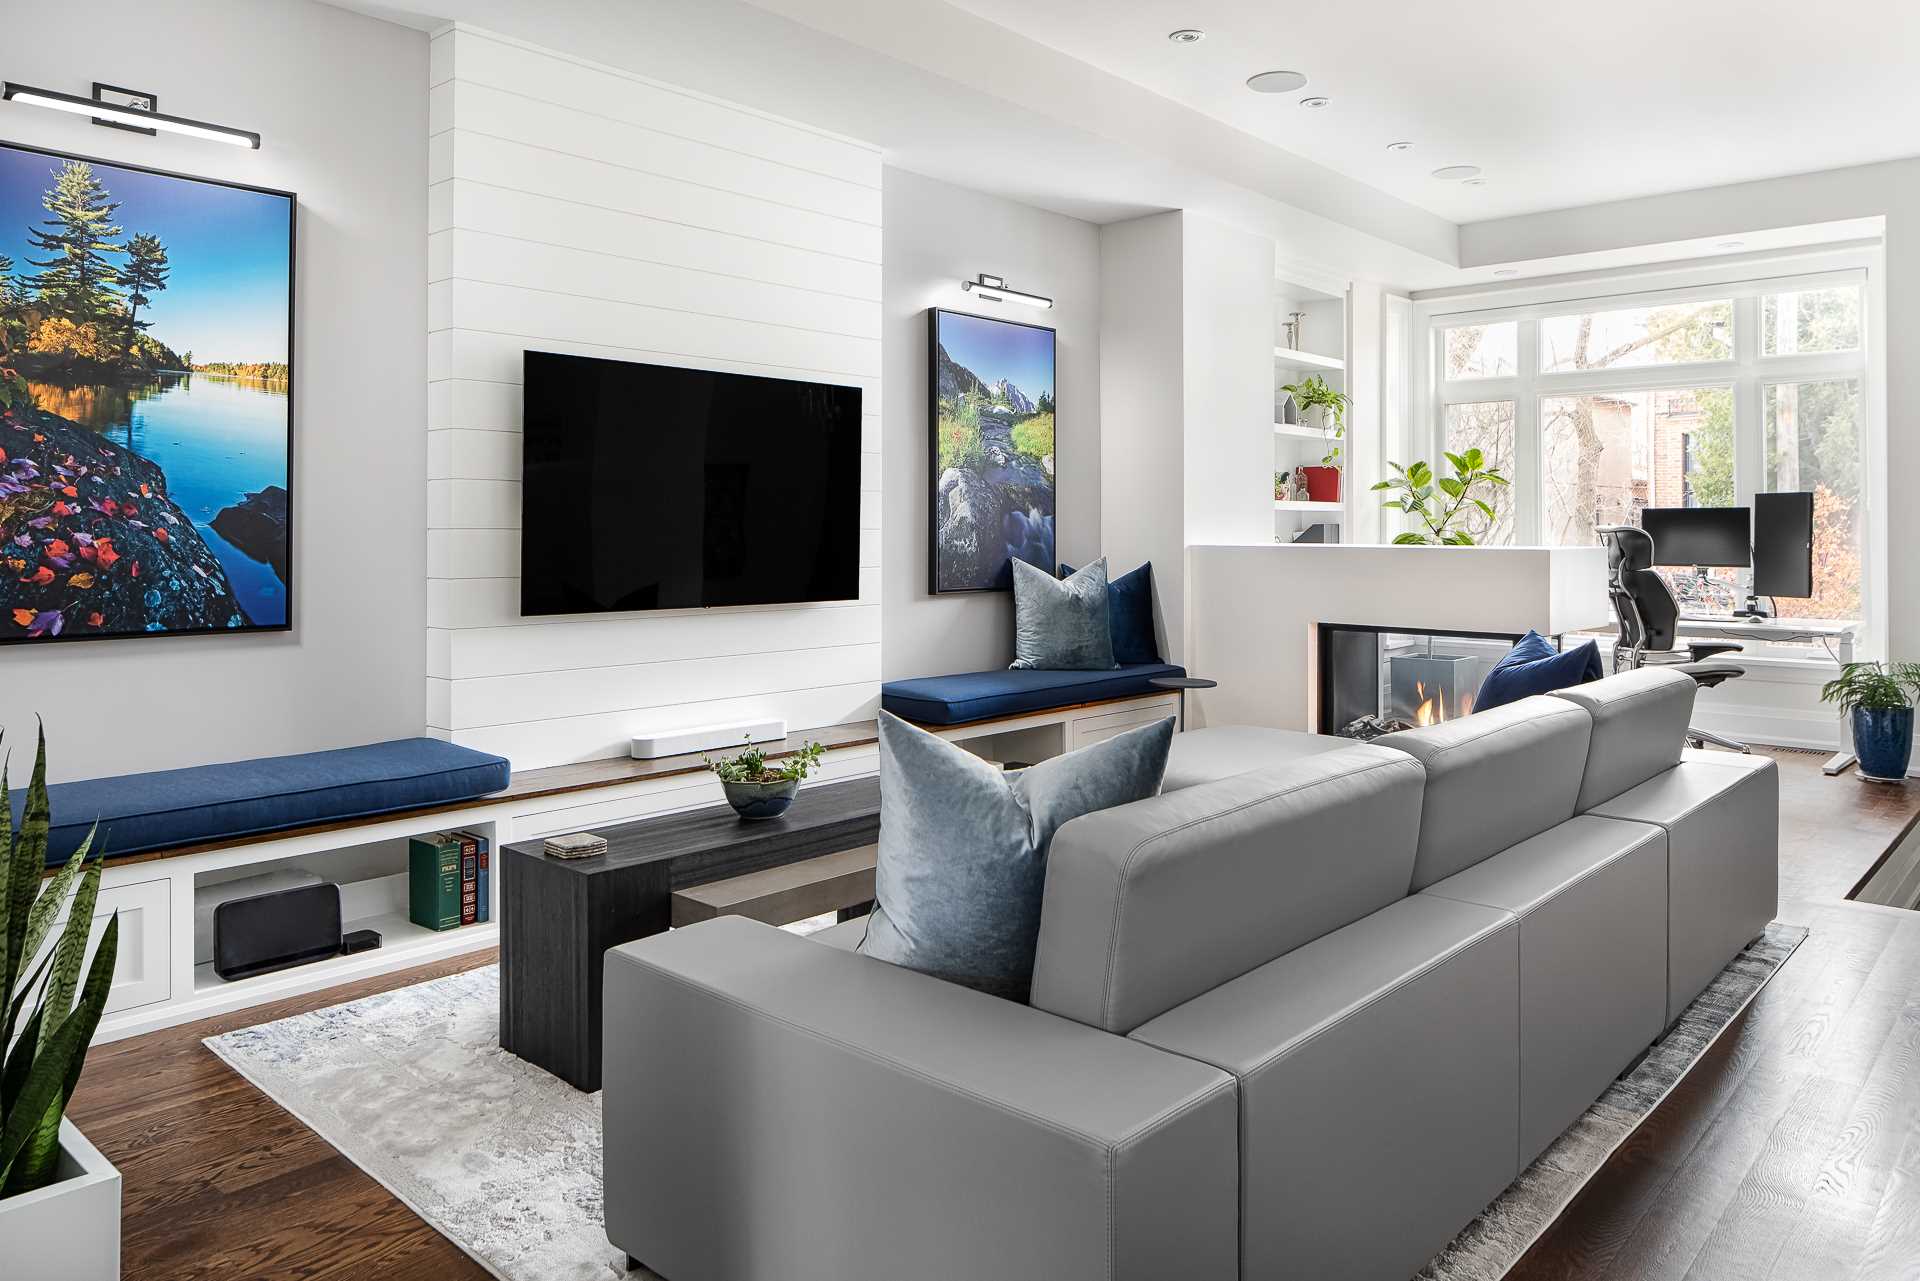
The living area
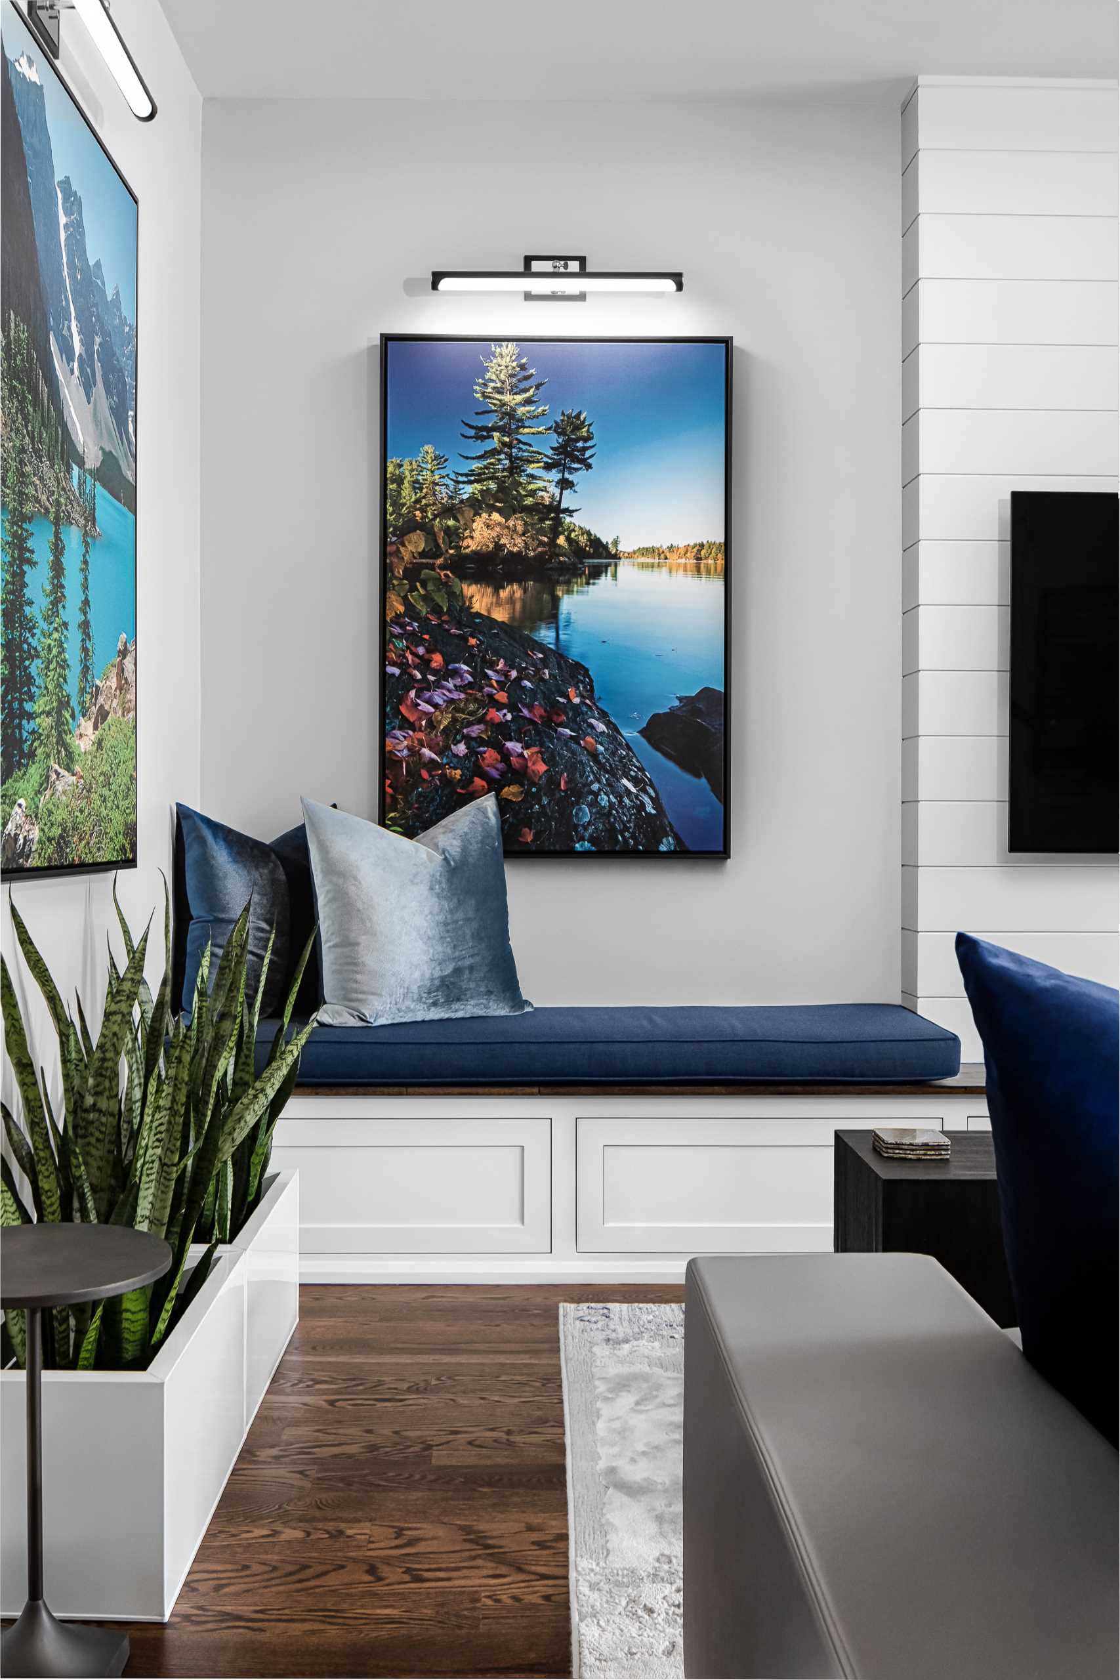
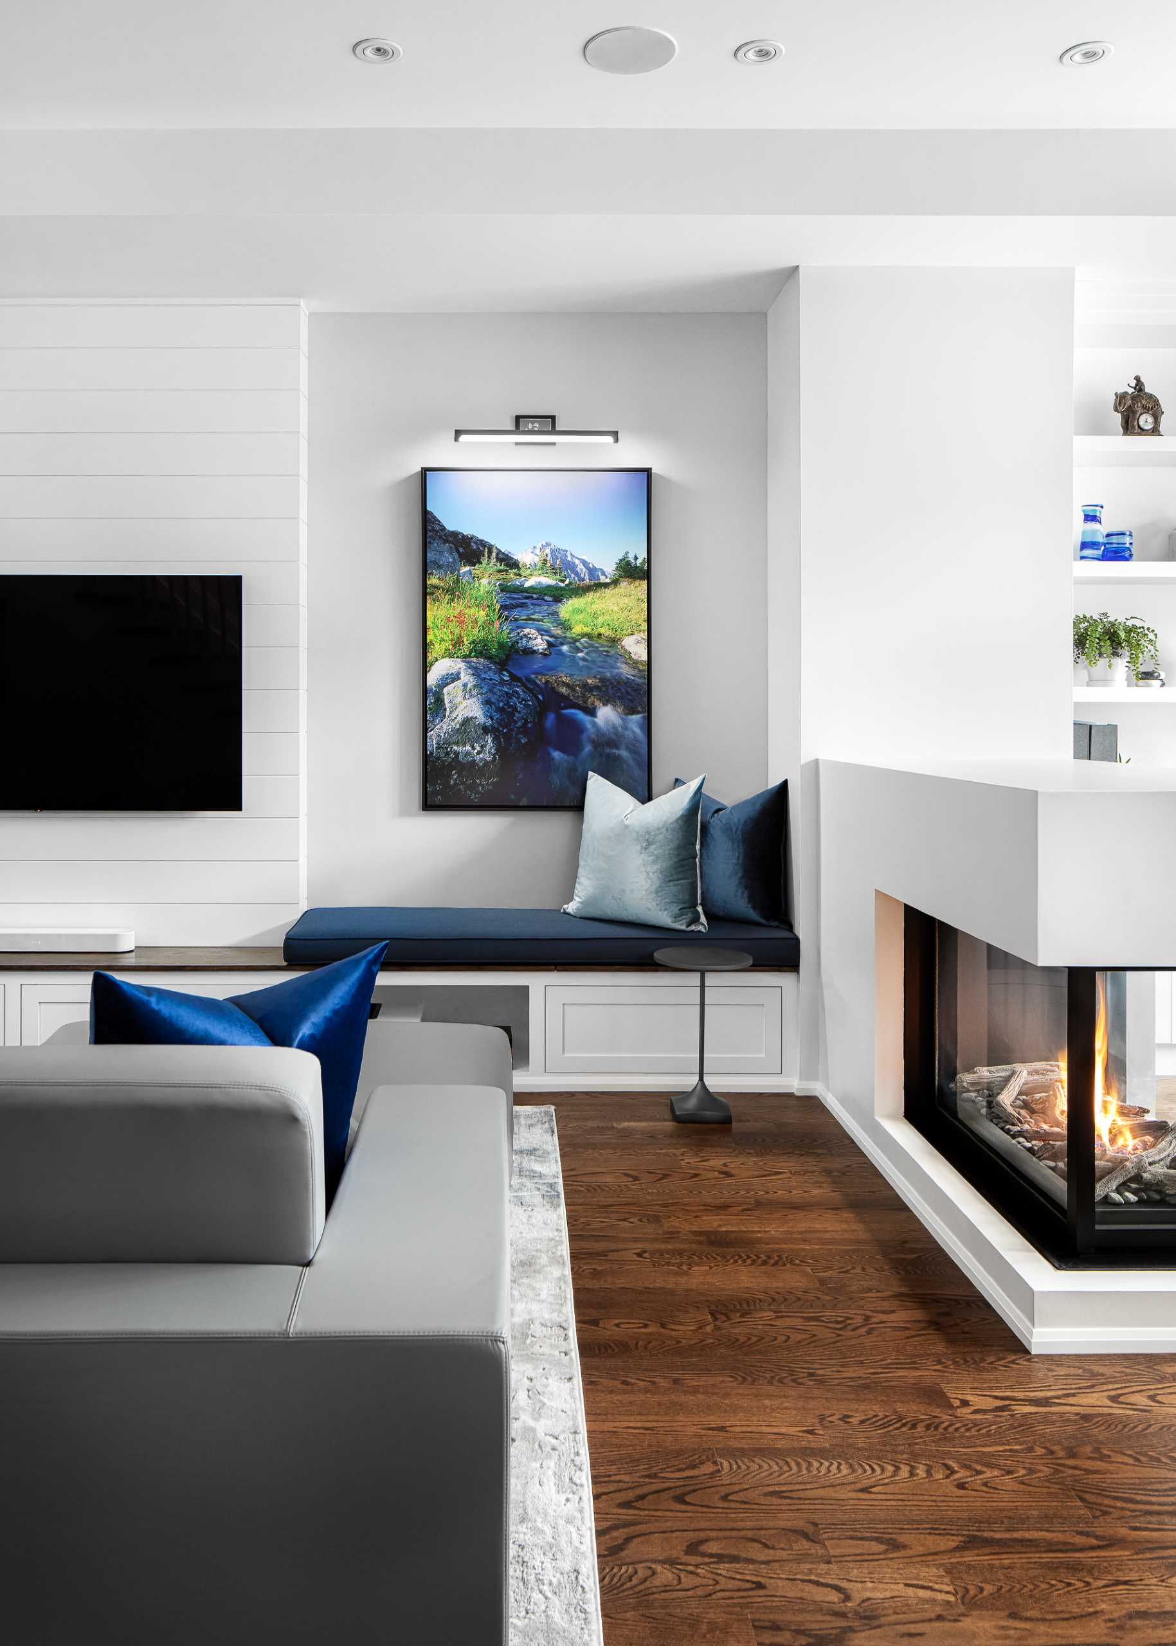
For the client's family of three, the studio chose a low sectional sofa that seats everyone for movie nights. Opposite it, across a coffee table, custom benches add extra seats for guests and hide storage underneath.
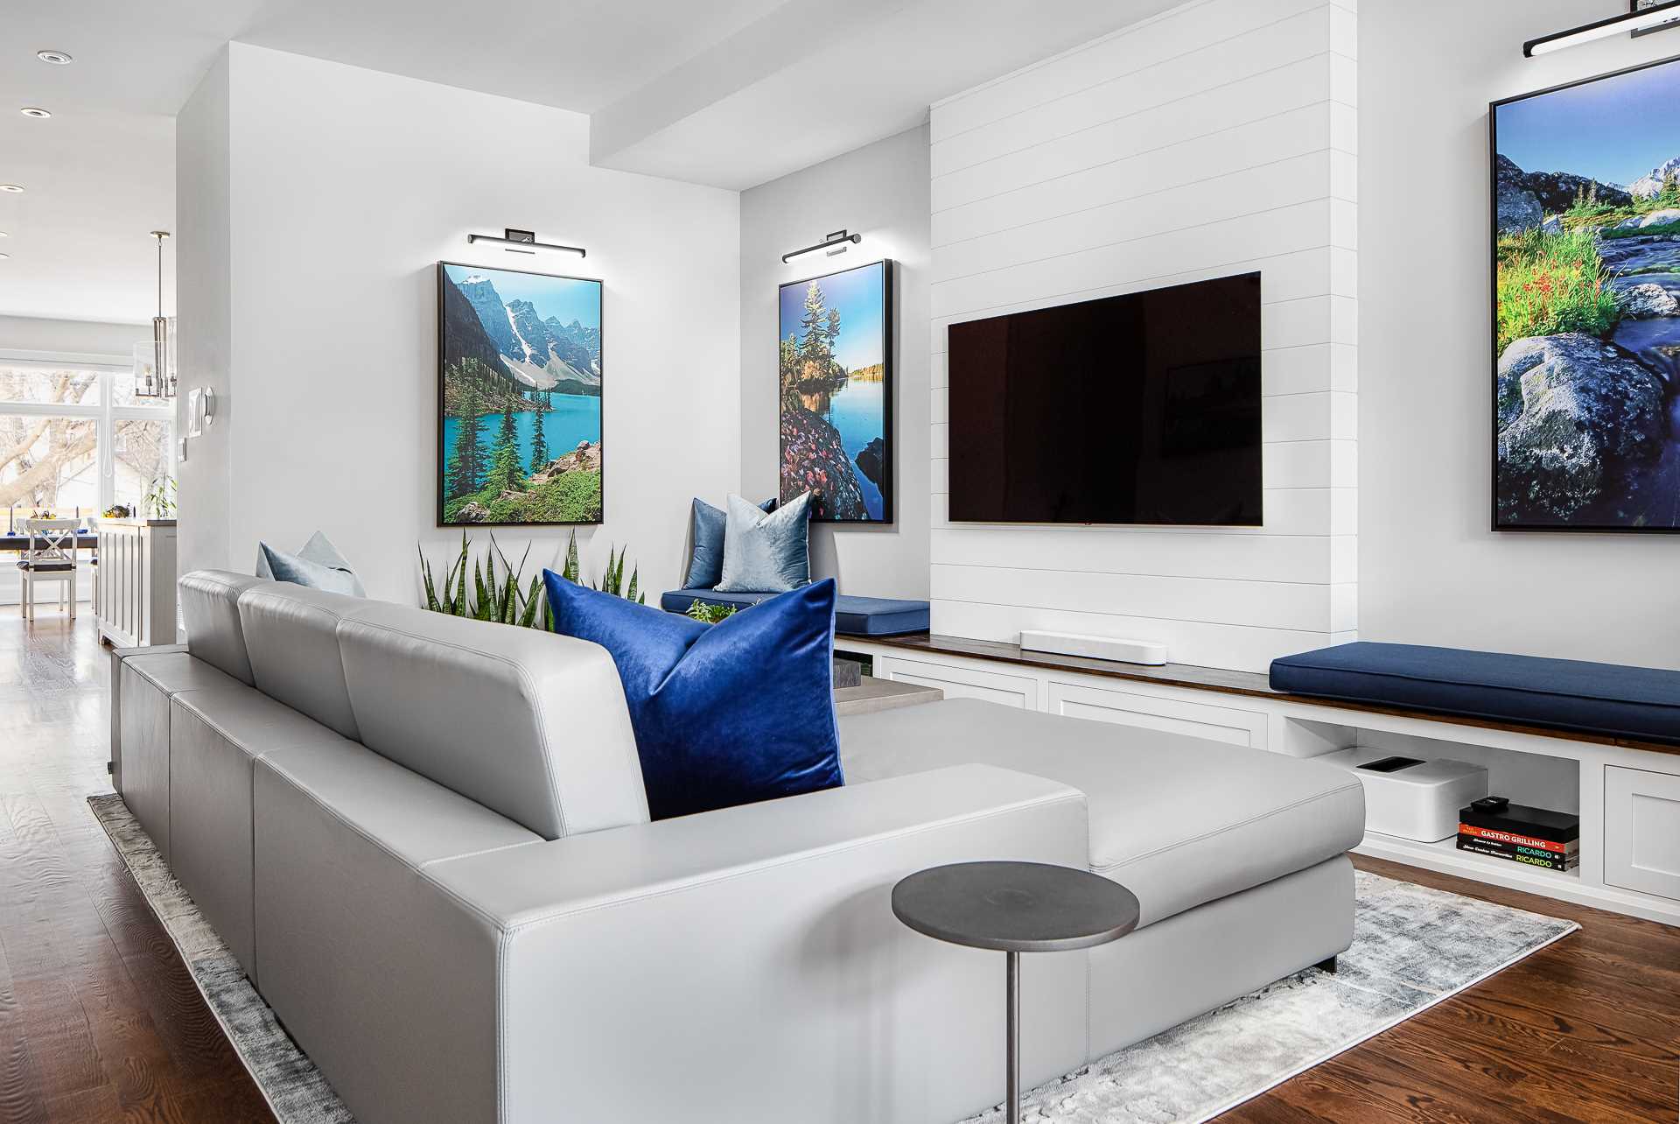
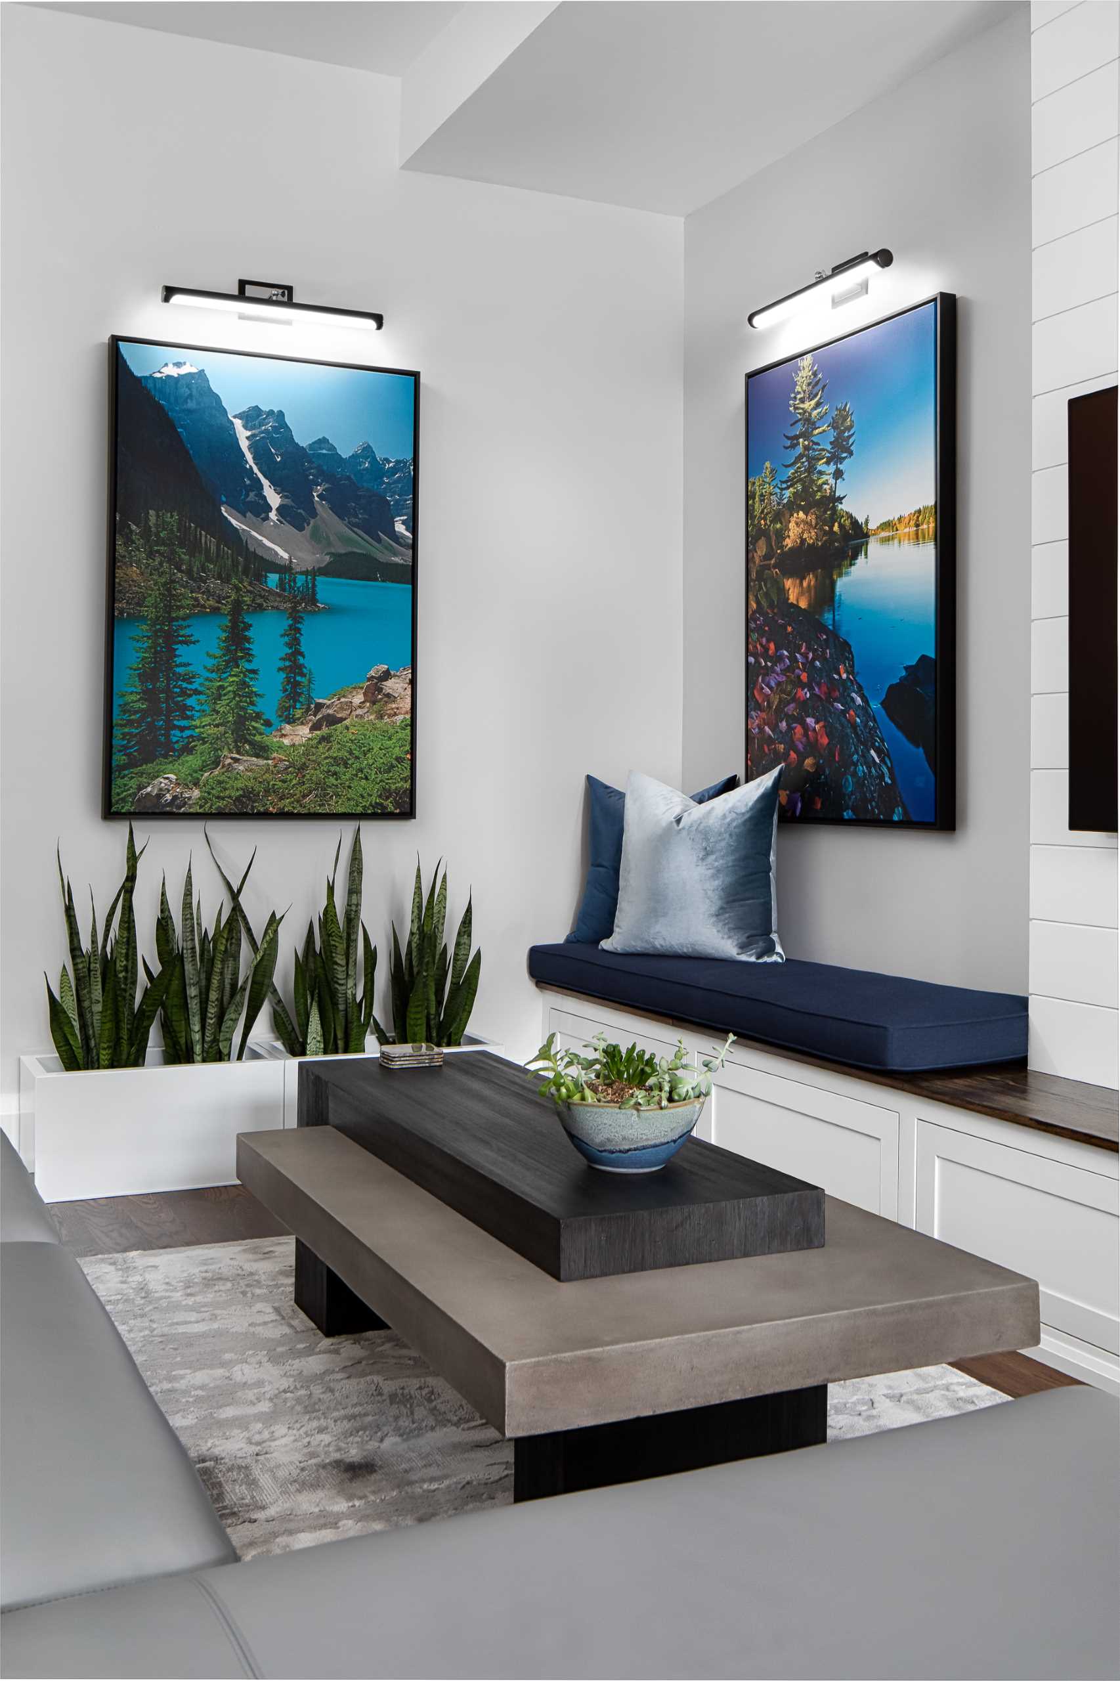
A series of Canadiana prints, all showing water, set the colour scheme of the room. They continue the client's art collection from the rest of the house, and plants are placed throughout.
A fireplace instead of a wall
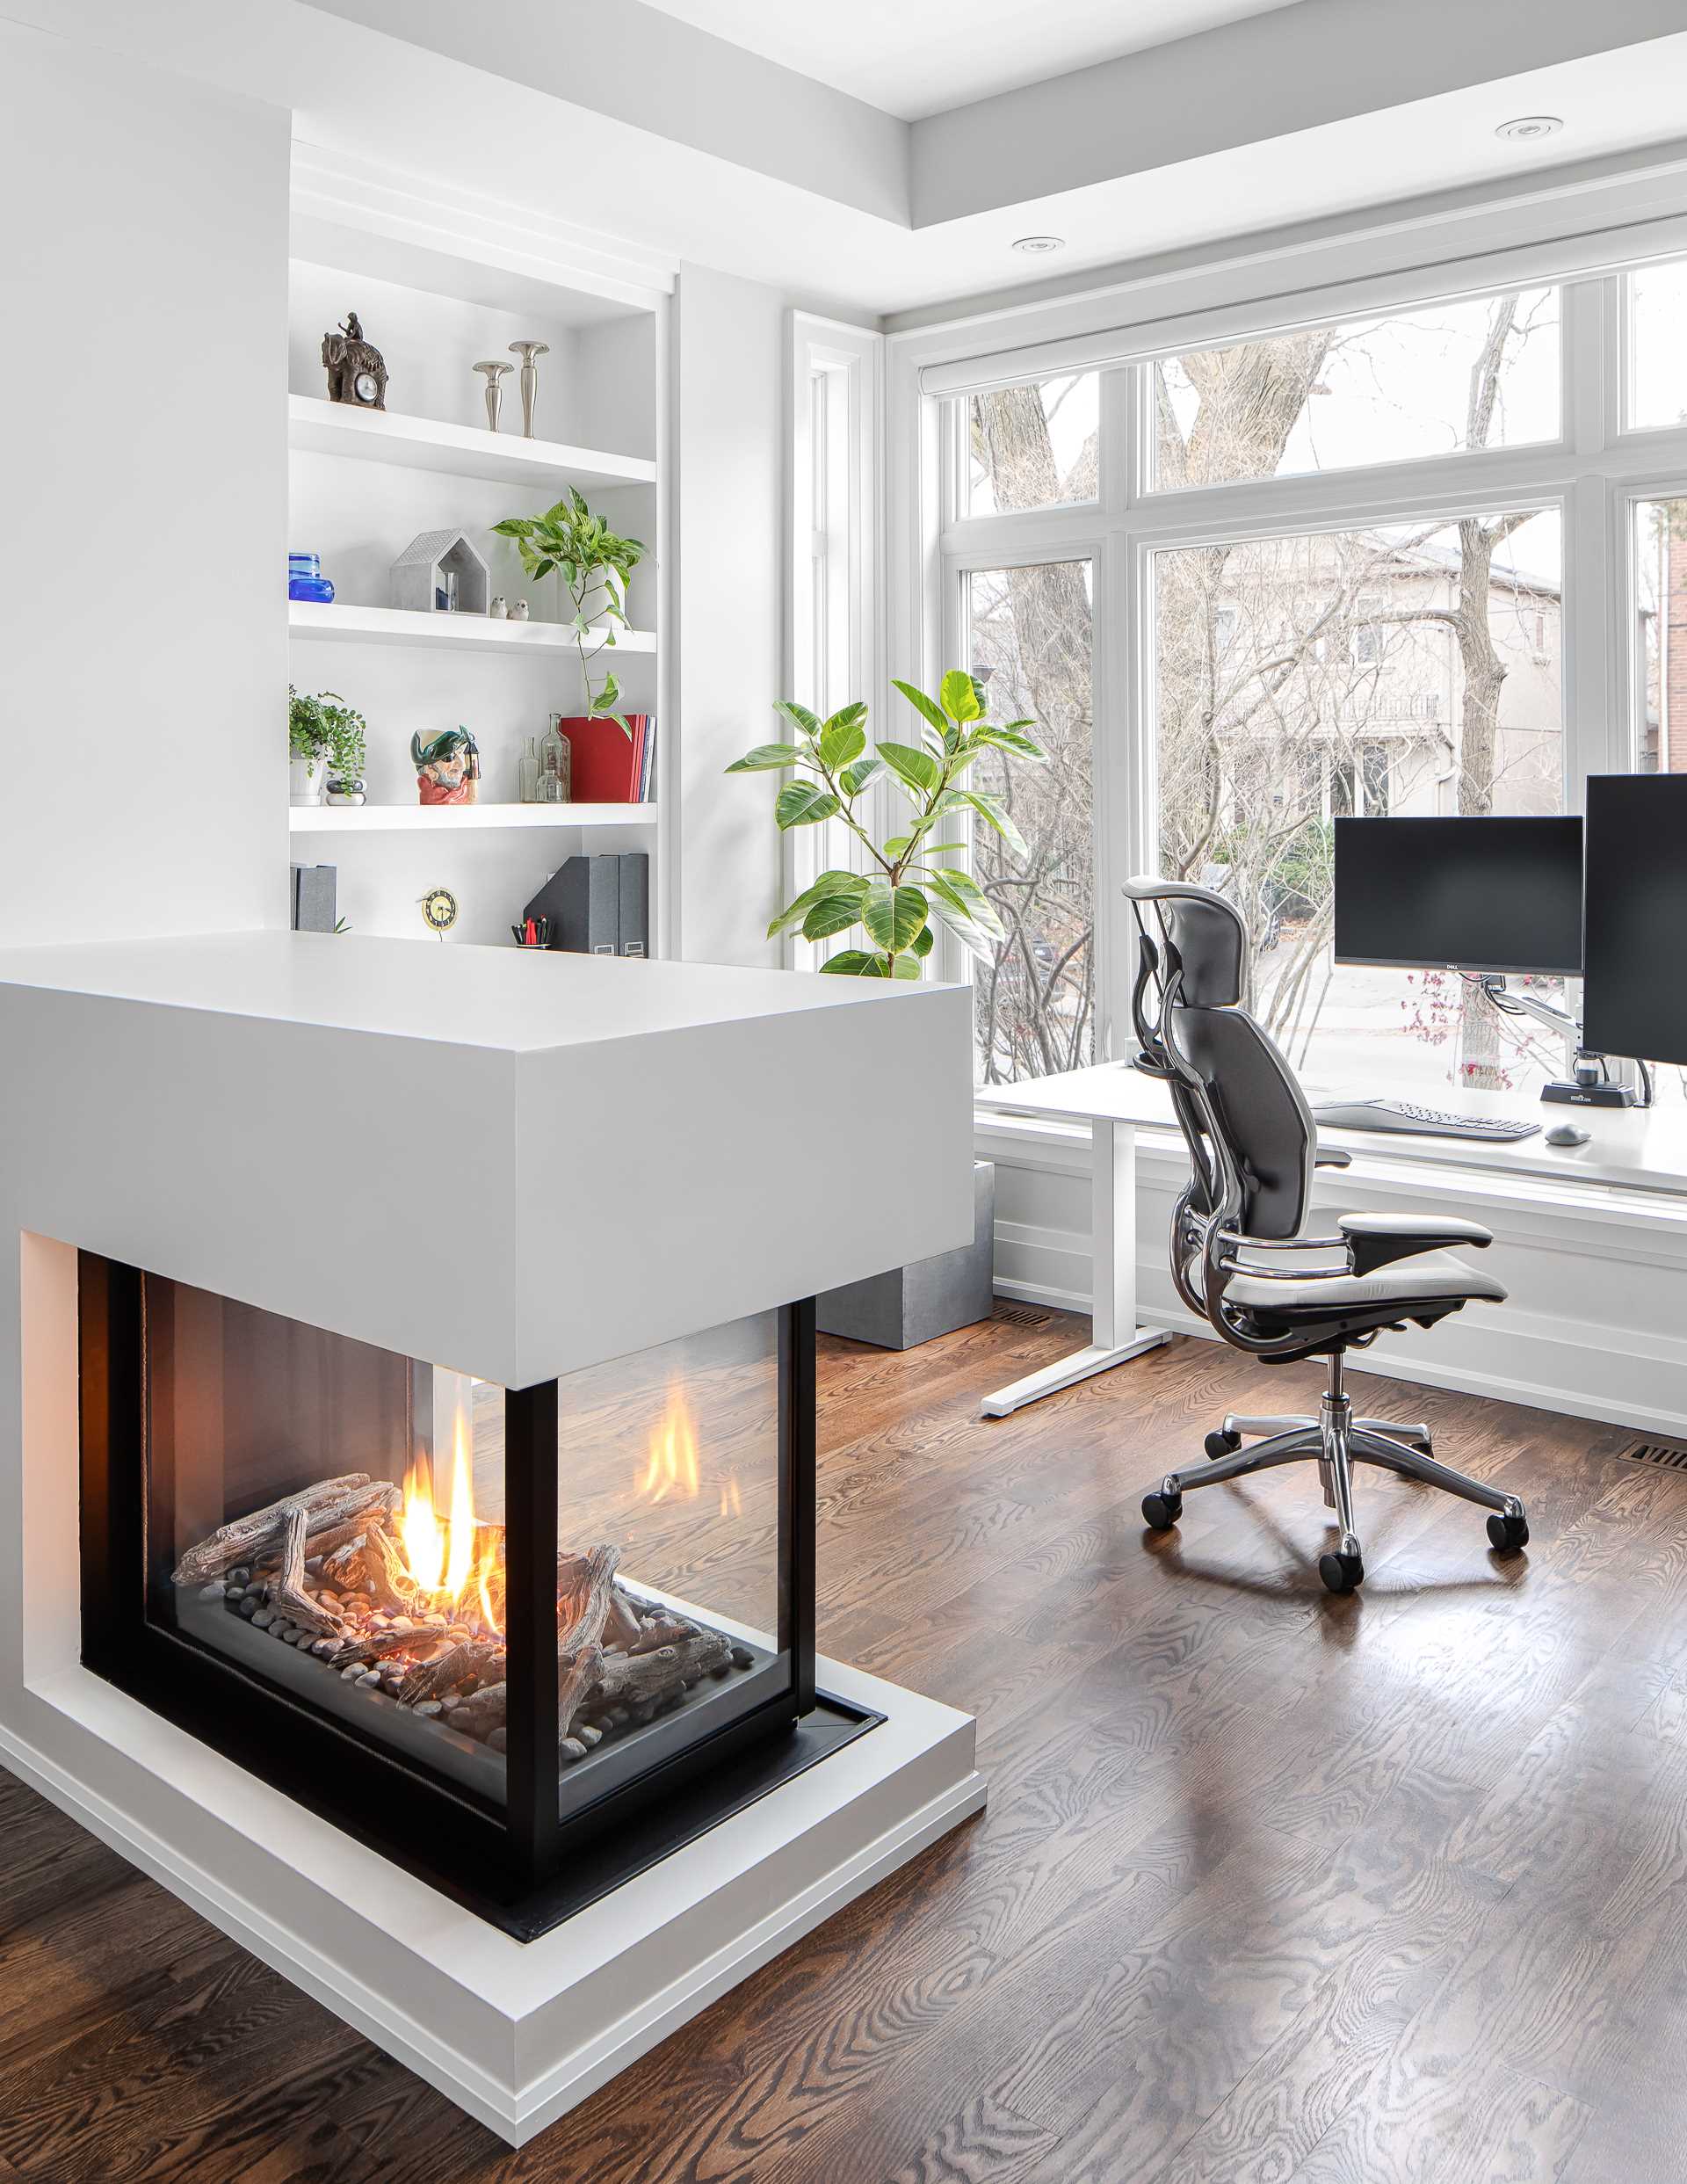
The two zones are separated by a low peninsula gas fireplace rather than a partition. It is glazed on three sides, so light passes through it, and when the family entertains it works as an island. The fireplace marks where each zone begins while the room stays open and bright.
The home office
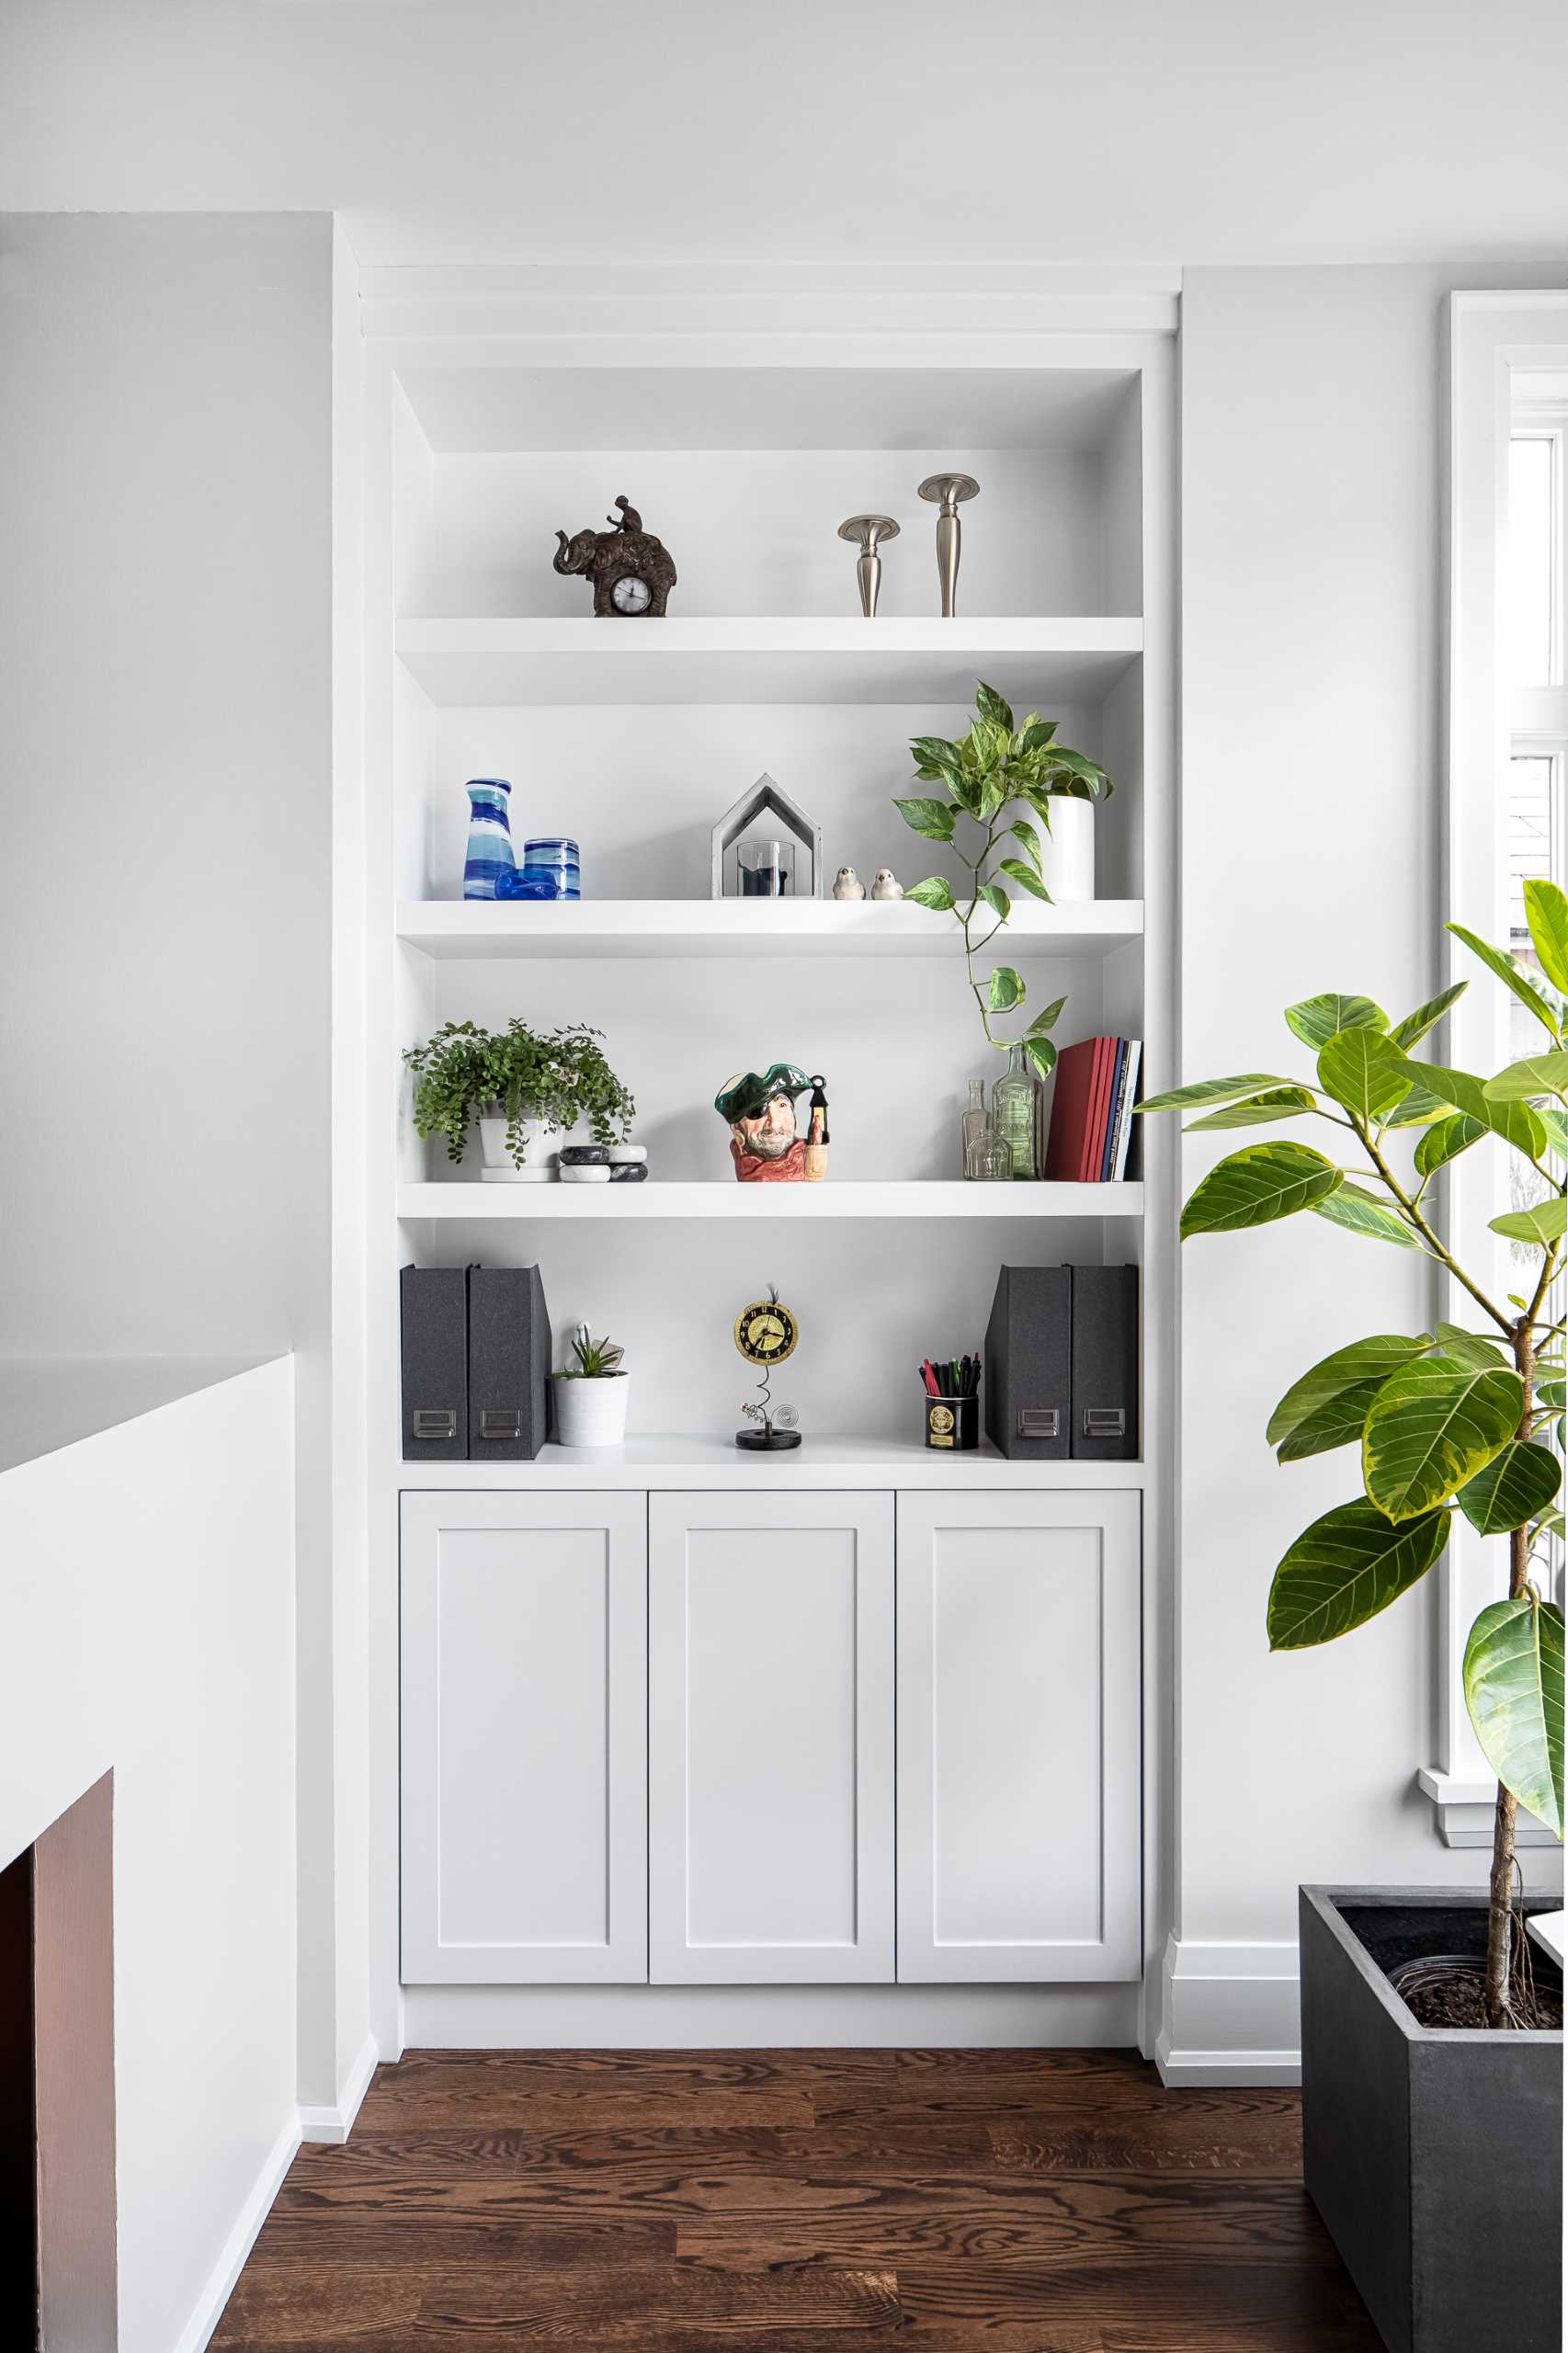
The desk sits in front of the large windows. Custom shelving and cabinetry keep the work surface clear and give space to display decor and accessories.
Project credits
- Interior design: Level Studio
- Photography: Vinh Le
- Source: Contemporist