Architecture & Design Community
Tag: apartment design
October 7, 2024
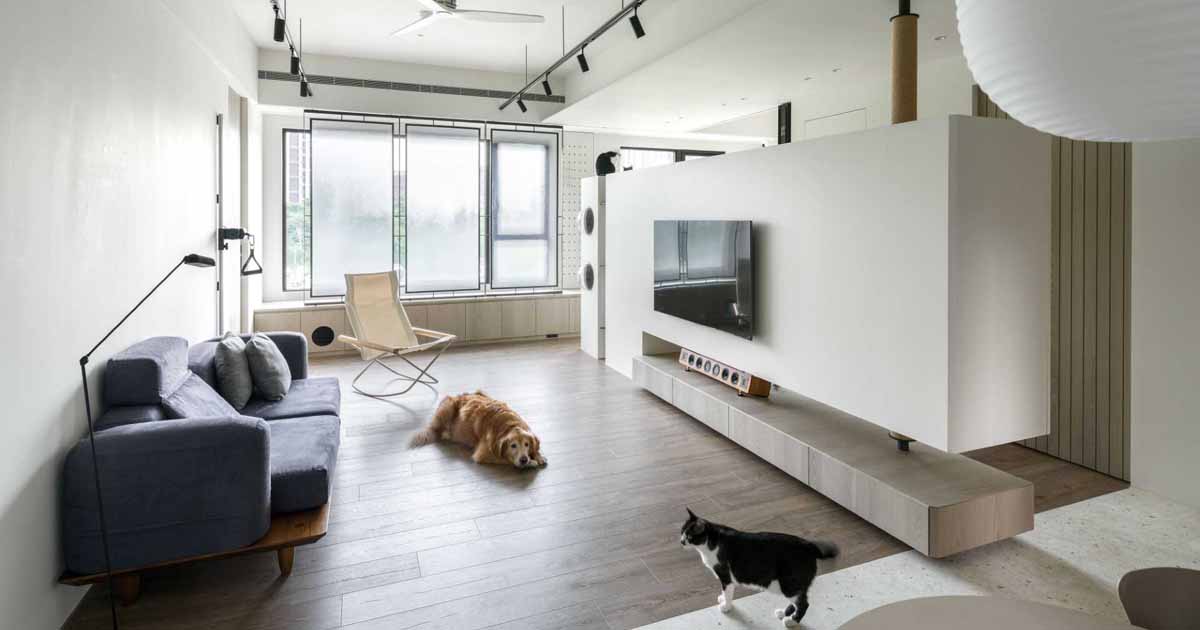
An Apartment Designed With Cats In Mind
AODA Interior Design Co. has shared photos of an apartment interior in Taiwan they recently completed, that includes a variety of design elements specifically for the home owners cats. The clients are a couple with four cats and two medium-to-large dogs. Previously, they lived in a rental property where all the animals shared the same […]
August 22, 2024
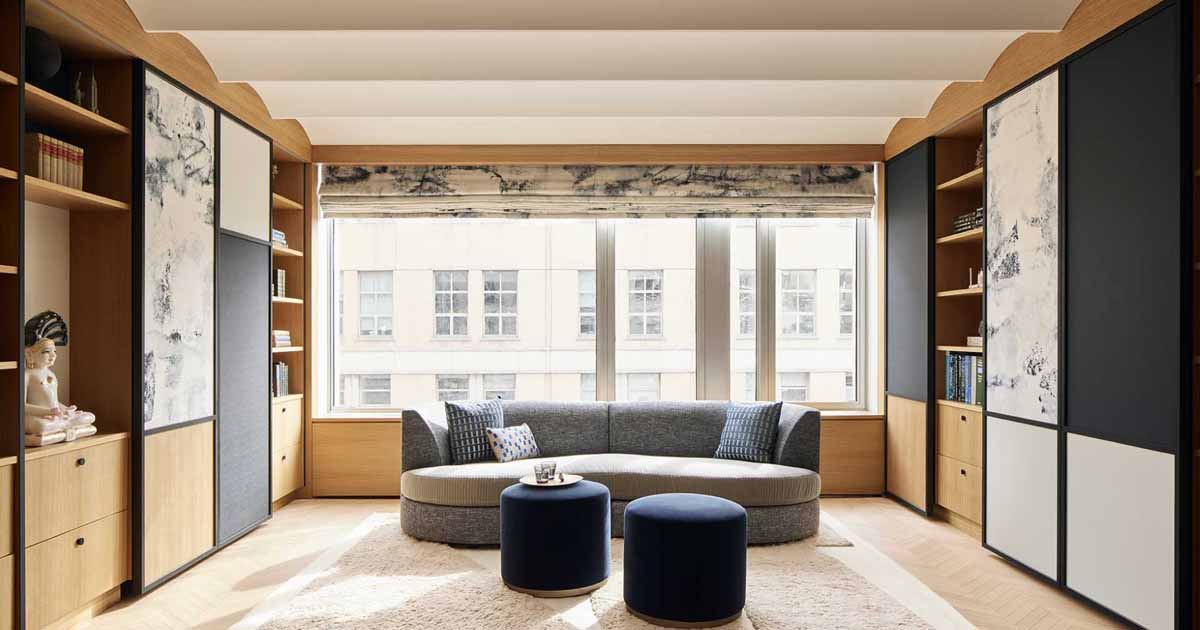
Scalloped Ceilings Are The Elegance Overhead In This New York Apartment
Frederick Tang Architecture has designed the interior of an apartment on the Upper West Side of Manhattan for a couple and their three children. Inspired by their Indian heritage, the family wanted to incorporate stone into their home, and they were also drawn toward color and painterly strokes via an appreciation for a grandfather who […]
August 19, 2024
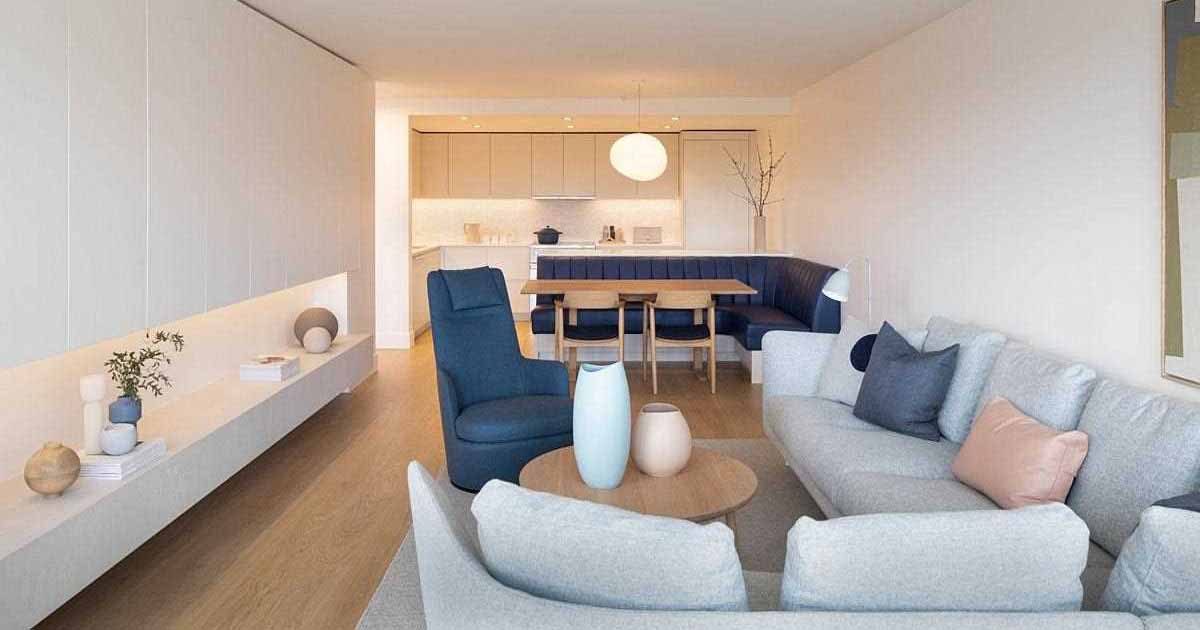
Banquette Seating Separates The Kitchen From The Living Room Inside This Apartment
Interior design firm Melling Studio, has shared photos of a one-bedroom apartment they completed in Vancouver, Canada. The apartment has been designed as a serene, open-plan environment with a crisp, minimal finish palette, locally sourced furniture, and elevated fixtures. One key design element that stands out is the inclusion of a built-in banquette between the […]
February 13, 2024
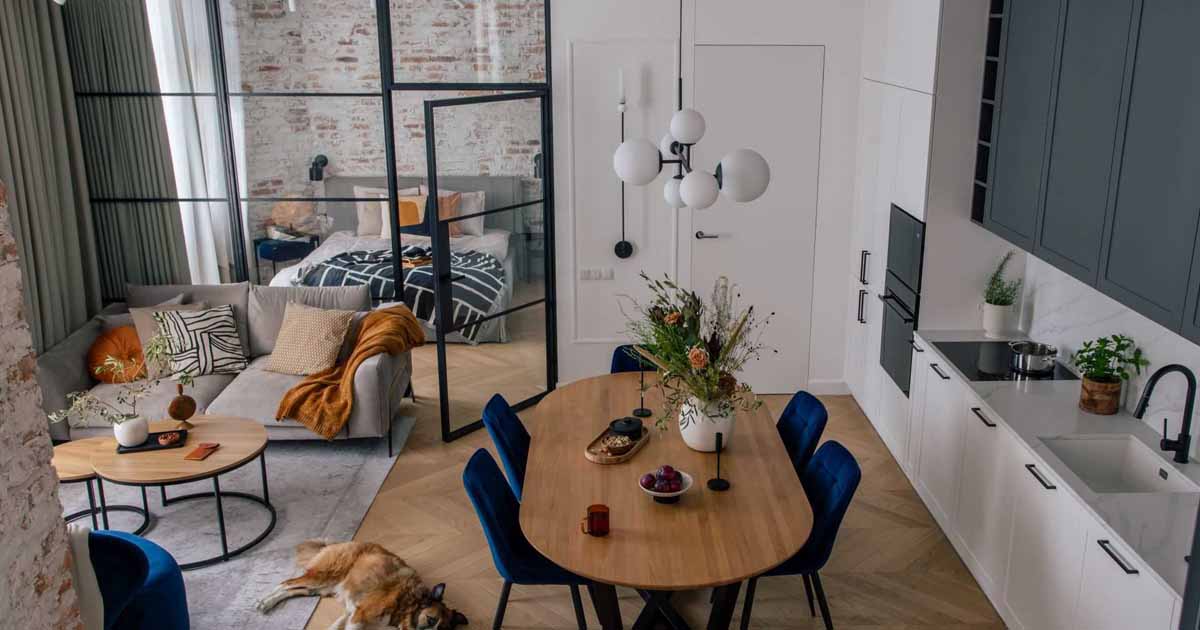
A Glass Wall Separates A Bedroom From The Living Spaces In This Apartment
MIKOLAJSKAstudio has shared photos of an apartment in Krakow, Poland, that includes a main living level with a bedroom enclosed behind a glass wall. The primary bedroom is located behind the black-framed glass wall, allowing natural light to travel throughout the interior. In the bedroom, the brick wall is structural and was exposed to act […]
January 1, 2024
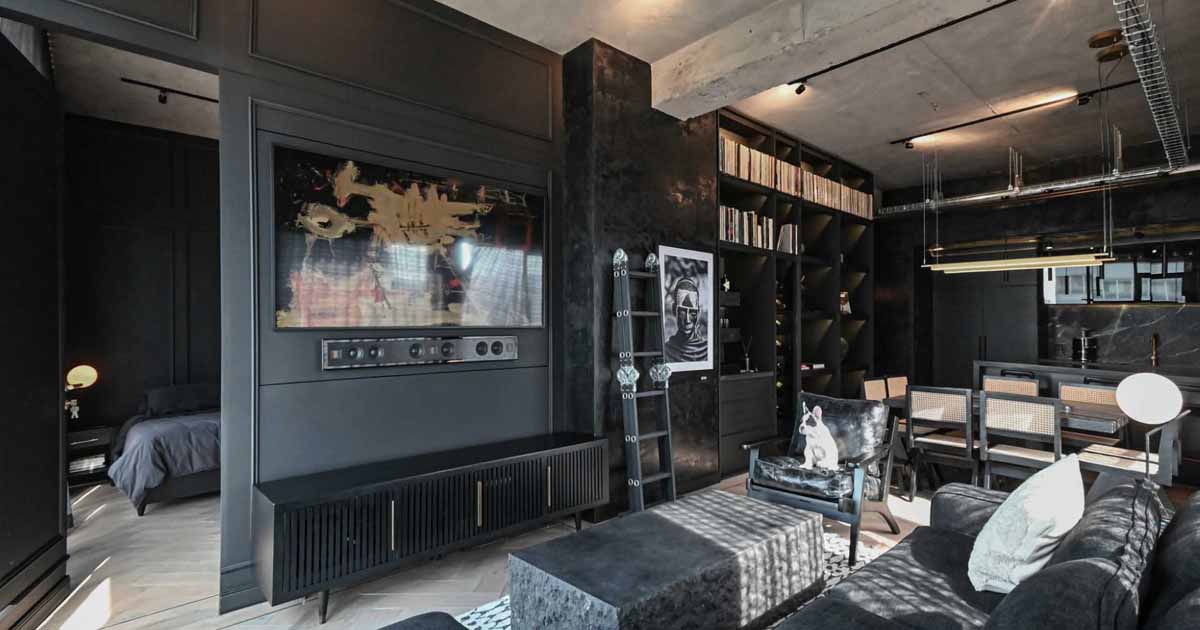
A Black Interior Gives This Apartment A Dark And Dramatic Appearance
Architecture and interior design firm RA!, has shared photos of an apartment they recently completed in Mexico that features a monochromatic interior. The 861 square foot (80m2) apartment heavily features black and grey throughout its interior, with the walls showcasing a mixture of black Chukum, which generates a texture of different shades and tones. Existing […]
June 1, 2023

LED Lighting Is Hidden Throughout This Home To Create A Soft Warm Glow
Interior design studio, Pure AW’s Designers Ltd, has shared a modern apartment they completed in Kowloon, Hong Kong, that combines warm woods and soft lighting. Designed for a couple with two children, the apartment’s interior is influenced by traditional Nordic aesthetics and has a variety of lighting options including hidden LED lighting. The door to […]
January 4, 2023

Before & After – A Remodeled Apartment Interior Uses Bold Colors In Its Design
Multidisciplinary studio chromastudio has transformed an apartment in Milan, Italy, and they have shared the design process with us. Before we look at the illustrations, renderings, and finished apartment, let’s view the empty ‘before’ apartment. The Apartment ‘Before’ Measuring 968 square feet (90sqm), the apartment’s main living area was void of color, with one large […]
November 5, 2022
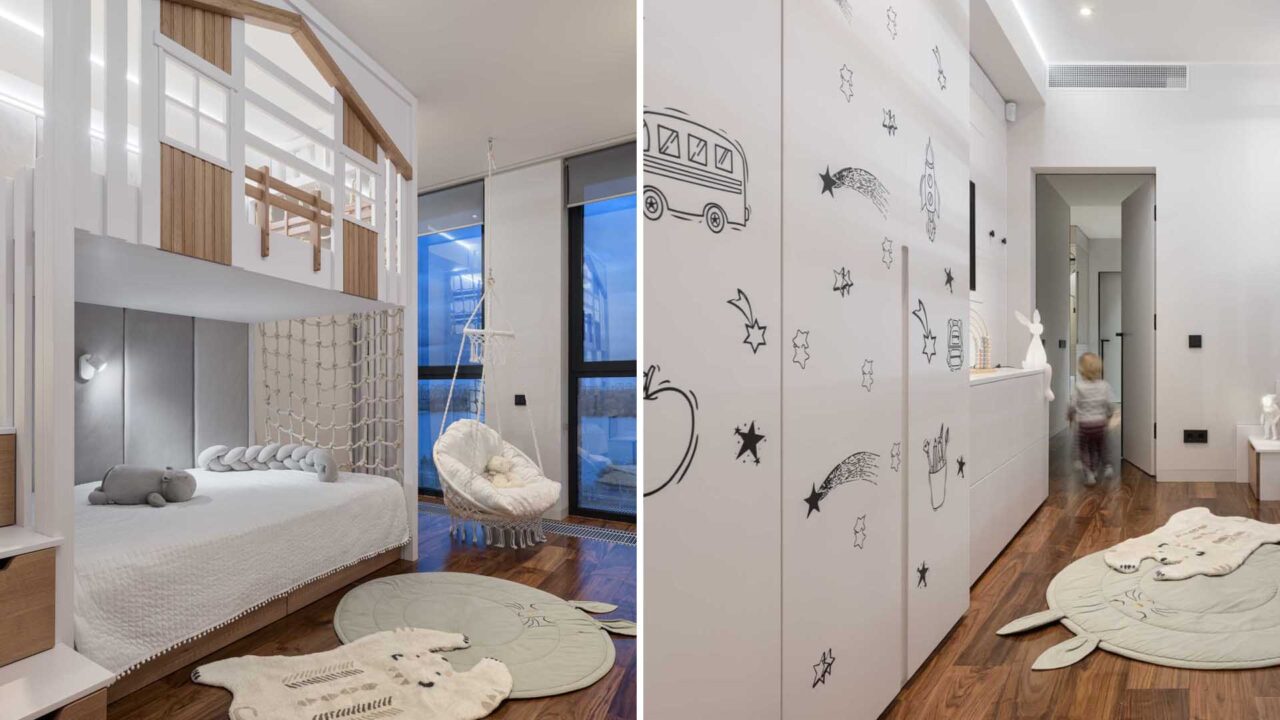
A Loft Play Area Was Designed For This Kids Bedroom Inside An Apartment With High Ceilings
Design firm Danielian Bureau has completed an apartment interior that includes a modern kid’s bedroom. The bedroom has a simple white and light wood color palette. The bedroom has been designed with a double-story bed. The lower space is dedicated to the sleeping section, while the upper is a play area. On one end is […]
September 10, 2022

A Home Office And Kitchen Are Hidden Behind A Sliding Wall In This Apartment
Angá Arquitetura has completed the interior design of an apartment in Brazil for a family. A key design element in the apartment is the white wall that runs from the living room to the dining room. The white wall, with its vertical channel design, has sliding pocket doors at one end. When opened, the sliding […]
June 5, 2022
This Small Apartment With A Loft Bedroom Has Clever Design Solutions
Karolina Howorko of Studio HOKA has sent us her latest project, a small apartment interior that makes the most of the space with clever design details. Upon entry to the apartment, there’s the kitchen, with minimalist hardware-free white cabinets, a sink, a cooktop, and an oven. A pull-out table is hidden within the cabinetry underneath […]
May 13, 2022

The TV Fits Perfectly Into This Custom Designed Living Room Wall
YGNG Interior Design has designed an apartment in Tel Aviv, Israel, for a young family. An interesting design element of the apartment’s interior is a custom living room wall that surrounds the television. The matte light green wall includes hidden storage as well as open shelving, allowing electronics, decor, and plants to be displayed. The […]
November 16, 2021

Shelving And A Built-In Platform Help To Separate The Bed From The Rest Of This Small Apartment
Ada Wong and Eric Liu of littleMORE Interior Design, have designed a small yet modern apartment in Hong Kong, for their client, a young lady, and her cat. The apartment was originally built 35 years ago and was in need of an update to create a space for their client to refresh and rejuvenate from […]