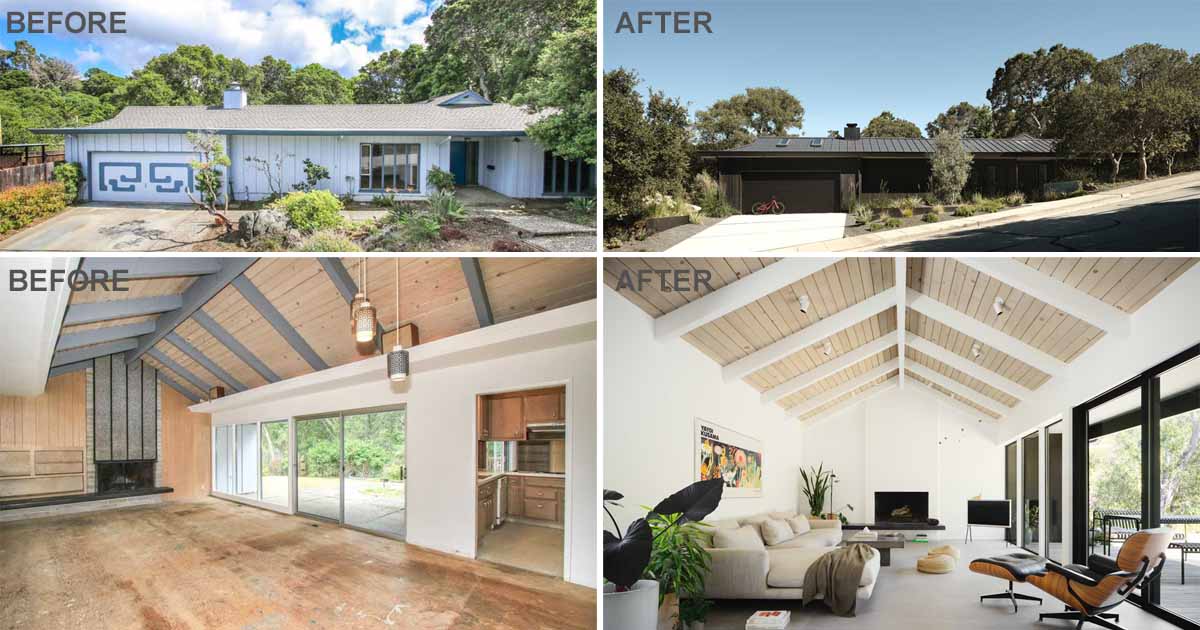
Feldman Architecture has shared photos of a contemporary renovation they completed for a home in San Mateo, California. Updated cladding and roofing give the home’s exterior a sleek, modern feel while maintaining the low-slung ranch profile. In the front yard, low concrete walls and plantings create privacy from the street, complementing the architecture’s crisp, modern […]
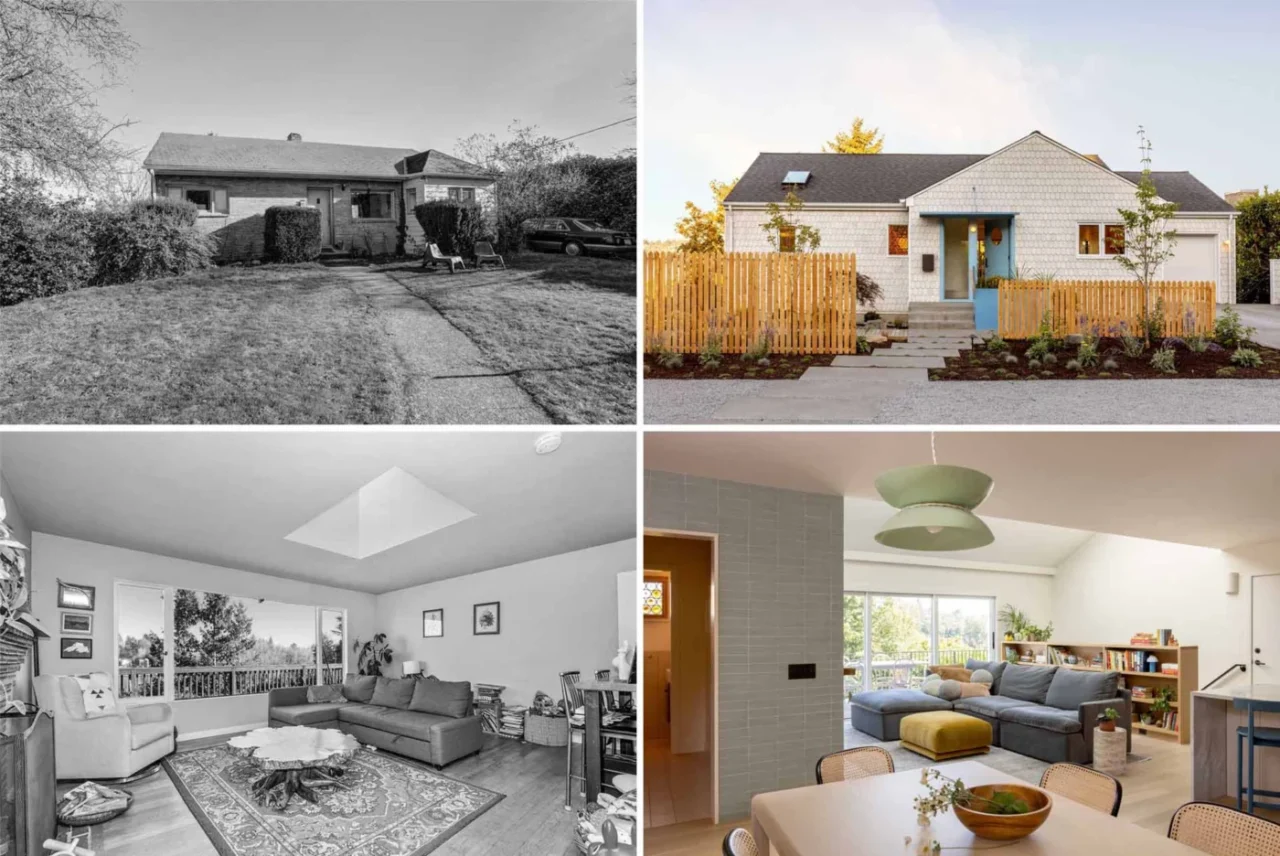
Best Practice Architecture has renovated a 1950s house in the Mt. Baker neighbourhood of Seattle. The result is close to a new house, yet the footprint, the roof pitch, the overall layout and most of the window and door openings were kept. Shingles and blue doors The exterior is now wrapped in scalloped wood shingles […]
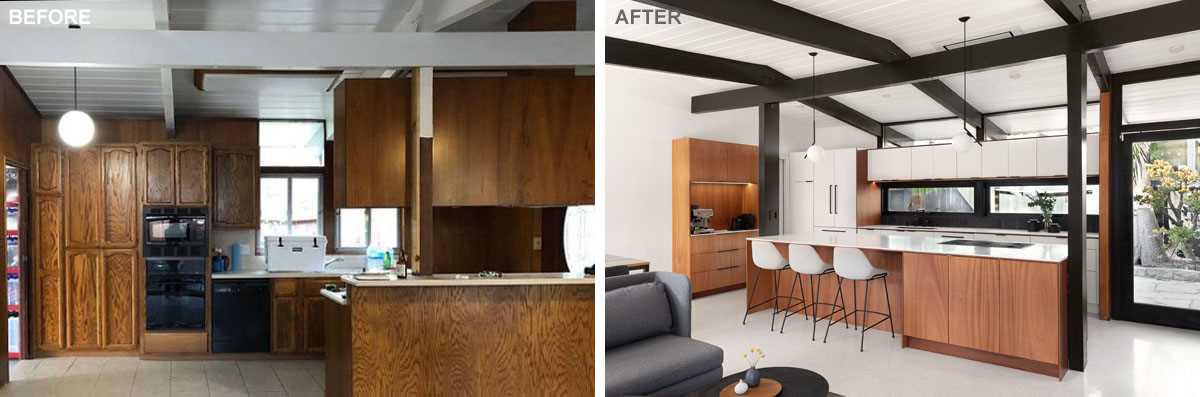
Blaine Architects together with Marshall Interiors, have completed the renovation of a mid-century modern home in San Mateo, California, for a young couple who wanted to update the kitchen, living room, dining room, and family room. Here’s a glimpse of the original kitchen and entryway… The renovated home includes a pivoting glass front door that […]
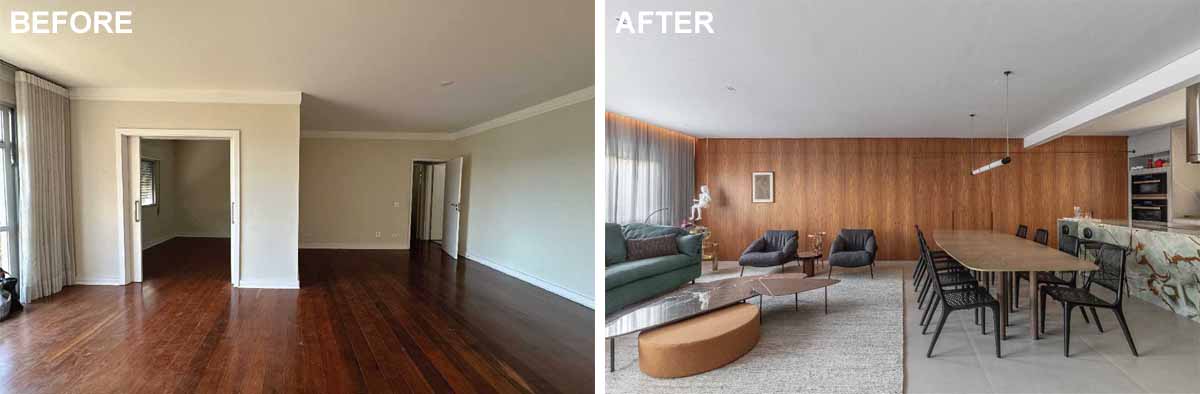
FCstudio has shared photos of an apartment renovation they completed in Sao Paulo, Brazil, that transformed the space into a contemporary and open interior. The design plan included removing walls and creating integrated spaces, like in the living room, which was once a smaller living room and a separate home office/TV room. The larger and […]
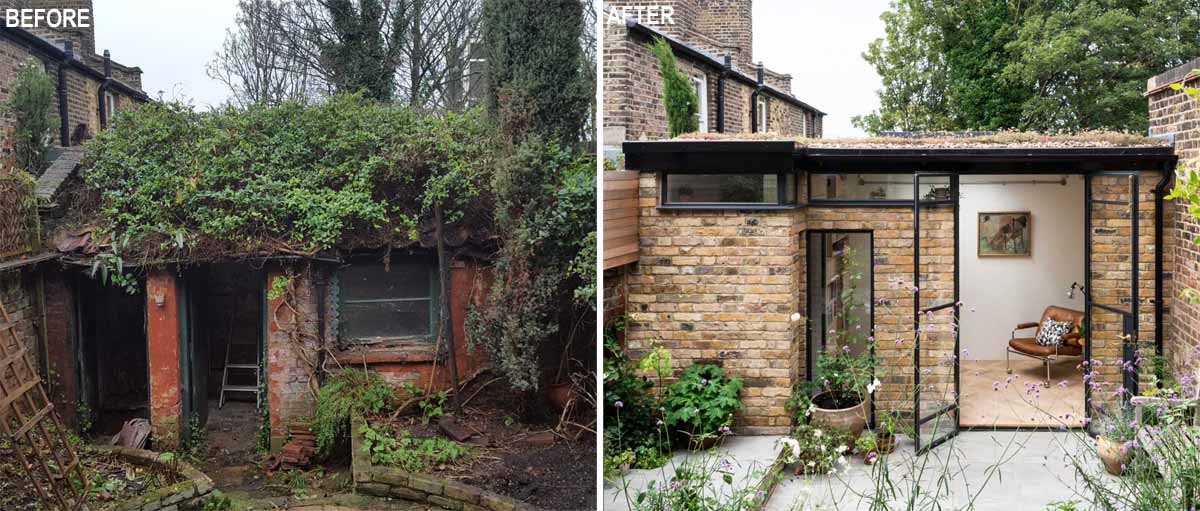
March 1, 2024 MW Architects has shared photos of a new garden room in London, England, that replaced an old derelict wash house, that was in danger of slipping down a steep slope and existed at the back of an overgrown garden. Here’s what it looked like originally. The new studio, which has been designed […]
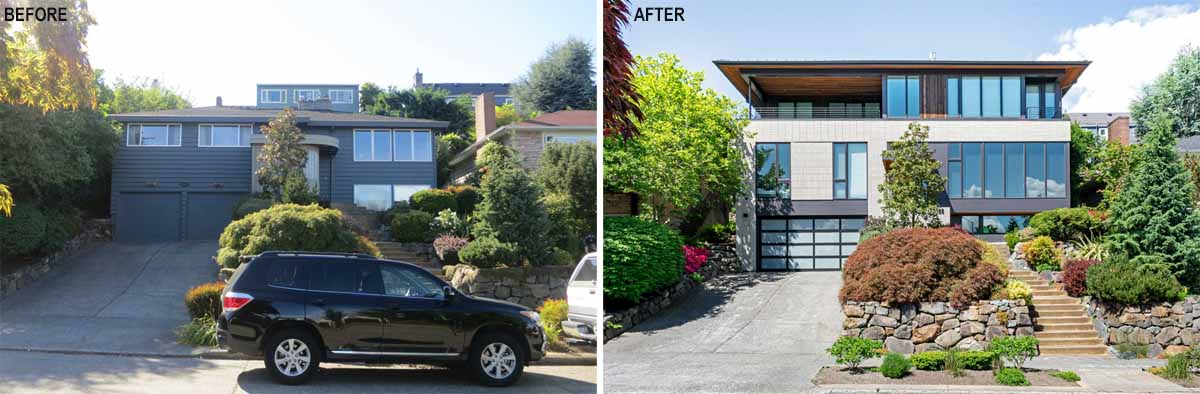
Floisand Studio Architects has sent us photos of a remodel project they completed in Seattle, Washington, that transformed a 1960s split-level home into an updated design for a family of five. The project’s goals were to modernize the space, add a third floor, relocate the primary bedroom, and open up the main floor living space. […]
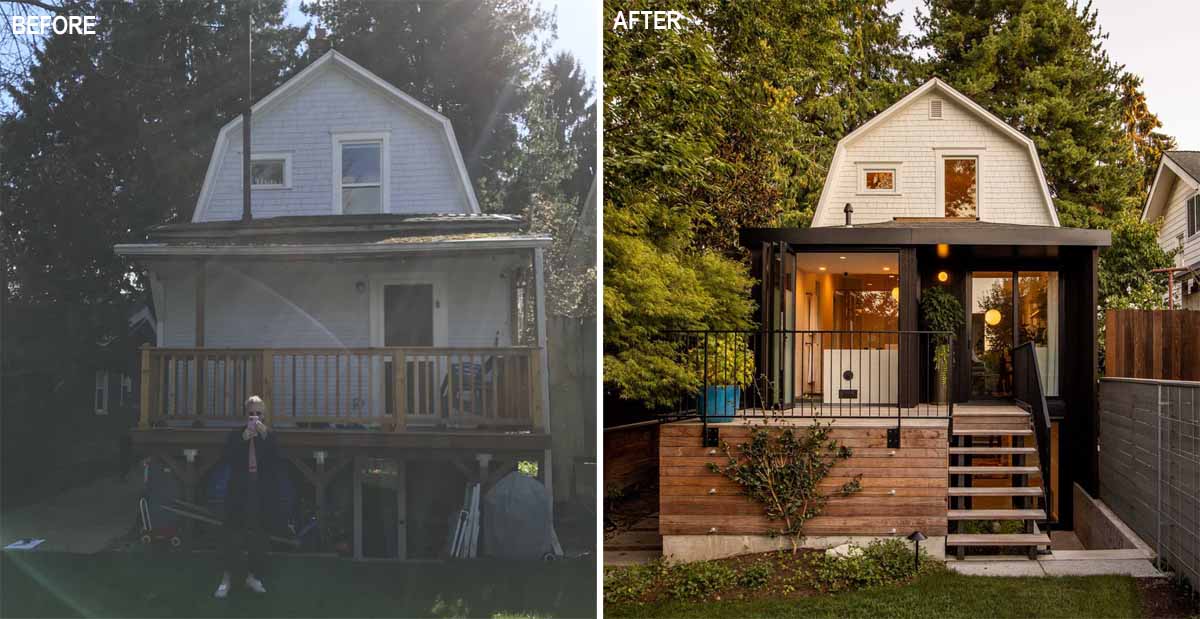
Best Practice Architecture has designed the contemporary remodel of a 1907 home in Seattle, Washington, that measures just 16-and-a-half feet wide. Surrounded by old-growth trees in Seattle’s Phinney Ridge neighborhood, the cozy gambrel roof dwelling is dubbed “Phinney Mini” for its compact footprint and idyllic location. Here’s a look at the home’s exterior before the […]
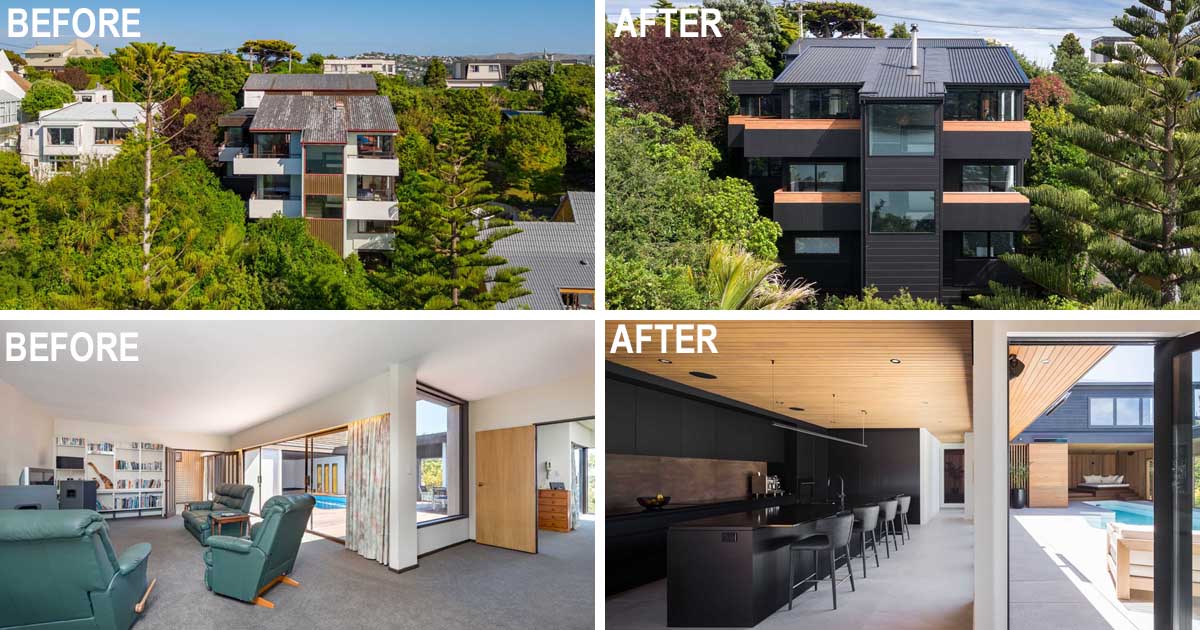
Voxell Architecture have remodeled a 1970s home that was originally designed by modernist architect Friedrich Eisenhofer. Located in Wellington, New Zealand, the renovation sought to maintain the original vision through strong attention to detail and a simple material palette. This resulted in a new black exterior and roof with wood balcony accents. Welcoming guests to […]
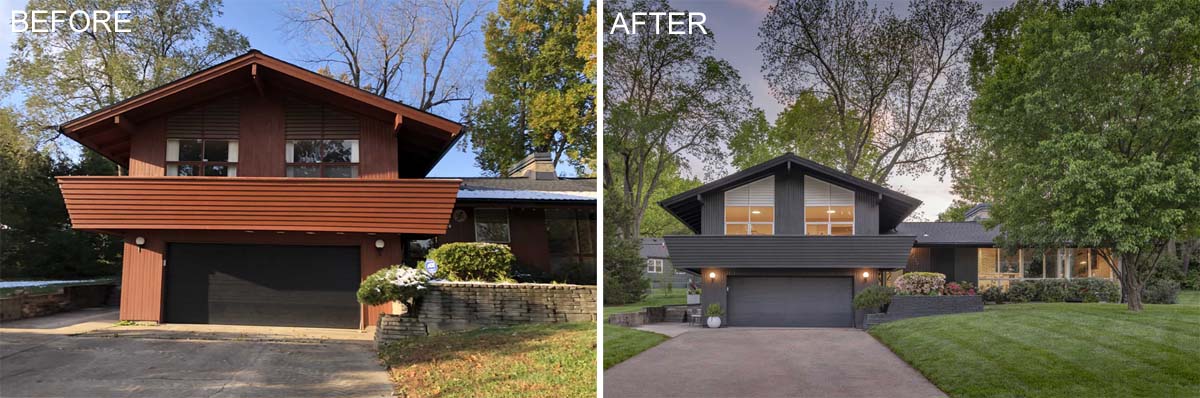
FORWARD Design | Architecture renovated a 1954 Kansas City house: an open kitchen, a dining room in place of the old living room and a new dark exterior.