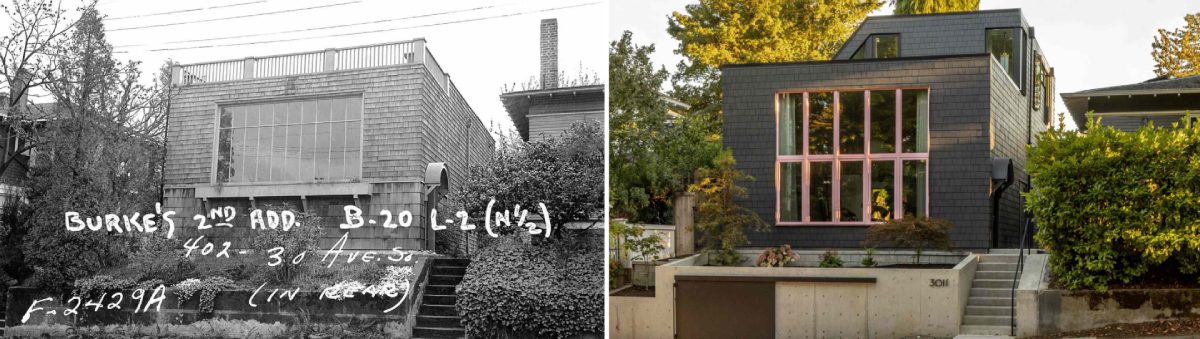
SHED Architecture & Design has shared photos of a renovation they completed in Seattle, Washington. Since the sale of the art studio in the 1940s, the building has served various purposes, ranging from religious to residential. The renovation transforms the single-level, 1,000-square-foot structure into a two-level, 1,858-square-foot home. Here’s a look at the before photos. […]
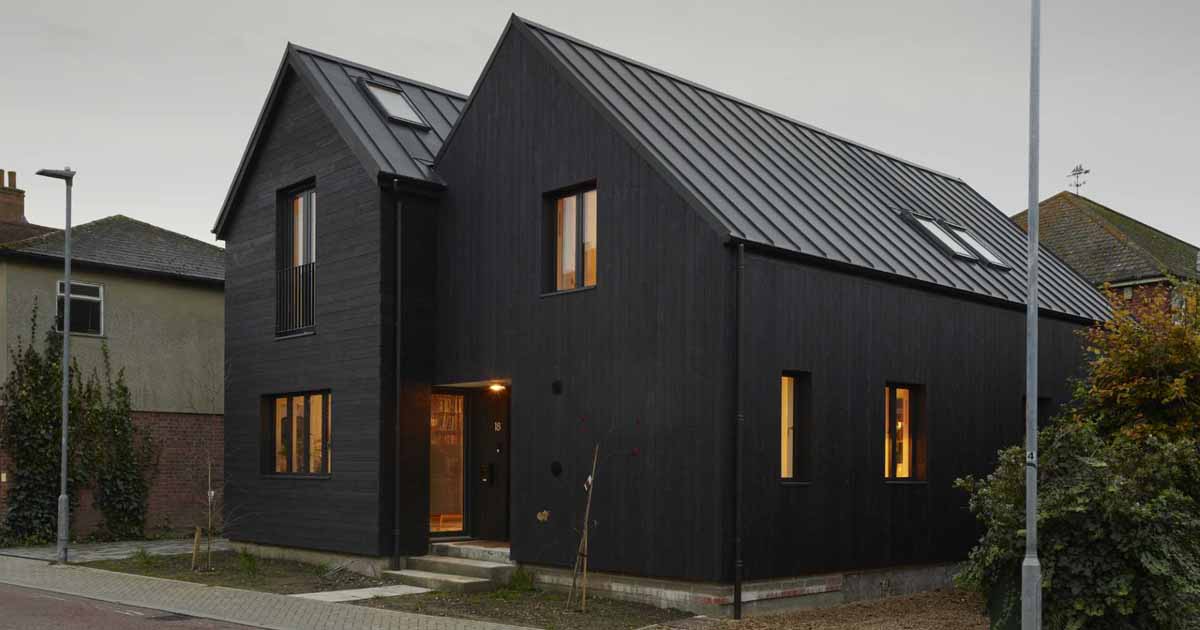
Paul Archer Design has shared photos of a home they completed in Wivenhoe, England, for an artist who wanted a light-filled interior with room to work and to entertain. The exterior of the home features a double-gable roof, timber cladding in a dark color, and metal cladding on the roof, while the interior has different […]
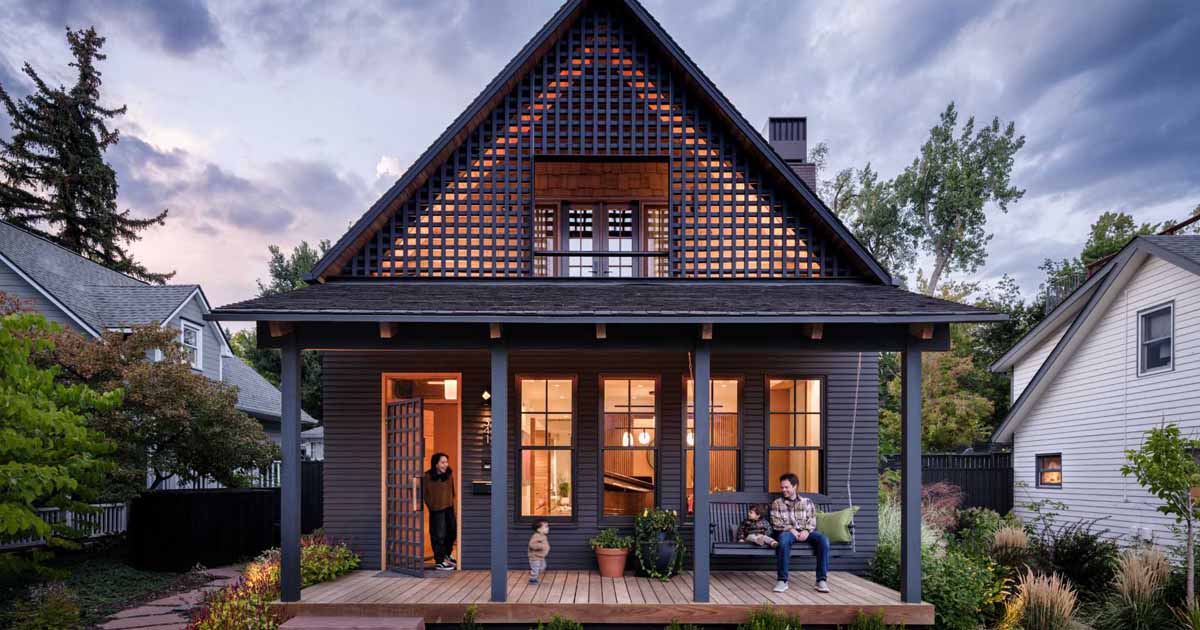
Photography by David Lauer Photography Architecture firm FLOWER, together with interior design studio Saltwolf, has completed a new home in Boulder, Colorado, whose design was inspired by the nearby historic houses in the neighborhood. The home includes a steep, single gable roof with a wide welcoming porch, modest width and height dimensions, and a classic […]

March 29, 2023 Architecture and design studio MDAMMM, has recently completed the remodel of a home that had a nondescript appearance and little aesthetic appeal. The original home had an exposed brick facade in ochre tones and all other elements featured different grey tones and finishes. The owners of the home wanted to update the […]

ACDF Architecture has designed the Apple Tree House, a family home located in the heart of Quebec’s Lanaudiere region. On a private lot engulfed by dense forest, the single-story glass house is made up of a series of boxes and glass walls. The striking black metal and wood exterior contrast the bright interior. In winter, […]

November 4, 2022 This modern cabin, with an all black board and batten exterior, is located in the mountains near Dahlonega, Georgia. Designed with privacy in mind, the cabin appears almost like a dark shadow in the trees, however, once across the entryway bridge and through a gate, there’s a large deck with expansive mountain […]

Grenier Richards Spensier Architecture, together with interior design firm Studio Findlay, has completed a new house in Sainte-Anne-des-Lacs, Quebec, Canada, that has a striking all black metal and wood exterior. Welcoming guests to the home is a simple entryway with a black front door and a minimalist bench. In the living room, large windows wrap […]

Photo by Ivar Bastress Photography Architecture and building company BIRDSEYE, has designed a single-story homestead on the shores of Lake Champlain, Vermont. Photo by Ivar Bastress Photography The design of the home consists of four areas that are connected by a central hallway. Photo by Ivar Bastress Photography It also includes standing seam roofing, black-stained […]

Designed and built by Bob’s Containers in Texas, this modern Airbnb in Johnson City, was once a simple 40-foot x 8-foot shipping container. The transformation included adding a rooftop deck, a hammock, a spiral staircase, and a large garage door. Let’s take a look around… The exterior of the 320 square foot (29sqm) shipping container […]