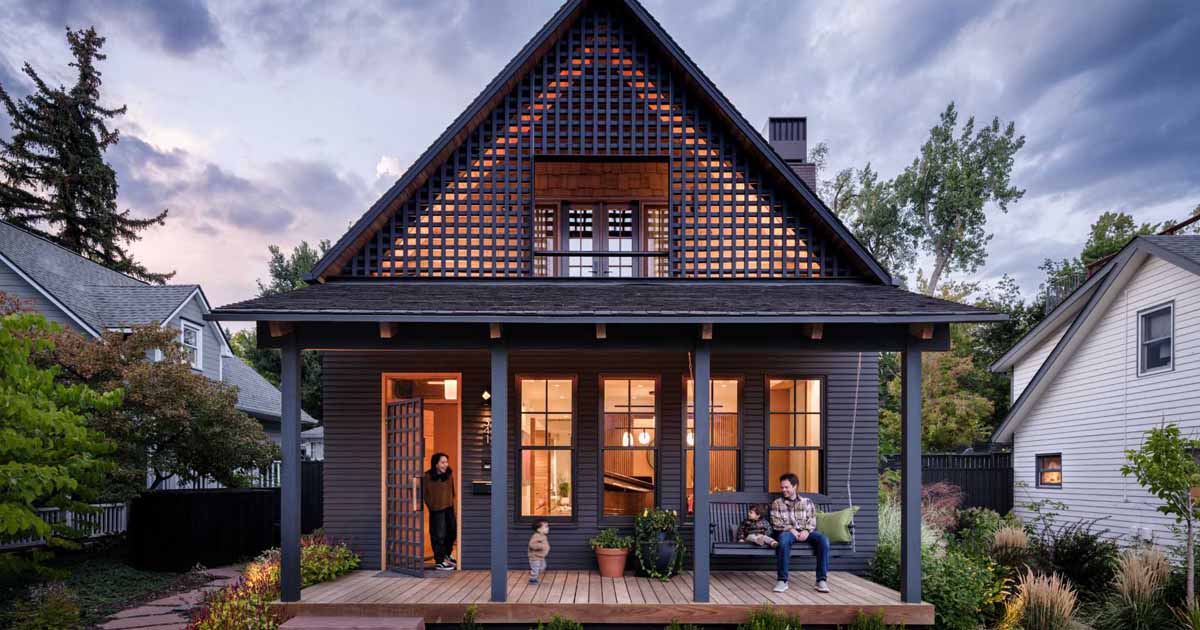

Photography by David Lauer Photography Architecture firm FLOWER, together with interior design studio Saltwolf, has completed a new home in Boulder, Colorado, whose design was inspired by the nearby historic houses in the neighborhood. The home includes a steep, single gable roof with a wide welcoming porch, modest width and height dimensions, and a classic […]
William / Kaven Architecture has sent us photos of a home they completed in Portland, Oregon, that’s part of a collection of private residences perched on several steeply sloped sites within Forest Park, a 5,000-acre woodland. A simple material palette of dark steel, concrete, glass, and custom bronze-black cladding grounds the house within the surrounding […]
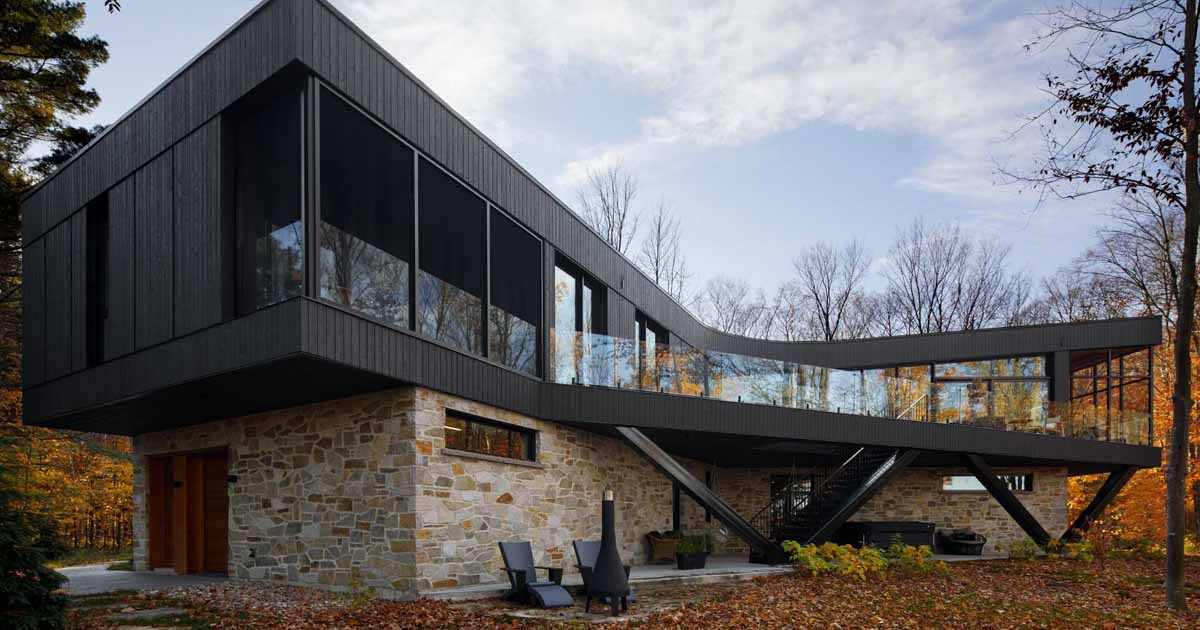
Bourgeois / Lechasseur architectes has recently completed a new home in Mauricie, a region of Canada’s Québec province between Montréal and Québec City. The home’s design is inspired by the region’s industrial heritage and the natural elements that surround it. The unusually shaped home has been designed with the upper floor of the house rising […]

Architecture and interior design studio Laney LA has shared photos of a modern home they designed in Culver City, California, that has a dark black exterior. The home with its gabled design, has a path that leads to the glass front door. At night, the exterior lighting highlights the front door and the carport, while […]
March 29, 2023 Architecture and design studio MDAMMM, has recently completed the remodel of a home that had a nondescript appearance and little aesthetic appeal. The original home had an exposed brick facade in ochre tones and all other elements featured different grey tones and finishes. The owners of the home wanted to update the […]

Atlas Architects has shared photos of a modern house on the Mornington Peninsula, Australia, that was once a brown-brick, pitched-roof farmhouse built in the 1980s. Their clients, a semi-retired couple, wanted a one-of-a-kind family home that could also serve as a stunning wedding venue. While it has been modernized and completely reimagined, the project named […]

ACDF Architecture has designed the Apple Tree House, a family home located in the heart of Quebec’s Lanaudiere region. On a private lot engulfed by dense forest, the single-story glass house is made up of a series of boxes and glass walls. The striking black metal and wood exterior contrast the bright interior. In winter, […]

Grenier Richards Spensier Architecture, together with interior design firm Studio Findlay, has completed a new house in Sainte-Anne-des-Lacs, Quebec, Canada, that has a striking all black metal and wood exterior. Welcoming guests to the home is a simple entryway with a black front door and a minimalist bench. In the living room, large windows wrap […]
Caleb Johnson Studio has sent us photos of their recently completed project, a new home in Portland, Maine, for a couple in the design industry. The house, surrounded by trees and grass, has a bold exterior clad with black stained wood siding and a standing seam metal roof. At the rear of the home, there’s […]

Architects Annie Barrett of aalso architects and Hye-Young Chung of HYCArch have completely transformed an existing Spanish-style house in Los Angeles for a couple anticipating semi-retirement. Working together with Landscape Architect David Hocker of Hocker Design, the front garden has been created with a dense screen of San Pedro cacti, replacing the need for a […]