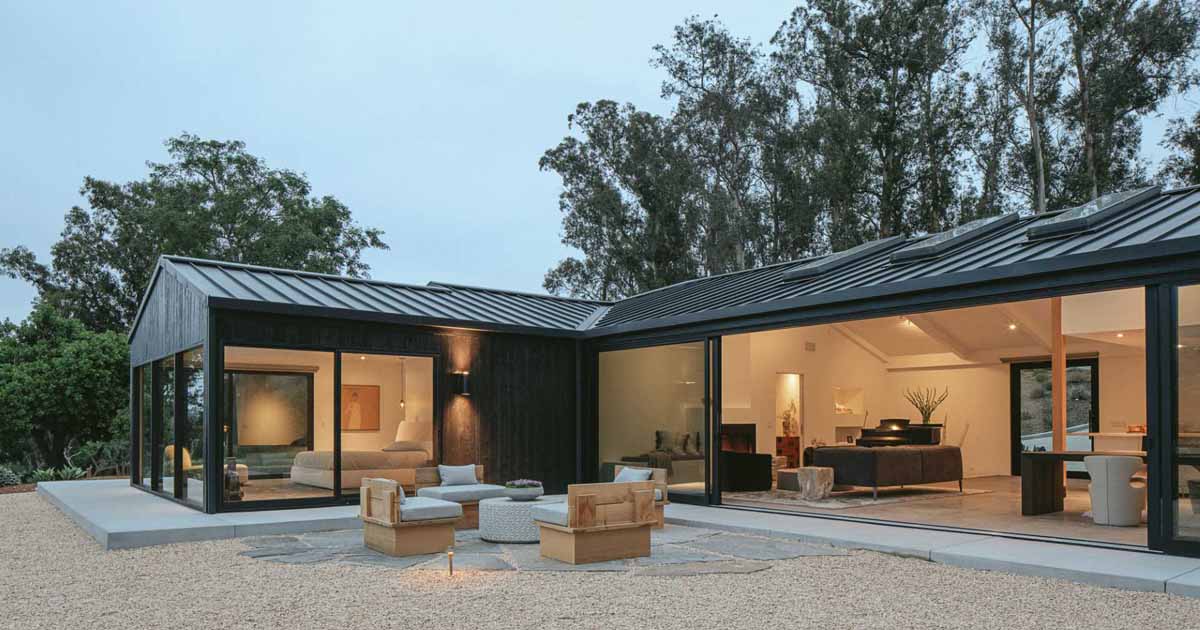
ANACAPA Architecture has shared photos of a 1970’s-era residence and combination guesthouse/home office they updated in the hills of Montecito, California. Collaborating with the client, the designers reworked the home to bring it up to date. They did this by maintaining the home’s existing footprint and structure, yet completely reimagining the interior floor plan, focusing […]

RODE, a Boston-based team of architects, designers, and urban planners, together with Passive House Construction LLC, has shared photos of Brucewood Homes, a collection of internationally certified Passive House single-family homes. The Brucewood Homes project is a series of three homes, that have a contemporary design that reflects its neighborhood context. The exterior materials on […]

ACDF Architecture has designed the Apple Tree House, a family home located in the heart of Quebec’s Lanaudiere region. On a private lot engulfed by dense forest, the single-story glass house is made up of a series of boxes and glass walls. The striking black metal and wood exterior contrast the bright interior. In winter, […]

Studio Ilk Architecture + Interiors have shared with us their recently completed project, a new house in a semi-rural area of Tasmania, Australia, that includes stone walls. The house is located on a site with challenging bushfire exposure, complex biodiversity overlays, and a rugged cliff-side coastline to the East and South. The exterior of the […]

RKD Architects have shared with us a house they’ve designed in Park City, Utah, that’s made up of three pods, each with a curved, outward-leaning window wall. The home, surrounded by the Wasatch Mountain Range, includes a variety of natural materials such as cut limestone walls and wood beams. Stepping inside the home, the outward-leaning […]