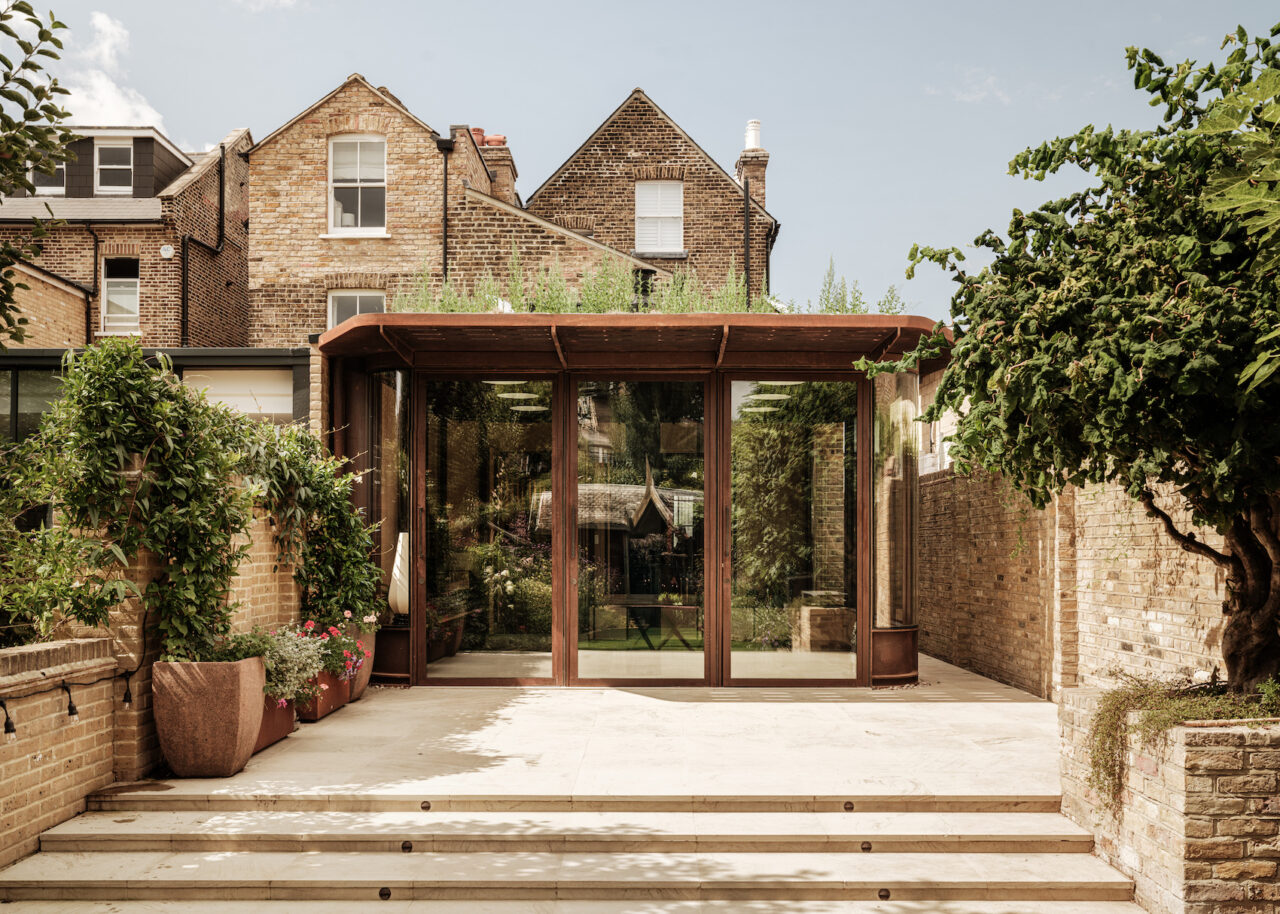
Skip to content The Gallery Cagni Williams Associates has reworked an Edwardian terraced house in south London, replacing the rear conservatory with a Corten steel-and-glass extension, and delivering a low-energy retrofit with carefully crafted spaces. Photos Fred Howarth Cagni Williams Associates has completed a highly distinctive extension and refurbishment of an Edwardian terraced house in […]
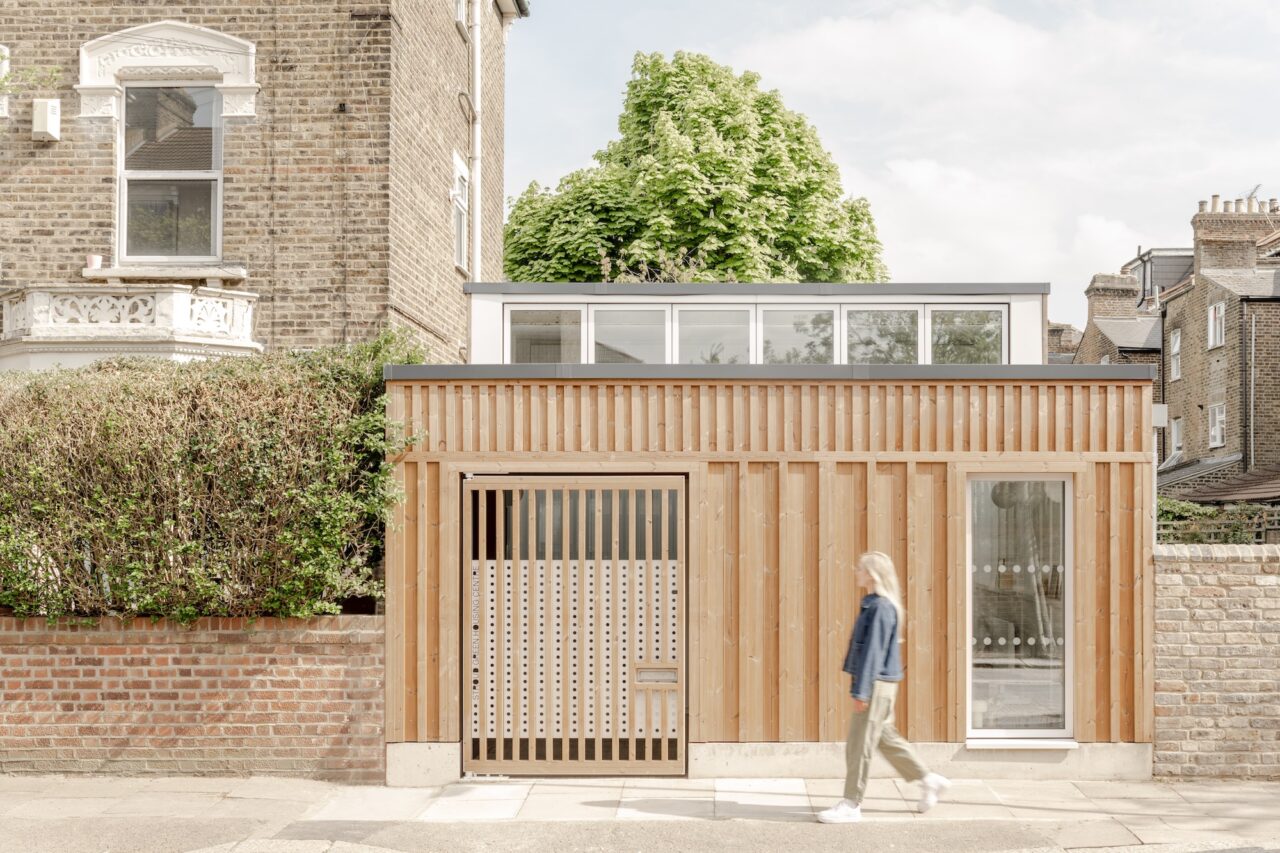
Skip to content Stroud Green Housing Centre Owain Williams Architects converts a disused garage in Finsbury Park into a modest but purposeful office for the Stroud Green Housing Co-operative. Photos French + Tye Located on a quiet residential street in Haringey, a single-storey timber-clad office now stands in place of a disused concrete garage. Designed […]
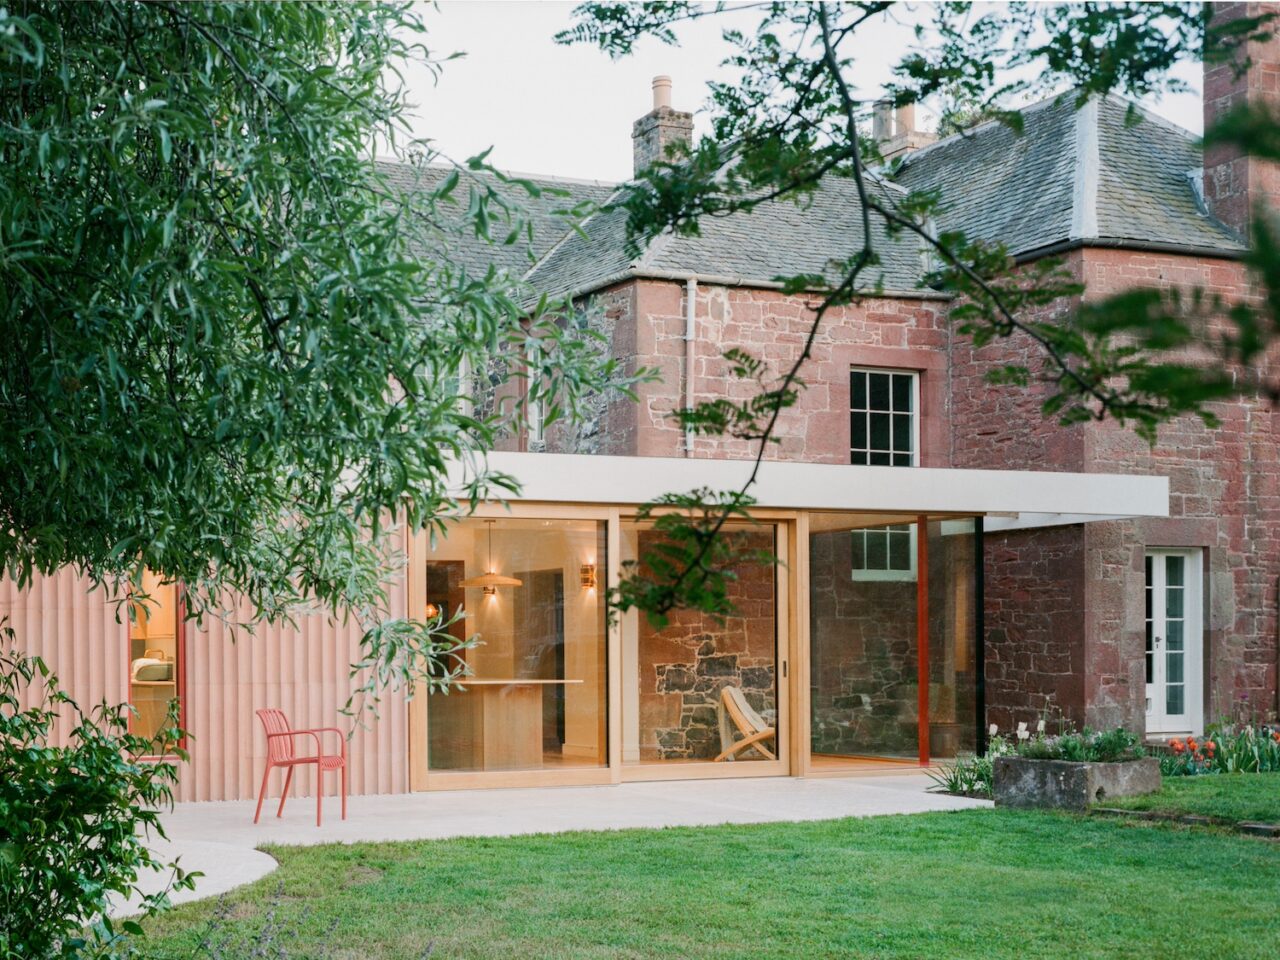
Pend Architects’ contemporary extension to a Georgian farmhouse in East Lothian unifies a fragmented rear elevation and creates a new link to the property’s garden. Photos Lorenzo Zandri Pend Architects has completed a sensitive reworking of Whitberry – a Grade B listed Georgian farmhouse in East Lothian. Working closely with the client, who also acted […]
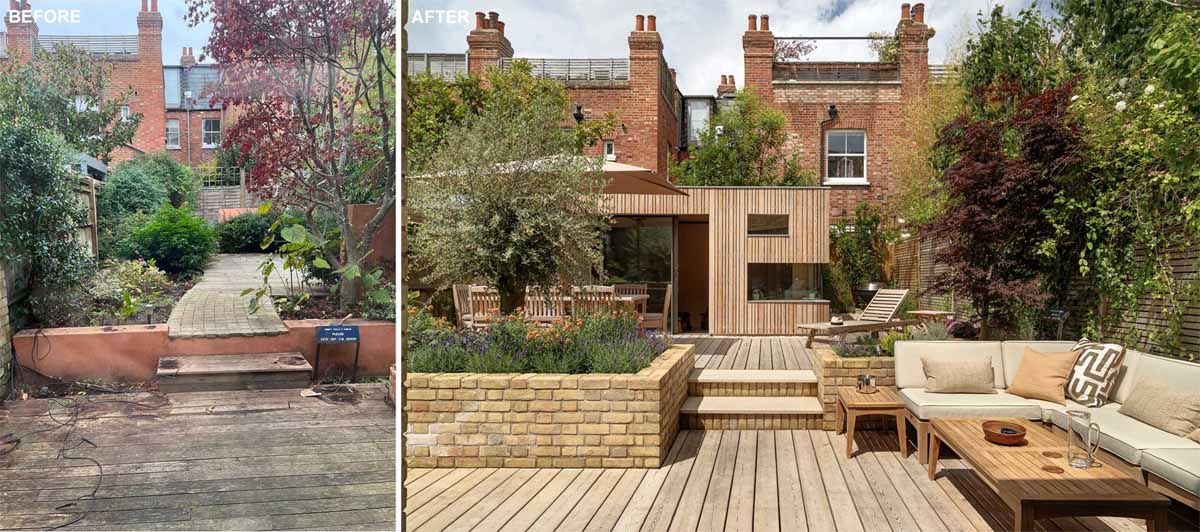
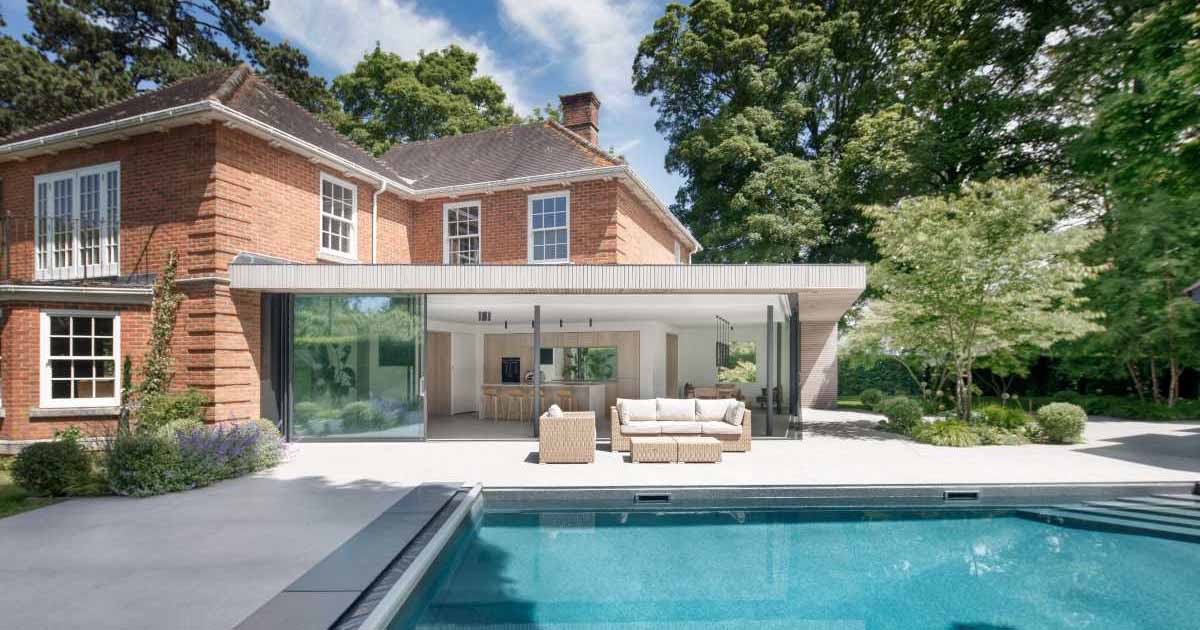
Locus Design has shared photos of a renovation project they completed for a brick home in Greater London, England, that added space at the rear of the house for an updated living room, dining room, and kitchen, as well as a landscaped yard. At the rear of the home, a new brick extension with new […]
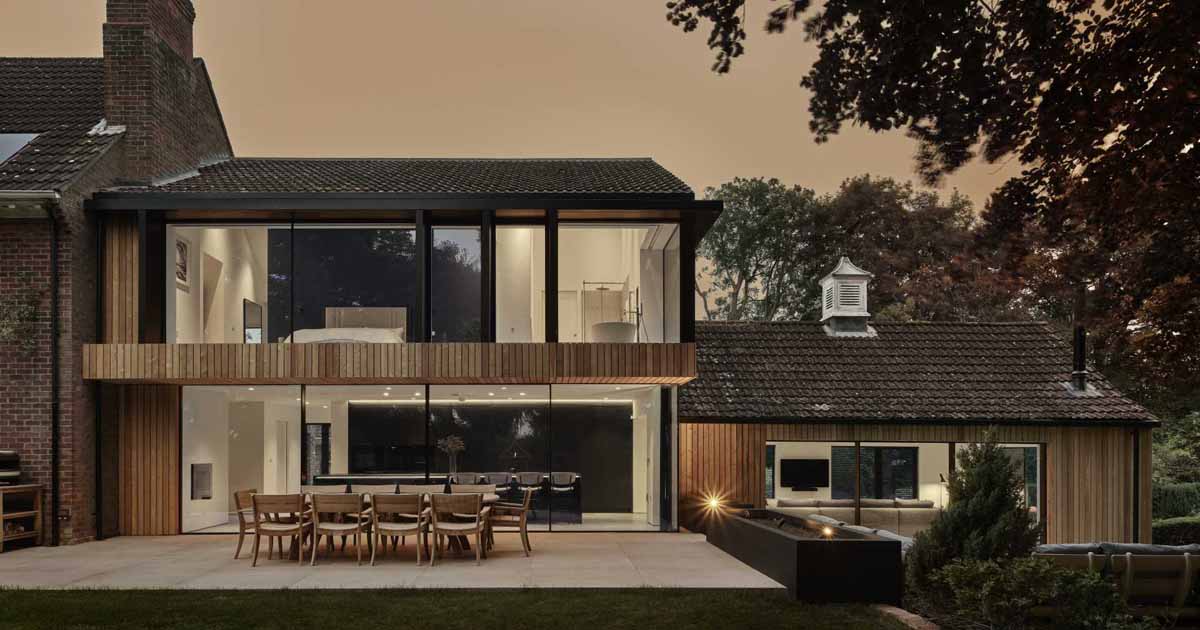
ID Architecture has shared photos of a house extension they designed that has been thoughtfully integrated into the existing property in the small village of South Kelsey, England. Originally built in the early 19th century, the property named ‘The Old Rectory’ has undergone numerous alterations over the decades, many of which obscured its historic charm […]
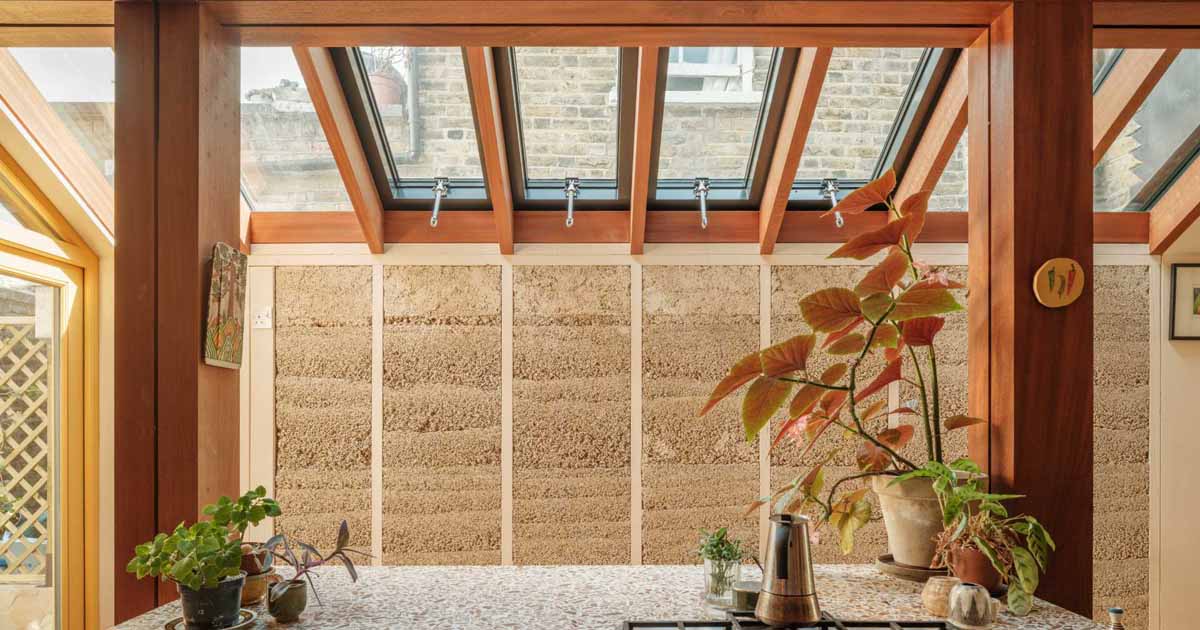
Architecture studio Cairn, has shared photos of a house renovation and extension they completed for a home in London, England, that uses a new low-carbon concrete. The ‘House made by many hands’ is the first building structure in the UK to specify a low-carbon limestone calcined clay cement (LC3) concrete, a new material that generates […]
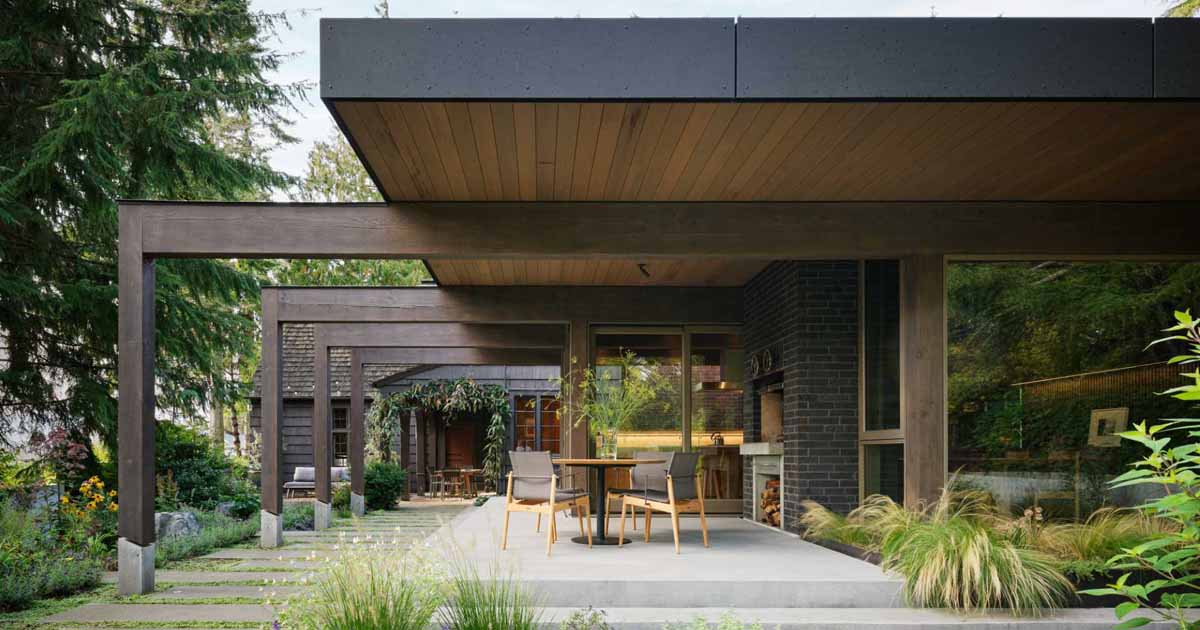
Heliotrope Architects has shared photos of a contemporary extension they completed for a home in Seattle, Washington, that was originally designed and built in 1933 by Norwegian boat captain Ole E. Nelson. The new addition added 500 square-feet to the home and created space for a new kitchen and dining area, while the exterior finishes […]
August 6, 2024 AR Design Studio has shared photos of a project they completed that included a new contemporary single-storey extension for a private residence. Mature trees surround the site to the north and east, and tall lush hedges to the south and west perimeter of the property that provide privacy. The new extension features […]
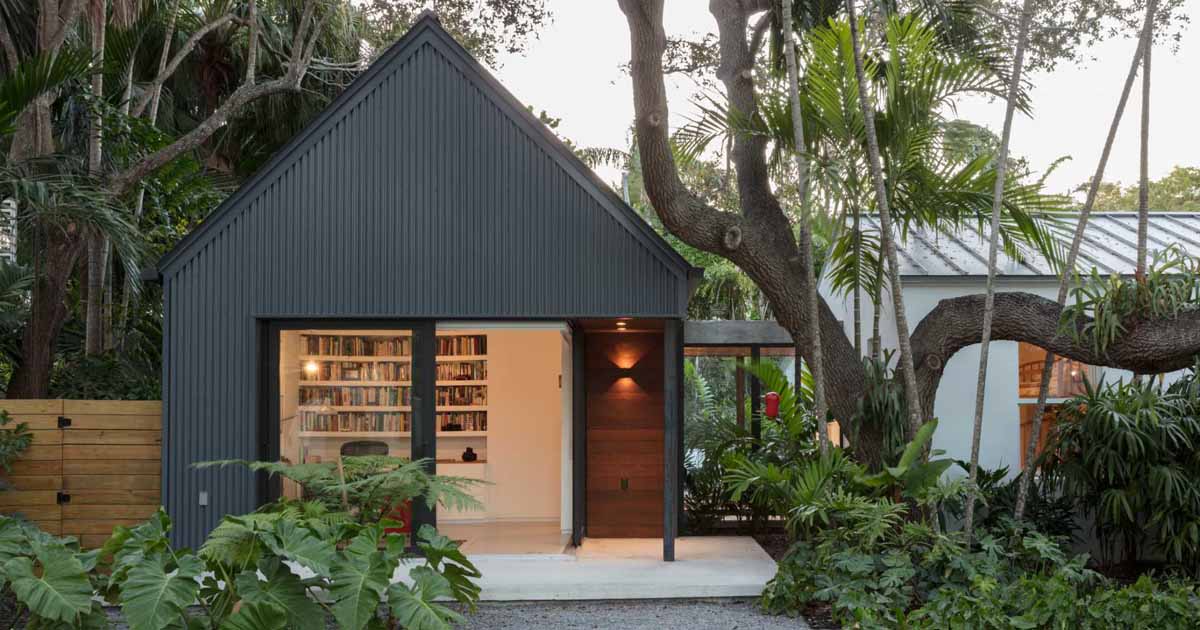
July 31, 2024 Upstairs Studio Architecture has shared photos of a 900 sqft addition in South Miami, Florida, for owners who were looking for a little extra room in their traditional home, that was open to the outdoors, and allowed for a private primary bedroom and studio apart from the main residence. The existing house […]
Studio acht has reworked a neglected neo-Gothic provost residence in Prague Castle, Czech Republic, improving visitor amenities and opening up a new view over the city. Photos Tomas Slavik Studio acht has reworked the New Provostry – a neo-Gothic building located adjacent to St Vitus Cathedral in Prague Castle – adding to a pair of stone […]

Architecture firm Bryant Alsop has shared photos of a contemporary renovation and extension of a typical free-standing timber period home in Australia. The view from the front door shows off the hallway that connects the original home with the new extension. The hallway transitions into a walkway with sliding glass doors that connect to the […]
Working with artist Tess Jaray, Emrys Architects has completed Berners and Wells – a new mixed-used scheme in Fitzrovia for Berners-Allsopp Estate and Schroders that features a glazed-brick, patterned façade. Photos Alan Williams Emrys Architects has completed a mixed-use development project in Fitzrovia, London, in collaboration with Berners-Allsopp Estate and Schroders. Named Berners and Wells, […]