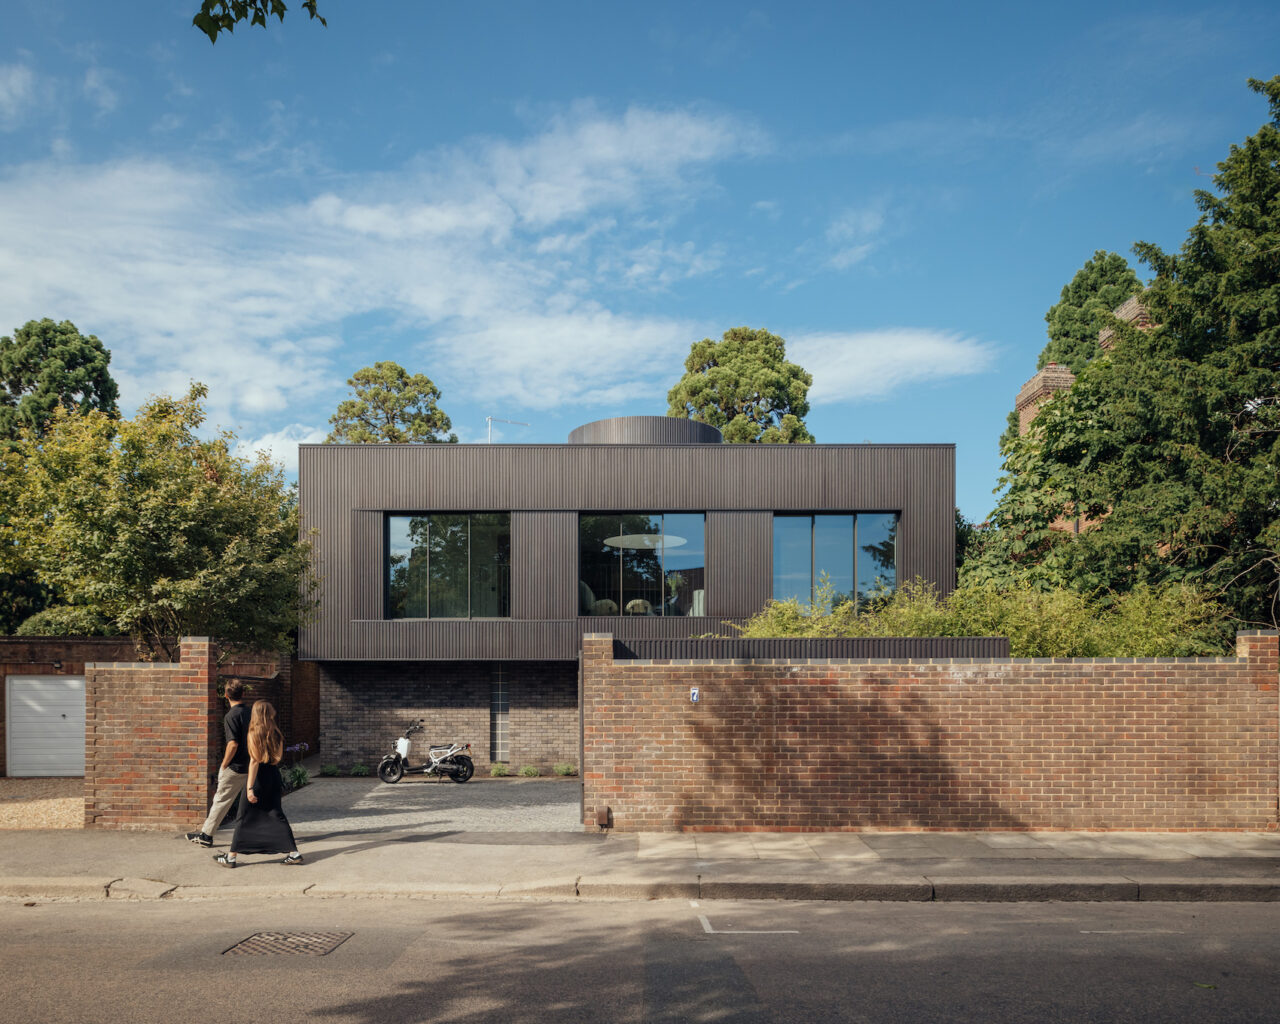
A carefully crafted and materially-rich house in Wimbledon, south London, by Jason Good Architecture draws inspiration from the area’s traditional and Arts and Crafts-style architecture. Photos Jim Stephenson Designed by Jason Good Architecture, Wimbledon Village House replaces a poorly built 1980s cottage set within a walled site in south London. Intended to engage with the […]
Fifty years after its last issue, Archigram returns with a new publication: Archigram 10. Edited by Peter Cook and featuring contributions from members of the original group alongside a global cohort of contemporary practitioners, the latest edition revisits the radical ethos that redefined architecture in the 1960s and 70s. The cover of Archigram 2. Photos […]
Privacy Overview We use cookies and other tracking technologies to ensure that we give you the best experience on our website, analyse your use of our products and services, assist with our promotional and marketing efforts, and provide content from third parties. Necessary Cookies These cookies are necessary for the website to function and cannot […]
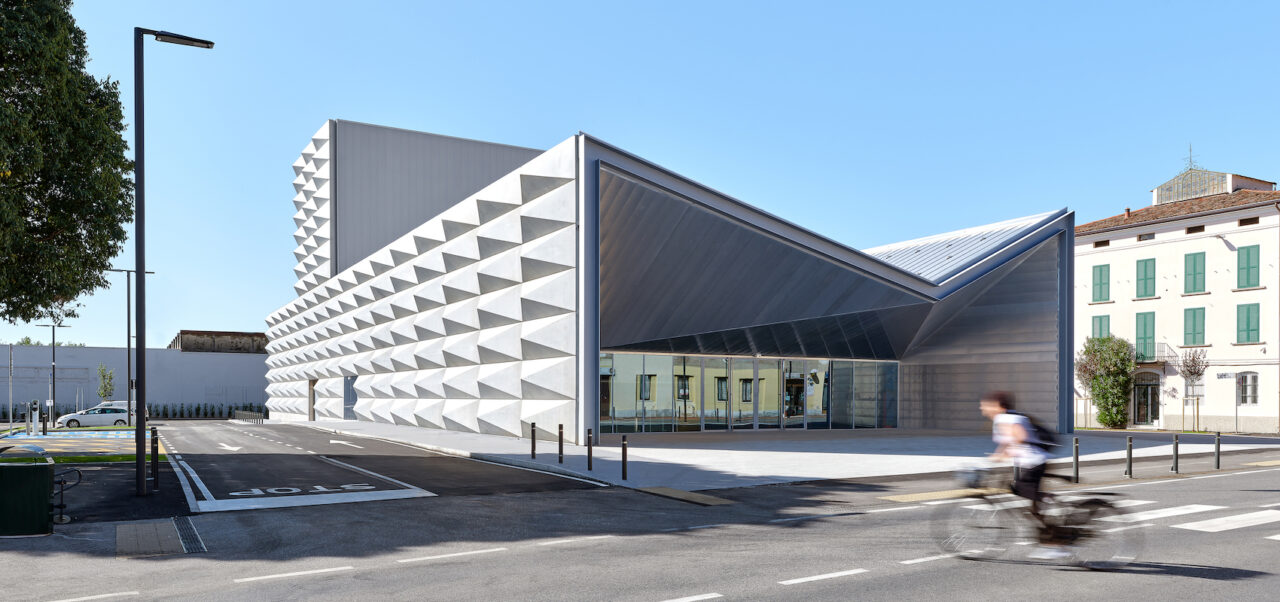
A visually-striking theatre by ARW Associates forms a key element in an ambitious scheme to redevelop the Porta Milano district of Brescia in northern Italy. Photos Federico Covre Designed by ARW Associates, Teatro Borsoni is part of a larger scheme aimed at redeveloping Brescia’s Porta Milano district. The striking 3,500-square-metre building takes the form of […]
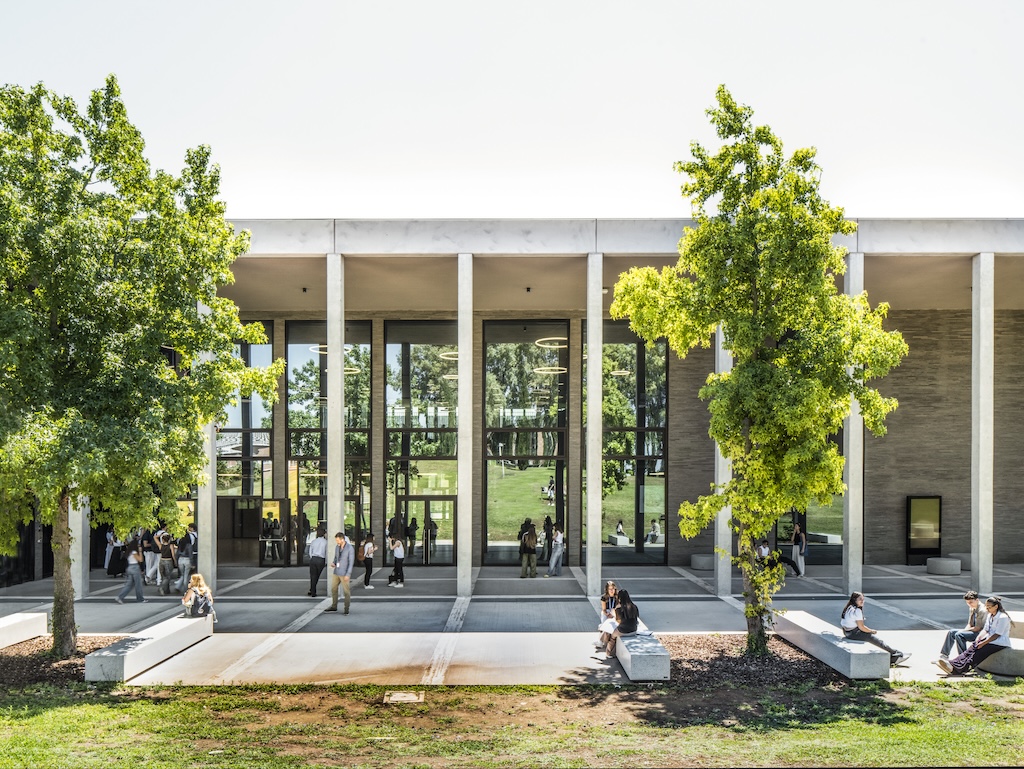
A multifunctional education and events building for the Campus Bio-Medico University in Rome, by Italian studios Labics and Topotek 1, integrates public space and landscape in the first phase of a thirty-year development plan. Photos Aldo Amoretti & Filippo Romano Working with Topotek 1, Labics has completed the CuBo (Cultural Box) building, a flexible education […]
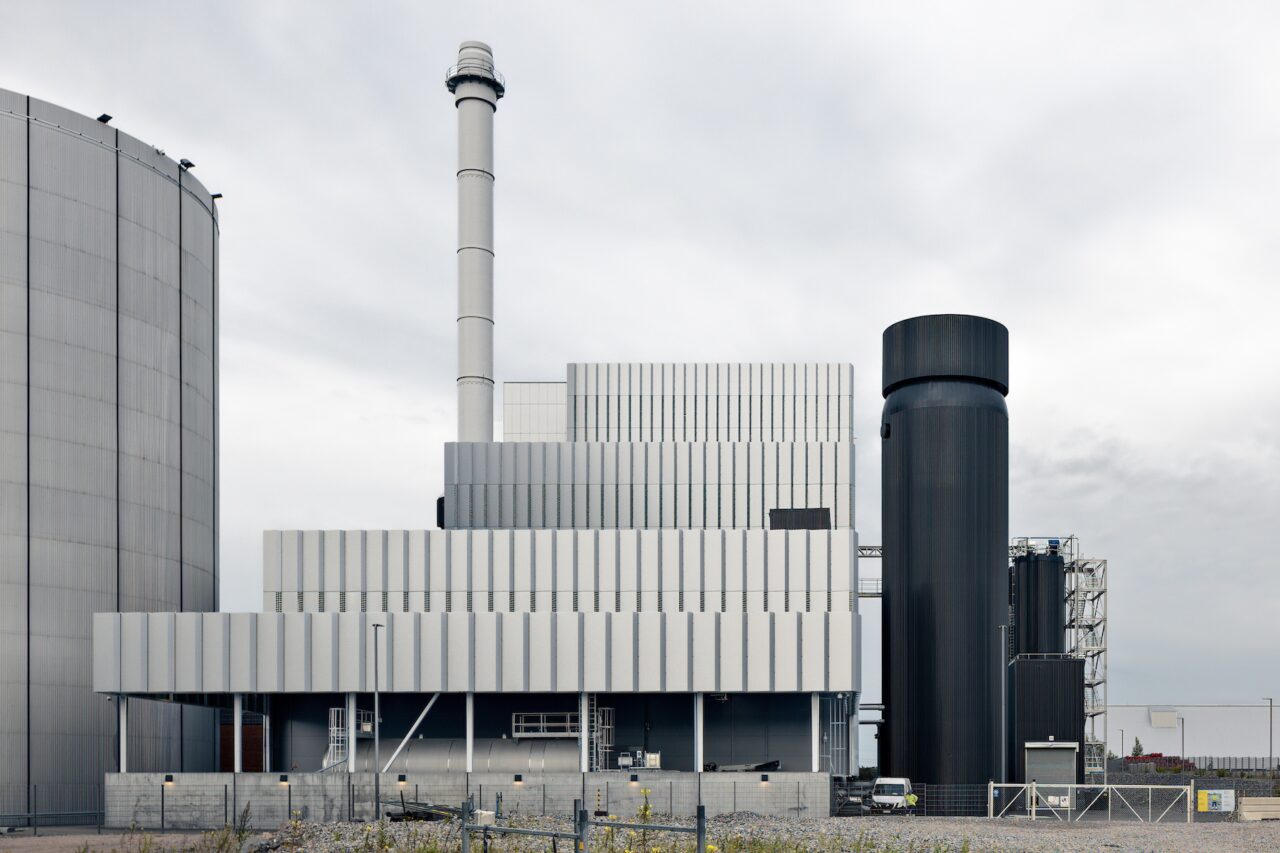
Kivinen Rusanen Architects completes an energy-efficient bioenergy facility in Helsinki, supporting the city’s push for carbon neutrality by 2030. Photos Max Plunger & Tuomas Kivinen Kivinen Rusanen Architects has delivered the new Vuosaari Bioenergy Heating Plant in eastern Helsinki, a key addition to the Vuosaari power plant site, which has supplied much of the city’s […]
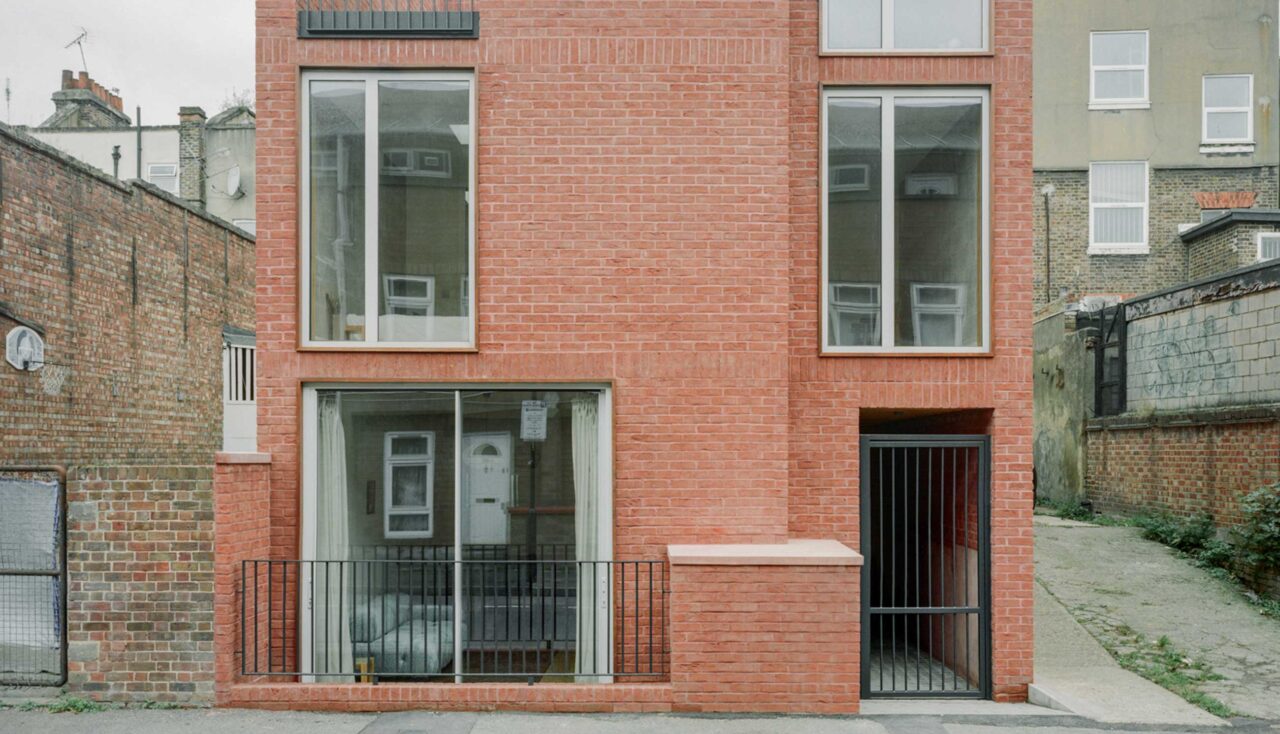
London practice NIKJOO, working with small-scale developer Flawk, has transformed a constrained backland site in Stoke Newington into a three-bedroom family home. Photos Lorenzo Zandri and Jasper Fry Small-scale developer Flawk has completed ‘Lode’, a new-build house on a backland plot in Stoke Newington. Designed in collaboration with London studio NIKJOO, the house replaces a […]
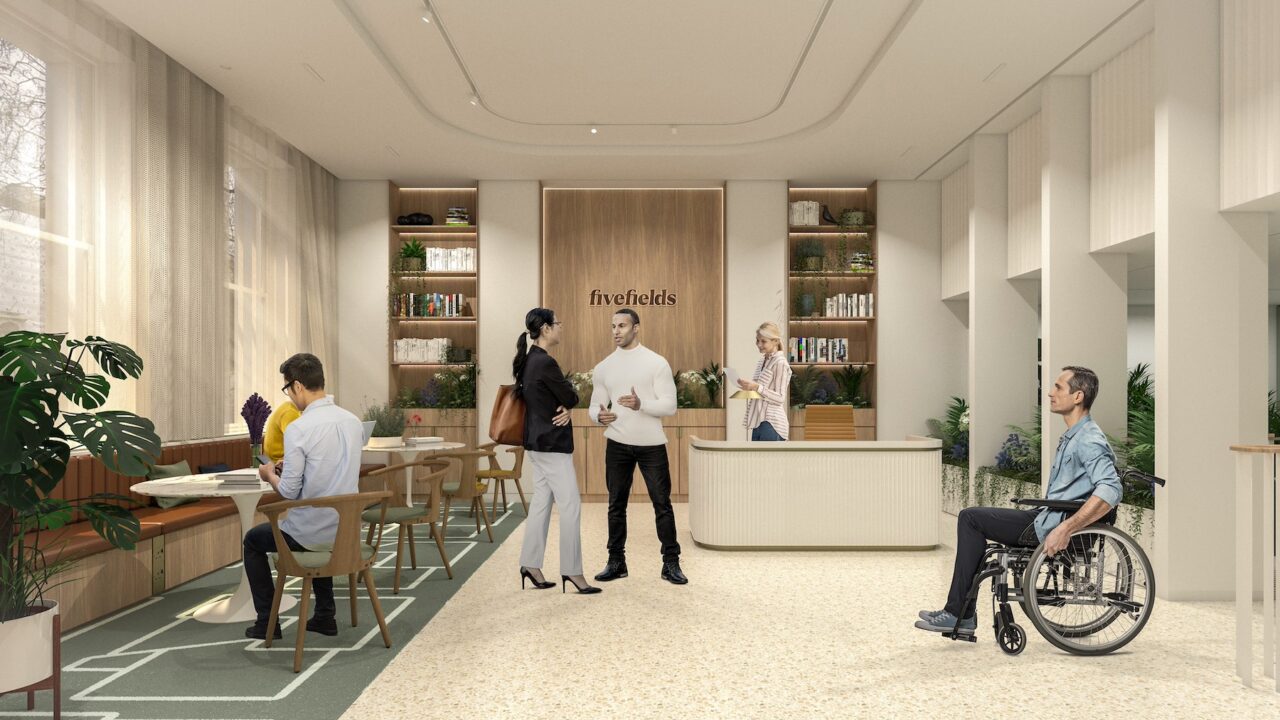
AT chats to… Debbie Clark, sustainability director at The Crown Estate, about its strategy for upgrading heritage assets to be more inclusive and sustainable in order to continue giving return on investment. Render showing a proposal to upgrade x+why Fivefields, a co-working space on Grosvenor Gardens in Central London, to be more inclusive in its […]
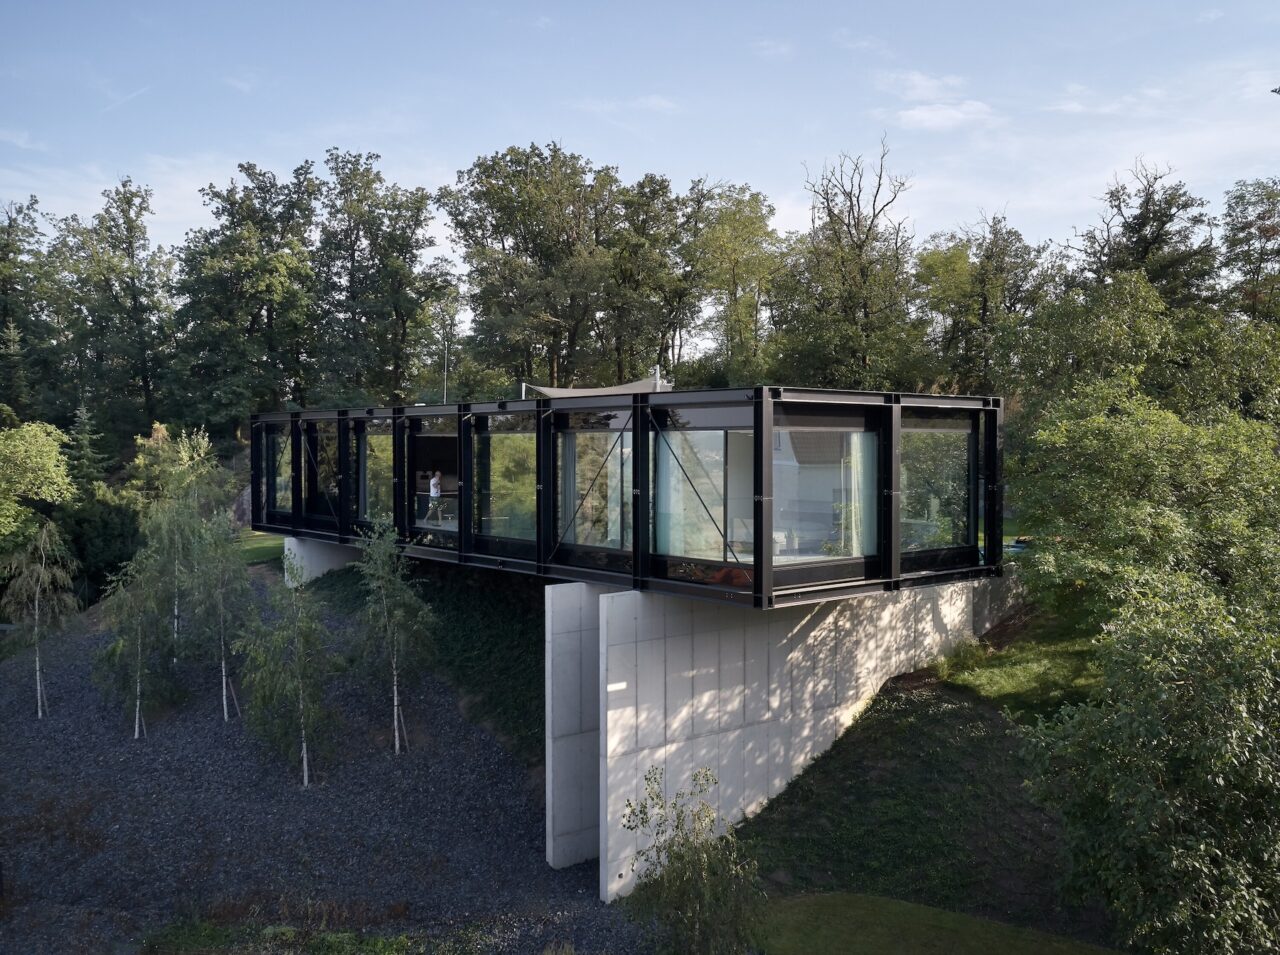
Set on a steep hillside in Černošice’s villa district, this bridge-like family home by Stempel & Tesar architekti combines innovative engineering with a dramatic response to its unique site, delivering panoramic views of the Berounka Valley. Photos Filip Šlapal / Fotes Occupying one of the steepest plots in Černošice’s historic villa district in Czechia, Villa […]
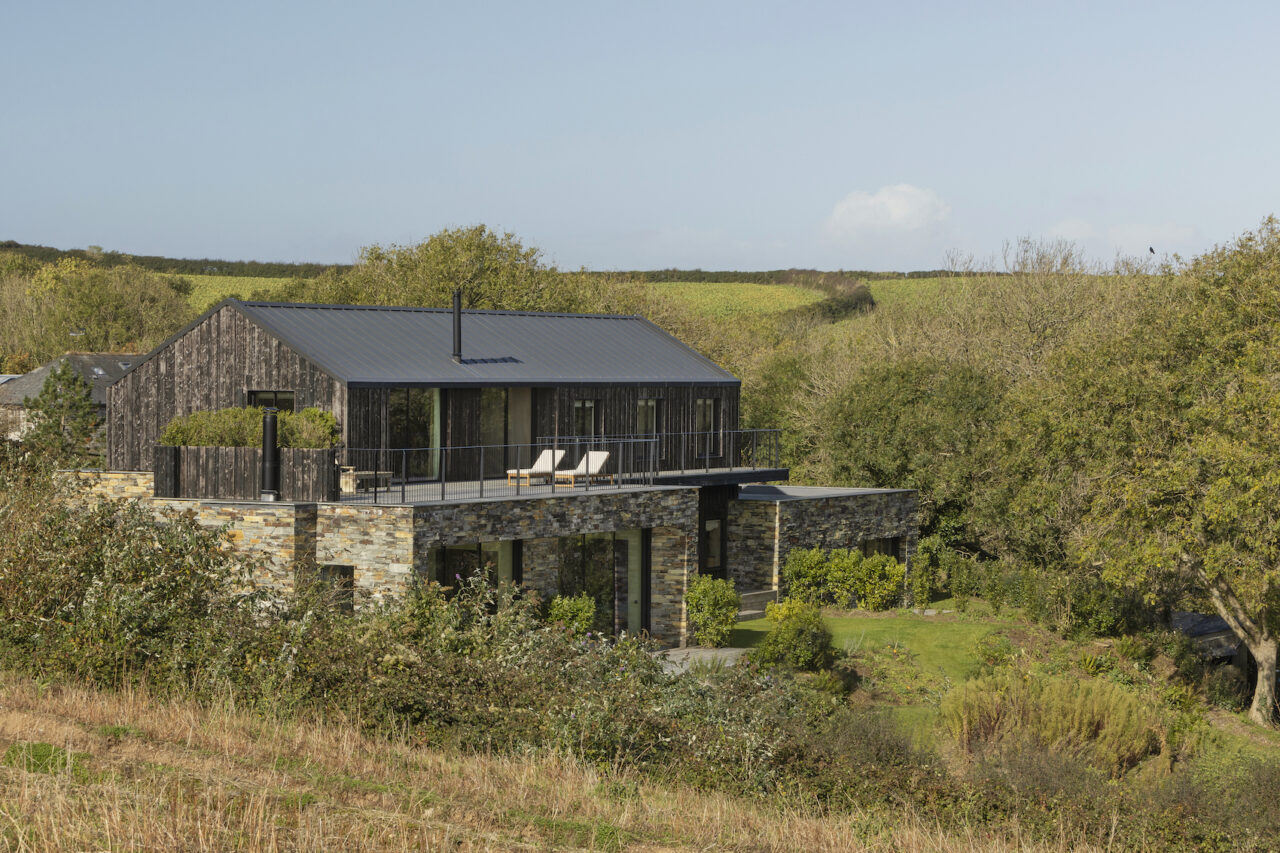
Sadie Snelson Architects and YJCA have completed a practical and contextually-sensitive family home on the north coast of Cornwall. Photos Agnese Sanvito Designed by Sadie Snelson Architects, in collaboration with YJCA, Padstow House is nestled in a valley overlooking Cornwall’s Camel Estuary. The brief was for a family home including an open-plan kitchen/living area with […]
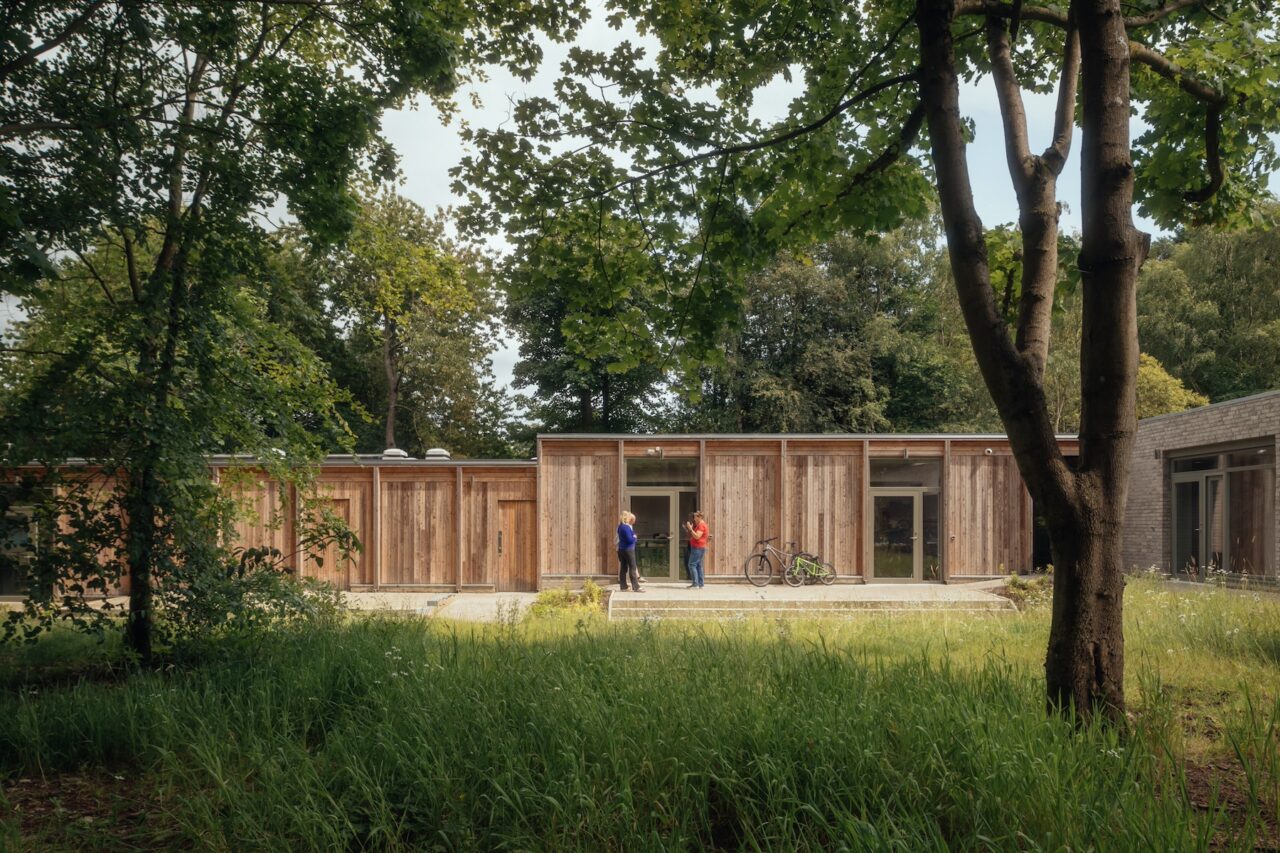
Loader Monteith and Studio SJM’s vocational learning centre in the heart of a woodland estate carefully balances student wellbeing with environmental sensitivity. Photos Jim Stephenson Loader Monteith, working in collaboration with Studio SJM, has completed the Harmeny Learning Hub, a 500-square-metre vocational education centre designed for Harmeny Education Trust. Set within a 35-acre woodland estate […]
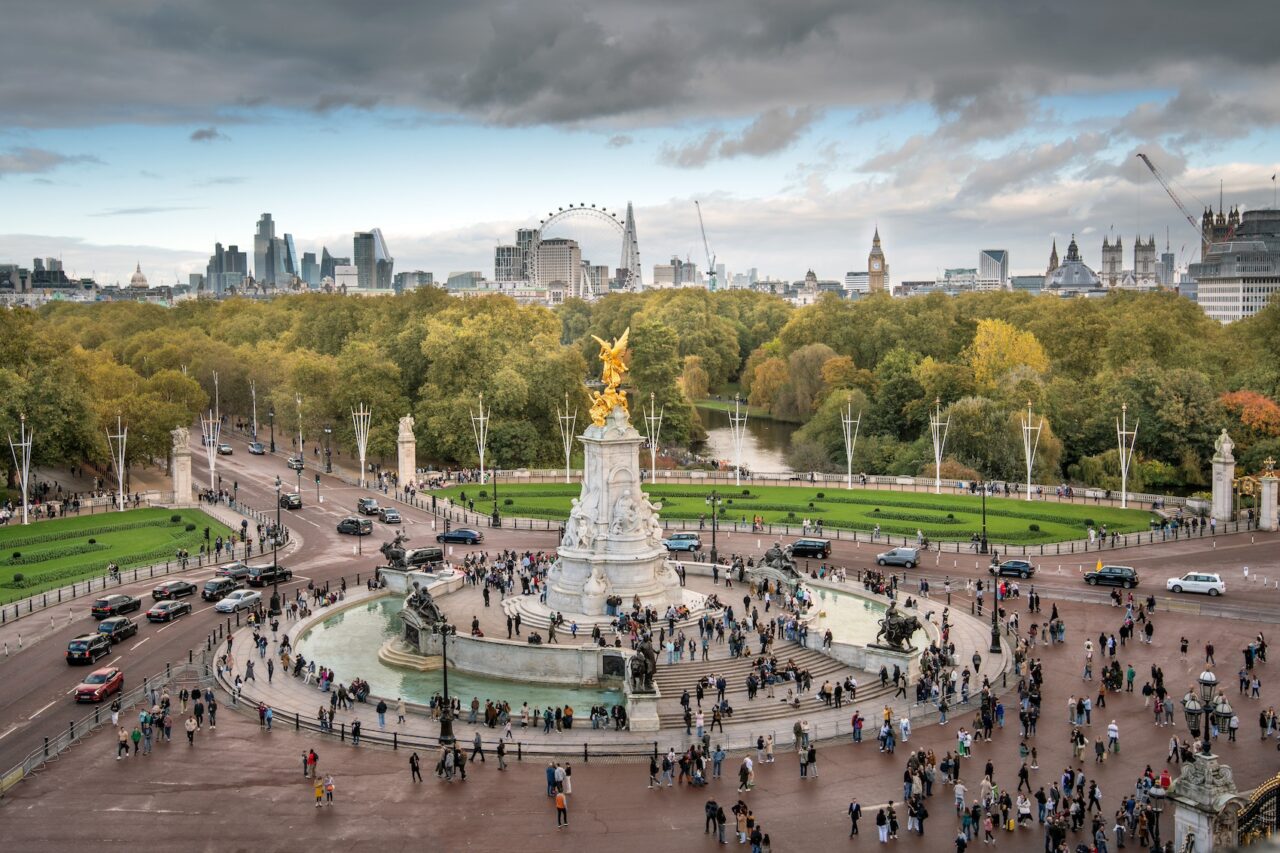
Architects and designers are invited to compete for the design of a lasting tribute to Queen Elizabeth II in St James’s Park. The UK Government has launched a competition to select a multidisciplinary team to create the masterplan for a national memorial to Queen Elizabeth II. Located in London’s St James’s Park, the project will […]