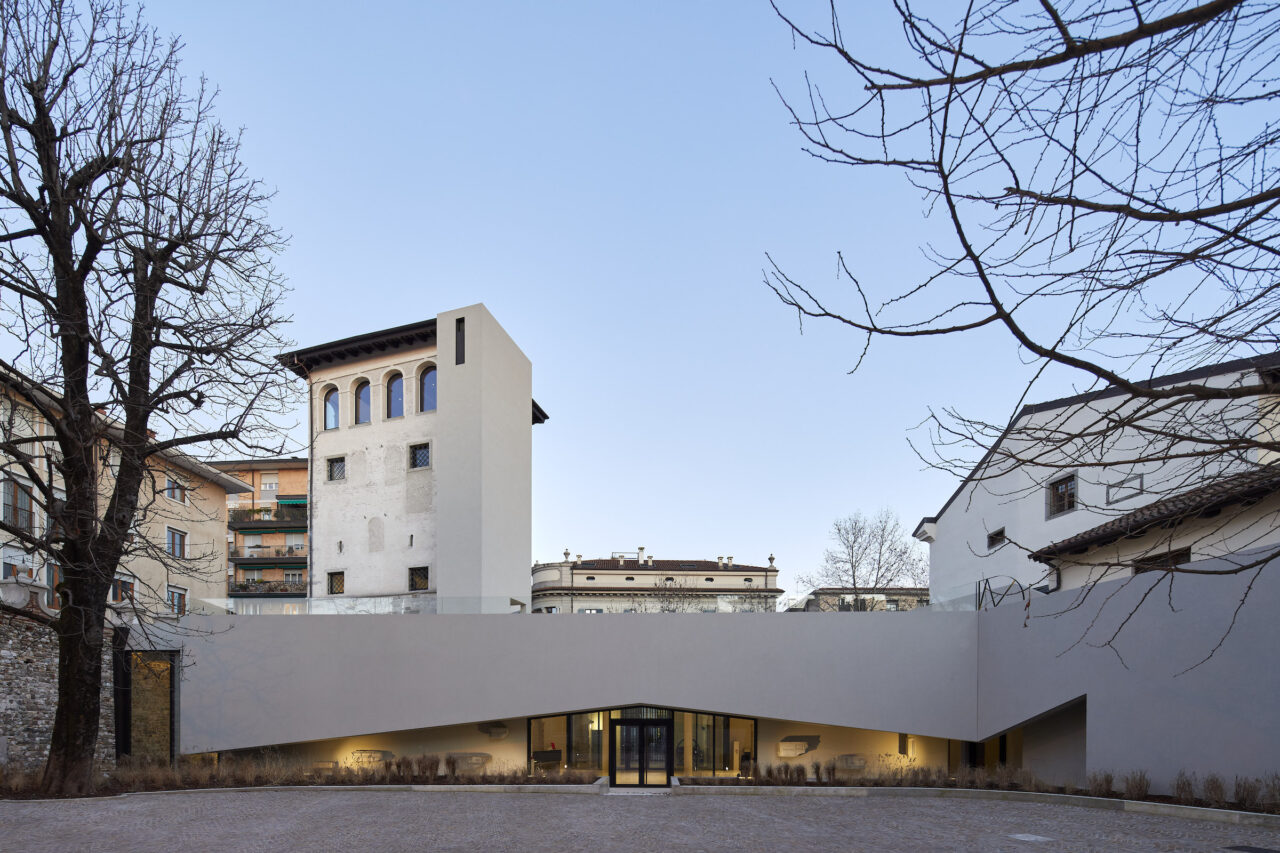
Alessandro Verona Studio has turned a 13th-Century Tower in Udine, northern Italy, into a museum showcasing the industry of the city Photos Massimo Crivellari In Udine, northern Italy, local practice Alessandro Verona Studio (AV/S) has restored and repurposed the Santa Maria Tower to become part of a cultural museum that exhibits the past and present […]
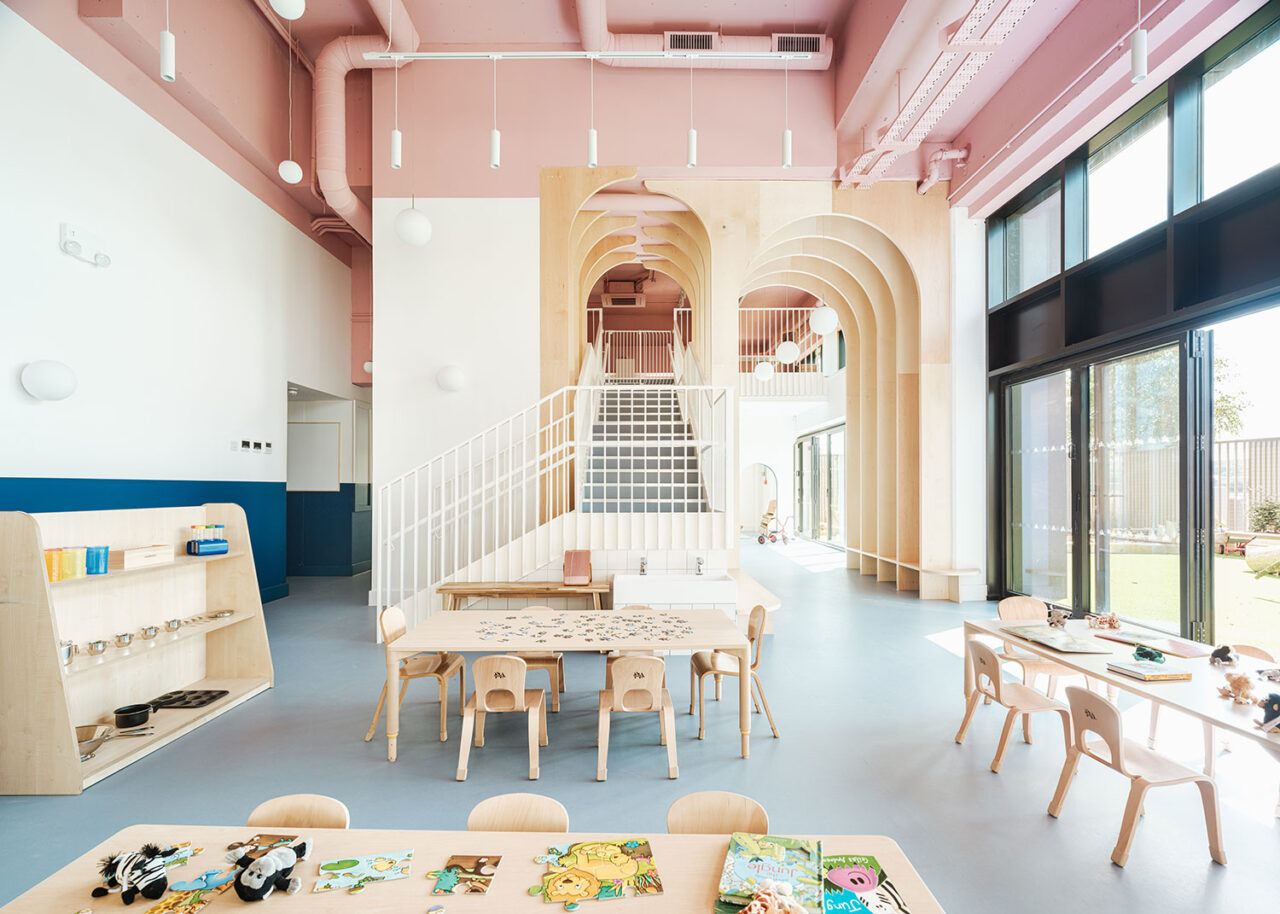
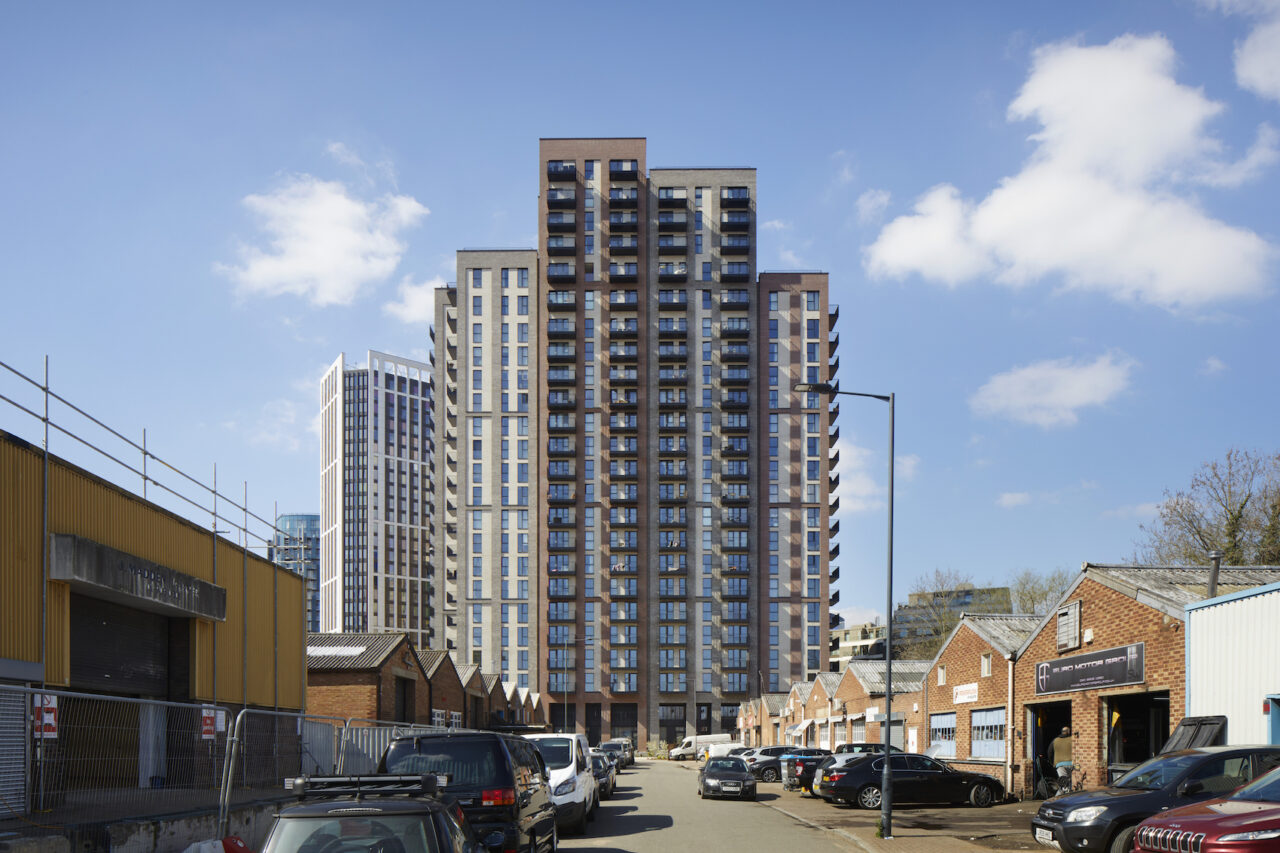
Delve Architects’ Nest nursery brings joy to the base of a residential block in East London. Photos Fred Howarth London-based studio Delve Architects have transformed an empty commercial lot into a nursery in Royal Wharf, East London. Known as the ‘Nest’, the project for client Hestia Education occupies the ground floor of a 19-storey-high residential […]
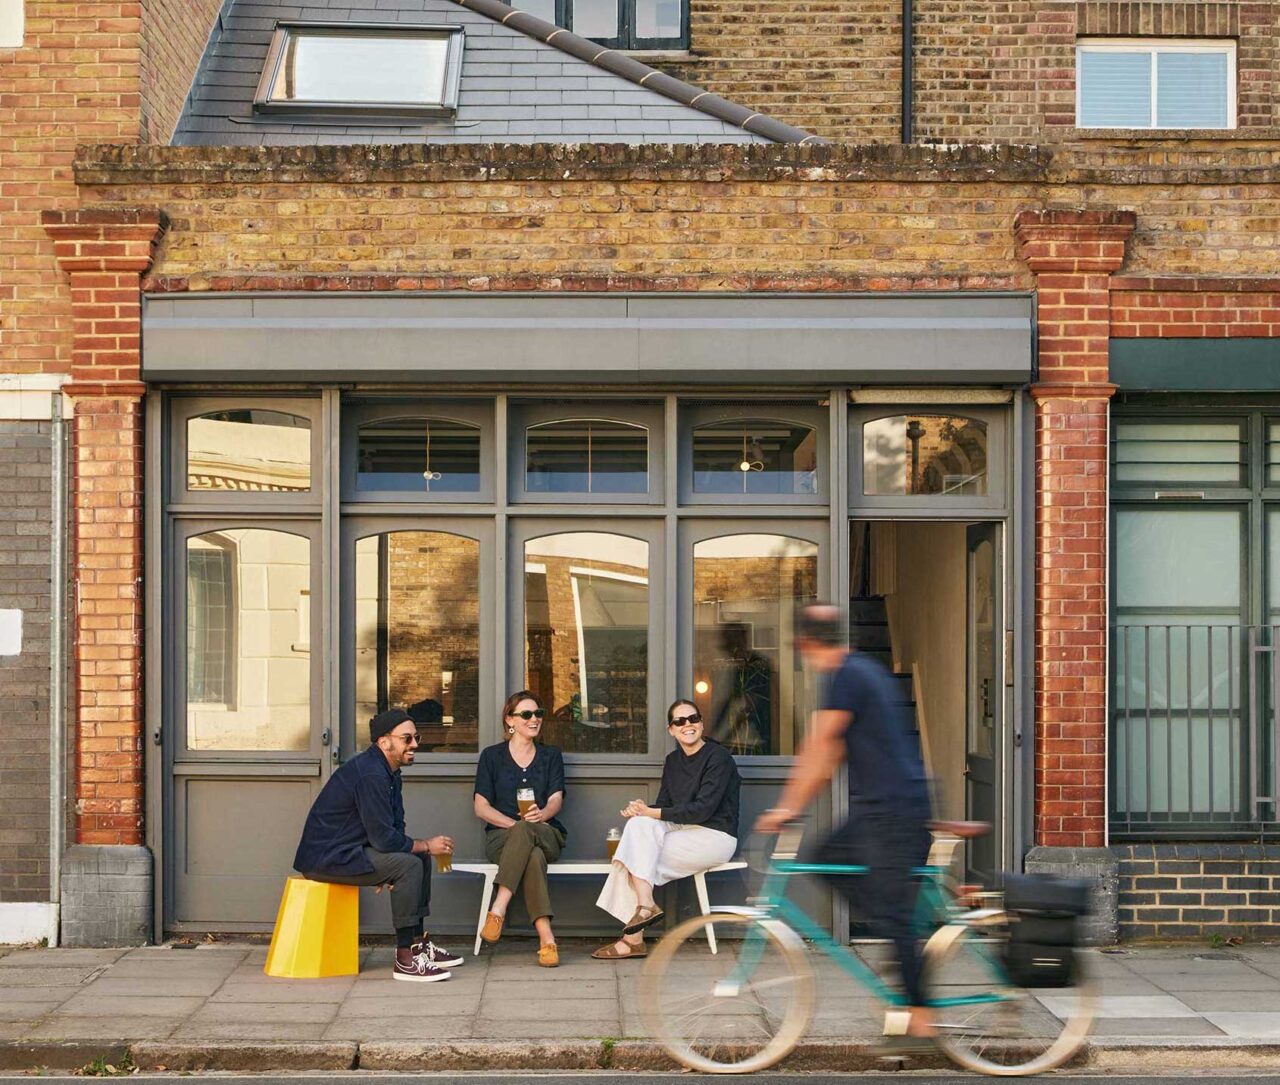
Creative co-working in de Beauvoir Trellik Design Studio has revamped a former Victorian nuts a bolts factory into a co-working creative space in Hackney’s de Beauvoir town. Photos Ed Dabney and Mariell Lind Hansen Hackney-based practice Trellik Design Studio has turned a small site in de Beauvoir town, originally a Victorian nuts a bolts factory […]
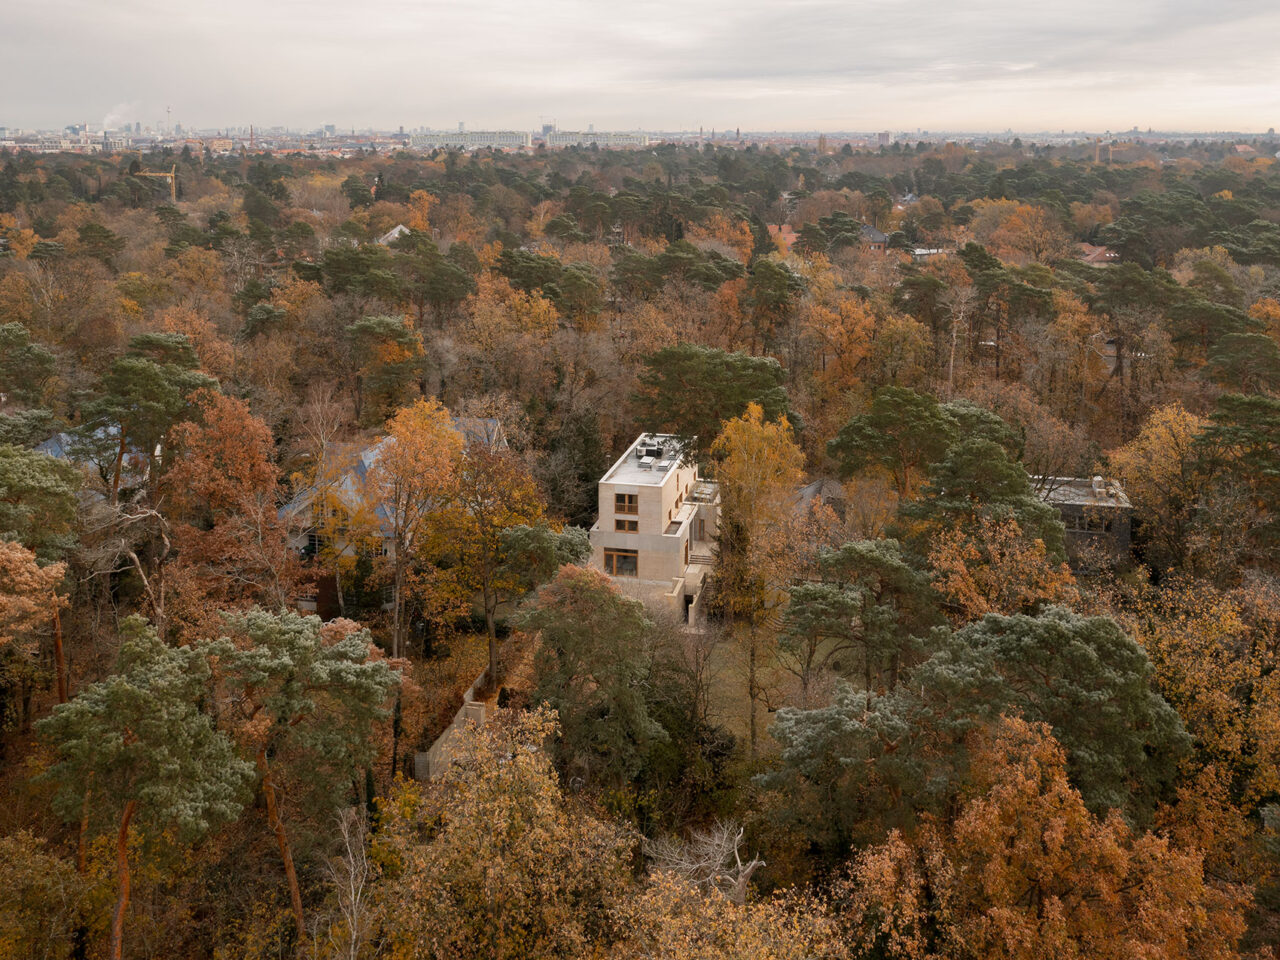
London-based practice O’Sullivan Skoufoglou Architects has drawn inspiration from Charles Moore’s aedicular houses built in California in the early sixties to design a house on the edge of Gruneswald Forest outside Berlin. Located in the southwest district of Dahlem, Euskirchen, about 12km outside of Berlin’s city centre, Dahlem House sits on the edge of Gruneswald […]
Senior Technical and Design Advisor Marcus Franklin of Wienerberger UK – sponsor of the School of Specification – answers readers’ questions on fibre cement rainscreen cladding. What are the benefits of using fibre cement rainscreen cladding on building projects? Fibre cement panels are manufactured from a homogeneous mixture of cement, cellulose, reinforcement fibres, additives and […]
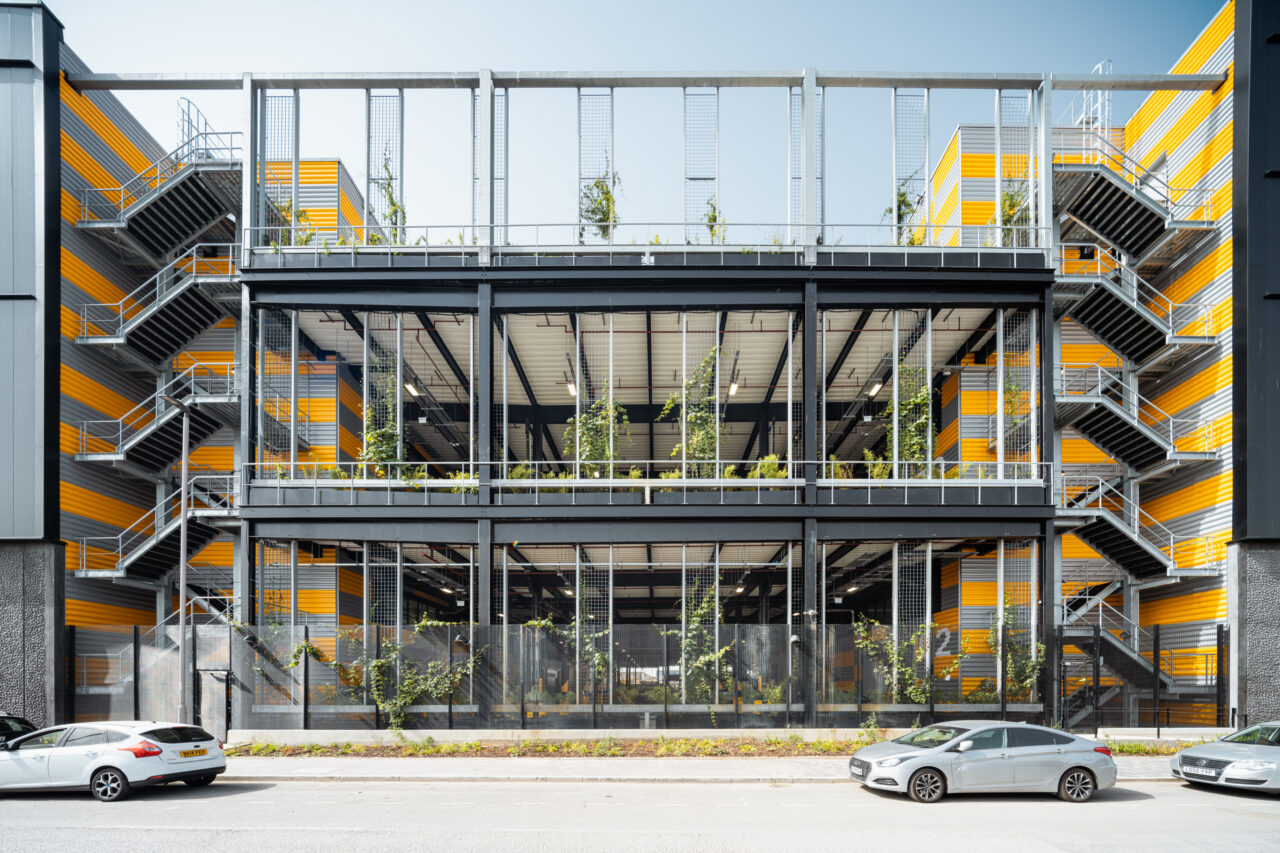
Haworth Tompkins’ industrial achievement Haworth Tompkins gives the London Borough of Barking and Dagenham the UK’s first new-generation vertical industrial building Haworth Tompkins has completed Industria, the UK’s first multi-storey light-industrial scheme, for BeFirst, the London Borough of Barking and Dagenham’s regeneration company. The project provides over 11,400 sqm of floor space, accommodating 47 small […]
A strong sense of social purpose unites the six projects shortlisted for the 2023 RIBA Stirling Prize for the best new building in the UK. Photograph by Jim Stephenson Six projects have made it to this year’s Stirling Prize shortlist, announced today (Wednesday 6 September). The RIBA is keen to underline the fact that this […]
Oliver Leech Architects’ skilful manipulation of light, space and materiality has resulted in a visually-striking Surrey home that supports assisted living. Designed by Oliver Leech Architects, Butterfly House is a multi-generational dwelling located in Esher, Surrey. Commissioned by Nikki and Richard Earthrowl, the two-bedroom property occupies part of the couple’s garden and is intended for […]
Senior Technical and Design Advisor Marcus Franklin of Wienerberger UK – sponsor of the School of Specification – answers readers’ questions on brick rainscreen cladding. Wienerberger’s Corium brick tile cladding was specified by Marks Barfield Architects for the Cambridge Mosque Why choose a brick rainscreen over a traditional brick façade? Brick rainscreen cladding offers the […]
dMFK Architects has delivered a cluster of slender towers on a brownfield site near Wembley Stadium dMFK has completed a new 24 storey building for Barratt London on a brownfield site close to Wembley Stadium. The building, which contains 229 new homes, affordable workspaces, and carefully considered new public realm, is conceived as a composition […]
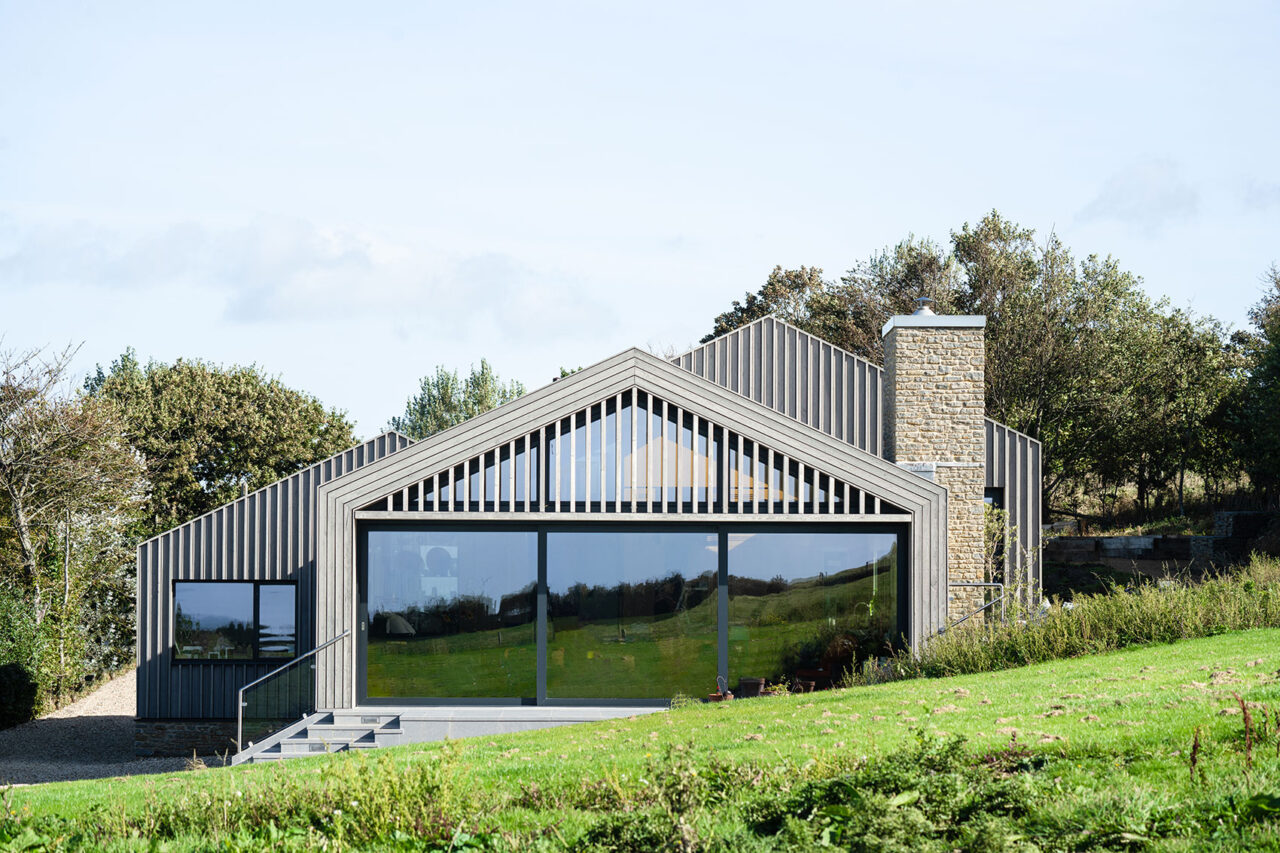
Coffey Architects’ Modern Barn in Dorset A sleek timber home eases its way into the Jurassic Coast AONB. London-based practice, Coffey Architects has completed the ‘Modern Barn’ – a new home for Dorset clients Alan and Alison. Gently poking out from the sloping hillside of the Jurassic Coast, the Modern Barn takes the form of […]
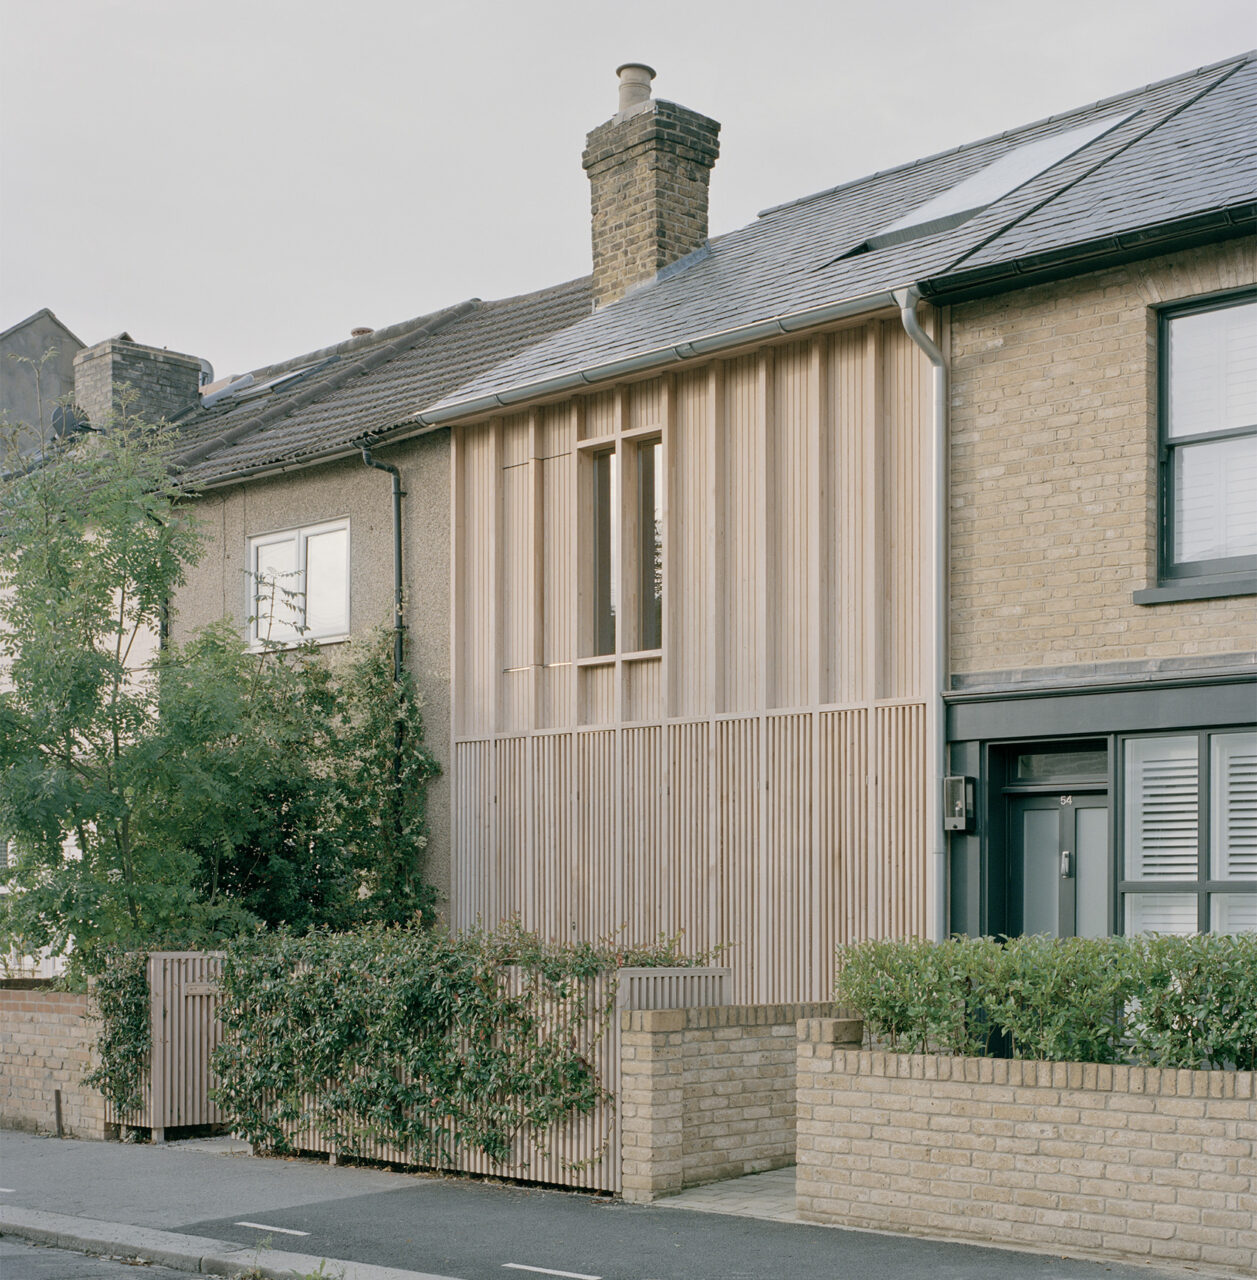
ao-ft built Spruce House and Studio in east London from 46 stacked CLT panels: a shop-front street facade, a folded steel stair, a garden studio and embodied carbon of 336 kgCO2e/m².