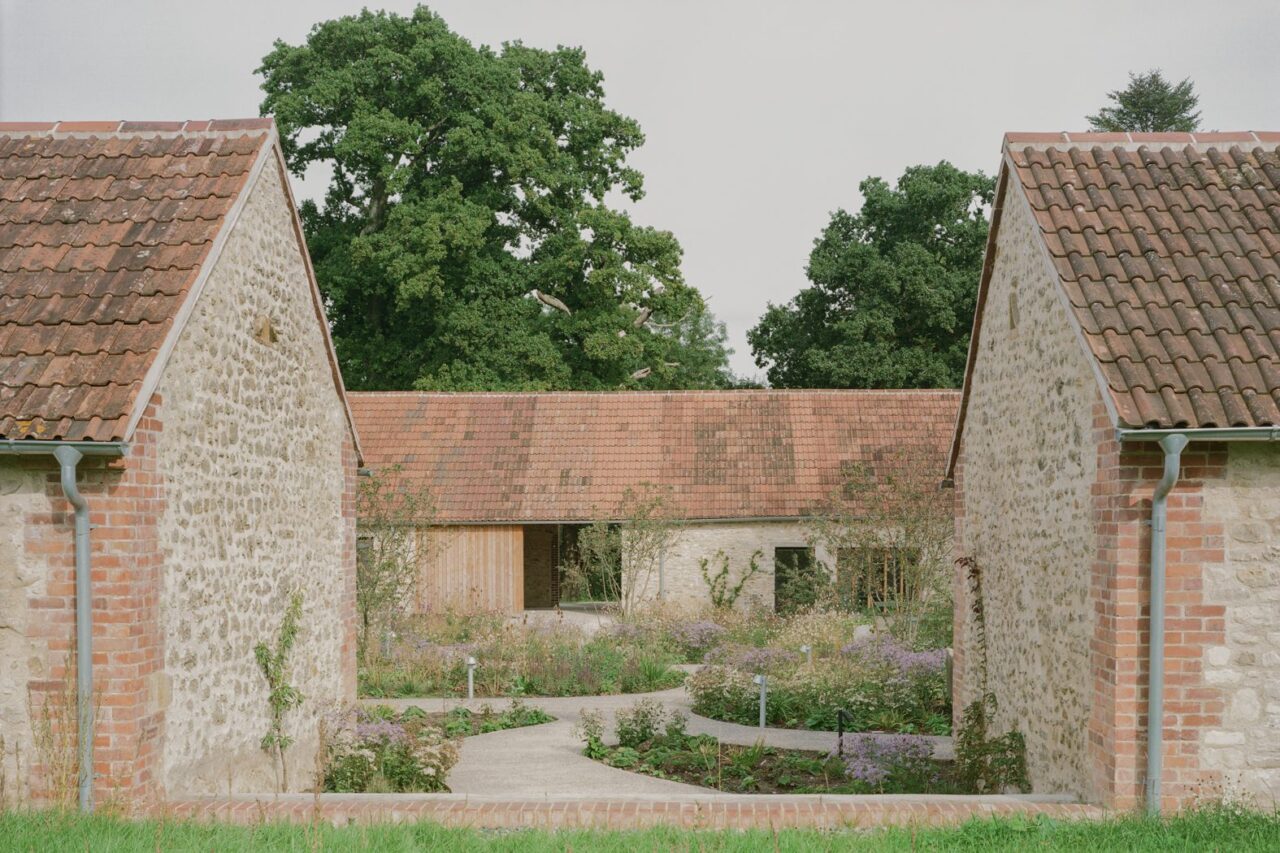
Clementine Blakemore Architects has transformed a collection of ignored agricultural buildings in Dorset into an inclusive retreat and valuable community asset. PhotosLorenzo Zandri & Emma Lewis In West Dorset, Clementine Blakemore Architects (CBA) has turned a series of derelict farmhouse buildings into rural retreat for holiday-makers, a workshop and a centre for community activities. Wraxall […]
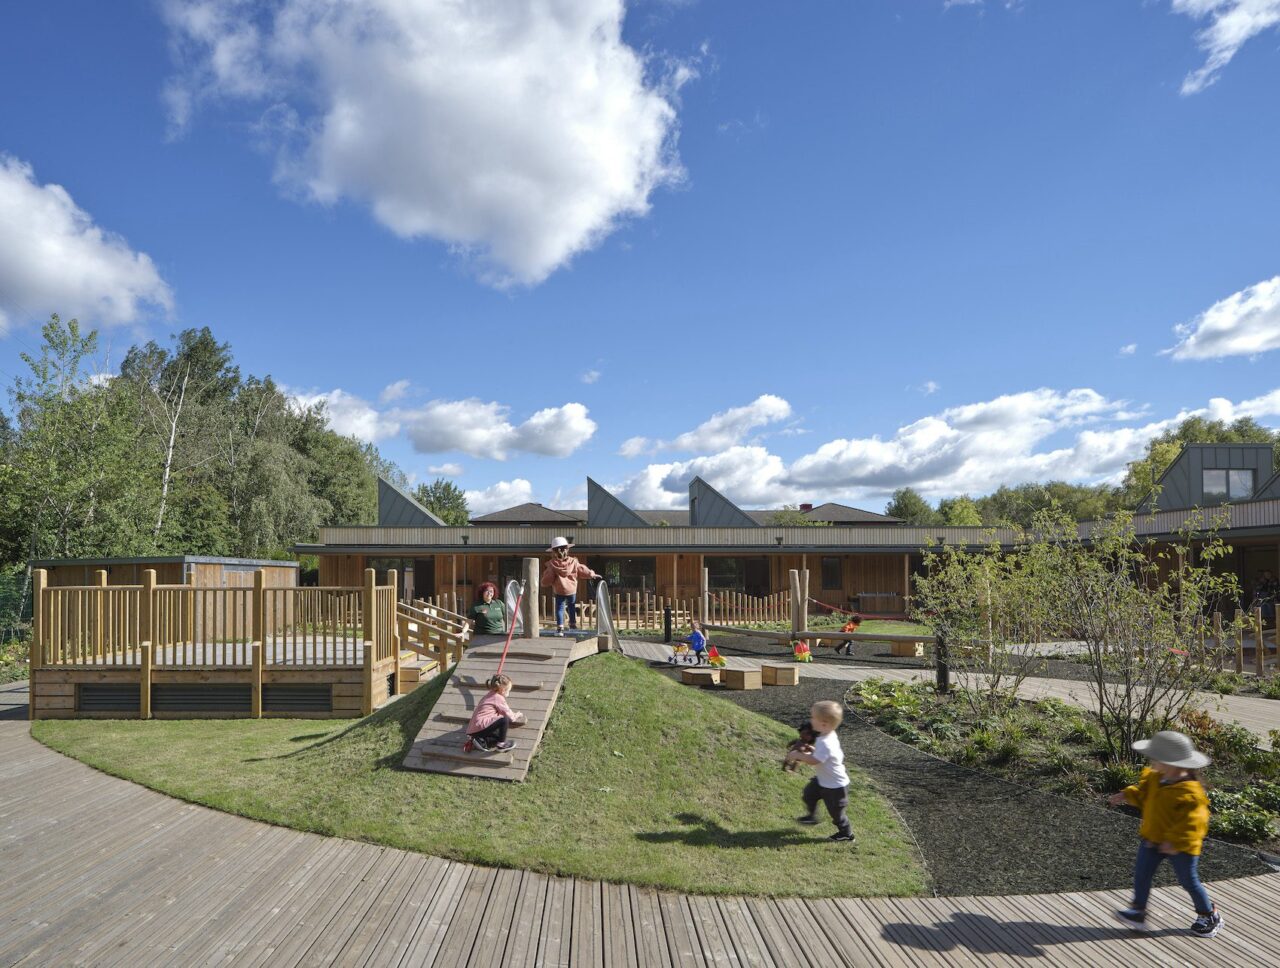
Feilden Clegg Bradley Studios’ sustainable, on-campus nursery for Staffordshire University puts play, development, wellbeing and nature at the heart of early years education. PhotosDaniel Hopkinson Designed by Feilden Clegg Bradley Studios, in collaboration with Max Fordham, the £4.4m nursery for Staffordshire University provides 100fte places, including an observational suite with leading digital technology to facilitate […]
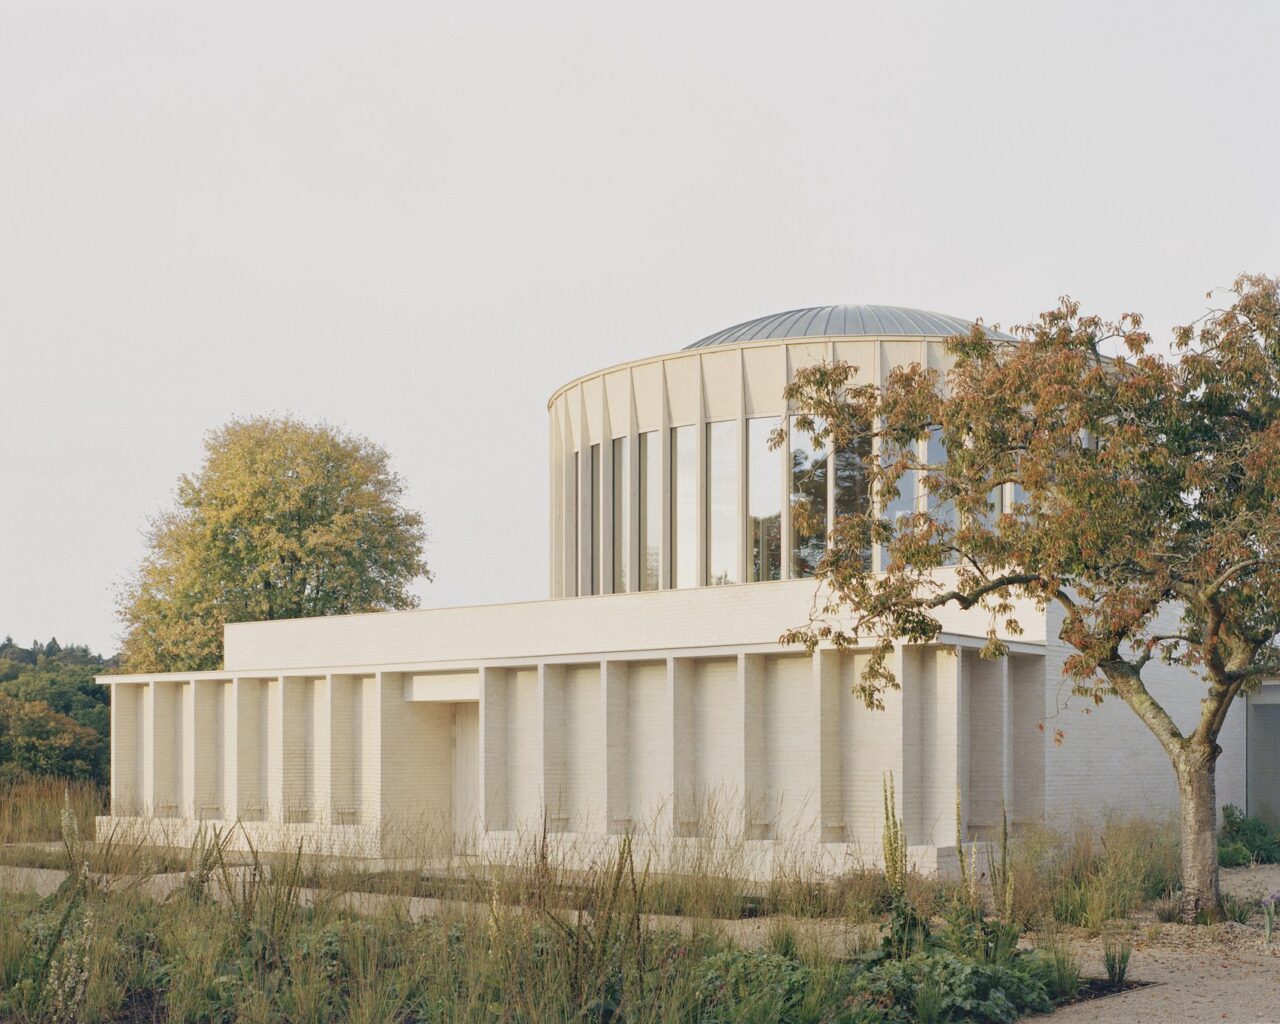
A contextually sensitive rural temple designed by James Gorst Architects is conceived as a series of orthogonal pavilions unified by a cloistered walkway. PhotosRory Gardiner Won in competition, James Gorst Architects’ temple complex is located in the village of Rake, set within the South Downs National Park. Replacing an existing dilapidated 1970s complex, the new […]

Elastico Farm has designed a lab building of interlocking pink concrete planes for the National Institute of Nuclear Physics in Turin, Italy. Building on the aesthetics and techniques developed by Elastico Farm in its experimental House of Cards scheme, which explores the structural possibilities of granite, the lab is made up from panels of interlocking […]