Architecture & Design Community
Tag: interior design
March 20, 2024
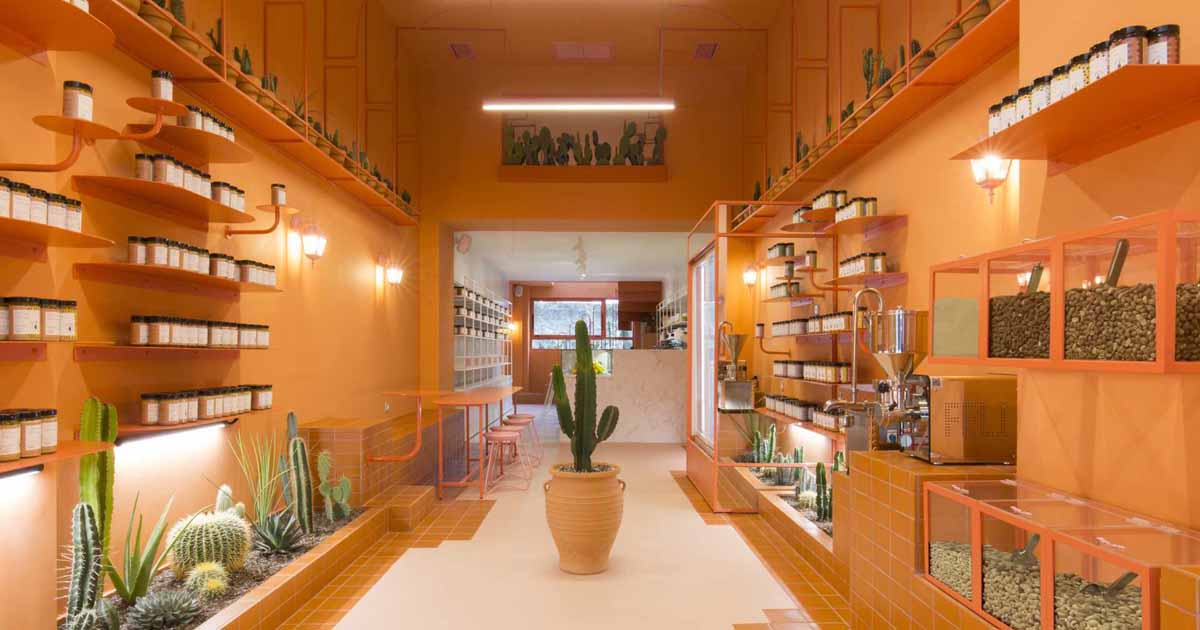
A Monochromatic Interior Sets The Vibe Inside This Retail Store
March 20, 2024 Design firm Studiomateriality, has shared photos of a retail store they designed in Athina, Greece, that has a monochromatic interior to catch the eye of people walking past. The interior of Wild Souls features terracotta-orange paint that has been applied across the dropped ceiling, splashback, cabinetry, and kitchen island across the shop. […]
March 19, 2024
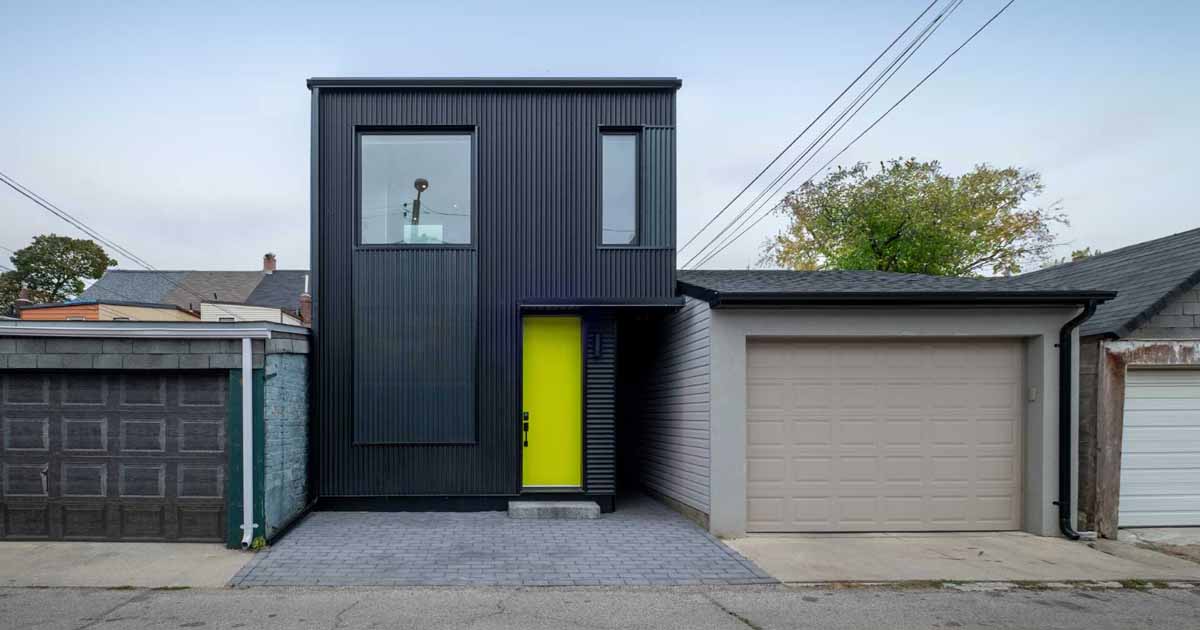
A Small Laneway House Designed For A Narrow Property In Toronto
Lanescape Architecture has shared photos of a laneway home they completed for a narrow 17-foot wide lot in Toronto’s Junction neighborhood. Measuring in at 1000 sqft (92sqm), the small house with its black exterior is now home to the owner who formerly lived in the two-unit house at the front of the property. The bright […]
March 17, 2024
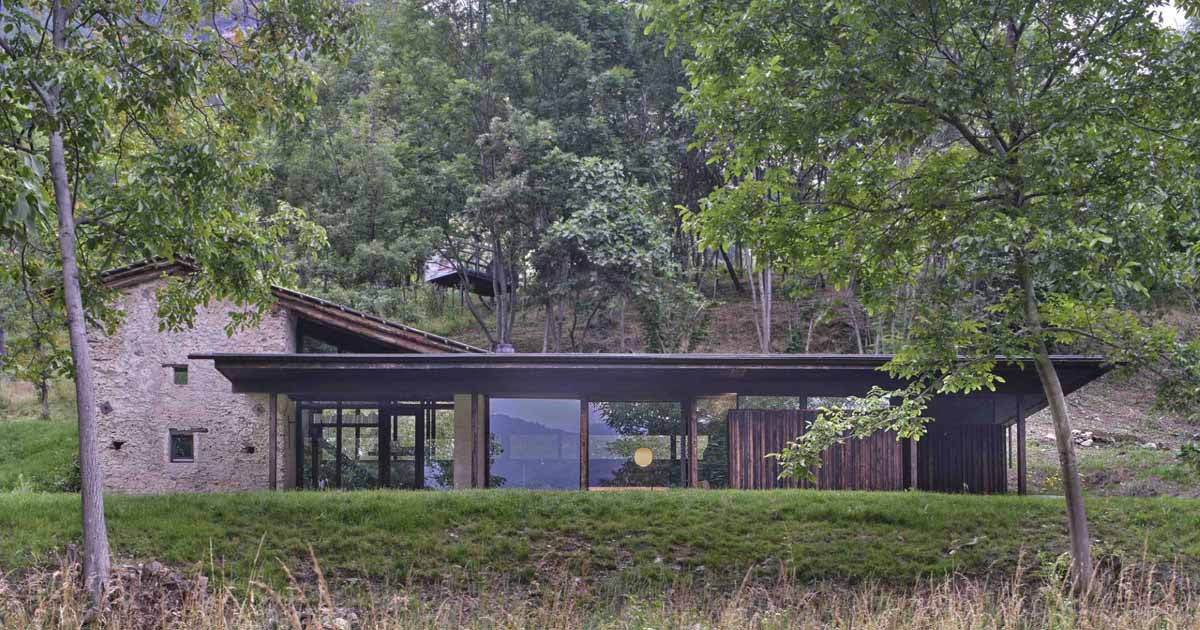
An Old Stone Ruin Was Given New Life As A Contemporary Off-Grid Home
Architect Dario Castellino has transformed an abandoned stone ruin that was once overgrown with brambles, into a small off-grid home. Overlooking Stura Valley in Roccasparvera, Italy, the modern expansion of the ruin includes burnt larch wood and large windows. The home uses reclaimed wood from the Stura valley, while the expansion features a structure with […]
March 14, 2024

Yellow Granite Is On Display Throughout This Contemporary Home In Sardinia
Photography ©Marco Cappelletti Architecture firm Alvisi Kirimoto has shared photos of a villa they completed in Porto Rotondo, Sardinia, that showcases local granite throughout its design. Drone photography ©Mattia Caprara and Flavio Pescatori San Giacomo yellow granite winds through the various buildings of the home, from the pool to the paths, to the structures. Photography […]
March 13, 2024
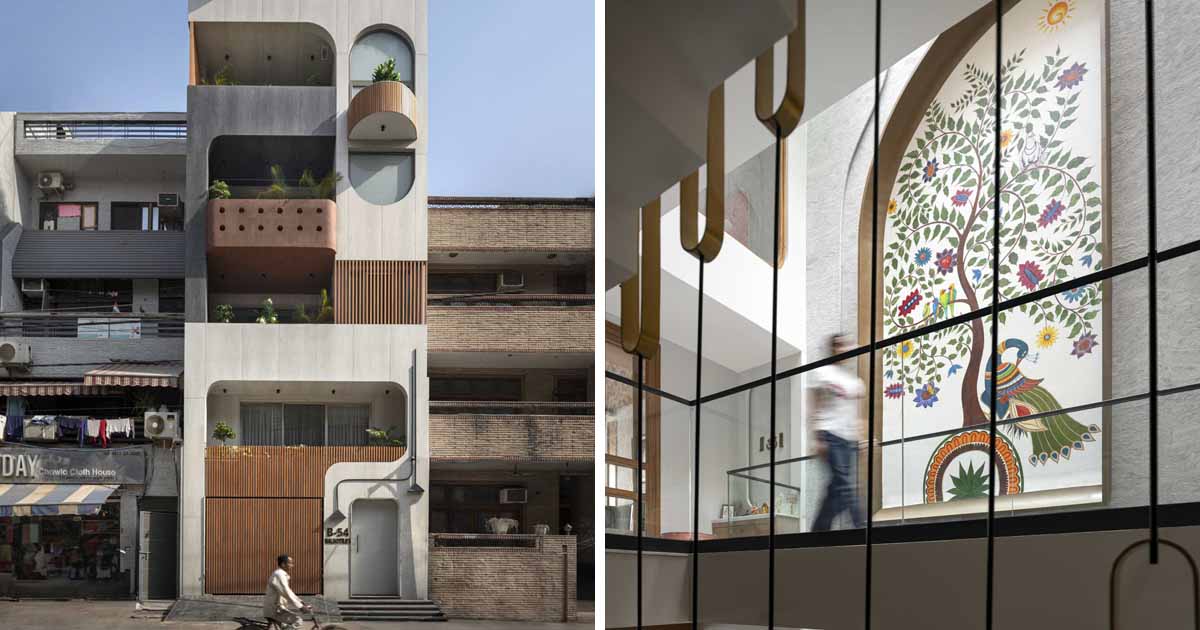
A Large Mural Adds Color To The Interior Of This Narrow Home
Spaces Architects@KA has shared photos of a tall and narrow house they designed in New Dehli, India, that includes a large wall mural. The colorful mural, which spans multiple floors, depicts a tree with leaves, flowers, and birds. Interior walkways provide an unobstructed view of the mural, which adds color to the otherwise neutral interior, […]
March 12, 2024
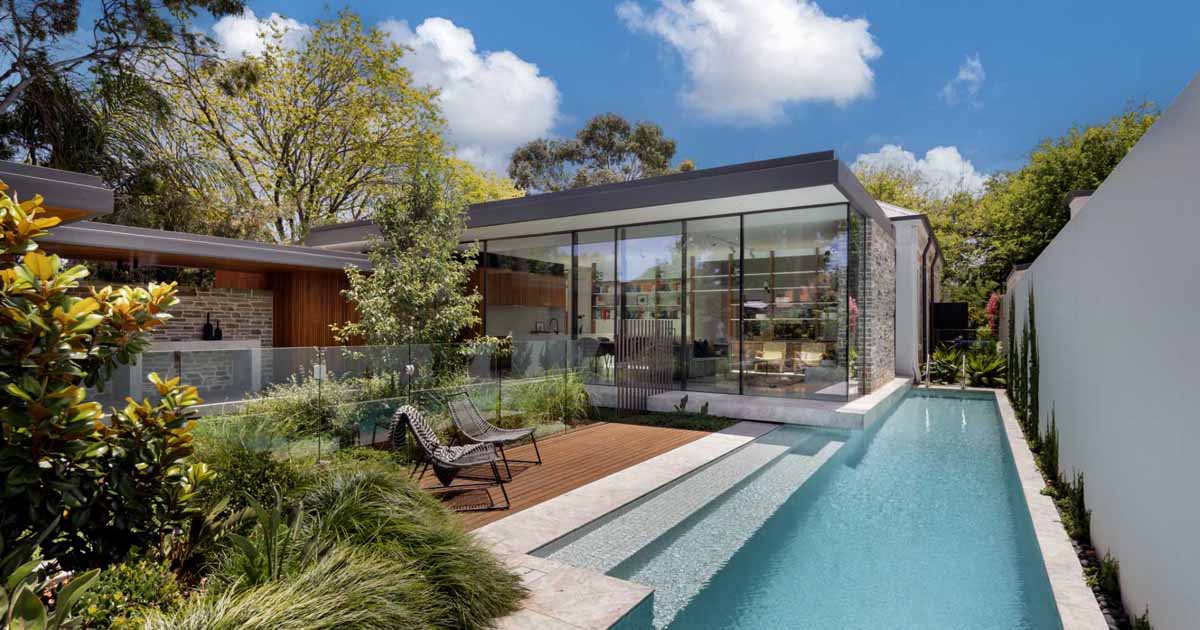
A Mid-Century Modern Inspired Extension For An 1890s Sandstone Cottage
Glasshouse Projects, an architecture, interior design, and building firm, has shared photos of a mid-century modern inspired extension and renovation they completed for an original 1890 sandstone cottage in Prospect, South Australia. The extension can be accessed through the front door of the home, or via a side door off the driveway. The new extension, […]
March 6, 2024
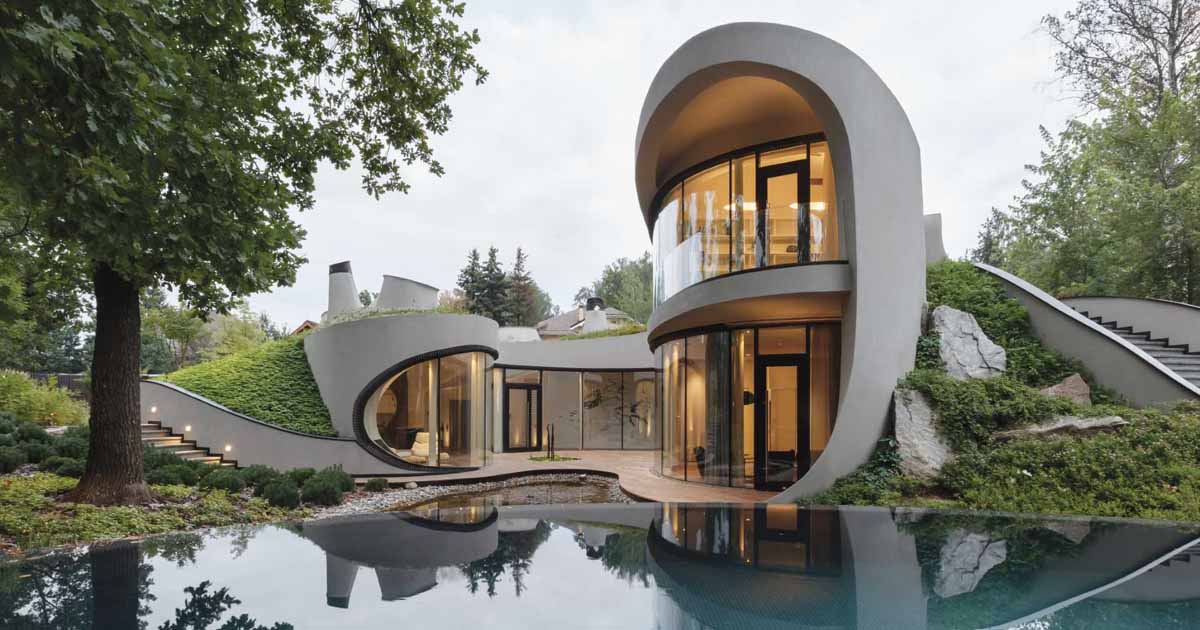
This Sculptural Home Is Full Of Curves And Surrounded By Landscaping
Niko Architect has shared photos of a sculptural home with curves they designed that’s been built into an artificially created landscape. The home shows off its curves, which are immediately seen at the carport, while stairs with lighting lead to the home. A green roof covers the majority of the home, helping it blend into […]
March 5, 2024
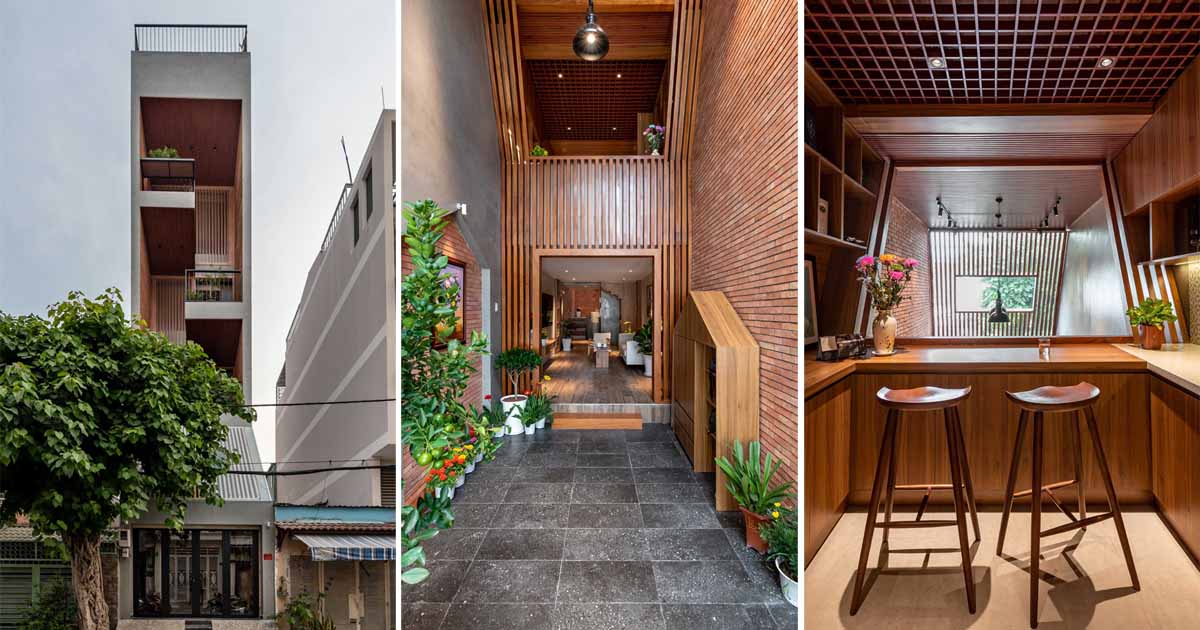
This Tall And Skinny House Also Has A Rooftop Pool
Story Architecture has shared photos of a new tall and skinny home they recently completed in Ho Chi Minh City, Vietnam, for a family of four with two sons. The homeowner wanted a house with a bit of nostalgia, lots of space to relax, and be airy and light, have a swimming pool, an elevator, […]
March 4, 2024
Before + After – A Garage Transformed Into A Pool House
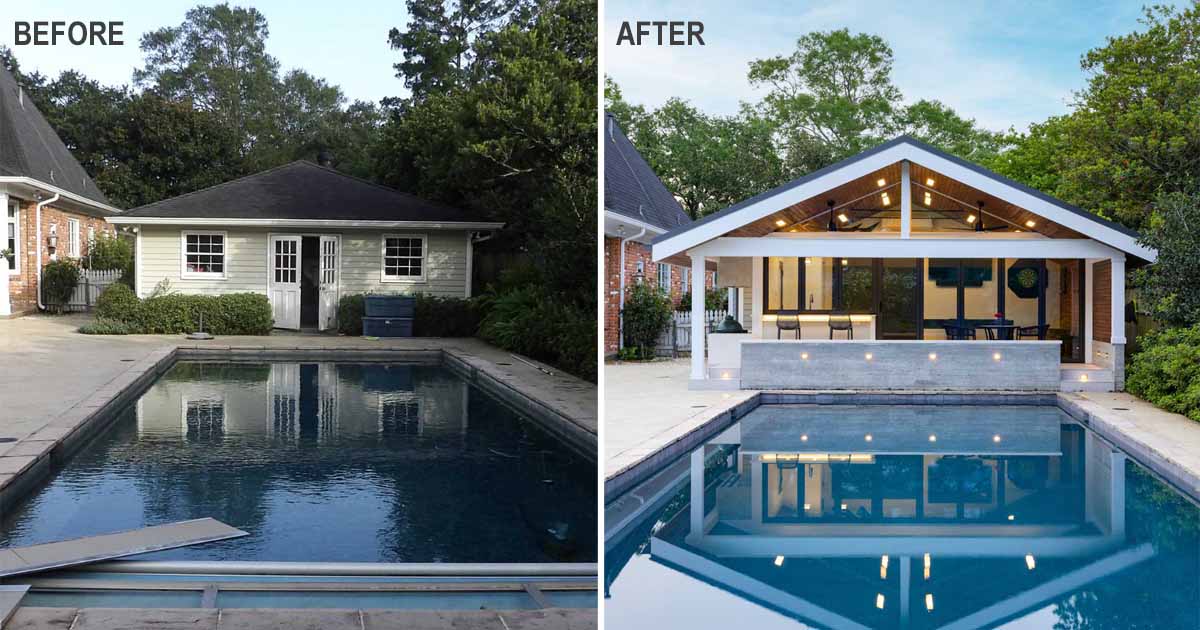
March 4, 2024 Nathan Fell Architecture has shared photos of a garage they transformed into a pool house with plenty of space for entertaining. Here’s what the pool house looked like before… The design of the pool house was conceived as an addition to the garage that more appropriately capped the end of the pool […]
March 3, 2024
The Design Of This Modern White Patisserie Stands Out From Its Neighbors
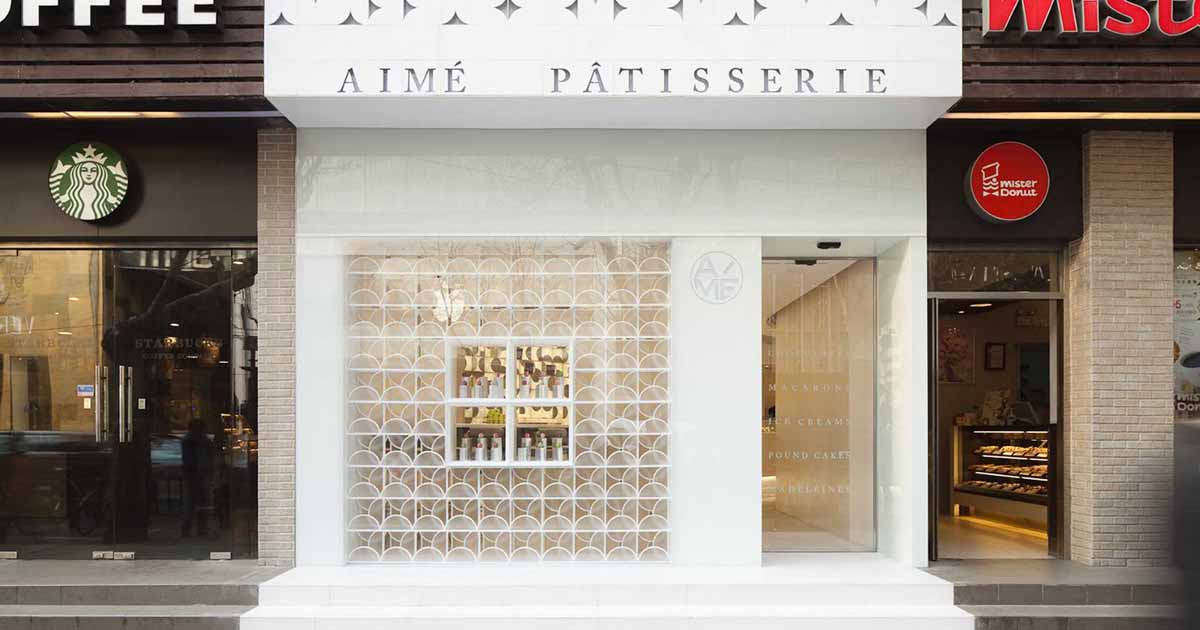
LUKSTUDIO has shared photos of Aimé Pâtisserie, which is located in Shanghai, China, and is flanked by familiar coffee and donut franchises. The designers explained, ‘that the challenge of the store is to stand out from its immediate chaos and appeal to the clientele from the close-by gentrified neighborhood. Our strategy is to dress this […]
March 1, 2024
Before + After – A New Garden Studio For A Writer

March 1, 2024 MW Architects has shared photos of a new garden room in London, England, that replaced an old derelict wash house, that was in danger of slipping down a steep slope and existed at the back of an overgrown garden. Here’s what it looked like originally. The new studio, which has been designed […]
February 27, 2024
Handmade Turquoise Tiles Line The Entrance To This Spanish Restaurant

Photography by Adria Goula EL EQUIPO CREATIVO has designed Txalupa Gastroleku, a restaurant in San Sebastian, Spain, that draws inspiration from the nearby old port and the small and colorful fishing boats. Photography by Txalupa Gastroleku Stepping inside, you’re immediately surrounded by handmade ceramic tiles designed specifically for the project to introduce an aquatic effect […]