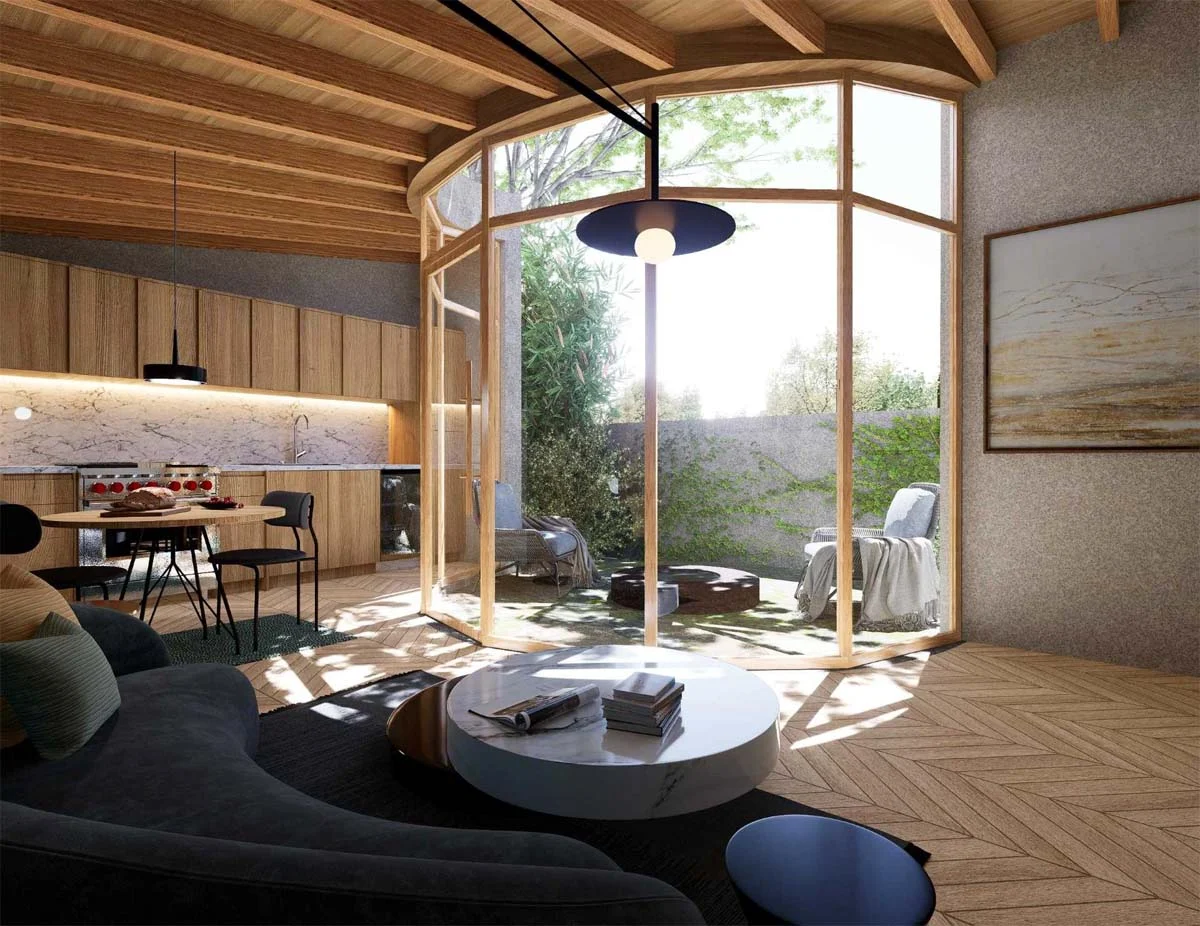
Obreval and Catch Architecture have completed an accessory dwelling unit (ADU) in California that curves around a circular patio. It sits on a small corner backyard and was planned to make the most of that limited outdoor space. A curve around the patio The plan wraps around a semicircular cutout. This shape brings daylight into […]
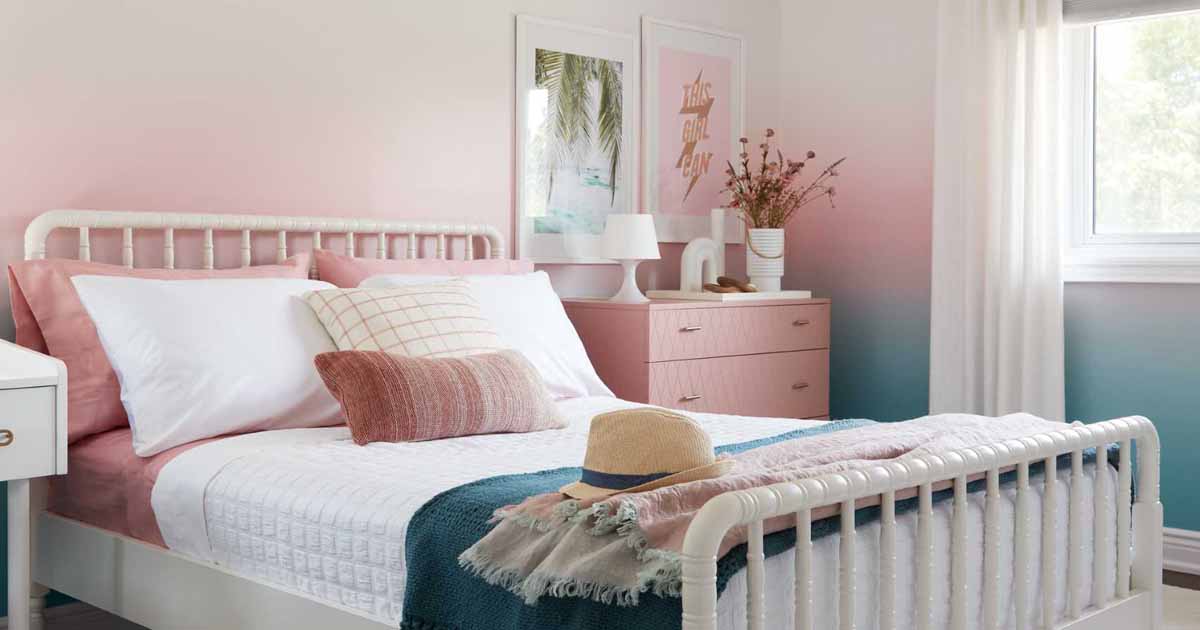
Svetlana Tryaskina of ESTEE DESIGN has shared photos of a contemporary home renovation that she completed for a busy family of five. One of the design elements that caught our attention, was the room that includes colorful accent walls in the form of ombre wallpaper. The ombre wallpaper transitions from teal blue to soft blush […]
Magarao + Lindenberg Arquitetura has shared photos of a modern home they completed in Rio De Janeiro, Brazil, that has its post and beam structure on display throughout the interior. The clients wanted a house with personality and practicality, which would be spacious but without losing coziness. To do this, the architects chose wood as […]
Hiroshi Nakamura & NAP has recently completed a new library in Kisarazu, Japan, that has been built into the earth. Almost hidden from view, the library is located in an area that was once a valley filled with construction debris. Now rejuvenated, the land was able to be used, with the architects creating a small […]
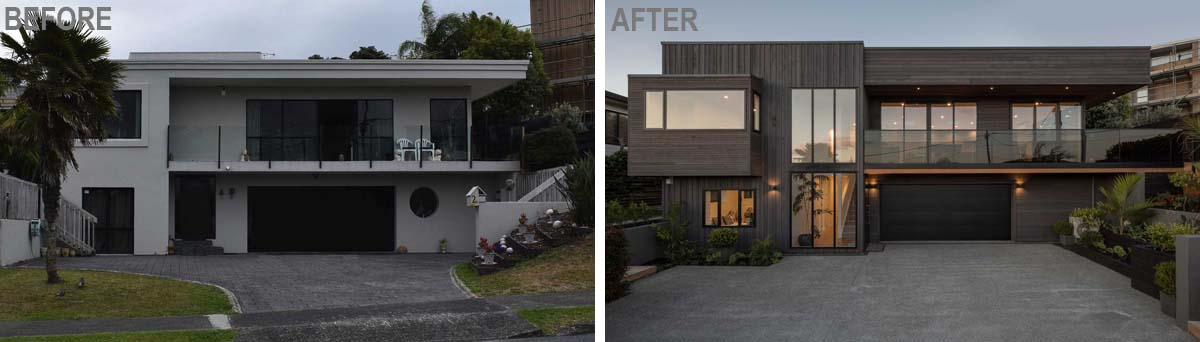
December 17, 2023 Michael Cooper Architects has shared photos of a 1980s plaster-clad home in Auckland, New Zealand, that they renovated to bring it up to today’s standards. The house needed a re-design inside and out, with the clients requesting a contemporary design. The clients also wanted a design that used texture on the home’s […]
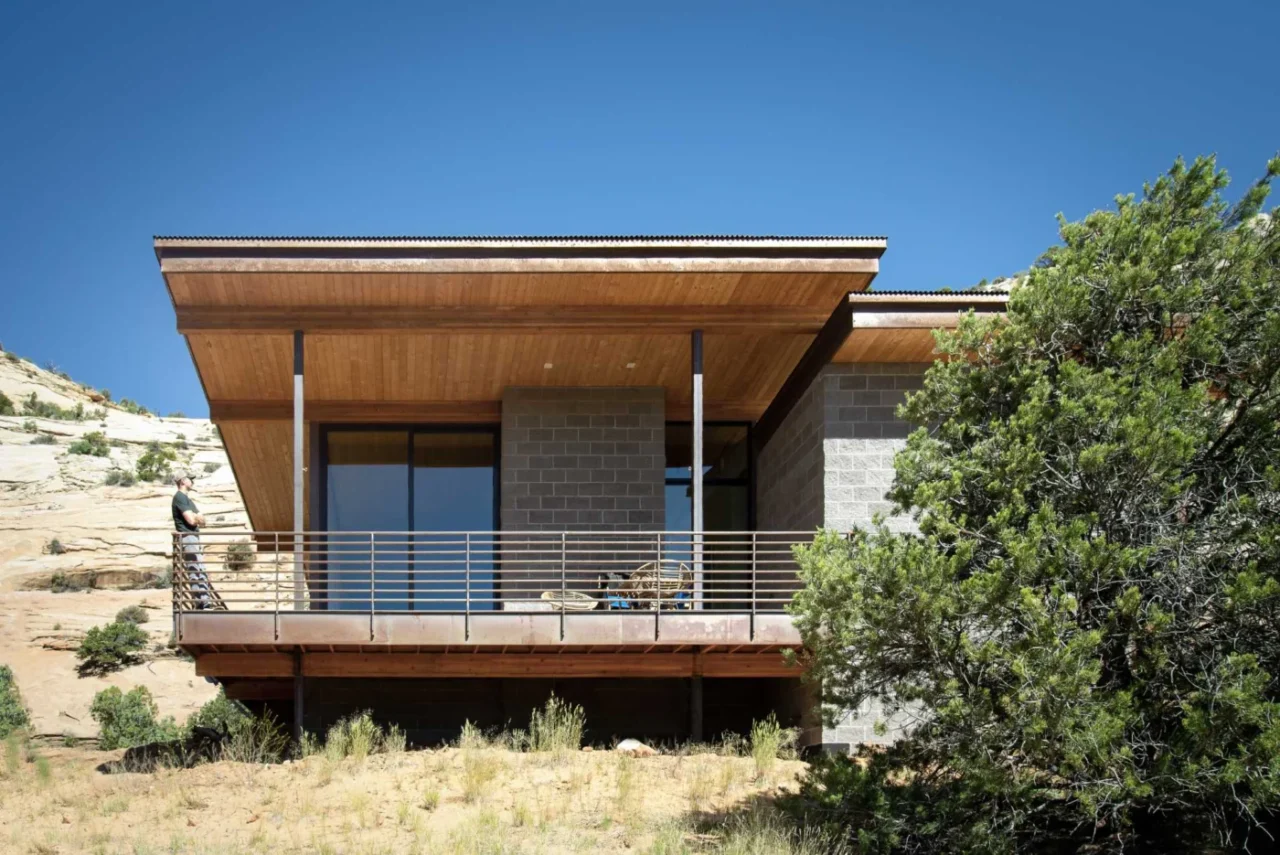
Imbue Design has completed a desert retreat in the landscape of Grand Staircase-Escalante, Utah, a place where the owners can put their feet up and take in the land around them. Project lead was Christopher Talvy. The studio is at imbue.design. Resting at the foot of a bluff The aim was to disturb the land […]
Ward + Blake Architects has shared photos of a modern post and beam home they completed in Wyoming, that’s been placed on a hillside, just above a farmable portion of the site to preserve the ongoing agricultural use of the property. The home has generous roof overhangs that capture the outdoor entertainment areas of the […]
Design and development office Industry of All Nations has recently completed ‘The Landing House’, a new modern home that’s integrated into the rugged natural landscape of the Mojave Desert, With a backdrop of California’s Joshua Tree National Park, the home has been designed as a refuge for privacy and tranquility, A private road leads through […]
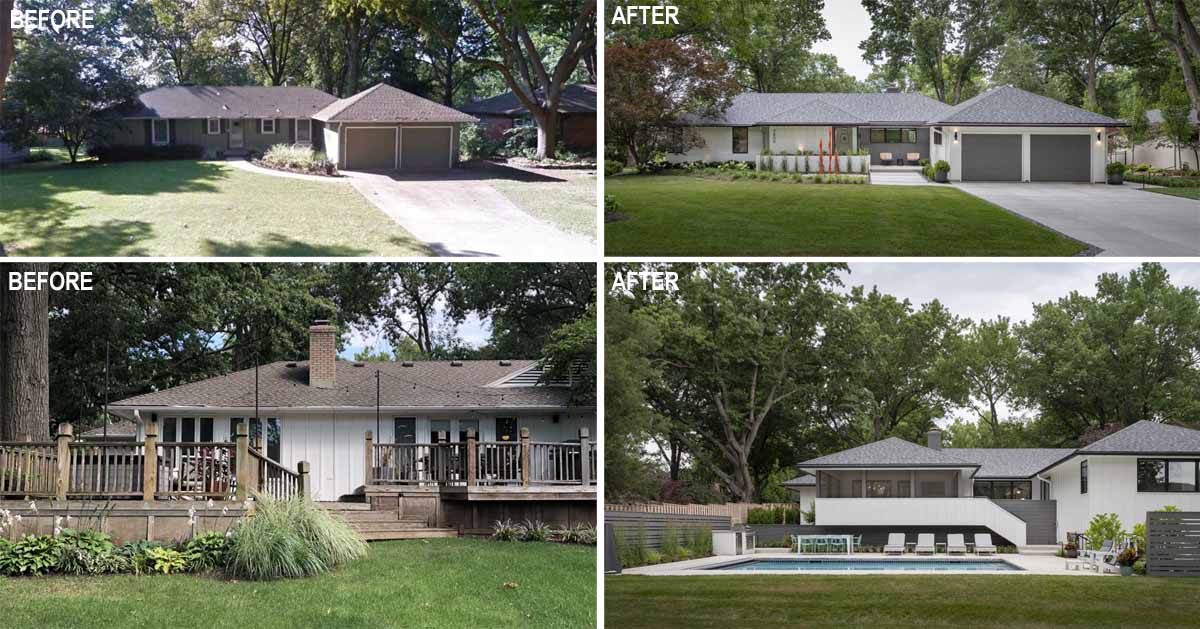
FORWARD Design | Architecture has sent us photos of a home renovation they completed for an existing mid-century ranch in Leawood, Kansas. Before Photos The existing house was a small two-bedroom home, with the clients originally wanting a temporary addition with the intent of razing the house within a few years. Instead, the architects were […]
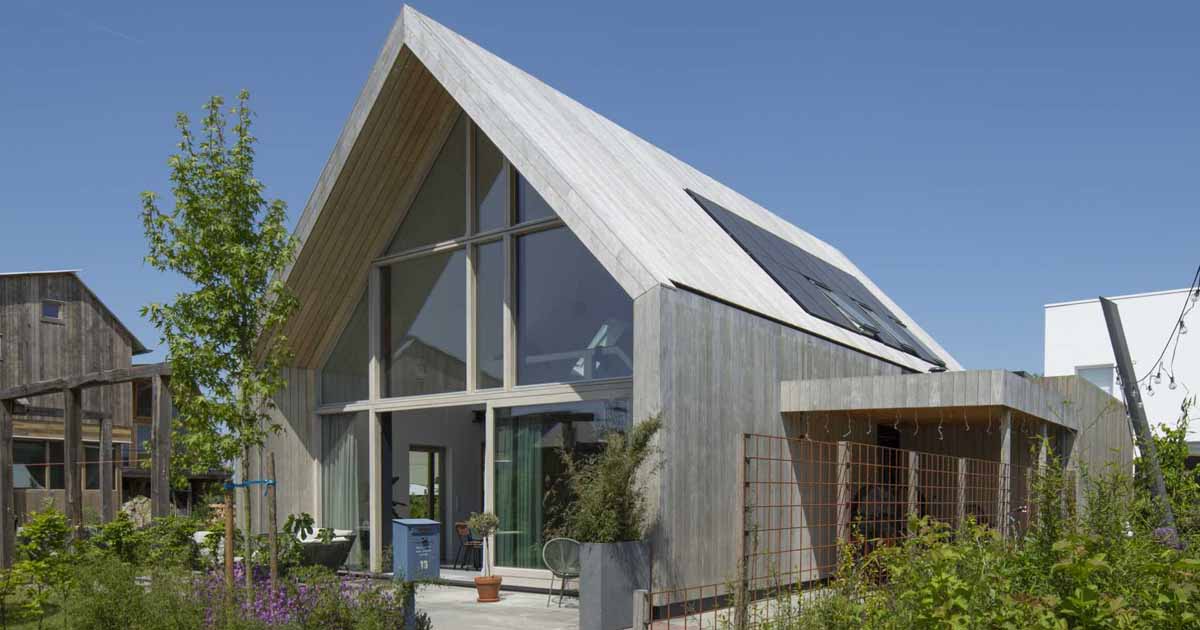
Tomas Beranek and Arthur Nuss of Global Architects collaborated with client and builder Bram van de Wal to design and complete a barn-inspired modern home in The Netherlands. The barn house has a natural look and the modern simplicity of timber frame construction. The exterior facade is made of Accoya, a sustainable modified fast-growing wood […]
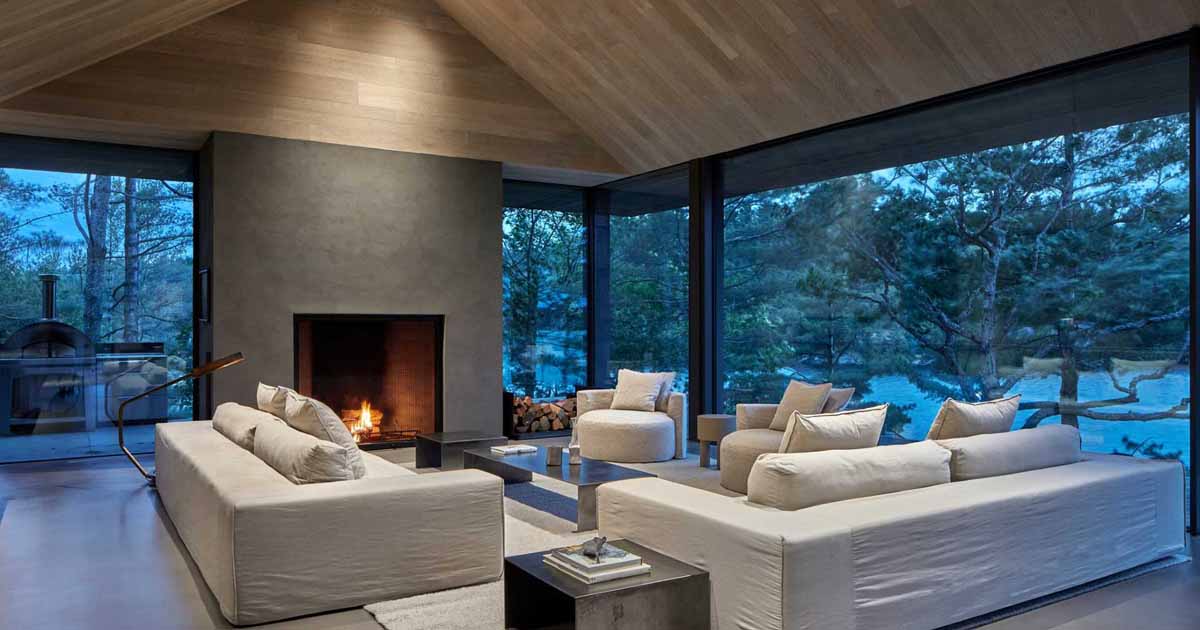
Akb Architects has designed a modern cottage in Canada that’s clad in rough-sawn cedar boards and western red cedar shakes. The residence is hidden among trees with carefully sited openings providing views of a freshwater lake. Each volume is nested above and within the existing topography with minimal environmental disruption. The form of the cottage […]
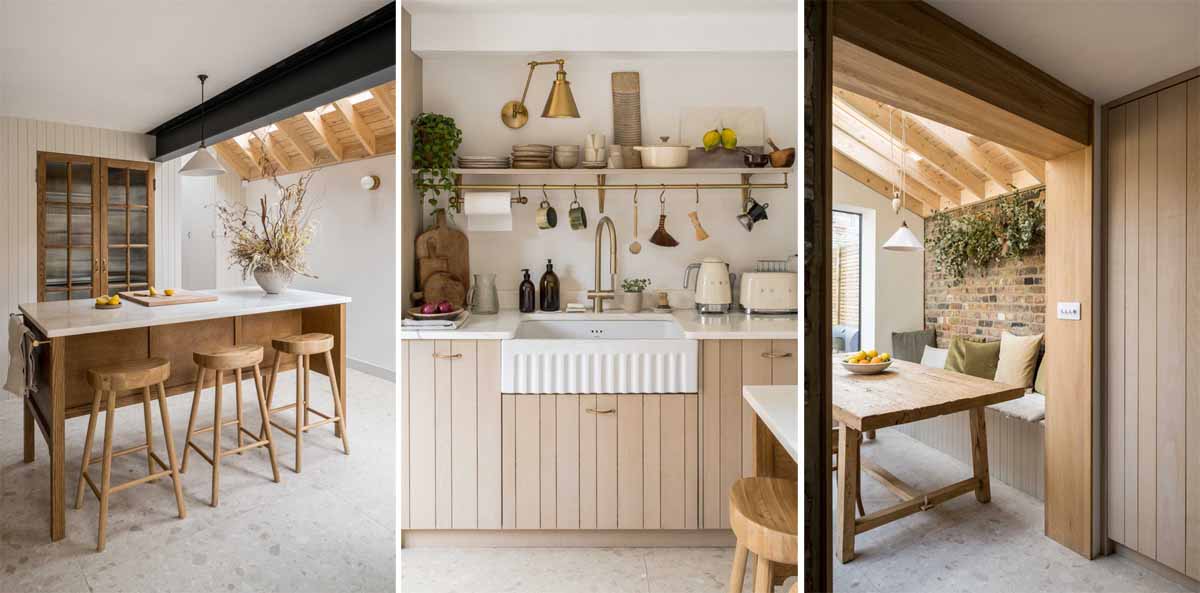
Architecture and interior design studio Bradley VanDerStraeten has shared photos of a Victorian terrace house renovation in London, England, that was designed with Italian charm, and centered around a sociable kitchen and its pantry. A rear ground floor extension has two peaked volumes that form a stepped plan to respond to the varying lengths of […]