Architecture & Design Community
Tag: interior design
January 24, 2024
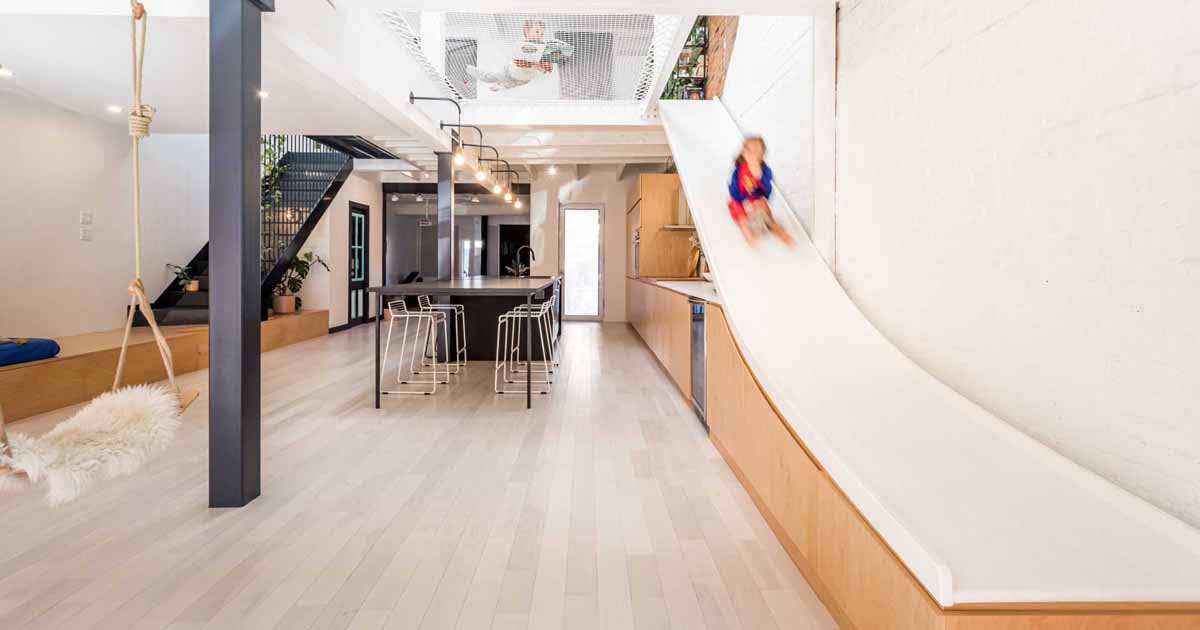
A Slide Is A Fun Alternative To The Stairs Inside This Home
Indee Design has recently completed a renovation in Montreal, Canada, that transformed a duplex into a single-family home, and included in the interior, is a slide that travels between floors. Stepping inside the home, there’s a glass-front area with floor-to-ceiling windows that look out to the street. This wood-lined area, with curtains, includes a sitting […]
January 22, 2024
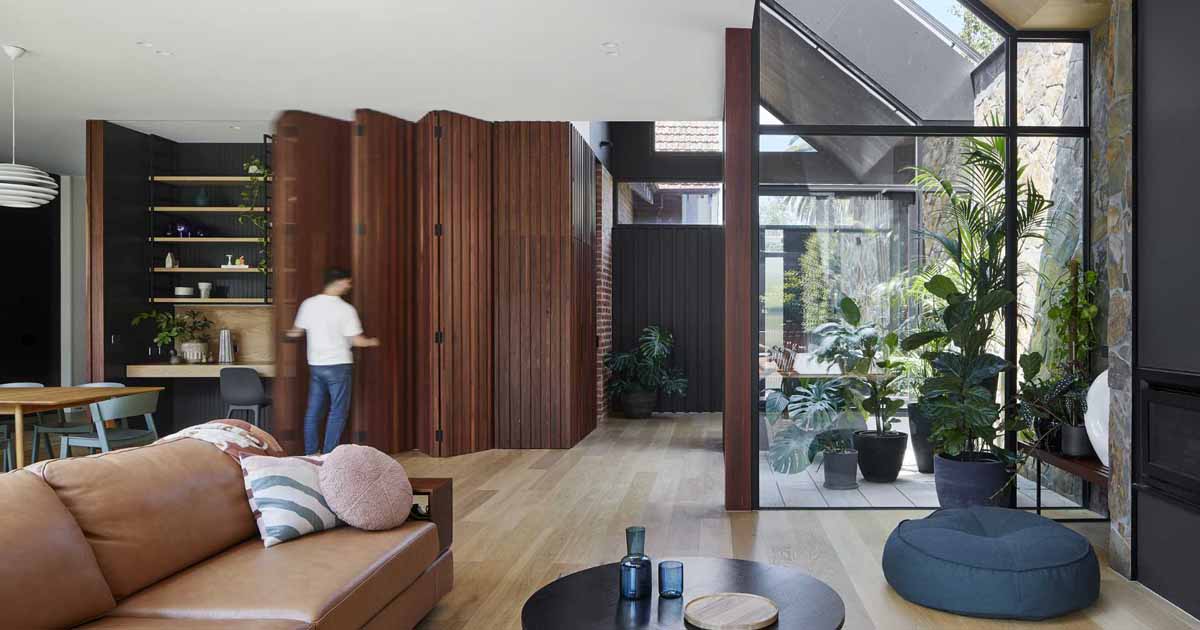
A Home Office Was Hidden Behind A Wall That Folds Open
BENT Architecture has sent us photos of a renovation and extension they completed for a house in Hawthorn, Australia. One design detail that caught our attention is the home office hidden in plain sight in the dining room behind a wood accent wall. The floor-to-ceiling wood accent wall folds open to reveal the home office. […]
January 21, 2024
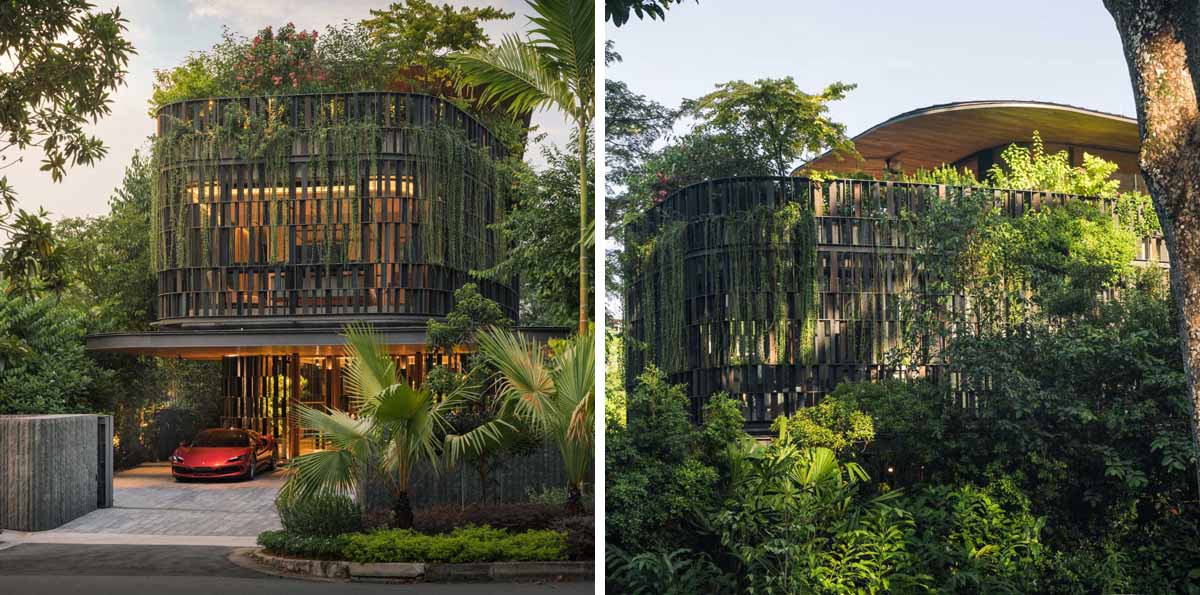
A Lot Of Plants Have Been Integrated Into The Design Of This Home In Singapore
Wallflower Architecture + Design has sent us photos of a home they recently completed in Singapore, that features an exterior covered in plants. The house, cloaked in vines and vegetation, and nestled among lush green overgrowth, stands at the edge of the Singapore Botanic Gardens and was designed to have natural elements seamlessly integrated into […]
January 16, 2024
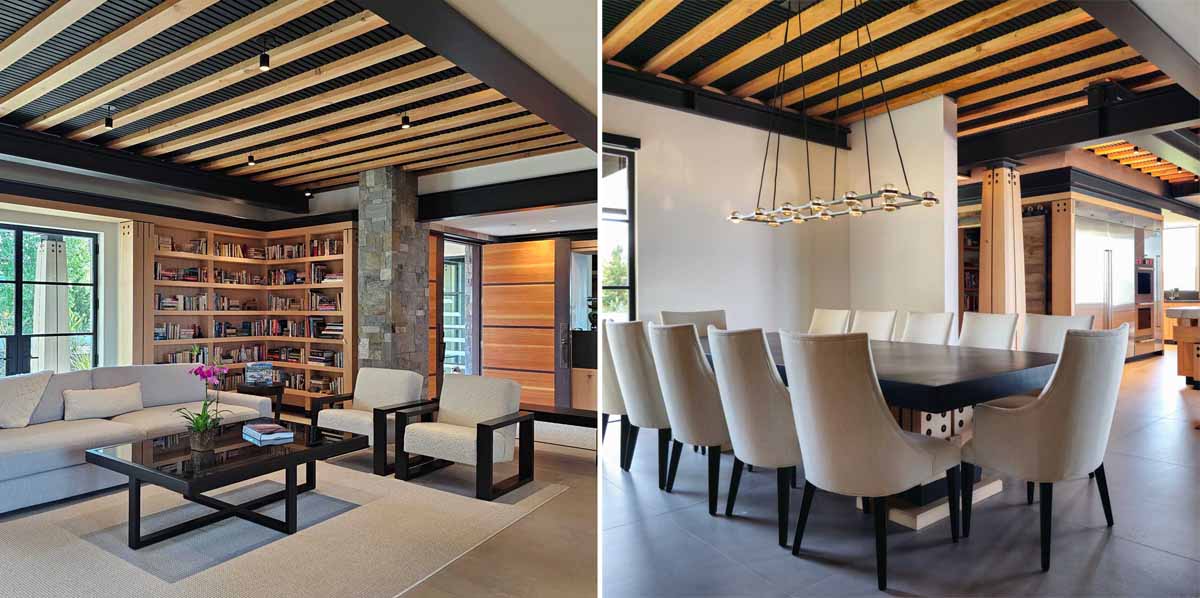
Steel, Wood, And Stone Are On Display Inside This Hillside Home
Bjella Architecture has sent us photos of a contemporary home they completed in Los Angeles, California, that’s nestled on a hillside overlooking the sprawling city. Due to the home being in an area prone to earthquakes, the structural elements are bigger and bolder. There are timbers connected by heavy steel plates, ornate steel compression struts […]
January 14, 2024
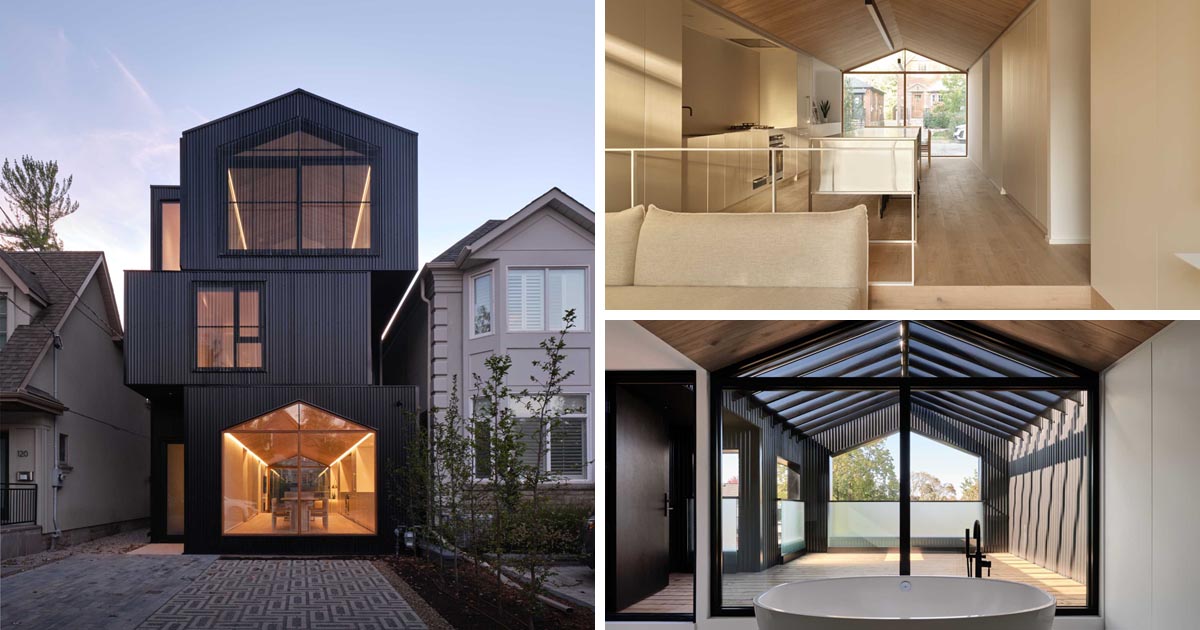
This Tall Black House Appears To Be Made From A Series Of Stacked Boxes
Studio for Architecture & Collaboration (StudioAC) has designed a modern single-family home with a black exterior in Toronto, Canada. The home has a gable roof and appears as a series of stacked boxes, with different levels defining the various areas of the home. The rear of the home is similar to the facade, with the […]
January 10, 2024

Distillery-Inspired Materials Are Featured Throughout The Interior Of This Gin Bar
January 10, 2024 Architecture and experimentation office Grizzo Studio together with Rocio Martinez Serra, has sent us photos of the Moretti Gin Bar that they have recently completed in Buenos Aires, Argentina. The design of the bar incorporates elements that have been inspired by the gin distillery process and the materials used. The starting point […]
January 9, 2024
This Elevated Home Allows Plants To Be Grown Underneath
Bates Masi + Architects has sent us photos of a new home they recently completed in Bridgehampton, New York, that has its living spaces elevated above the ground. A coastal lagoon’s narrow shape and adjacent topography funnel storm surge and wave action onto the scenic but low-lying site. Therefore, the architects took these conditions into […]
January 7, 2024
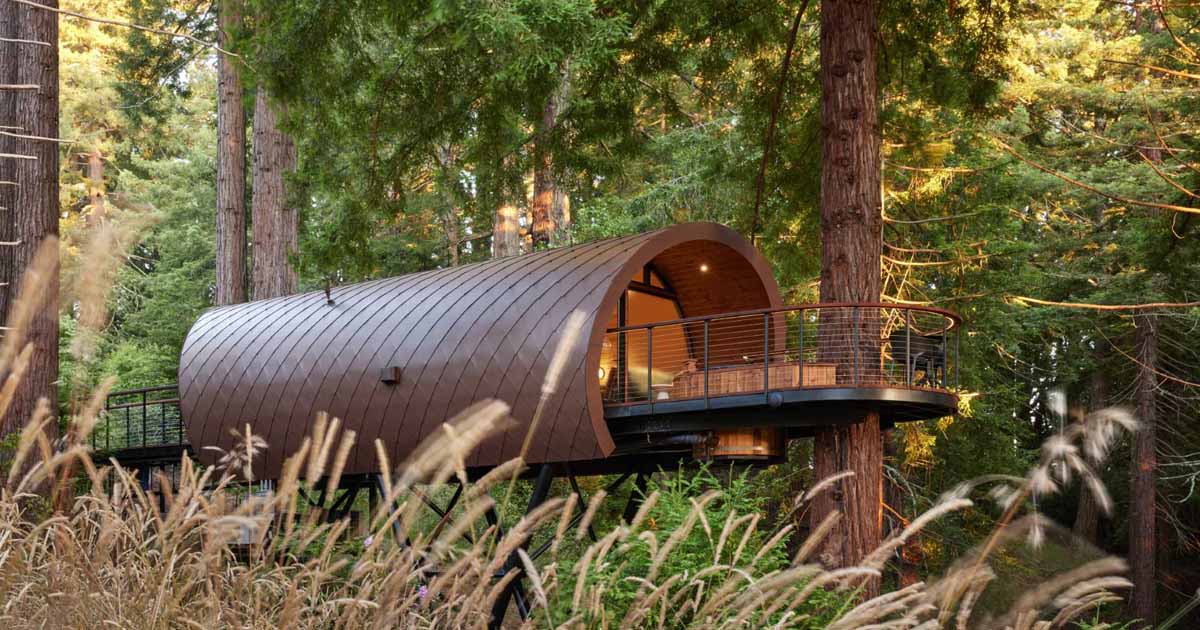
A Tube Shaped Treehouse Wrapped In Diamond-Shaped Metal Tiles
Artistree, a company that creates treehouses and tiny homes, has shared photos of their design named “The Spyglass Treehouse”, which provides a unique window into the surrounding environment. Inspired by old-fashioned spyglasses used to magnify what is in the distance, this treehouse brings you up close to nature with its round spherical design and an […]
January 4, 2024
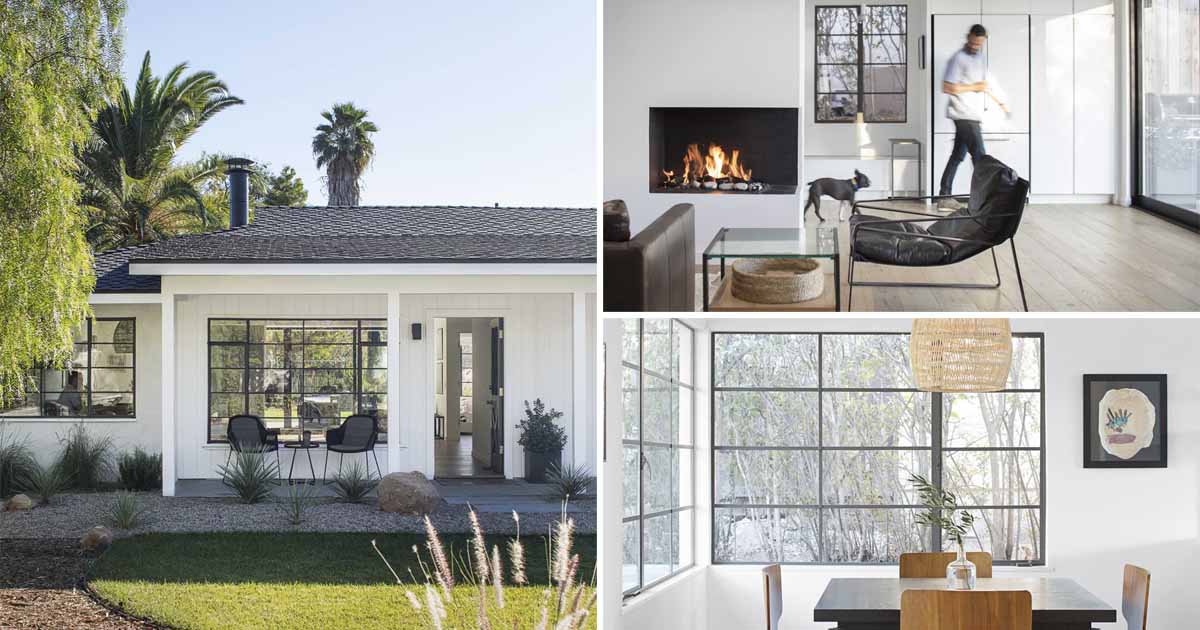
This 1950s California Ranch Home Was Updated With A Black And White Palette
ANACAPA Architecture has sent us photos of a home renovation they completed for a young family of four who sought to update their 1952 California Ranch home nestled in the San Roque neighborhood of Santa Barbara. The original home had an awkward layout that chopped up the interior, with the architects explaining, “To get to the backyard, you had to go […]
January 3, 2024
How A 1940s House Was Renovated Into A Modern Home

Architecture firm Wittman Estes has transformed an original house built in the 1940s, located on the eastern shore of Hood Canal near the Bangor submarine base in Washington State. Due to the complex constraints of the shoreline exemption, the architects kept to the existing footprint, expanding the house only from the existing structure. The new […]
January 1, 2024
A Black Interior Gives This Apartment A Dark And Dramatic Appearance
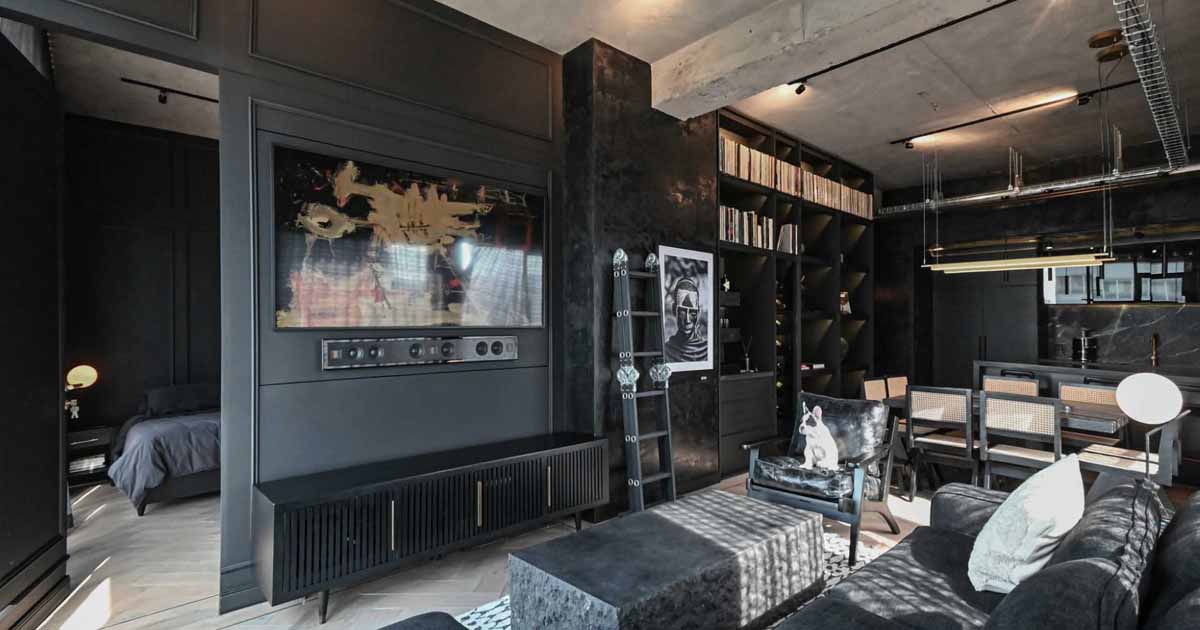
Architecture and interior design firm RA!, has shared photos of an apartment they recently completed in Mexico that features a monochromatic interior. The 861 square foot (80m2) apartment heavily features black and grey throughout its interior, with the walls showcasing a mixture of black Chukum, which generates a texture of different shades and tones. Existing […]
December 27, 2023
A Curving Bridge Leads To The Entertainment Areas Of This Modern Home
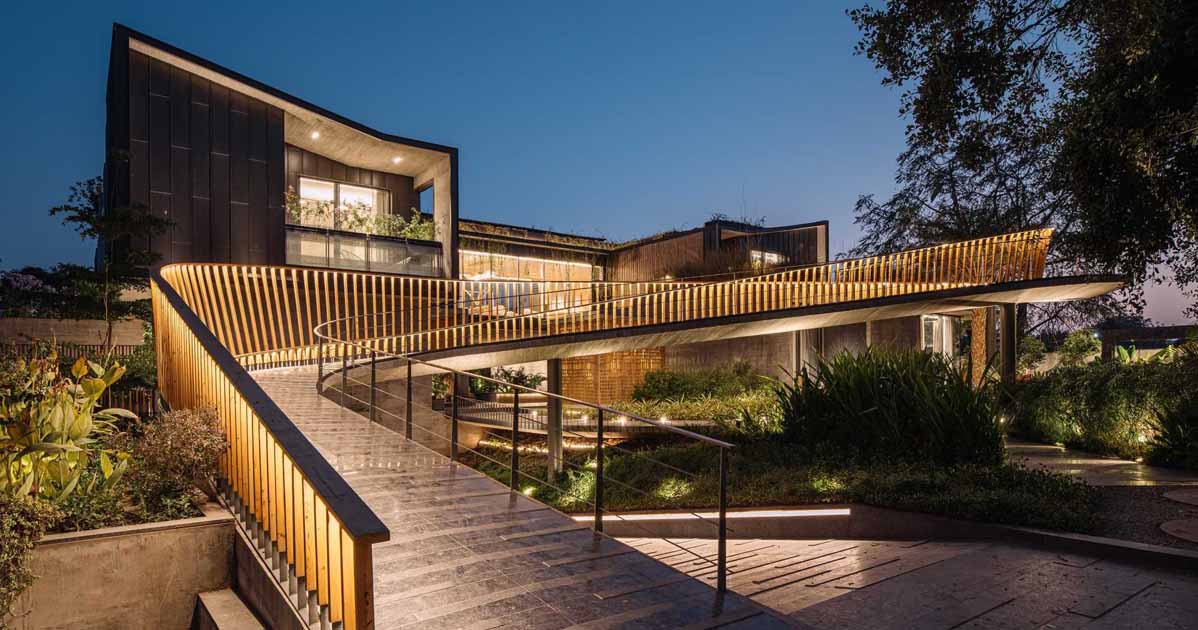
Openideas Architects has shared photos of a modern project in Ahmedabad, India, that includes two homes for multi-generational living, with a curving bridge walkway that connects to outdoor entertaining areas. The bridge, which includes hidden lighting, travels above water features, gardens, pathways, and driveways. The railings that accompany the bridge are higher at some points […]