Architecture & Design Community
Tag: interior design
November 4, 2022
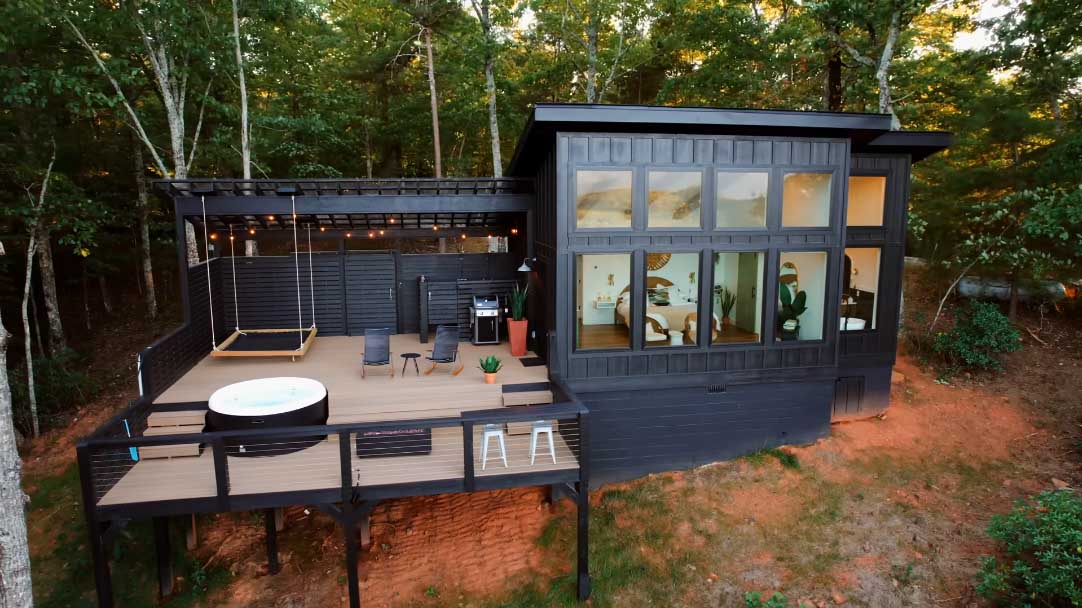
Black Board And Batten Siding Covers The Exterior Of This Cabin In The Mountains
November 4, 2022 This modern cabin, with an all black board and batten exterior, is located in the mountains near Dahlonega, Georgia. Designed with privacy in mind, the cabin appears almost like a dark shadow in the trees, however, once across the entryway bridge and through a gate, there’s a large deck with expansive mountain […]
November 1, 2022
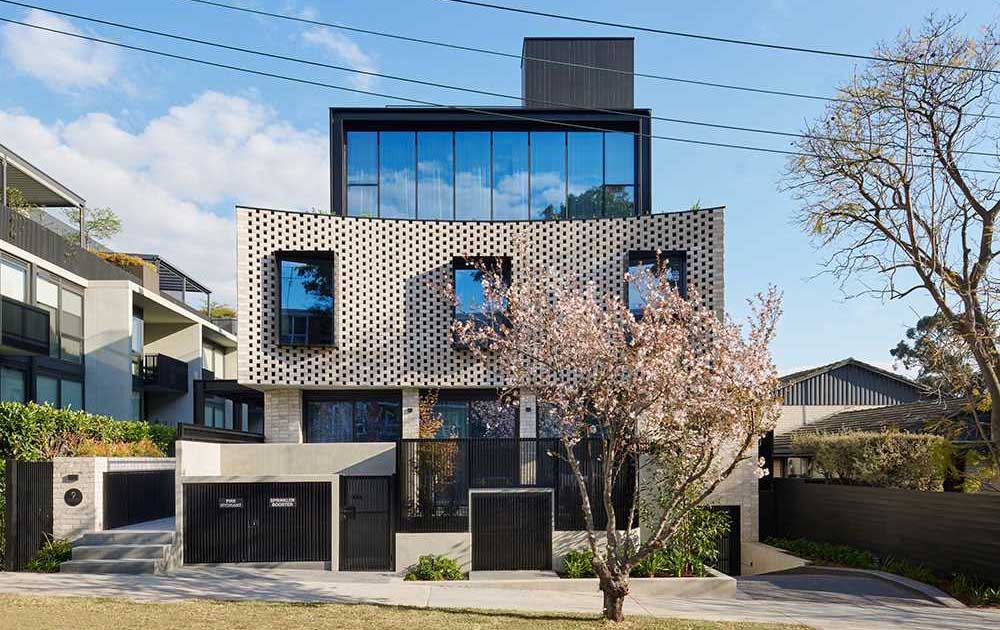
A Curved Brick Facade Presents A Contemporary Face For This Collection Of Townhomes
Architecture firm KUD has designed the Imperium Town Homes, a collection of 4 townhouses in Australia, with a curved brick facade. The exterior features natural earth-colored bricks accented by protruding black metal window frames. The black frames cast shadows onto the brick, adding even further interest to the building’s exterior. Here’s a look at the […]
October 24, 2022
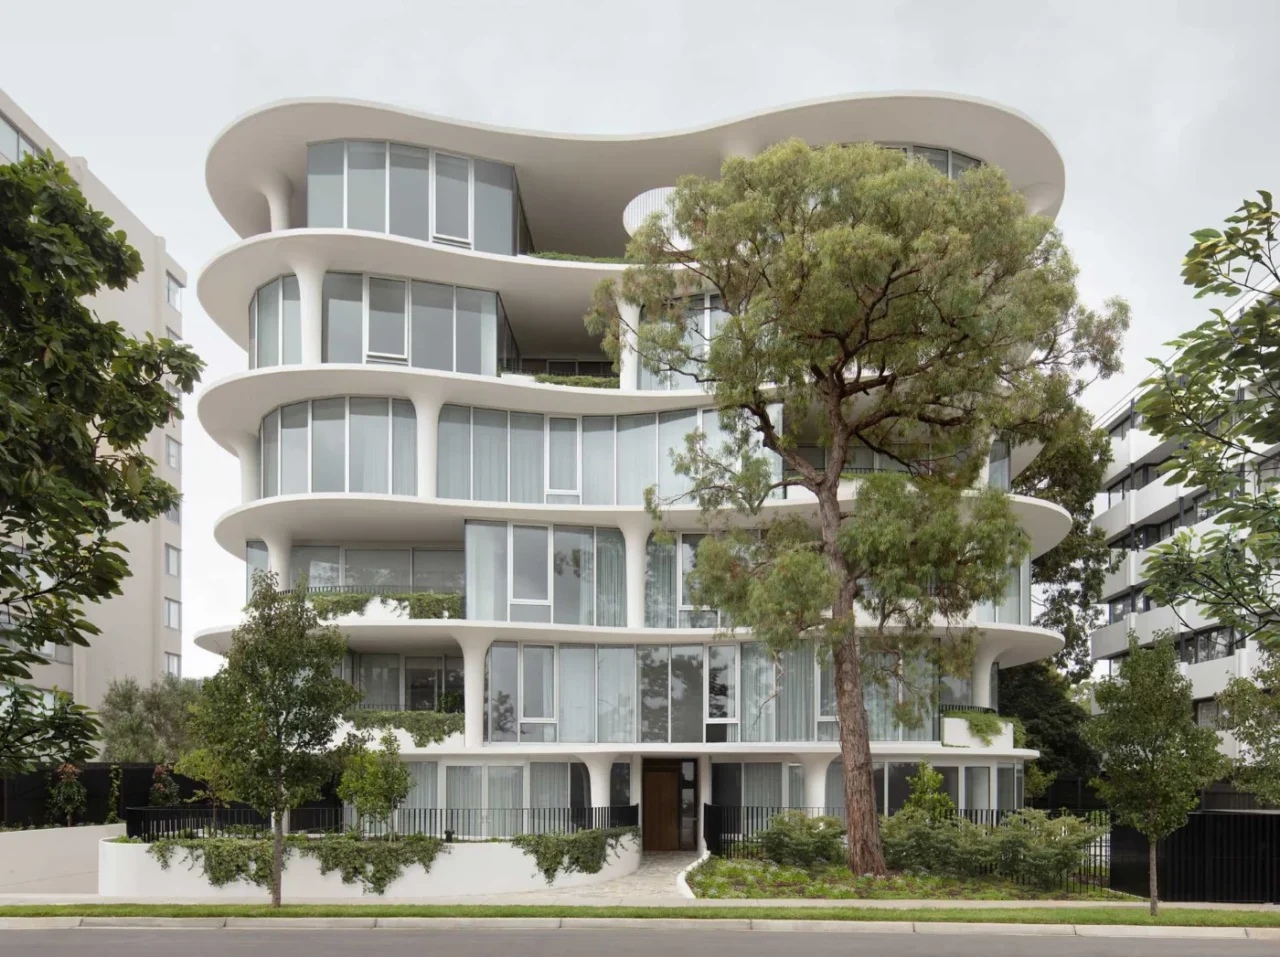
Columns Flared At The Top Like A Champagne Flute Contribute To The Sculptural Form Of This New Building
Architecture and interior design firm Wood Marsh has completed a residential building in Victoria, Australia, with a strongly sculptural form and columns that flare out at the top like a champagne flute. Carved from one material The building is curved and asymmetrical, and it reads as if it had been carved from a single raw […]
October 15, 2022
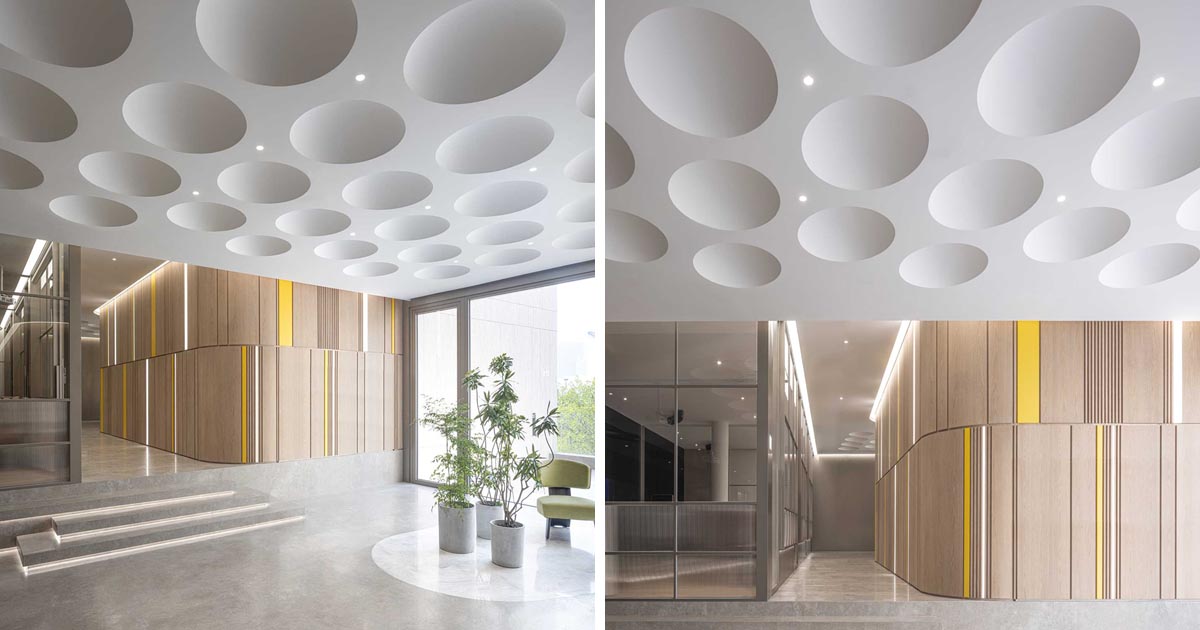
The Dimples On A Golf Ball Were The Inspiration For This Ceiling Design
October 15, 2022 Architectural design practice RAMOPRIMO has recently completed Friends Academy, an indoor golf lab in Beijing, China. Immediately visible to the guests is the ceiling that’s inspired by the dimples that can be found on the exterior of golf balls. The unique ceiling design with its large dimples, adds a fun yet textural […]
October 10, 2022
A Net Loft Is Made Possible From The High Ceiling Inside This A-Frame Cabin
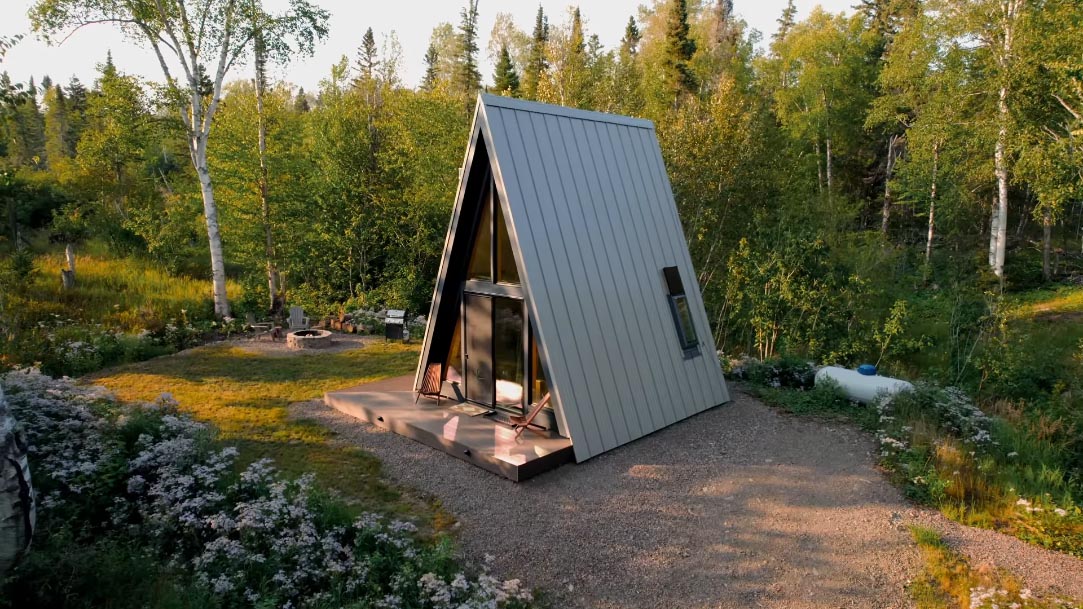
October 10, 2022 Nestled in a woodland setting and located near Grand Marais, Minnesota, the ‘Gaucho‘ A-frame cabin is just a few minutes walk from Lake Superior. The inspiration for the A-frame came from the owner’s time spent living in Argentina, with the exterior clad in metal, and surrounded on two sides by a small […]
October 4, 2022
A Wall Of Bi-Fold Windows Open This Kitchen To The Outdoors
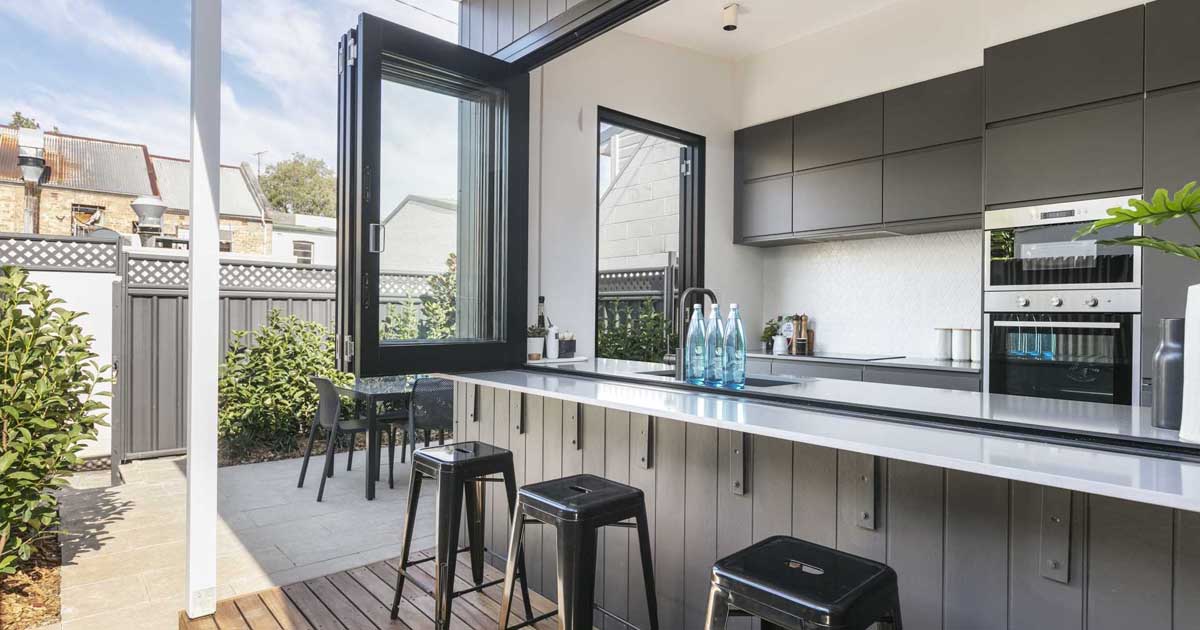
Photography by Bresic Whitney Australian firm panda studio architecture has shared with us a project that they completed for their clients, who wanted to transform a single-storey terrace in a heritage conservation area and bring it up to modern standards. One of the design elements they chose to include is a wall of Bi-fold windows […]
September 23, 2022
This Modern Brick House Terraces Down The Hillside
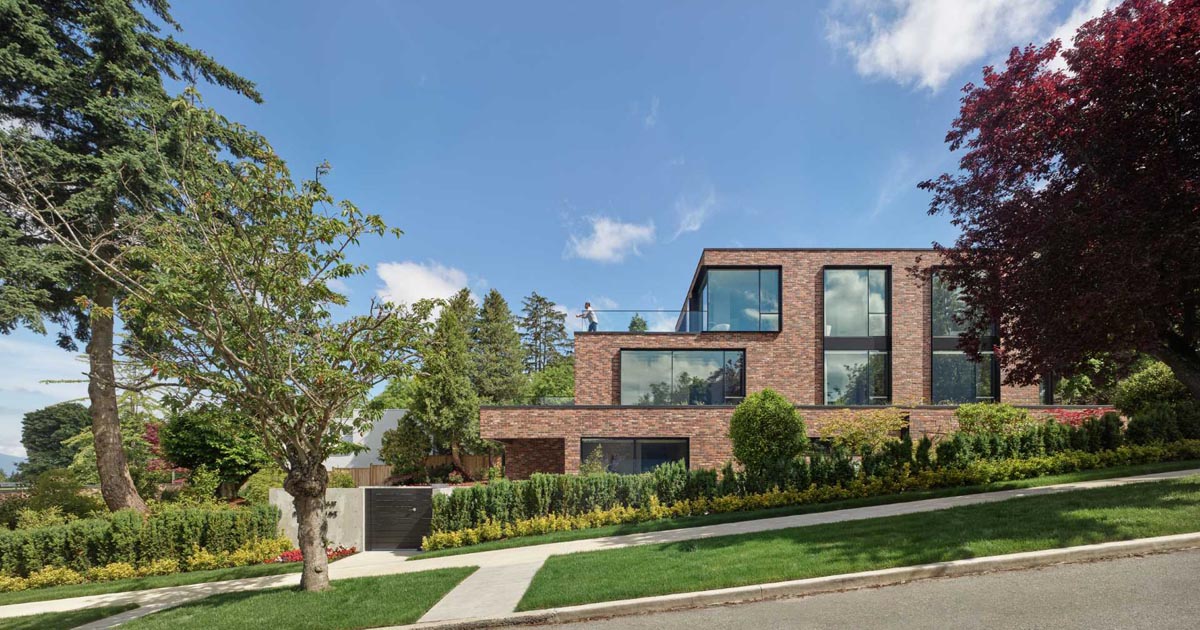
Wiedemann Architectural, together with BLA Design Group, has completed a new brick home in Vancouver, Canada, that has a terraced design. The four-level home was designed for a large multi-generational family, with plenty of space for the family to enjoy. The house is embedded deep into the site, with three floors rising fully above the […]
September 22, 2022
Tube-Shaped Tiles Surround The Fireplace Inside This Home
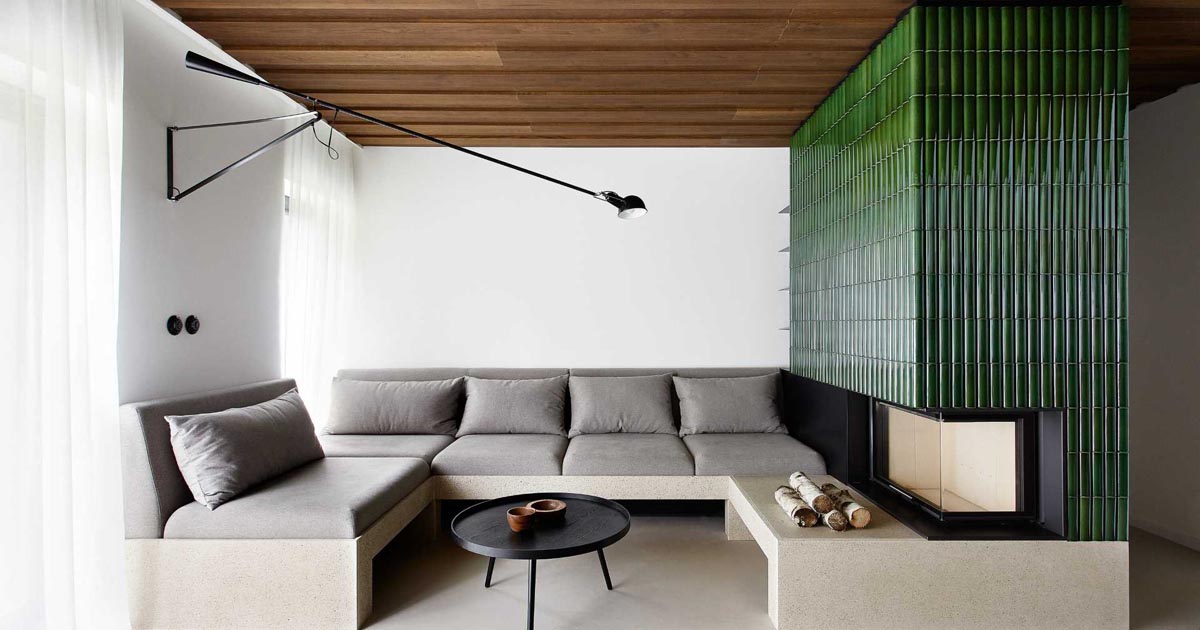
Marketa Bromova architekti has designed the interior of an apartment in the Jizera Mountains, Czech Republic. One design element that stands out in the living room, is the fireplace surround that’s clad in bright green tiles. Located between the living room, with its built-in couch, and the hallway, the green tiles of the fireplace are […]
September 20, 2022
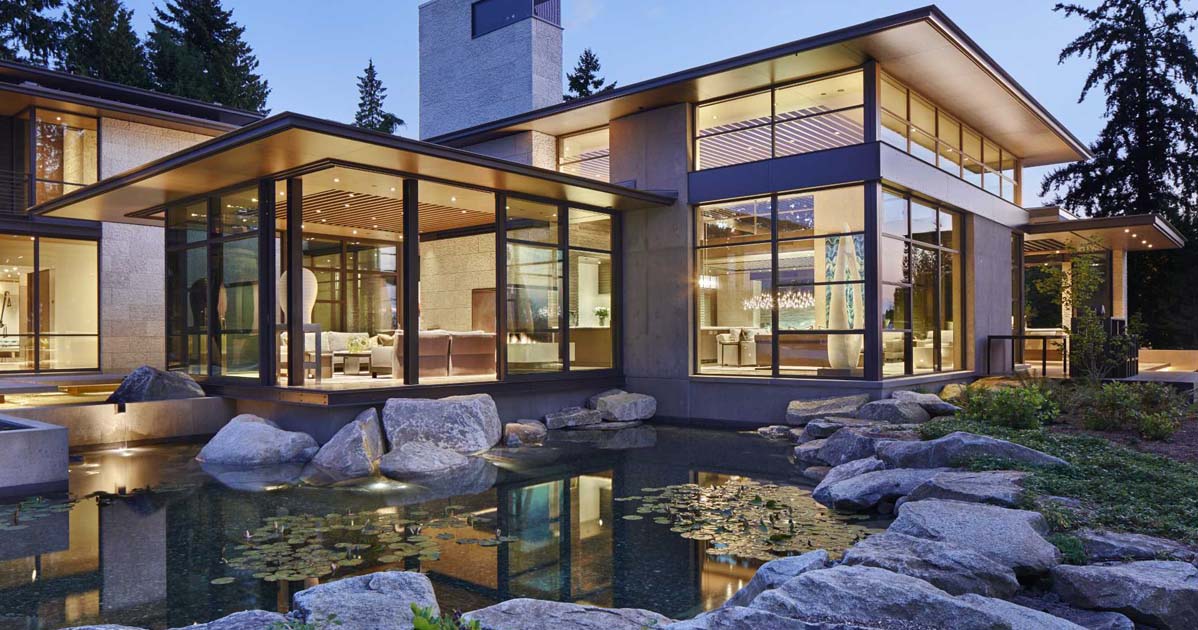
Water Flows All Around This Lakeside Home
Photography by Benjamin Benschneider Kor Architects has designed a new lakeside home in Washington State that uses materials like wood, stone, concrete, and steel, as well as a series of water features. Photography by Aaron Leitz The design of the home includes various water features. The first water feature can be seen at the front […]
September 19, 2022
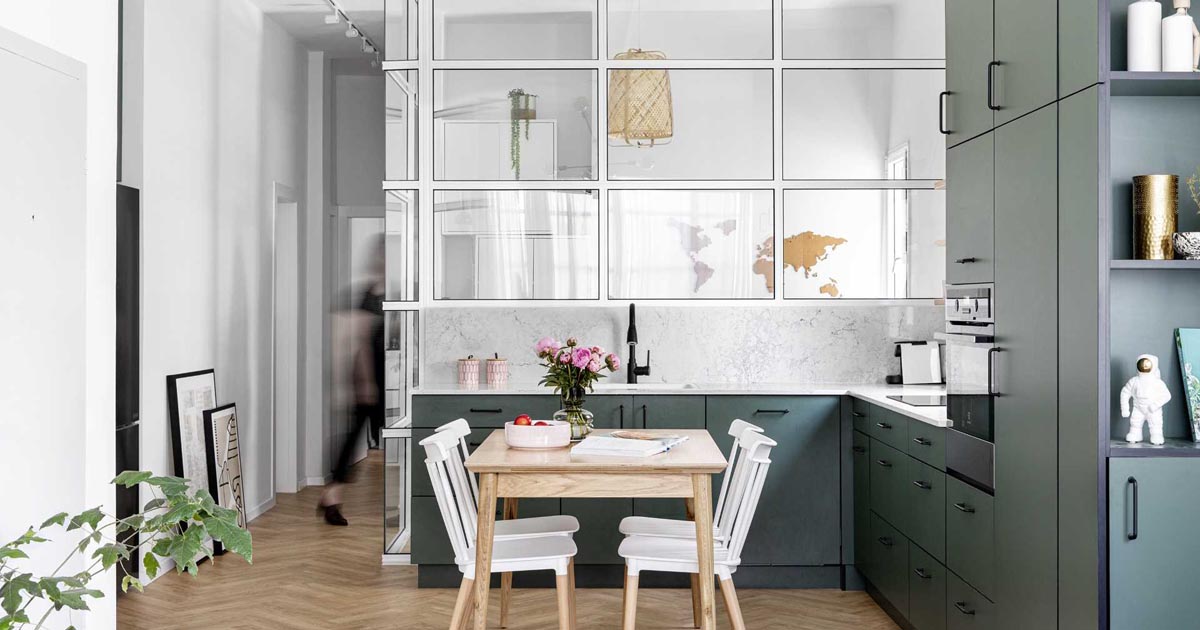
A Glass Enclosed Home Office Is Tucked In Behind The Kitchen In This Apartment
Architecture and interior design studio WE Architects, has transformed an apartment in Tel Aviv, Israel, that includes a glass-enclosed home office. Partially visible from the kitchen, the home office (or study room) was once part of a bathroom. Using the window from the previous bathroom, the new home office is filled with natural light. The […]
September 16, 2022
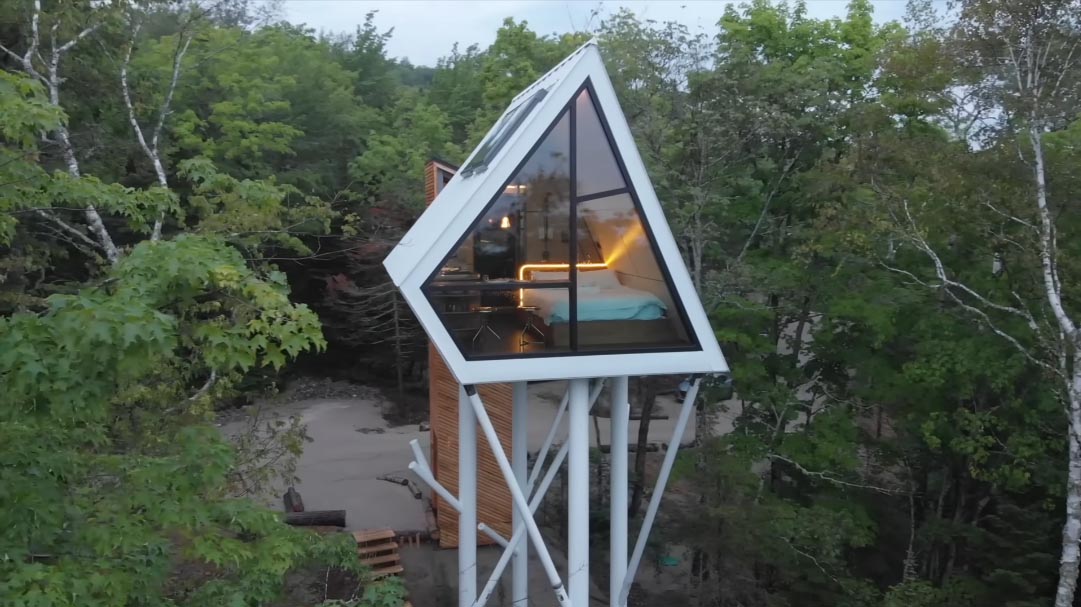
This Small Cabin Was Elevated To Be Among The Treetops
September 16, 2022 Designed and built by two brothers from Repère Boréal, along with the help of an architect, the UHU is a small cabin that sits on stilts allowing for a view of the Saint-Laurence River in Canada. The cabin, which sits 40 feet (12m) from the ground, is accessed via an enclosed spiral […]
September 1, 2022
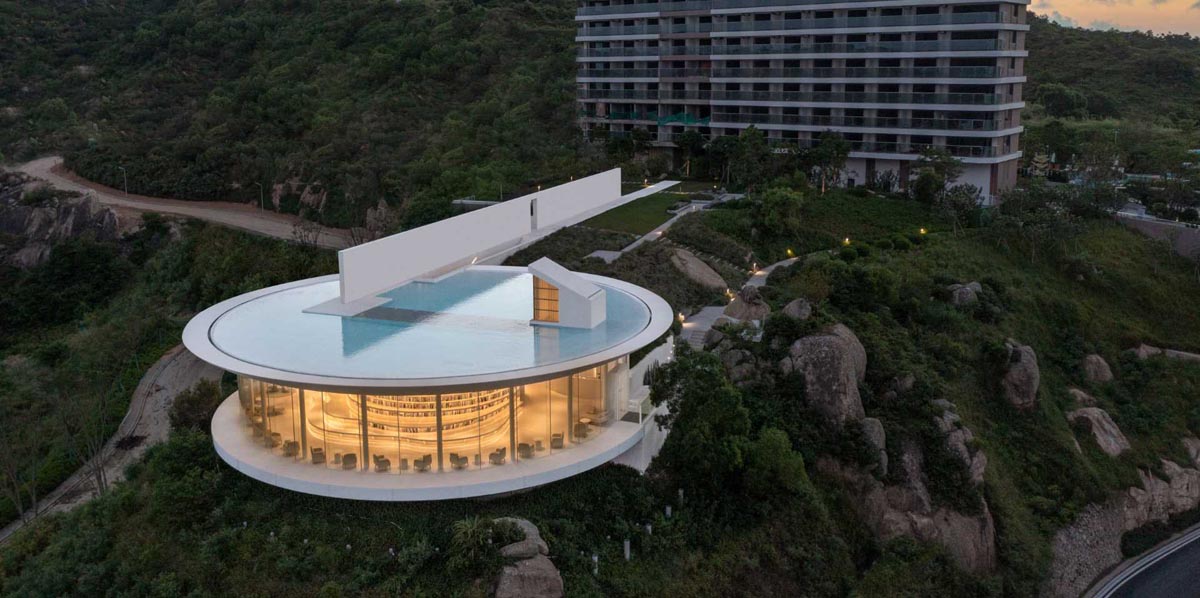
A Shallow Pool Sits On Top Of This Modern Library
Photography by Jin Weiqi 3andwich Design together with He Wei Studio, has completed the Water Drop Library that’s located in Shuangyue Bay Central Park in Huizhou City, China. Photography by Jin Weiqi The building sits on top of a hill, looking out towards the sea, and has been designed as “a white library under a […]