Architecture & Design Community
Tag: interior design
March 21, 2023

A Curved Accent Wall Wraps Around From The Fireplace To The Ceiling Inside This Home
MAKHNO Studio has designed a home in Kiev, Ukraine, that includes a contemporary living room with a large curved statement piece. The living room has a sunken couch that neatly fits into the step-down, and faces the fireplace, while the focal point of the room is a curved section that’s made of stone plaster. The […]
March 17, 2023
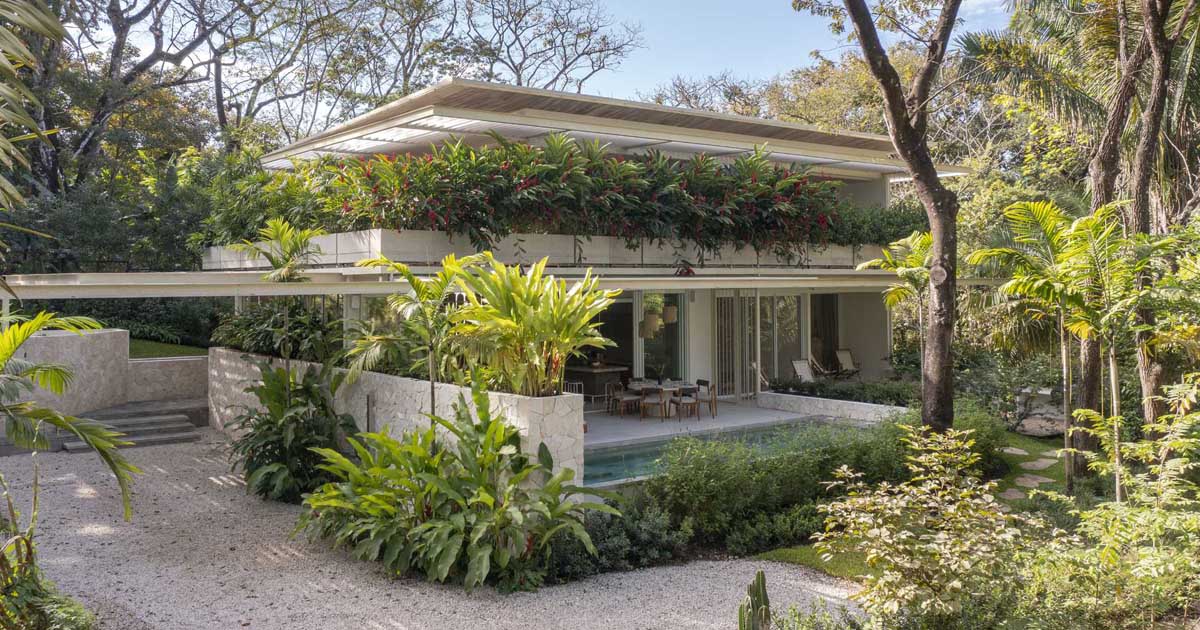
Planter Boxes Were Designed To Help This House To Blend Into Its Tropical Setting
Architecture firm Studio Saxe has designed a new home for their clients from Canada, who were looking to get away from the winter season and enjoy the tropical weather of Costa Rica. The home is surrounded by a tropical landscape, with the seasonal creek and wildlife of the property becoming the primary focus of the […]
March 16, 2023

A Round Window Is Nestled Into A Stone Wall On The Front Of This Home
OON ARCHITECTURE has designed a modern home in Benavidez, Argentina, that features a stone, wood, and concrete facade, that also includes a round window. The round window is recessed into the stone wall and is an eye-catching design element that can be seen as one walks along the path to the front door. The window […]
March 15, 2023

LED Lighting Illuminates Shelving Throughout This Home's Interior
Estevez + Persson, a new architecture and design studio, founded by Fernando Estevez Barroso and Daniel Persson, has debuted a residential project called Casa Bosques de Olivos in Mexico City. The exterior of the house features concrete, wood, and metal, as well as landscaped pathways and gardens, however it is the interior of the home […]
March 14, 2023
Before & After – A 1960s House Transformed Into A Modern Home For A Growing Family
Floisand Studio Architects has designed the remodel of a 1960s home in Seattle, Washington, and transformed it into a modern house for a growing family. This remodel sits on the same basement and foundation as its predecessor, but that’s where the similarities end. Here’s what the home looked like before, with the front door accessed […]
March 12, 2023

Rammed Earth Walls Surround This House In Australia
Luigi Rosselli Architects have shared photos of a home they renovated in Sydney, Australia, that had rammed earth walls added. The original home, whose design was akin to that of a drilling platform, had two existing floors hovering above, and was entirely disconnected from its surroundings. The updated home now includes a further two floors […]
March 10, 2023

Before & After – An Extension Adds New Living Space For This Home In London
Bradley Van Der Straeten Architects has designed the contemporary renovation and addition for a Grade II listed terrace home in the London borough of Islington. The original house, which is spread over three floors, was in poor condition and had lost its charm and original features, such as the covings and skirting boards. The property […]
March 9, 2023

Pitched Roofs Cover This Dark And Moody Farmhouse
Atlas Architects has shared photos of a modern house on the Mornington Peninsula, Australia, that was once a brown-brick, pitched-roof farmhouse built in the 1980s. Their clients, a semi-retired couple, wanted a one-of-a-kind family home that could also serve as a stunning wedding venue. While it has been modernized and completely reimagined, the project named […]
March 8, 2023
A Small Cabin-Like Structure That Can Be Compressed When Not In Use
Architects Juan Ruiz and Amelia Tapia have shared some photos of their latest design, a small cabin-like room that expands when needed. Designed and patented in Ecuador, IWI is a space that can be extended or compressed, depending on the needs of the user. When compressed, it behaves like a piece of furniture or a […]
March 7, 2023

A Single Sloping Roof Covers This Home That Hovers Above The Land
Weber Arquitectos has sent us photos of their recently completed project, a tiny house in Valle de Bravo, Mexico, that rises from the ground on a platform supported by a metal structure. The house, which measures 1291 square feet (120m2), has exterior walls made from heat-treated wood staves. The staves are placed on both sides […]
March 6, 2023
A Home Office Hides Behind A Sliding Wall In This House
Blue Truck Studio collaborated with a new homeowner with DIY construction experience, to renovate a home for the owner’s family. The interior, contemporary yet comfortable in its design, includes a living room that has a large empty wall. However, this wall isn’t stationary but slides open to reveal a hidden home office with a large […]
March 2, 2023

A Modern Tree House With Two Rooms
March 2, 2023 Architecture firm Studio MEMM has designed a tree house for their clients that could be used by both children and adults. Located in the middle of the Brazilian forest, the design of the treehouse was inspired by the geometries of the surrounding sycamore leaf structures Initially conceived in wood, the frames were […]