Architecture & Design Community
Tag: interior design
June 4, 2022

Landscaping Idea – An Overhanging Concrete Patio Allows For Hidden LED Lighting
AM-arqstudio has completed a new house in Braga, Portugal, for a couple that wanted to create a social atmosphere, with interior areas interacting with the outdoors. An interesting design feature of the outdoor space is the concrete patio that wraps around the side of the house and includes hidden LED lighting under the overhang, which […]
May 27, 2022

This Restaurant Interior Design Was Inspired By A Beach Sunset
May 27, 2022 Clap Studio has sent us their latest project, a restaurant in Valencia, Spain, that’s designed to recreate a sunset on the beach. Named ‘Baovan’, the restaurant is broken up into three different areas. The light green facade represents “the forest”, with a porch full of ropes that fall from the ceiling to […]
May 25, 2022

This Home Extension Covered In Vertical Wood Slats Includes A Picture Window Overlooking The Garden
Christian Brailey Architects has designed this renovation and addition for a house in England, that transformed a studio flat into a home for an architect and landscape designer duo, Christian Brailey and Faye Johnson. The extension, which is clad in Canadian Douglas Fir slats, forms a new L-shaped space that maximizes the light for the […]
May 23, 2022

This Modern Farmhouse Inspired Home Is Filled With Thoughtful Design Details
Post Architecture Inc. has shared with us their latest project, a contemporary farmhouse-inspired home in Toronto, Canada. The home is a replacement of an old house that was on the property, with the new design including a two-story white gabled structure, as well as flat-roofed additions on three sides. Exterior materials include a white metal […]
May 21, 2022

This Café Was Designed Like A Wood Box That Opens To Allow The Coffee Shop To Interact With The Street
May 21, 2022 Golucci Interior Architects has completed a small café in Shanghai, China, that’s been designed to interact with the street. Working with a limited space of 322 square feet (30m2), the designers created a wood box as a facade that can be opened and closed. The cafe is often open to the street, […]
May 18, 2022

The Wavy Roof On This House Also Has An Exposed Wood Structure On The Interior
Photography by Bicubik Photography Leppanen Anker Arquitectura has completed a new house in Los Chillos, Ecuador, that takes inspiration from the surrounding environment. The architects decided to bring back the use of wood, stone, and clay but with a contemporary mindset, resulting in a home that would feel light and airy. This strategy resulted conceptually […]
May 18, 2022
An L-Shaped Kitchen Island Is A Creative Way To Include Seating And A Table
May 18, 2022 SDH Studio Architecture + Design has completed a new home in Pinecrest, Florida, where a noticeable design feature is a kitchen, that includes two large islands. The larger of the two islands has an L-Shape, and the back side drops down to act as banquette seating with a table for a casual […]
May 16, 2022
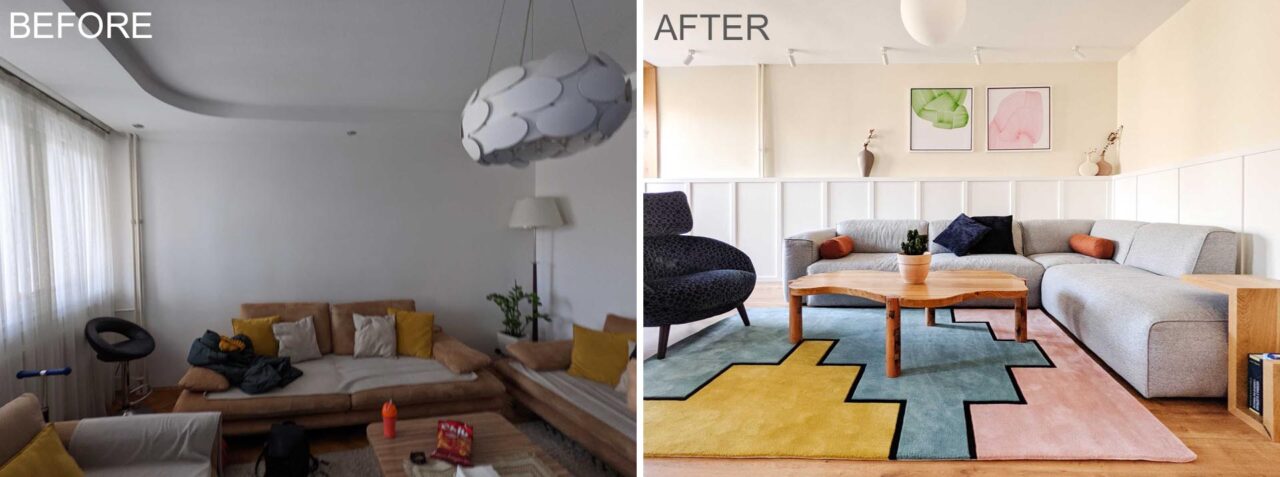
Before and After – An Apartment Remodeled With An Interior Full Of Light And Color
Muza, an interior design company located in Pristina, Kosovo, has shared photos of an apartment renovation that they recently completed. Before the redesign, the 1960’s apartment was dated and run down. During the demolition process, tiles, fixtures, and flooring were removed, and the walls were opened up. The apartment after the renovation is a dramatic […]
May 15, 2022

Cacti Were Used To Create Privacy For This Home In Los Angeles
Architects Annie Barrett of aalso architects and Hye-Young Chung of HYCArch have completely transformed an existing Spanish-style house in Los Angeles for a couple anticipating semi-retirement. Working together with Landscape Architect David Hocker of Hocker Design, the front garden has been created with a dense screen of San Pedro cacti, replacing the need for a […]
May 13, 2022

The TV Fits Perfectly Into This Custom Designed Living Room Wall
YGNG Interior Design has designed an apartment in Tel Aviv, Israel, for a young family. An interesting design element of the apartment’s interior is a custom living room wall that surrounds the television. The matte light green wall includes hidden storage as well as open shelving, allowing electronics, decor, and plants to be displayed. The […]
May 10, 2022

The Post And Beam Wood Structure Is On Display Throughout This Home
Karlikova Architects has sent us a new project, a modern house in Kyiv, Ukraine, that has the post and beam structure exposed throughout the home. Inspired by the form of a Bavarian chalet, the house was designed to host events, such as parties for large groups of people and biker club meet-ups (50+ people). The […]
May 9, 2022

Before and After – A Mid-Century Modern Home Remodel In Vancouver
Real estate agents West Coast Modern, has sent us photos of their latest listing, a remodeled 1968 mid-century modern home in Vancouver, Canada. Let’s take a look at the ‘before’ and ‘after’ photos of the home… Before – The Exterior The original home had faded green paint and white framed windows that matched the garage […]