Architecture & Design Community
Tag: interior design
January 11, 2025
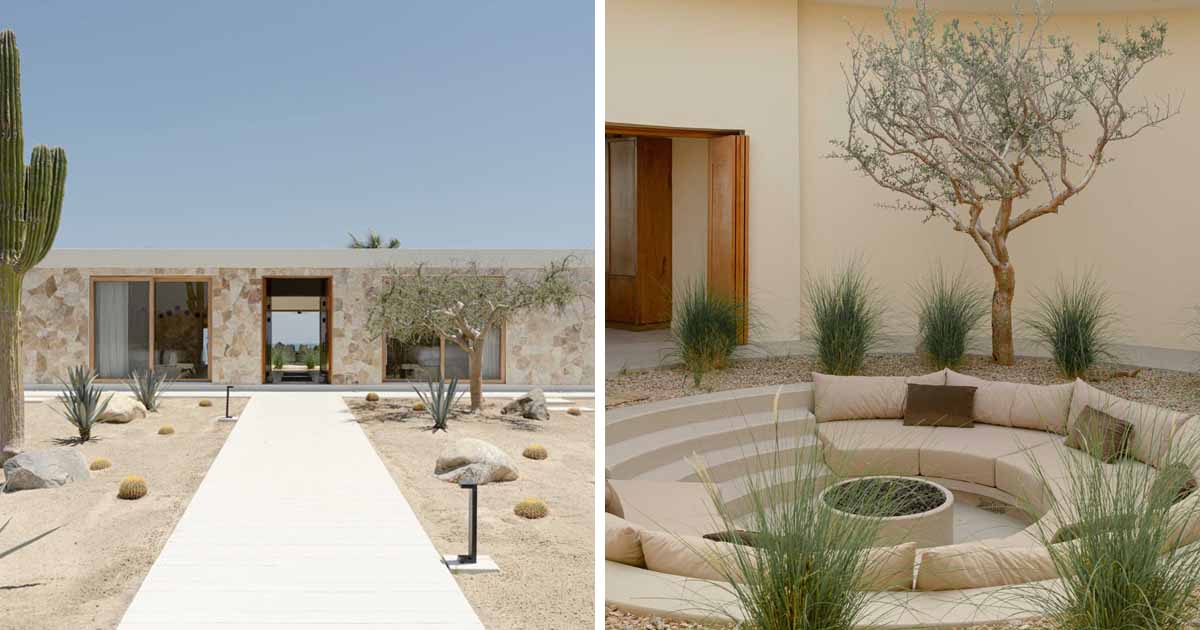
A Stone Covered Home That Surrounds A Central Courtyard With Sunken Seating
YDR estudio has shared photos of a contemporary stone house they completed in Mexico that includes a central courtyard with sunken outdoor seating. Nestled between the beach and the mountains, the home has a cactus wall that introduces two mirror modules flanking the entrance: a car garage and a service house, each seamlessly integrated into […]
January 9, 2025
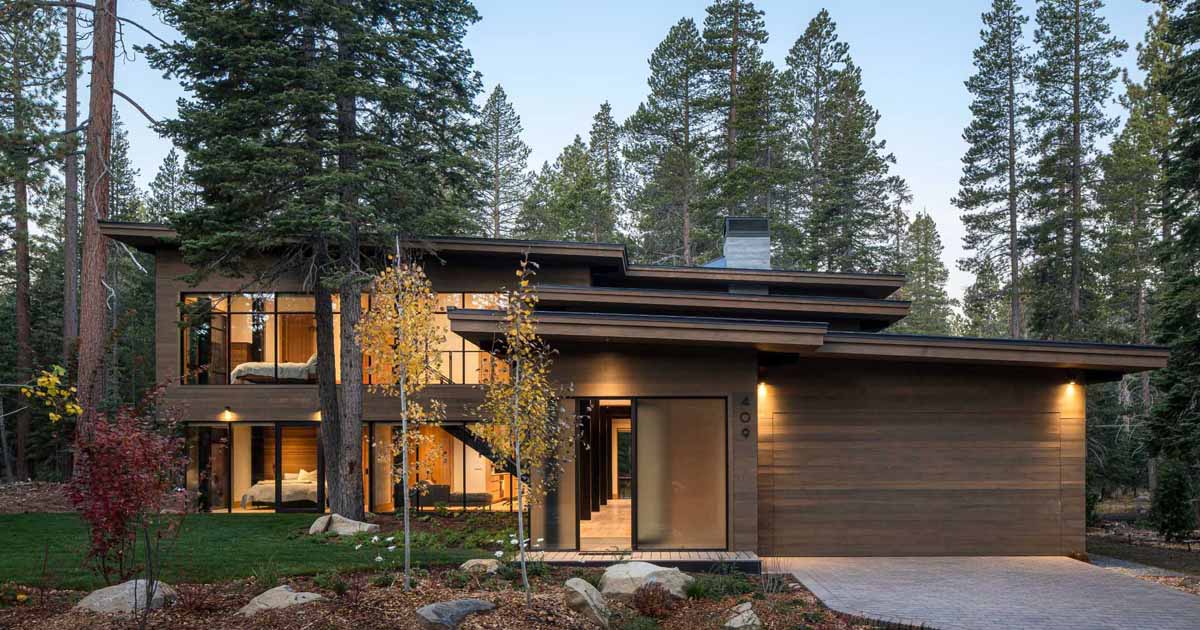
An Intentionally Muted Yet Refined Palette Of Natural Materials For A Home In Lake Tahoe
MacCracken Robinson Architects has shared photos of a modern home they completed in Lake Tahoe, California with an intentionally muted yet refined palette of natural materials including cedar, oak, fir, and steel, allowing the house to harmoniously blend with the surroundings. The site of the home is located near the historic 1960 Olympic Nordic track […]
January 1, 2025
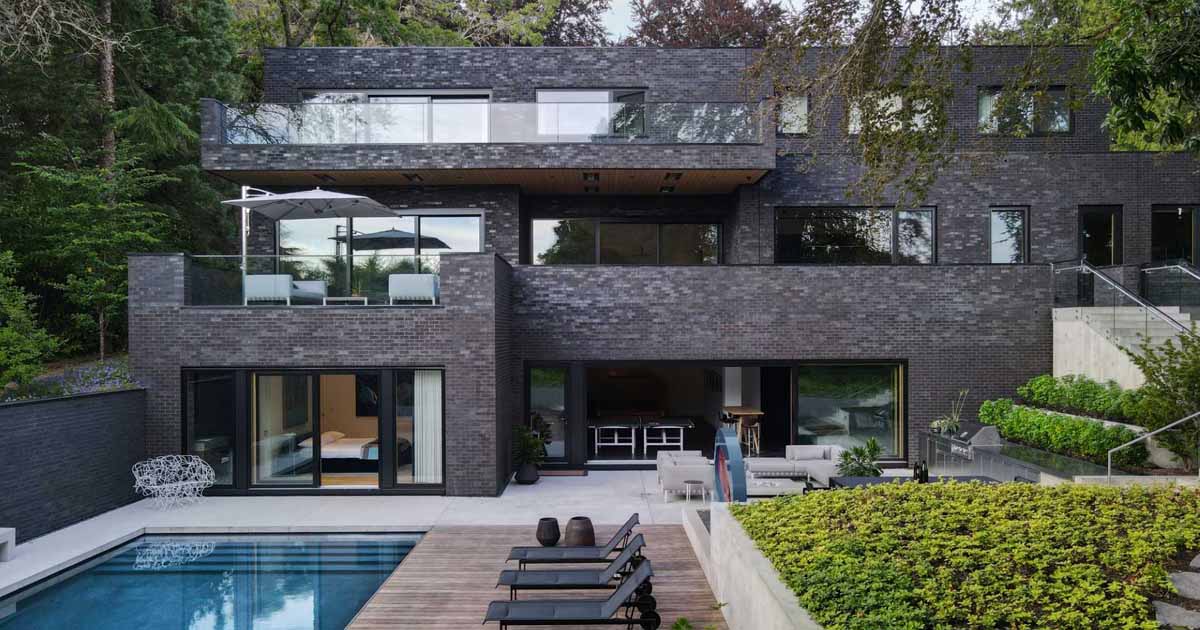
A Dark Brick Exterior For A Home Surrounded By Trees
Scott Posno Design has shared photos of a modern home they completed in Vancouver, Canada, that showcases a dark brick exterior. The house presents a series of stacked, dark brick volumes that create a strong geometric presence, evoking strength and privacy. The home also features overlapping forms, giving it a modern, sculptural feel. At the […]
December 27, 2024
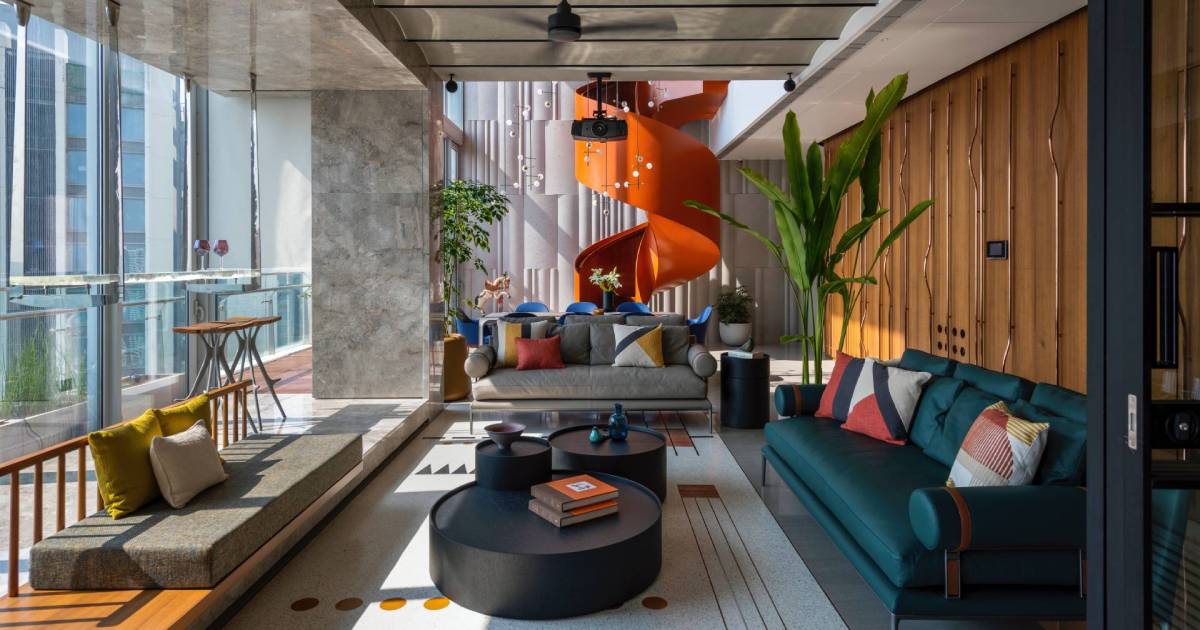
An Orange Spiral Staircase Is An Eye-Catching Feature Inside This Apartment
Architecture and interior design firm S+PS Architects, has shared photos of a penthouse apartment in Mumbai, India, that has two eye-catching orange spiral staircases. Stepping inside the penthouse, there’s an open plan living room with a variety of sitting areas and decor that complements the orange staircase. The living space is backed on one side […]
December 21, 2024
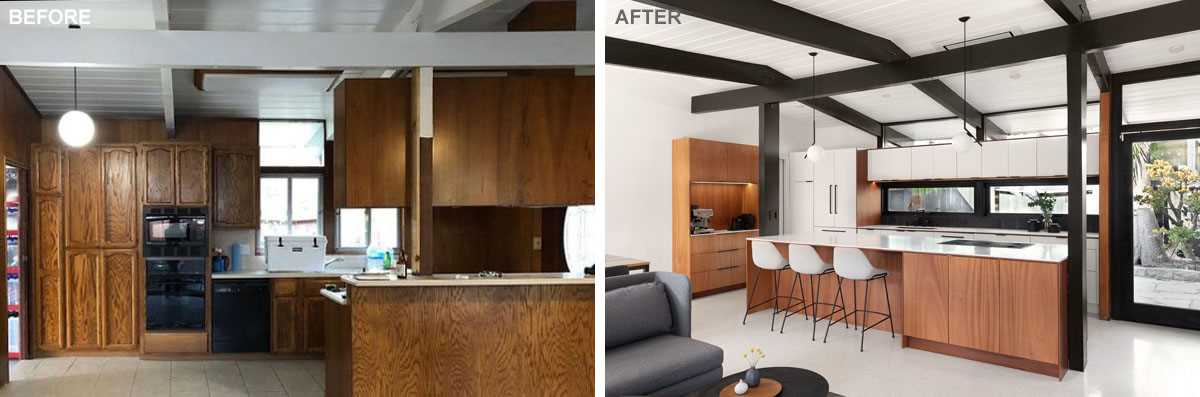
Before + After – A Mid-Century Modern Kitchen Renovation
Blaine Architects together with Marshall Interiors, have completed the renovation of a mid-century modern home in San Mateo, California, for a young couple who wanted to update the kitchen, living room, dining room, and family room. Here’s a glimpse of the original kitchen and entryway… The renovated home includes a pivoting glass front door that […]
December 12, 2024
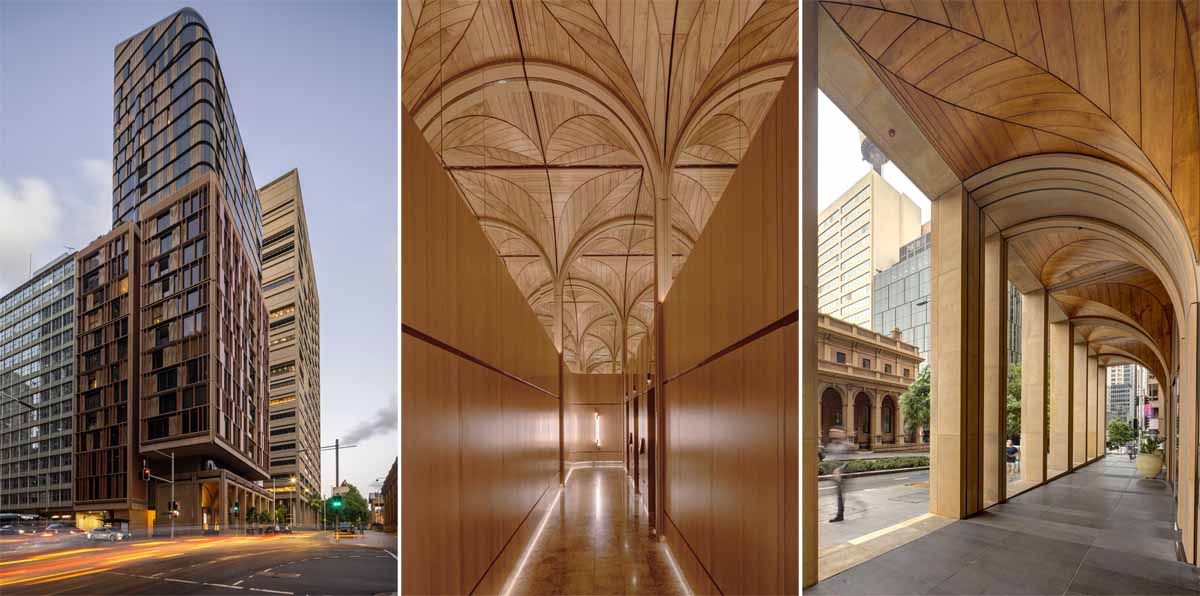
Lofty Timber Vaulted Ceilings And Sandstone Details For This Sydney Building
Photography by Brett Boardman Multidisciplinary architectural practice fjcstudio, has completed a building in Sydney, Australia, that includes colonial stone masonry, lofty geometric forms, and a layered tapestry of handcrafted materials. Photography by Brett Boardman Photography by Brett Boardman Nestled within Sydney’s heritage-listed legal precinct, the lower facade of the King & Phillip residences showcase panels […]
December 11, 2024
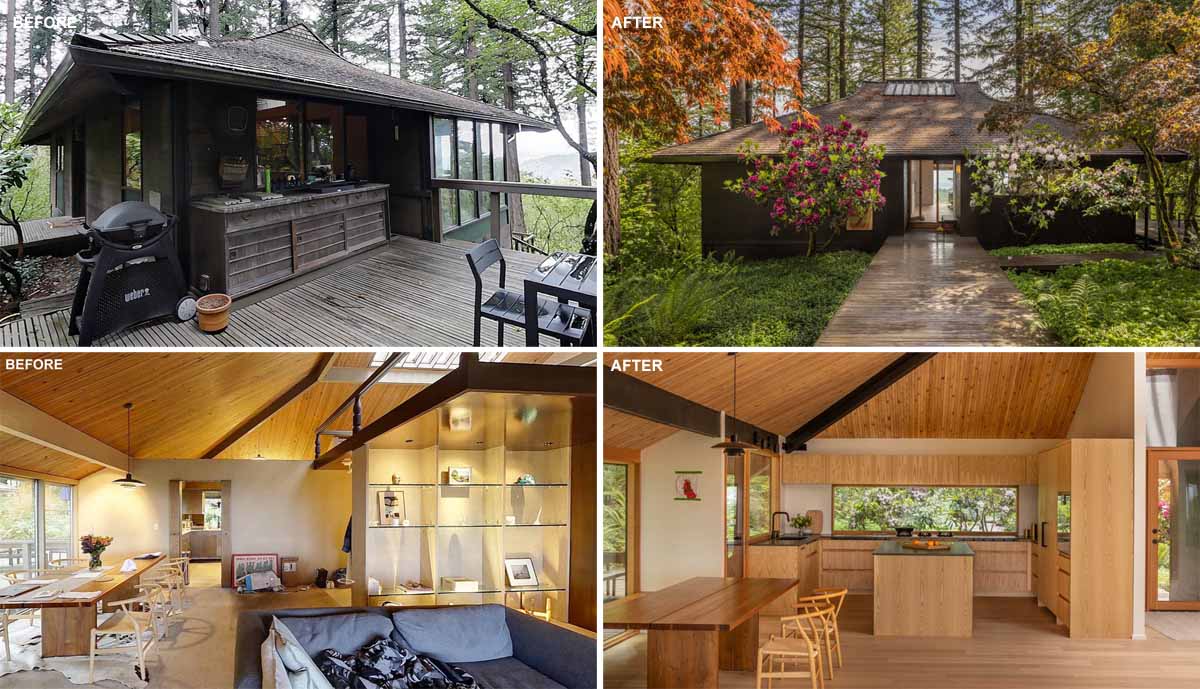
Before & After – A Mid-Century Modern Renovation In Oregon
Originally designed by prominent Pacific Northwest architect Saul Zaik, this 1963 mid-century modern house has been remodeled by SHED Architecture & Design for a young, minimalist family. The Mori House sits on a gently sloped, forested site off a quiet road in the west end of Portland, Oregon, and it has a detached garage/studio, elevated […]
November 25, 2024
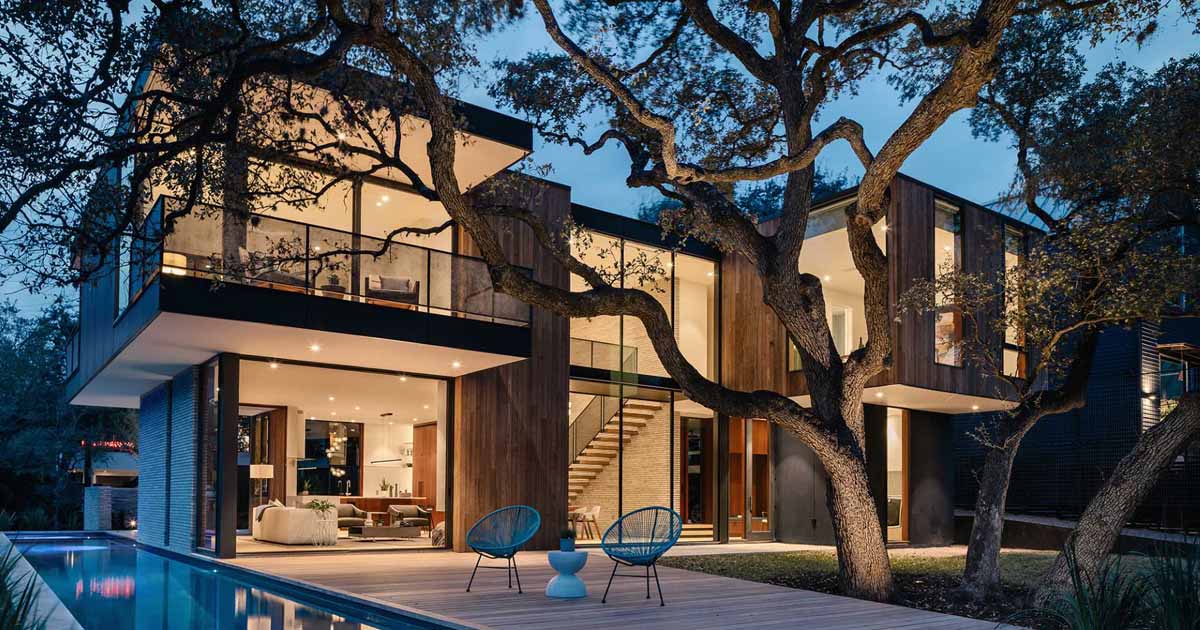
This Modern Home Was Designed Around A Split-Trunk Oak Tree
A Parallel Architecture has shared photos of a modern home they completed in Austin, Texas, that’s designed around a split-trunk live oak, which has stood guard over the center of the tight lot for decades. The home’s exterior features concrete, wood, and large windows, with some parts of the house extending out over the ground […]
November 20, 2024
A House That Rises From The Ground Forming A Three-Level Garden
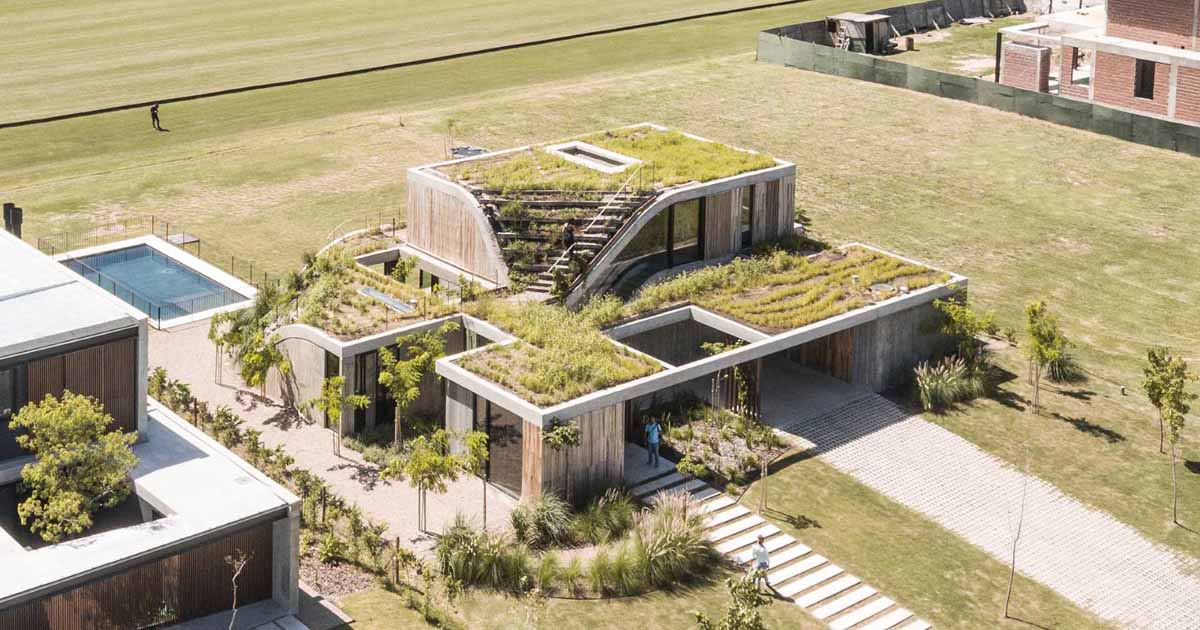
Architecture firm AtelierM, has shared photos of a modern home they completed in Pilar, Buenos Aires, whose design is inspired by the terrain and surrounding area. The house is conceived as a living element in the landscape, with gentle curves and fluid lines that adapt to the terrain and merge with the surrounding vegetation. The […]
November 19, 2024
Green Metal Siding Allows This Small Cottage To Blend In With Its Surroundings
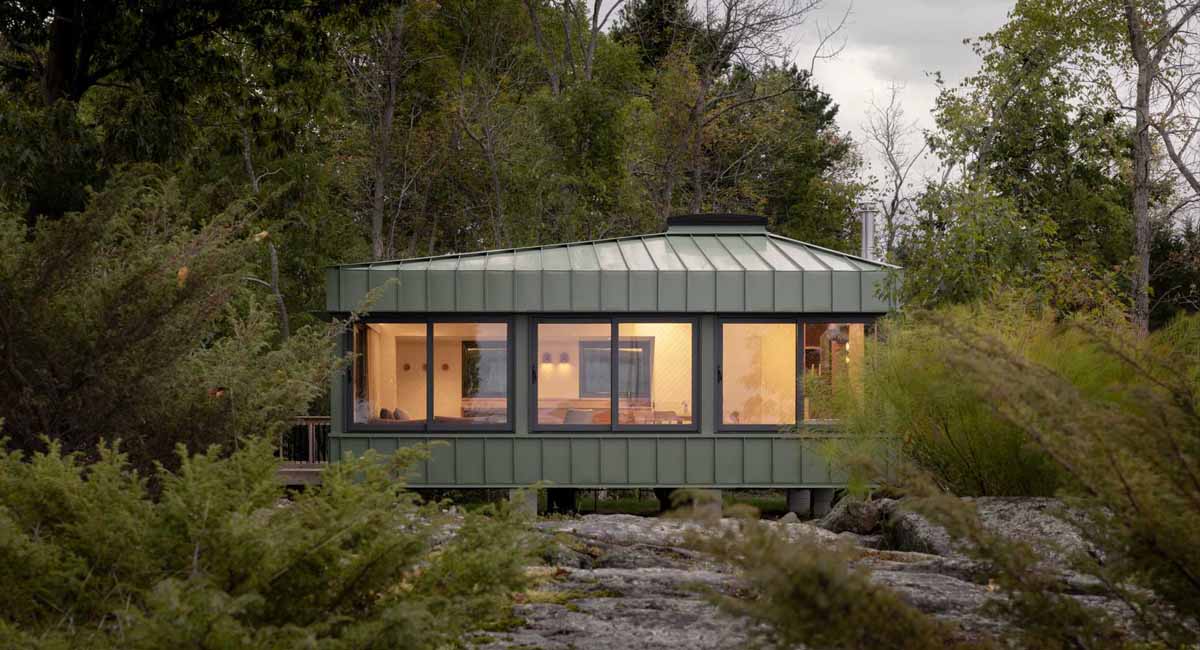
Daymark Design Incorporated has shared photos of a cabin they completed in Robert’s Island Honey Harbour in Ontario, Canada, that’s clad in sage green standing seam metal siding. The roof and facade blend seamlessly to form a monolithic look, while a rear bumpout for the kitchen and washroom is clad in natural ash siding left […]
November 18, 2024
A House Extension With A Curved Window Makes Room For A New Kitchen At This Home In London
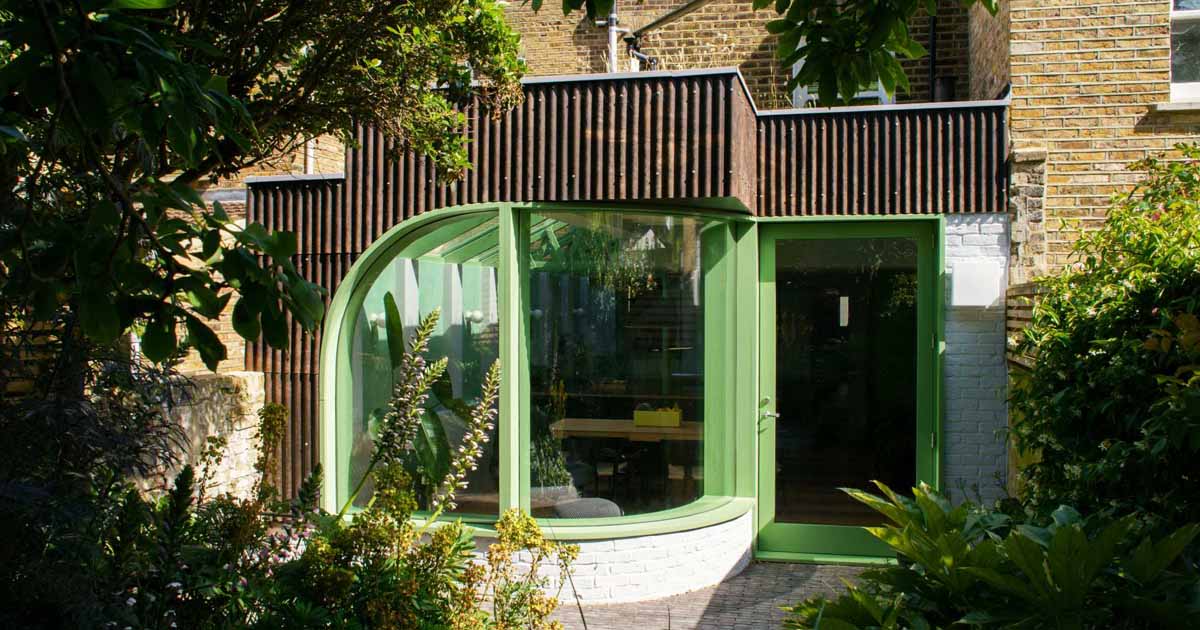
November 18, 2024 Architecture and ideas studio CAN, has shared photos of a recently completed home extension they completed for a terrace house in Stoke Newington, London. With an emphasis on natural materials and a unique approach to design, this renovation turns the once disconnected ground floor into an open plan kitchen and dining area […]
November 14, 2024
A Warehouse-Inspired Home With A Spanish Twist
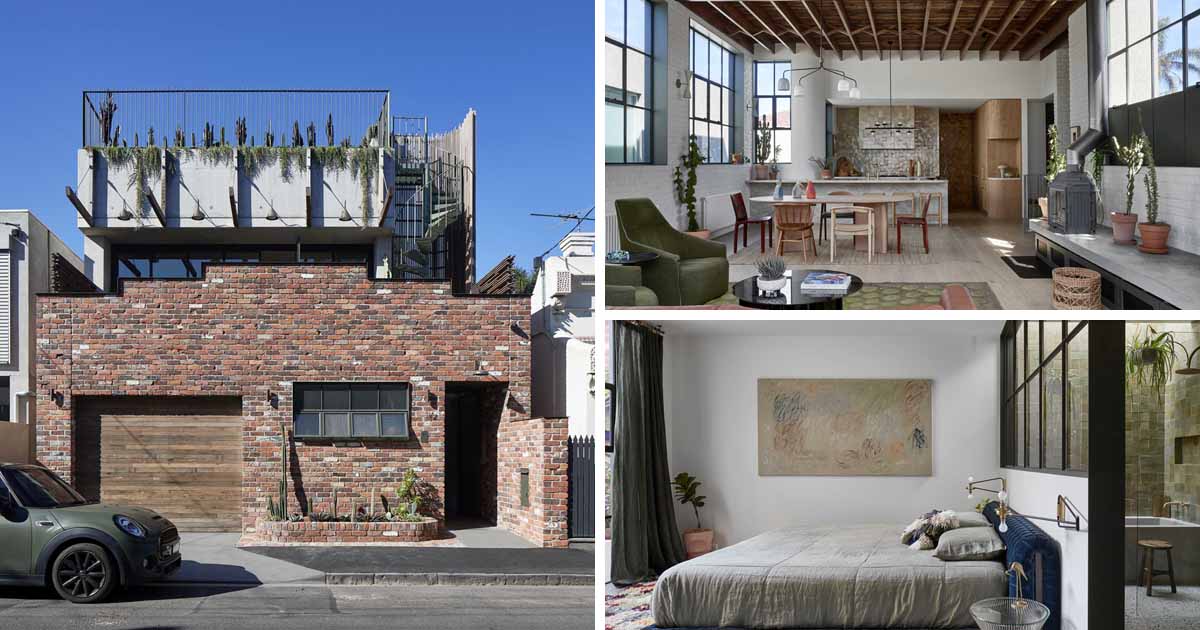
Multi-disciplinary design firm mcmahon and nerlich has shared photos of a warehouse-inspired townhouse with a Spanish twist inside. Set amongst an assortment of grey-box townhouses, heritage cottages, and converted factories in a gritty inner-urban street in Melbourne, Australia, the home takes cues from the heritage warehouse context and plays with the warehouse typology. A red […]