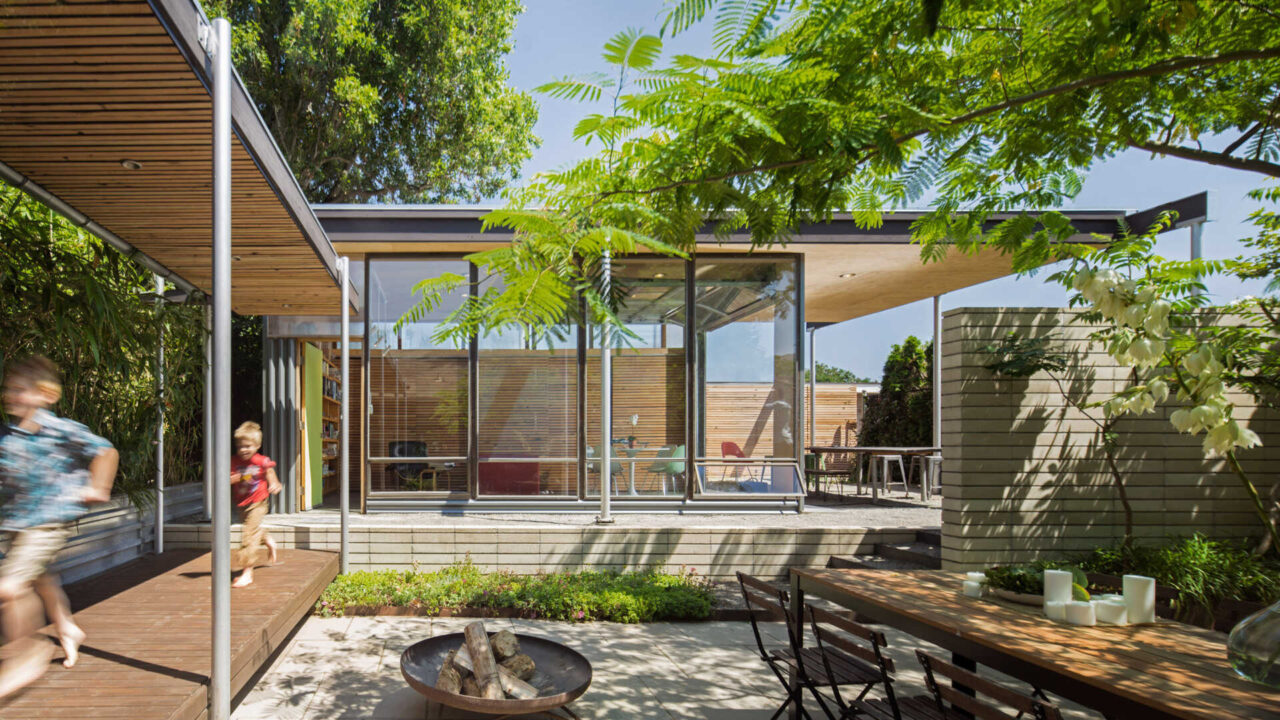
Some transformations do not come from tearing everything down. Sometimes all it takes is a smart addition in just the right place. For a Seattle based husband and wife team, one an architect and the other a landscape designer, that meant looking straight into their own backyard. Their 1940s home was full of charm but […]
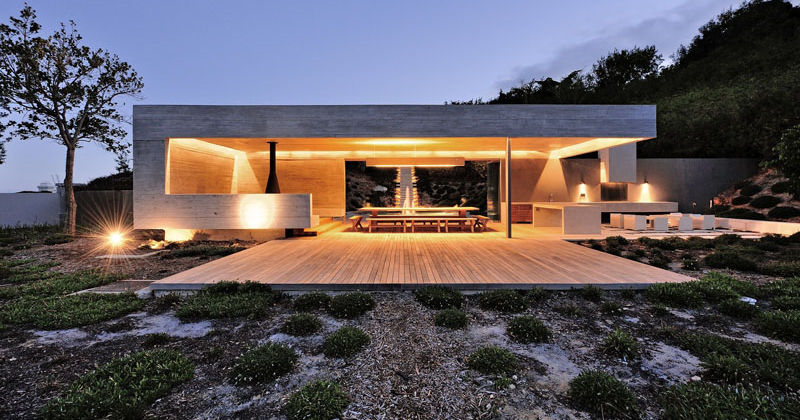
Part of a larger renovation of a home in Cape Town, South Africa, this concrete garden pavilion was designed as a place for the homeowners to fully immerse themselves in their outdoor surroundings. Designed by Metropolis Design, the pavilion combines concrete, timber, and textured plaster to form a contemporary yet grounded structure. Inside, multiple seating […]
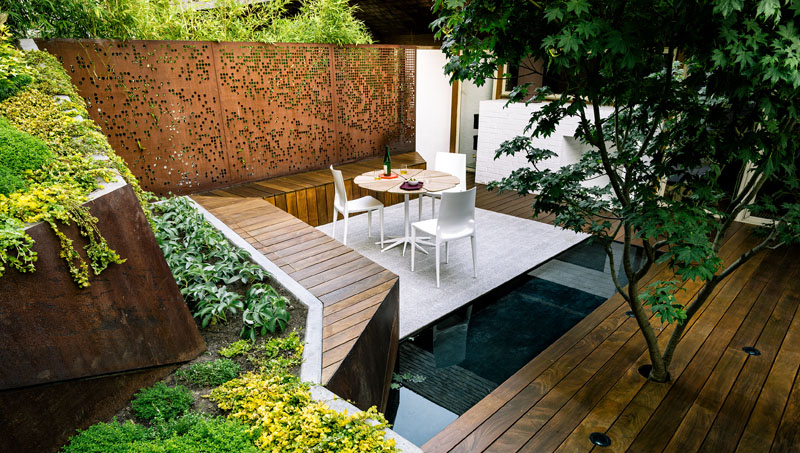
Behind a 1964 townhouse in Berkeley, California, a narrow, sloping backyard has been turned into a peaceful garden retreat. Designed by Mary Barensfeld Architecture, the space now draws on Japanese design principles to turn a tricky elevation into an experience of movement, texture, light, and reflection. At just 23 feet wide and 50 feet deep, […]
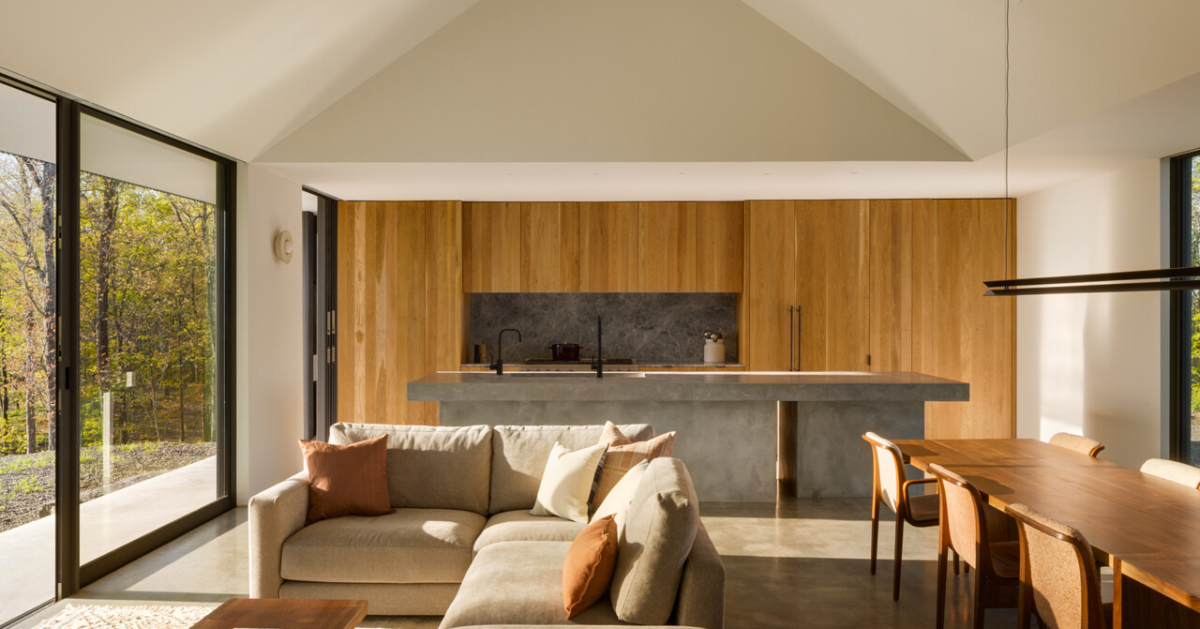
Worrell Yeung has designed a two-part retreat in the wooded hills of Columbia County, New York, for a young family looking to connect with the landscape. Set on an 88-acre ridgeline, the project includes Ridge House and Ridge Barn, two structures that balance clean architecture with raw, expressive materials. Blending land art, local references, and […]
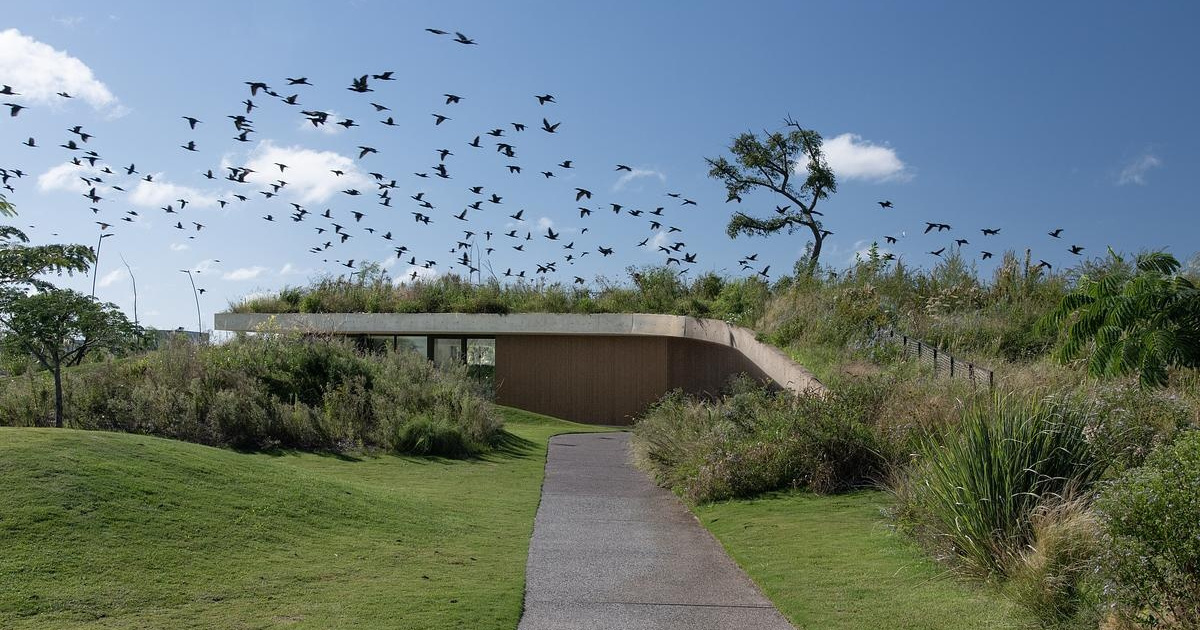
Set at the edge of a calm lake in Belén de Escobar, just outside Buenos Aires, the Riberas Clubhouse reimagines what a community space can be. Designed by Estudio Ramos, this project is more than just another amenity, it’s a quiet architectural gesture that folds into its surroundings, encourages connection, and feels more like a […]
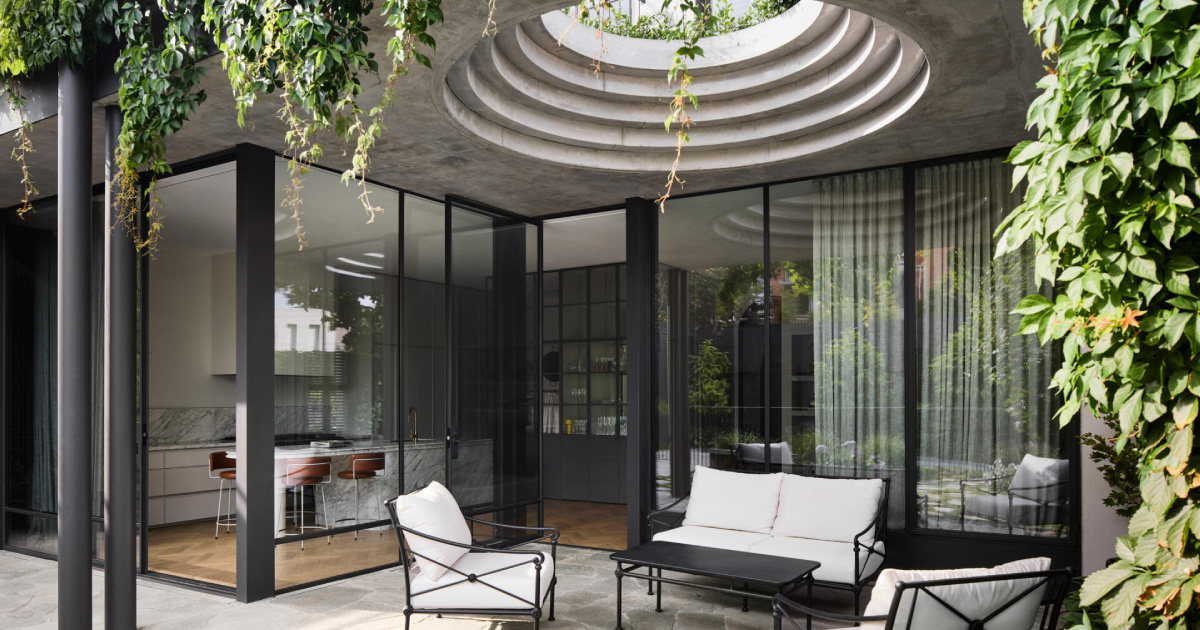
Tucked into a prominent corner lot in Melbourne’s leafy suburb of Armadale, this reimagined 1882 Victorian-era home has been sensitively adapted into a contemporary retreat for a modern family of six. Designed by Australian firm Taylor Knights, the project balances history with new life, weaving in lush landscape, flexible zoning, and handcrafted materials. From a […]
In the wild landscape of Mungo Brush, New South Wales, Courtyard House offers a compelling rethink of the traditional Australian rural home. Designed by CHROFI in collaboration with FABPREFAB, this prefabricated off-grid home combines traditional rural cues with a modern design approach focused on sustainability and flexibility. At its core, Courtyard House reinterprets the rural […]