Architecture & Design Community
Tag: modern interior
November 19, 2025
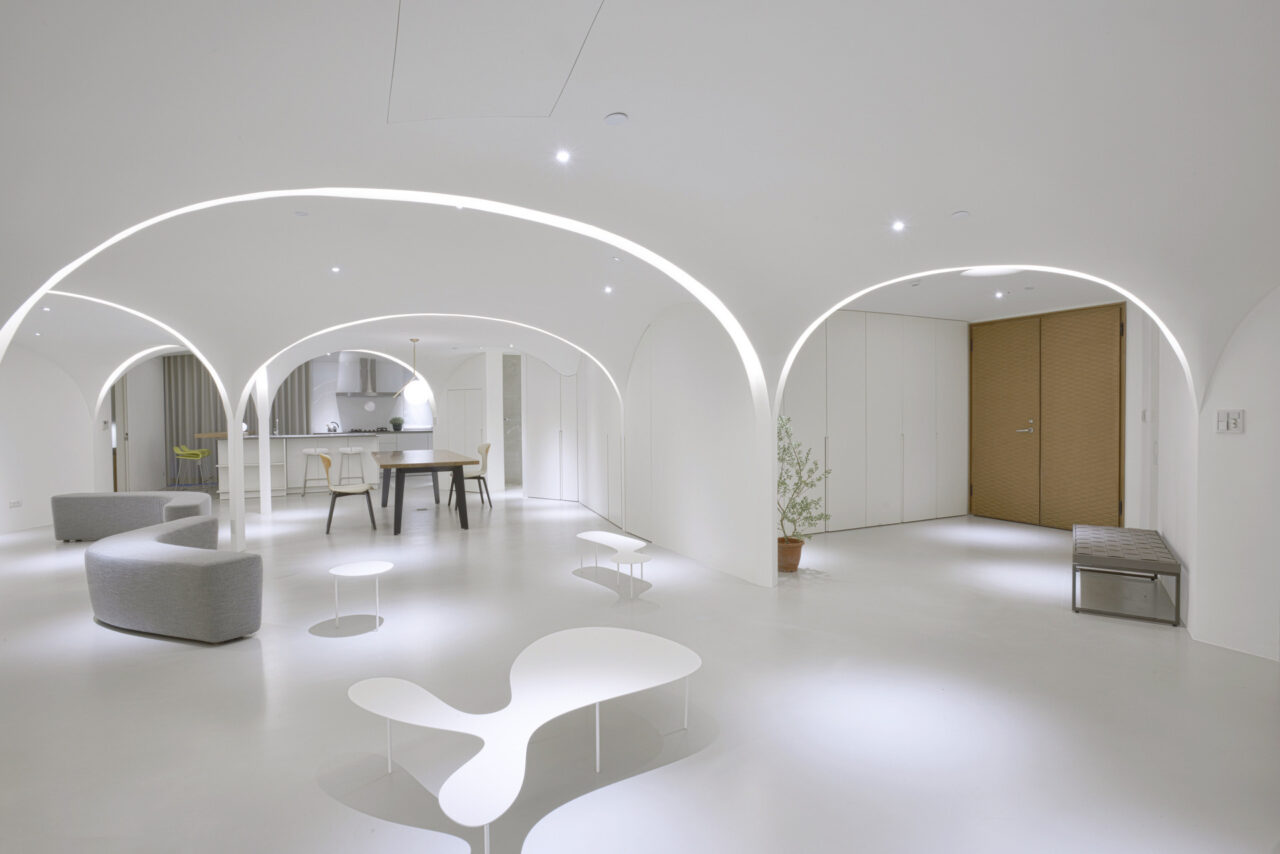
Step Into the Soothing White Home Where Arches, Curves and Sunlight Shape Every Room
In Taichung City, a typical Taiwanese apartment has been quietly transformed into something far softer and more uplifting than its original layout ever allowed. Once boxed in by internal rooms and interrupted by heavy walls, the home has been reimagined by Very Studio | Che Wang Architects as a calm white retreat where arches, curves […]
November 11, 2024
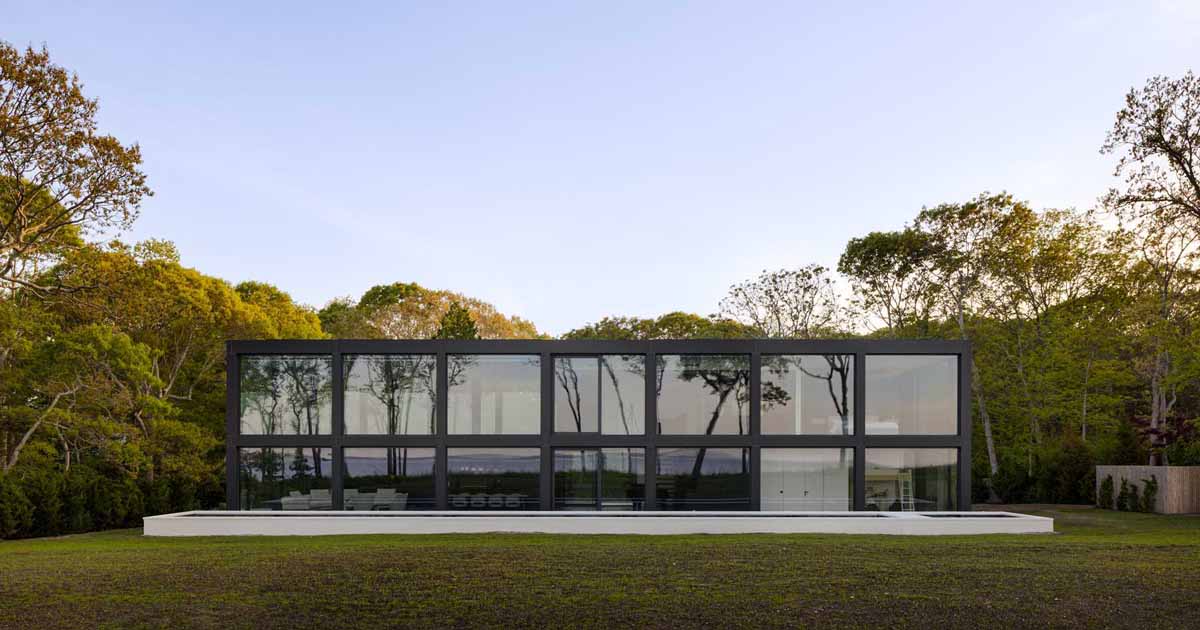
A Grid Of Large Windows Maximizes The Water Views At This Modern Home
Architecture firm Worrell Yeung has shared photos of a modern home they completed that’s a study on a 2x2x7 grid structure in three dimensions. Located on Long Island’s East End, the home’s design is expressed through a steel frame that establishes the rhythm of the house on the interior and exterior. Large, glazed openings on […]
December 4, 2023
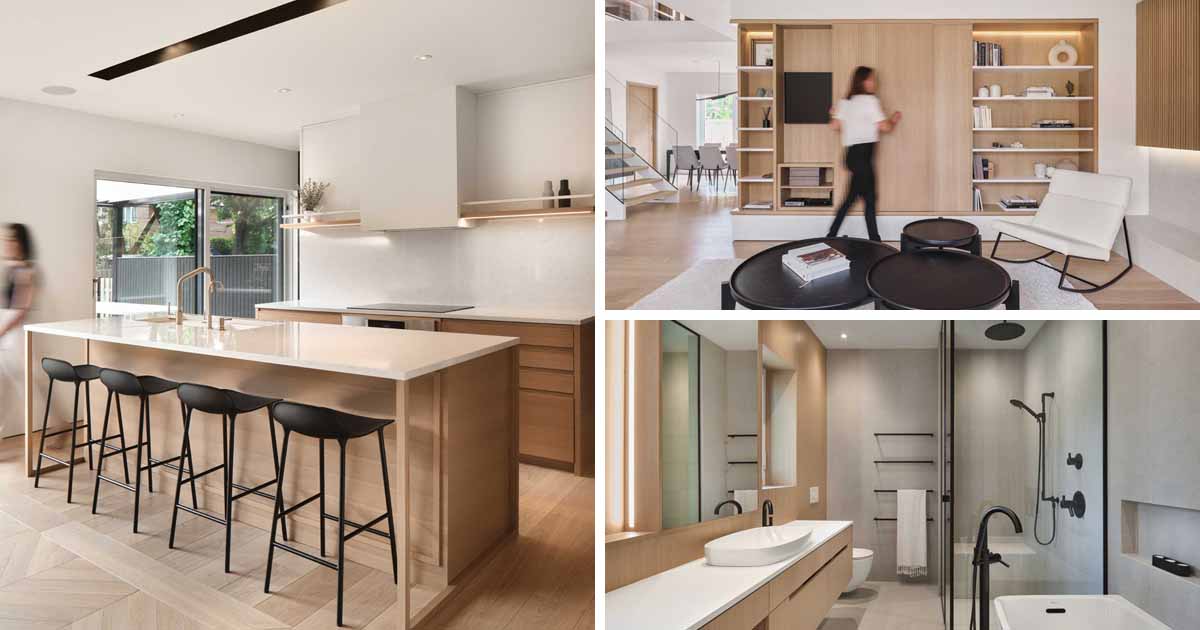
Black Accents Contrast The Wood And White Material Palette Of This Home
Design and interior architecture firm EntreQuatreMurs (EQM) has completed the contemporary interiors of a home in Quebec, Canada, that was originally built in 1959. The house had not been renovated for several decades and featured typical enclosed rooms and small, narrow, dark hallways. The clients decided to work with EQM to create a home that […]
November 2, 2023
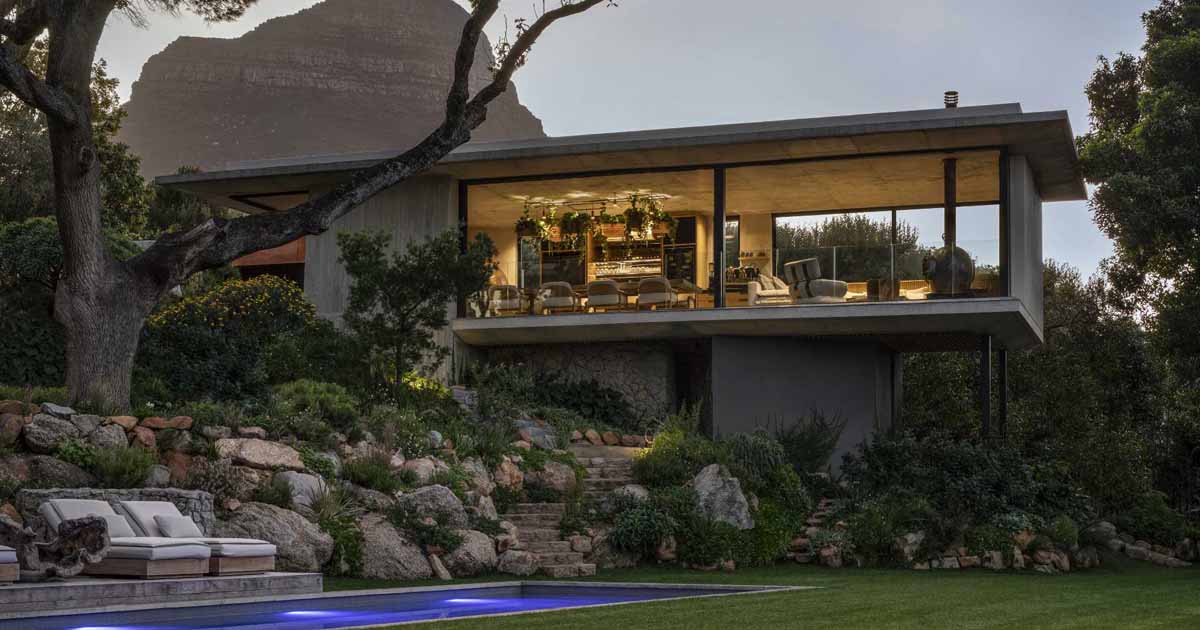
This Cape Town Home Was Given An Updated Interior And A New Garden Pavilion
Interior design firm ARRCC has shared photos of a project they recently completed in Cape Town, South Africa, that included the updating of the interior and the addition of a new garden pavilion. The home, originally designed by Antonio Zaninovic, also received a conversion and extension of a bedroom on the upper level to create […]
October 26, 2023
This Home Hidden In The Forest Appears Like A Stack Of Illuminated Boxes
William / Kaven Architecture has sent us photos of a home they completed in Portland, Oregon, that’s part of a collection of private residences perched on several steeply sloped sites within Forest Park, a 5,000-acre woodland. A simple material palette of dark steel, concrete, glass, and custom bronze-black cladding grounds the house within the surrounding […]
October 25, 2023
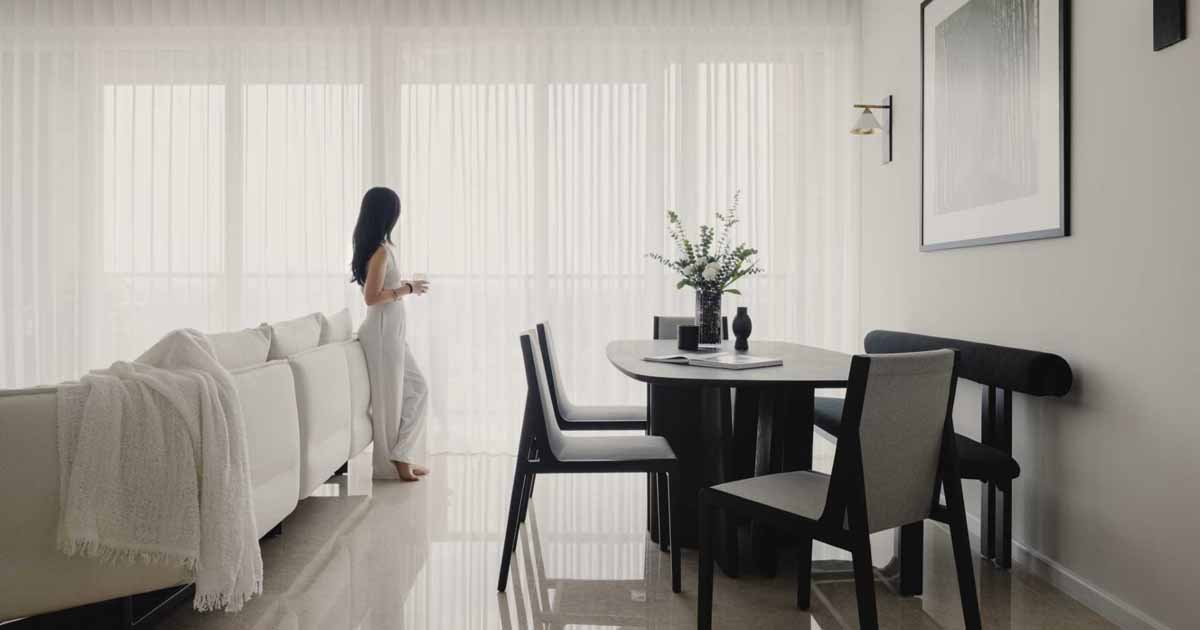
A Monochrome Interior Design For This Home In Singapore
Studio Metanoia has shared photos of a modern home interior they recently completed in Singapore, that has a very strong monochromatic aesthetic. The interior strikes a balance of light and dark, which is evident throughout, like in the living room, where a white couch with a matching throw blanket is paired with a black coffee […]
September 25, 2023

A Contemporary Interior Was Given To This Victorian Era Home
Richard Beard Architects and The Wiseman Group has sent us photos of a project they recently completed in San Francisco, California, that involved updating a historic Victorian-era home. Over the span of several years, the house underwent a complete restructuring and received a new interior layout to accommodate a large family. The first step in […]
August 2, 2023

The Dining Table Becomes Part Of The Stairs Inside This Eclectic House
Mag Arquitectes together with Clara Lleal INTERIORISTA has shared photos of a home they designed in Catalunya, Spain, that showcases a unique dining area. A custom-designed central structure has been designed that includes both stairs and a dining table. The dining table is an extension of the fourth step of the staircase that leads to […]
June 8, 2023

A Vaulted Ceiling Is A Dramatic Feature Inside This Modern Barn House
BLA Design Group has sent us photos of a modern barn house they completed that features an atrium space that encourages activity and connectivity for a young family in British Columbia, Canada. The home sits on an irregular site located at the end of a cul-de-sac, and is designed with two main building forms connected […]
February 28, 2023

A Home In The Trees With A Living Room Suspended Over The Forest Floor
DeForest Architects has sent us images of a home they completed in Burien, Washington, that has a living room suspended above the forest floor. The home sits on a one-acre wooded parcel at the top of a bluff overlooking Puget Sound, with the clients wanting a tranquil and surprising home, so connected to the trees […]
February 16, 2023

A Home Designed As One Long Curve
FRARI – architecture network has designed a new house in Vagos, Portugal, that has a single arcing curved design. Through its shape and arrangement, the curved home protects itself from the busy road, while also opening up the interior to the outdoor spaces, like the yard and balcony. The building, with its curved shape, also […]
February 3, 2023

A Neutral Color Palette Creates A Calm Interior For This Apartment In The City
February 3, 2023 Jessica Gersten Interiors has completed the design of a home in New York, that has a neutral color palette throughout. The open living/dining space has views of the city, while the living room niche in parchment was inspired by the de Noailles residence in Paris designed by Jean-Michel Frank in 1925. The […]