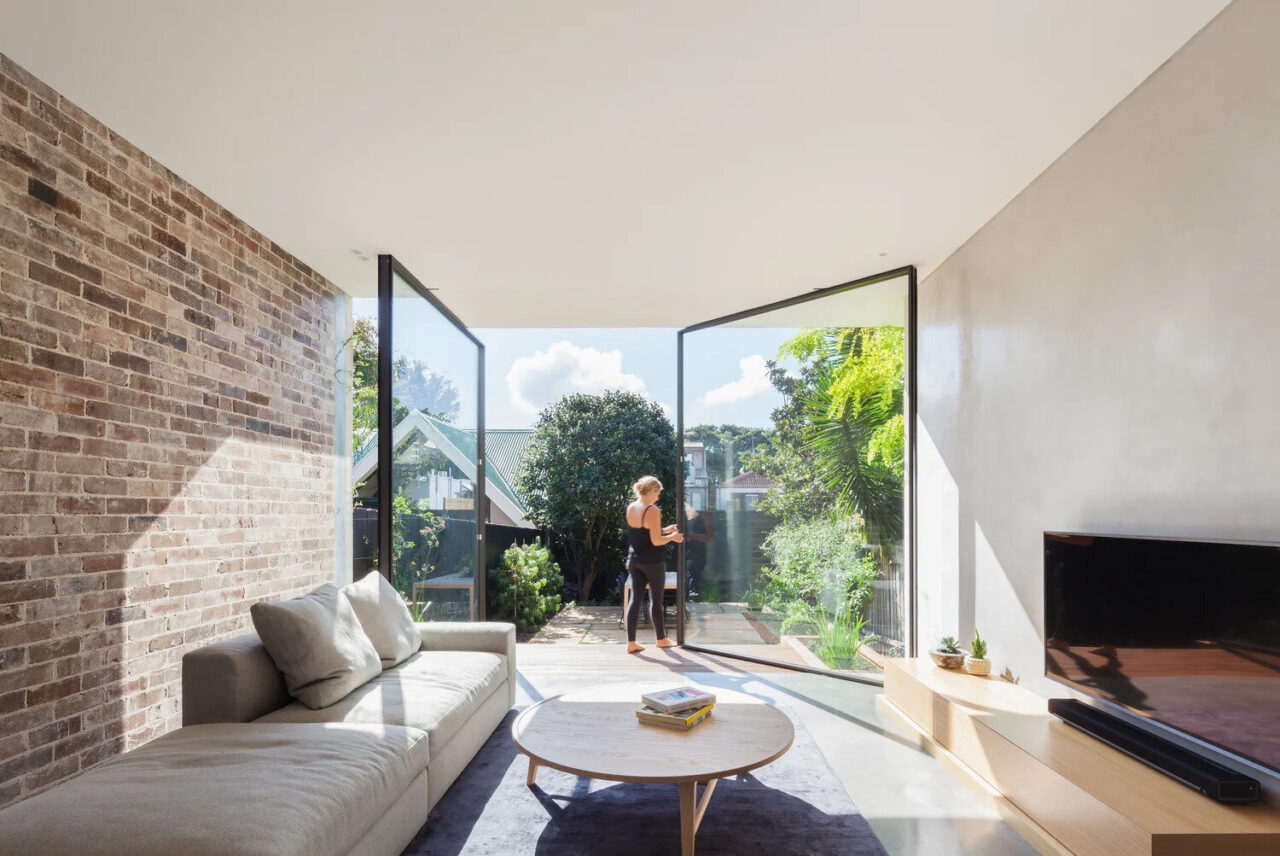
Marston Architects designed this Australian house. Photography by Katherine Lu. Pivot doors are changing the way we experience our homes. Unlike traditional hinged doors, these dramatic, rotating panels don’t just open a space, they frame it, fill it with natural light, and create seamless connections between indoors and outdoors. Here’s how designers are using them […]
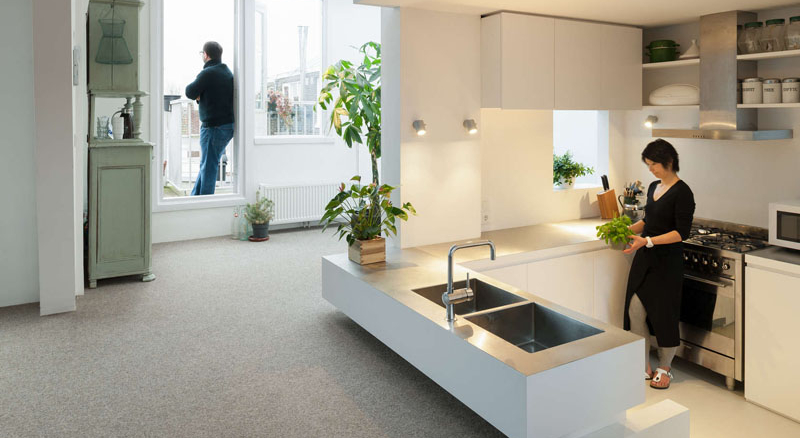
When a Japanese-Italian couple with two children set out to renovate their duplex apartment in Amsterdam, their main goals were clear: more sunlight and a better sense of connection throughout the home. Designed by MAMM DESIGN, the renovation of this 85-year-old unit blends clever spatial planning with thoughtful architectural interventions that respond directly to the […]
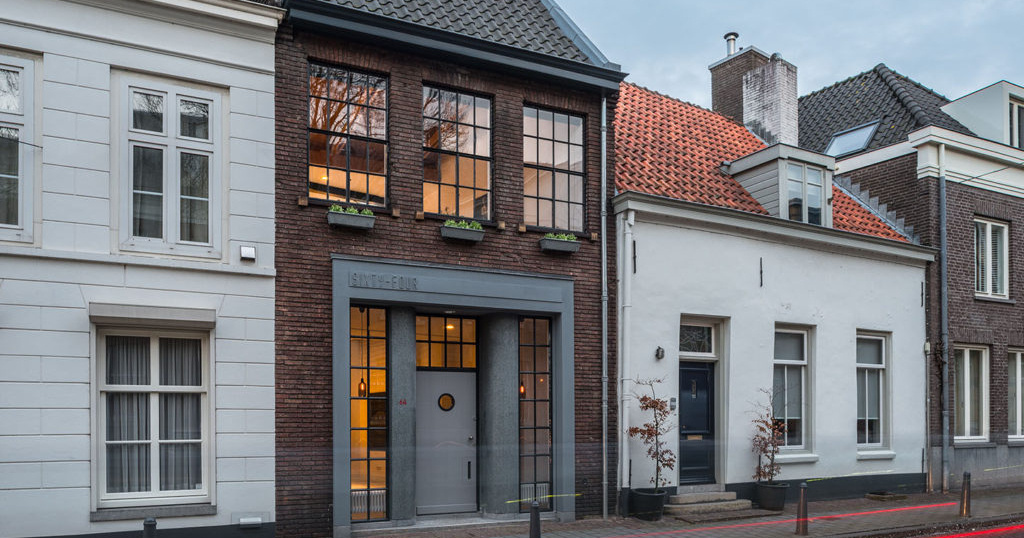
Tucked into the heart of ’s-Hertogenbosch, Netherlands, this former office and workshop has been completely transformed into a modern loft, open, airy, and surprisingly serene. Designed by E V A | architecten, the home reimagines industrial bones with clever spatial planning and a laser focus on natural light. At 20 meters deep, the building originally […]