Architecture & Design Community
Tag: rear addition
May 13, 2025
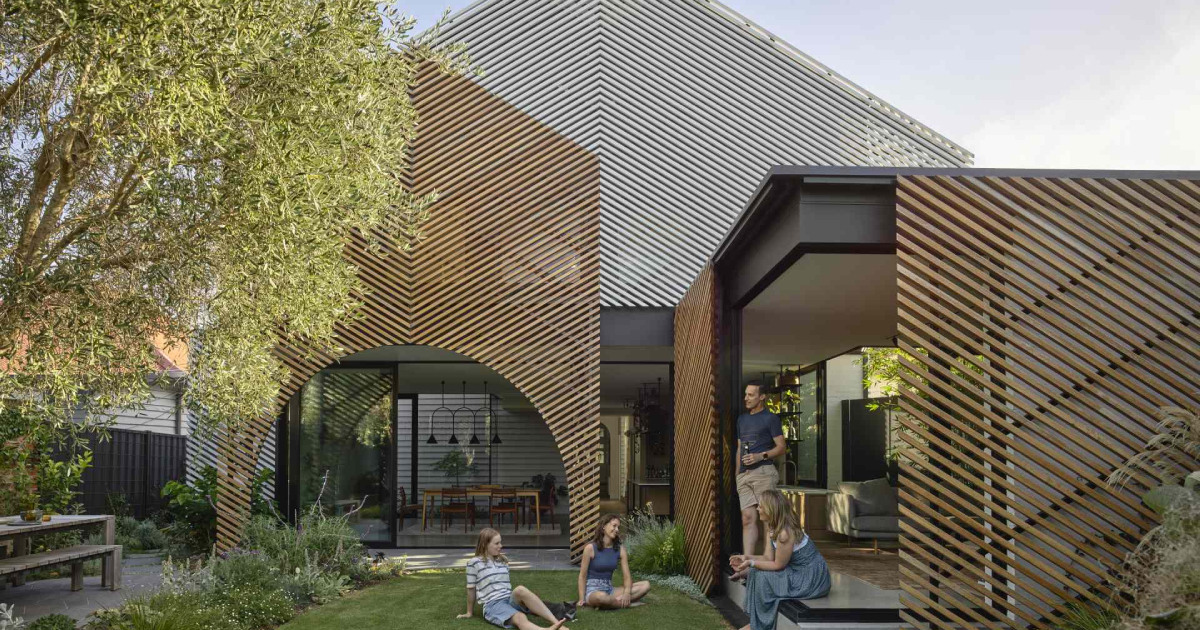
How A Wood Screen Turned This Home Extension Into A Design Showpiece
Austin Maynard Architects has unveiled a thoughtful renovation and extension of an Australian home, transforming it into a warm, modern space that blends lightness, function, and character. Influenced by a year living in Japan and guided by a love of thoughtful design, the homeowners envisioned a space that was modern but never cold, open and […]
June 10, 2024
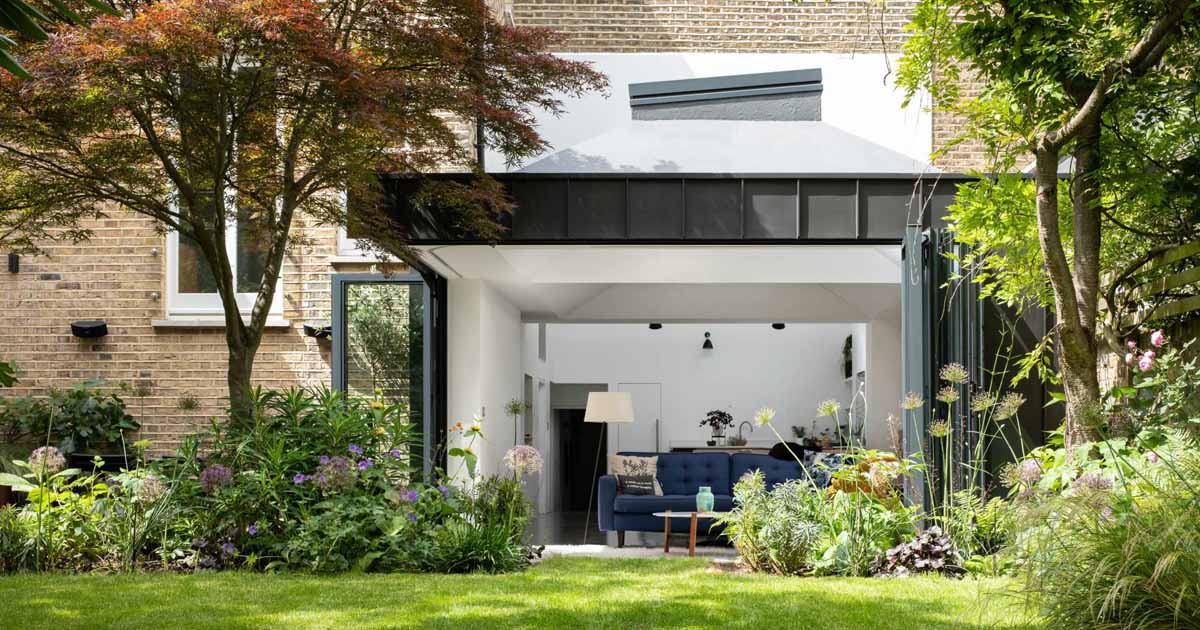
This New Home Addition Opens To The Garden
June 10, 2024 Levitate Architects has shared photos of a modern rear home extension they completed for a home in England, that has folding doors, connecting the interior spaces to the garden. The architects removed the floor of a second rear sitting room and lowered it to the level of the garden, converting it into […]
August 9, 2023

A Sunken Living Room Was Made Possible By A New Extension To This Home
Mulroy Architects has shared photos of a project they recently completed that included modernizing the interior of a 1920s home in Greater London, England, that also included the addition of a rear extension. The brief was to refurbish and extend the upper floors of the house to maximize bedroom space and to optimize the layout […]
August 7, 2023

Traditional Materials And Forms Were Adapted To A Modern Language For This House
Melbourne-based architecture and interior design studio Splinter Society, has shared photos of modern rear addition they recently completed for a home in Australia. The designers retained the existing floor plan, roofing tiles, gable forms, small brick garage, simple decorative timber work, and textured renders of the home. To meet the brief for ‘light filled, whilst […]
June 18, 2023
The New Addition On This Home Includes A Pass-Through Window To The Kitchen
Building firm Demardi, together with design firm Mesh Design & Projects, have recently completed the renovation and new rear extension of a home in Thornbury, Australia, for a young family. The original facade of the home was restored, weatherboards were replaced, and new fretwork and posts were installed and repainted. New decking on the front […]
May 25, 2023

A Curved Corner Softens The Space Inside This Home Extension
Australian architecture firm Bryant Alsop has shared photos of a home remodel they completed for a run-down home in Victoria, that includes a new contemporary addition with a curved wall. From the front of the home, there’s a glimpse of the new addition that’s located at the rear of the home. The addition has been […]
May 24, 2023

A Modern Two-Storey Rear Addition For An Old Australian Cottage
Bijl Architecture has shared photos of the Stealth House, a renovation project they completed that included a modern addition to an inter-war cottage located in Hunters Hill, Australia. From the street, the original facade and front garden of the home hide the barely visible rear addition. The new addition comprises of a standing seam-clad folded […]
May 19, 2023

A New Extension And A Garden Studio For This Heritage-Listed Home
May 19, 2023 Paul Archer Design has sent us photos of a rear addition they completed for a Grade II Listed Town House in Greater London, England. Not only did they design the addition, but they also created a small garden studio that provides a workspace for the musician owner. A large pivoting glass door […]
April 14, 2023

Cork Was Used As The Exterior Siding On This Home Extension
April 14, 2023 Mitchell + Corti Architects has designed a new rear ground floor extension for a home in England, that’s clad in cork. The architect mentions, “We chose to clad the extension in something a little different a dark patterned cork, in order to use a sustainable material and test something new seen less […]
July 31, 2022

The Angled Brick Walls Of This Home Allow For A Window Seat In The Living Room
Carla Middleton Architecture has recently completed the renovation of a home in Hurlstone Park, a suburb of Sydney, Australia, and included in the updated design, is a rear addition built with recycled bricks. The original home is a cute cottage with a front white fence, a brick path, and a porch that runs across the […]
February 7, 2022

Large Sliding Glass Doors Open This Kitchen And Dining Room To The Backyard
February 7, 2022 Architectural practice Paul Archer Design, has completed a full-house remodel, including a wood-clad rear extension of this home in London, England. The new kitchen and dining area opens out onto a split-level terrace, with a built-in bench for seating. Large format polished concrete tiles have been used inside as well as for […]