Architecture & Design Community
Tag: remodel
May 10, 2025
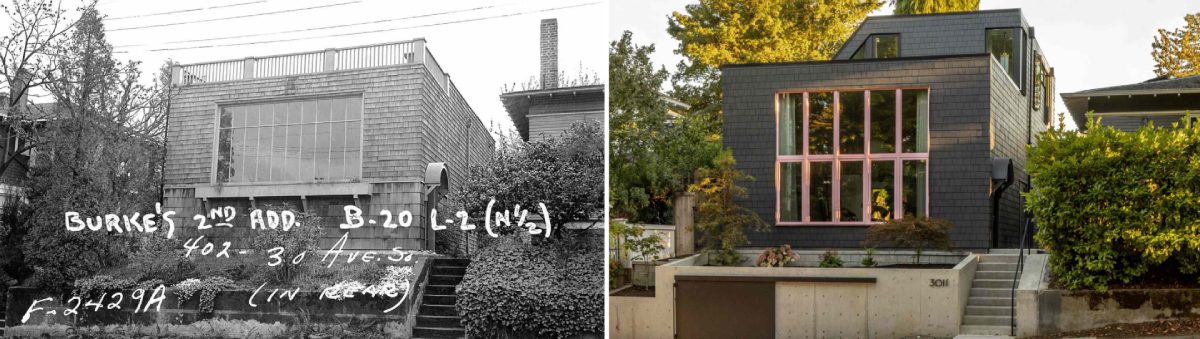
They Turned A Crumbling Art Studio Into A Warm Light-Filled Family Home
SHED Architecture & Design has shared photos of a renovation they completed in Seattle, Washington. Since the sale of the art studio in the 1940s, the building has served various purposes, ranging from religious to residential. The renovation transforms the single-level, 1,000-square-foot structure into a two-level, 1,858-square-foot home. Here’s a look at the before photos. […]
December 11, 2024
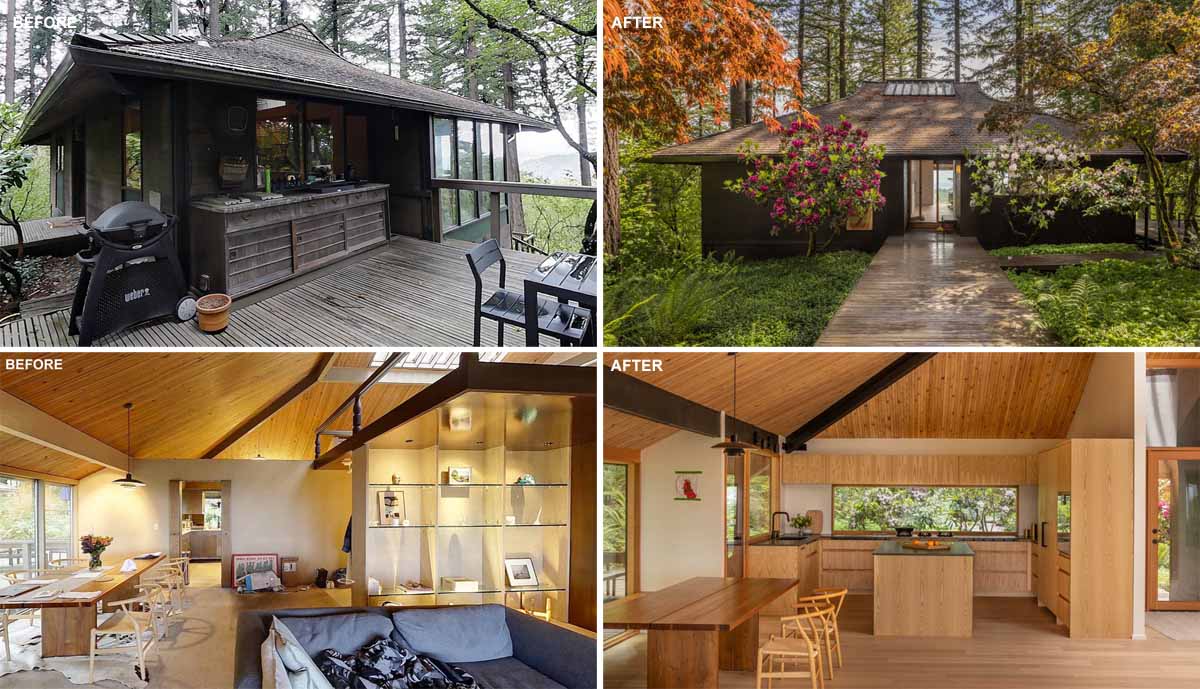

Before & After – A Mid-Century Modern Renovation In Oregon
Originally designed by prominent Pacific Northwest architect Saul Zaik, this 1963 mid-century modern house has been remodeled by SHED Architecture & Design for a young, minimalist family. The Mori House sits on a gently sloped, forested site off a quiet road in the west end of Portland, Oregon, and it has a detached garage/studio, elevated […]
November 21, 2024
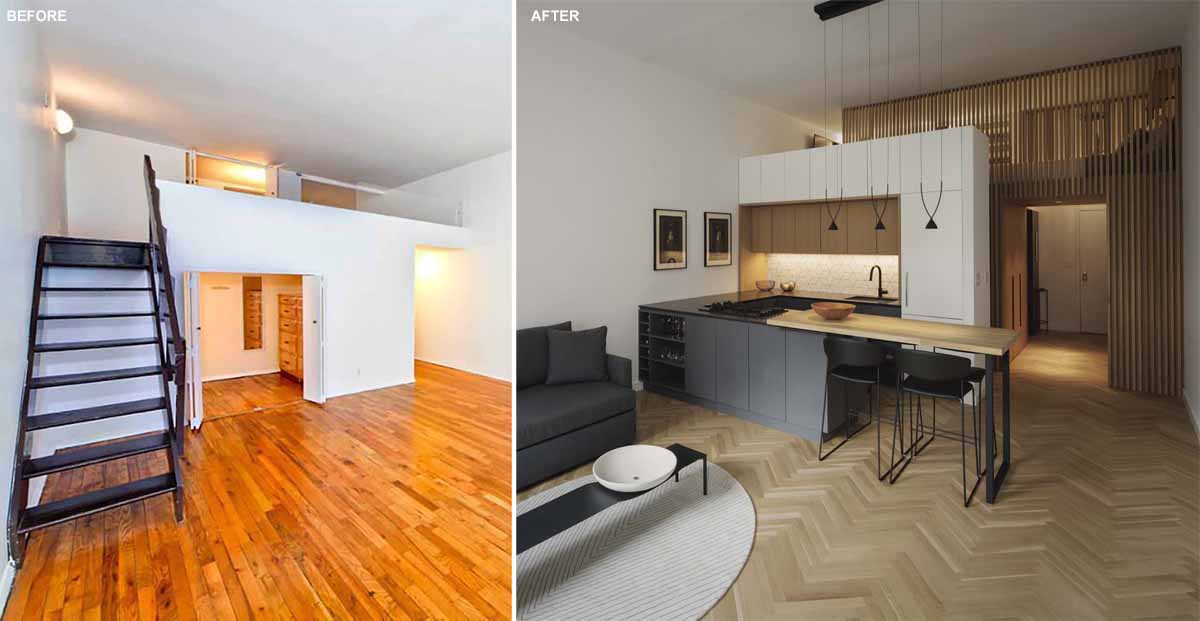
Before & After – The Complete Renovation Of A Small Loft Apartment
New York City-based design studio beda (Brad Engelsman Design Architecture), has shared photos of a renovation project they completed of a small 500-square-foot (46 sqm) loft apartment. Located within a historic building, originally designed by McKim, Mead, and White, on the Upper West Side in Manhattan, the project stemmed from the client’s desire to creatively […]
May 6, 2024

A Stepped Design For This Renovated Century-Old Edwardian House In San Francisco
Andrew Mann Architecture has shared photos of a century-old Edwardian house they renovated in a bustling San Francisco neighborhood. The family home needed a two-car garage, which was created by lifting the existing structure upward to create parking space and allowing for a meticulous refinement of the front facade, staying true to the character of […]
January 4, 2024
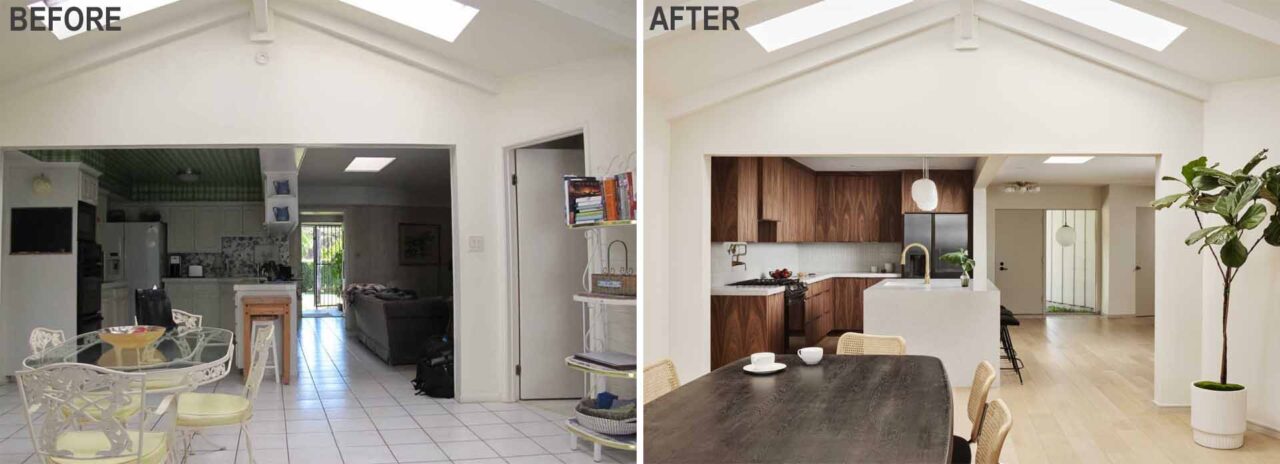
This 1950s California Ranch Home Was Updated With A Black And White Palette
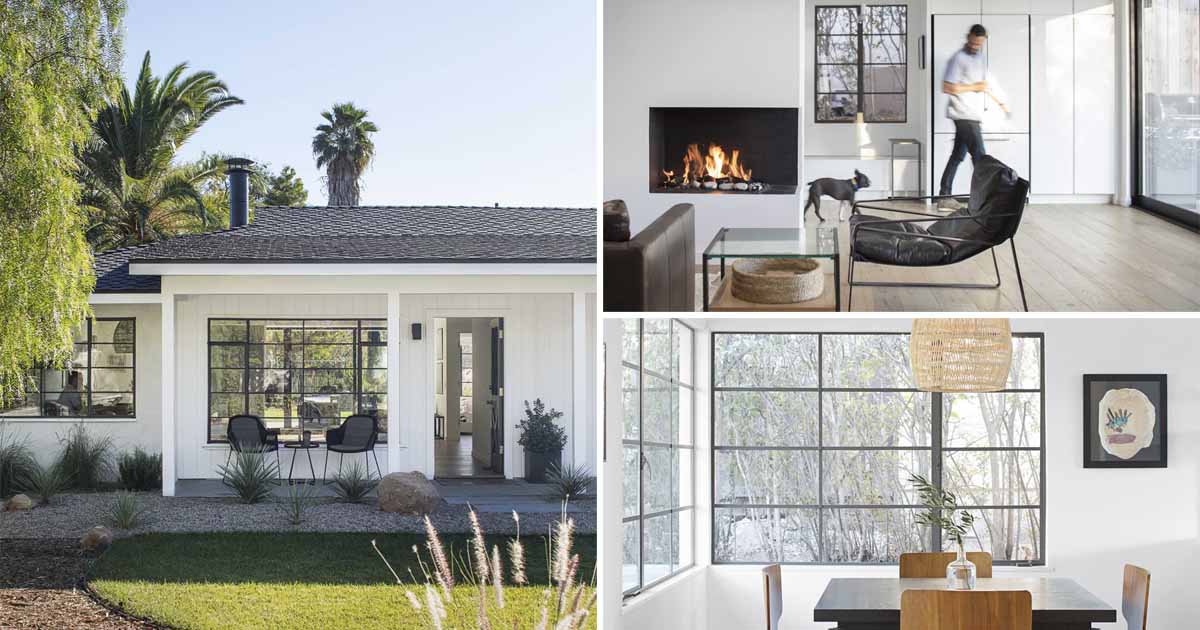
ANACAPA Architecture has sent us photos of a home renovation they completed for a young family of four who sought to update their 1952 California Ranch home nestled in the San Roque neighborhood of Santa Barbara. The original home had an awkward layout that chopped up the interior, with the architects explaining, “To get to the backyard, you had to go […]
December 17, 2023
A Complete Renovation Was Given To This 1980s Plaster Clad House
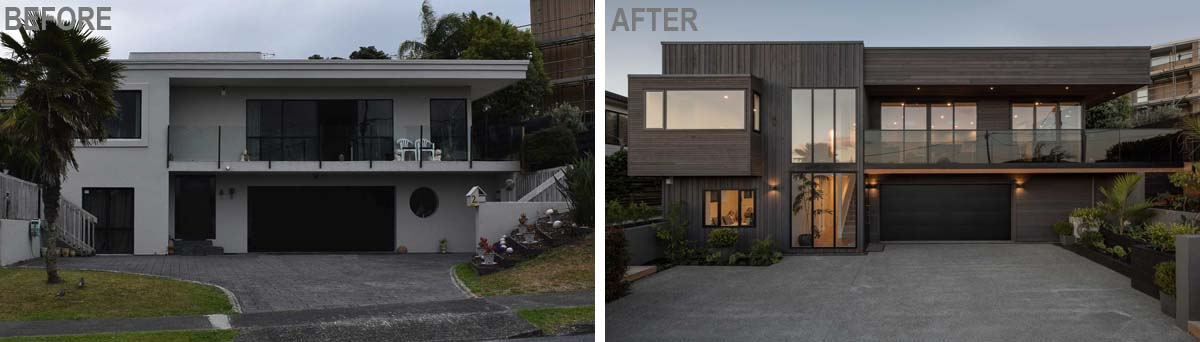
December 17, 2023 Michael Cooper Architects has shared photos of a 1980s plaster-clad home in Auckland, New Zealand, that they renovated to bring it up to today’s standards. The house needed a re-design inside and out, with the clients requesting a contemporary design. The clients also wanted a design that used texture on the home’s […]
December 5, 2023
A Home Renovation Where The Walls Were Removed So The Interior Connects With the Exterior

Paul Archer Design has shared photos of a home they renovated in London, that included opening up the walls to connect the interior spaces with the garden. The designers removed the whole ground floor, including the external walls to the rear, the stairs, most of the interior, and sections of the roof. The walls were […]
November 29, 2023
This Home Renovation Made More Use Of The Basement And Outdoor Space
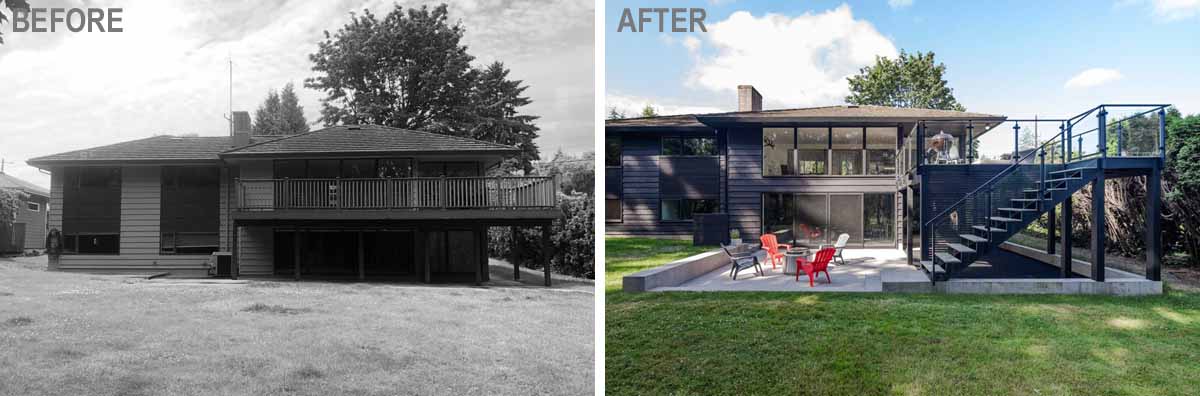
Best Practice Architecture has shared photos of a contemporary home renovation they completed in Seattle, Washington. Before – The Exterior The single-story, mid-century home had two doors at the front of the home, with steps leading to each one. After – The Exterior The updated exterior has been opened up, with wide steps leading to […]
November 16, 2023

A Kitchen And Bathroom Renovation Updates This Home With New Ideas
Australian-based Studio Minosa has shared photos of a kitchen and bathroom renovation they completed for a Sydney suburban home owned by a design-conscious couple. The original layout of the kitchen was tired, outdated, and cramped. The ceiling height was concerning, with three steel beams sitting low and running the length of the room. The designers […]
November 14, 2023

A Home Renovation Where Adding A Yellow Accent Wall Was A Bright Idea
gon architects have recently completed a small apartment renovation inside a home in Madrid, Spain, that includes a bright yellow accent wall. The original apartment, which measures just over 500 square feet (47m2), included a wood ceiling and beams, as well as a separate bedroom behind the kitchen. The renovation transformed the home into a […]
November 6, 2023
Before & After – A 1970s Home Received A Contemporary Renovation
Floisand Studio Architects has shared photos of a contemporary renovation project they did for a home in Seattle, Washington. The original 1970s Seattle rambler had a typical boxy layout, while the exterior featured brick with blue and red accents. The new exterior includes new siding, landscaping, and an enlarged entryway, significantly enhancing the home’s street […]
September 24, 2023
Before & After – Remodeled Kitchen And Bathrooms For A Mid-Century Modern Home
M Monroe Design has sent us photos of a contemporary remodel they recently completed for a mid-century modern home in Newport Beach, California, that includes a new kitchen as well as the main bathroom and a kids’ bathroom. Before – The KitchenThe original kitchen had a tiled floor and countertops, with white cabinets, mismatched appliances, […]