
Blue Truck Studio collaborated with a new homeowner with DIY construction experience, to renovate a home for the owner’s family. The interior, contemporary yet comfortable in its design, includes a living room that has a large empty wall. However, this wall isn’t stationary but slides open to reveal a hidden home office with a large […]
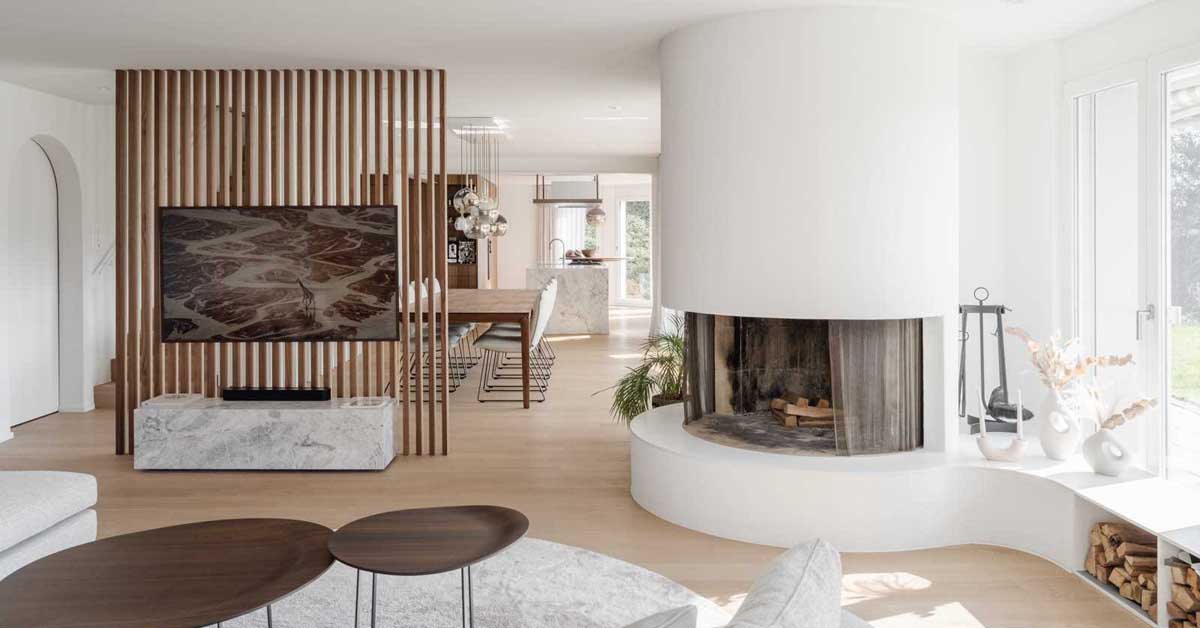
Aaron Kohler and Marc Straumann of architecture and design firm KOHLERSTRAUMANN, have shared photos of their latest project, a renovated family home in Lausen, Switzerland. The architects completely transformed the space by changing the floors, renovating all bathrooms and the kitchen, adjusting the room layout, and even adding a wine cellar. In the living room, […]
Design firm Atelier SUN has completed the renovation of a home near Toronto, Canada. The house was built in the 1980s during an era of mass-produced developments, which resulted in excessive structural elements such as columns and beams throughout the space. The updated design overcomes the challenge of converting a cookie-cutter builder home into a […]
February 1, 2023 Architect Andrew Morrall has designed the remodel of a home in San Francisco, California, that features a large curving s-shaped kitchen island. The unique, flowing, serpentine kitchen island leads you from the Main Entry towards the open Living Dining Area with expansive views of the San Francisco Skyline. A hint of color […]
Brazilian architecture office BZP Arquitetura has designed the renovation of a 1980s home that had countless octagonal details and dark spaces. The exterior of the home includes a large sloping slab that formed the main roof, while other roof areas were redone and updated with black metal to create a modern appearance. A planter that […]