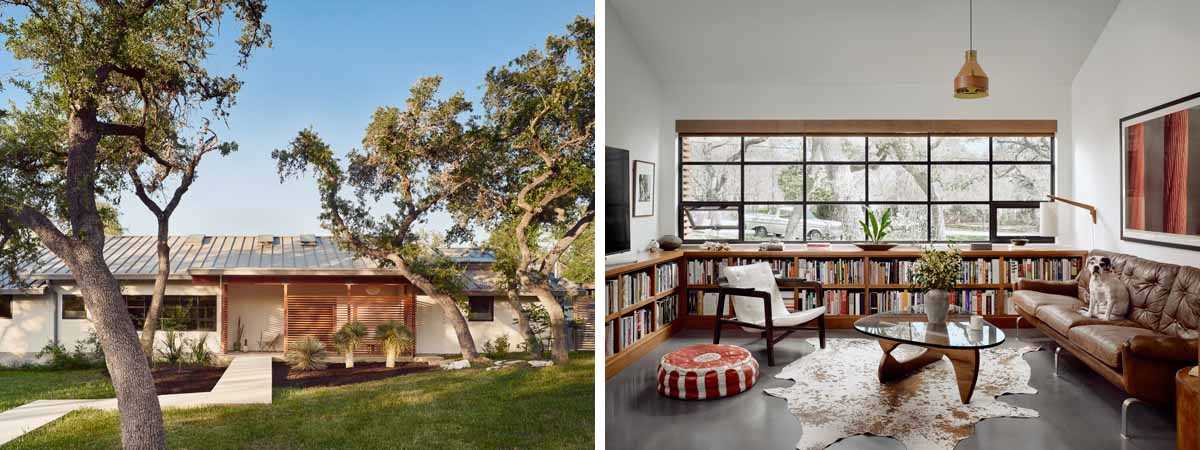
Architecture firm Side Angle Side, has shared photos of a 1970s ranch home they renovated in Austin, Texas, for their clients that wanted a home for entertaining. The transformation involved converting a four-bedroom floor plan into a spacious, open, one bedroom home. A long screened-in porch runs along the back of the house and expands […]
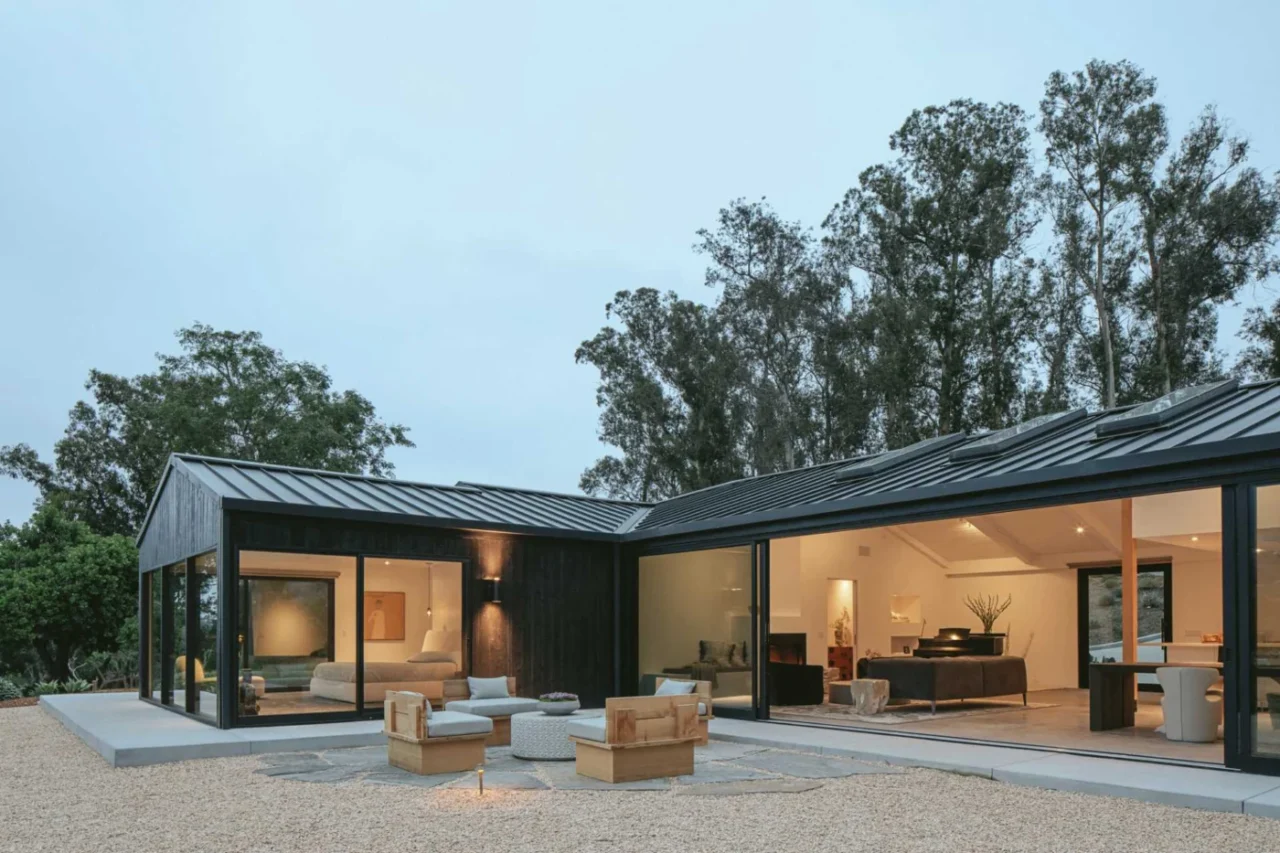
ANACAPA Architecture has updated a 1970s residence with a combined guesthouse and home office in the hills of Montecito, California. Working closely with the client, the team kept the existing footprint and structure but completely rethought the interior plan, with a focus on places to gather both indoors and outside. The architects are at anacapaarchitecture.com. […]
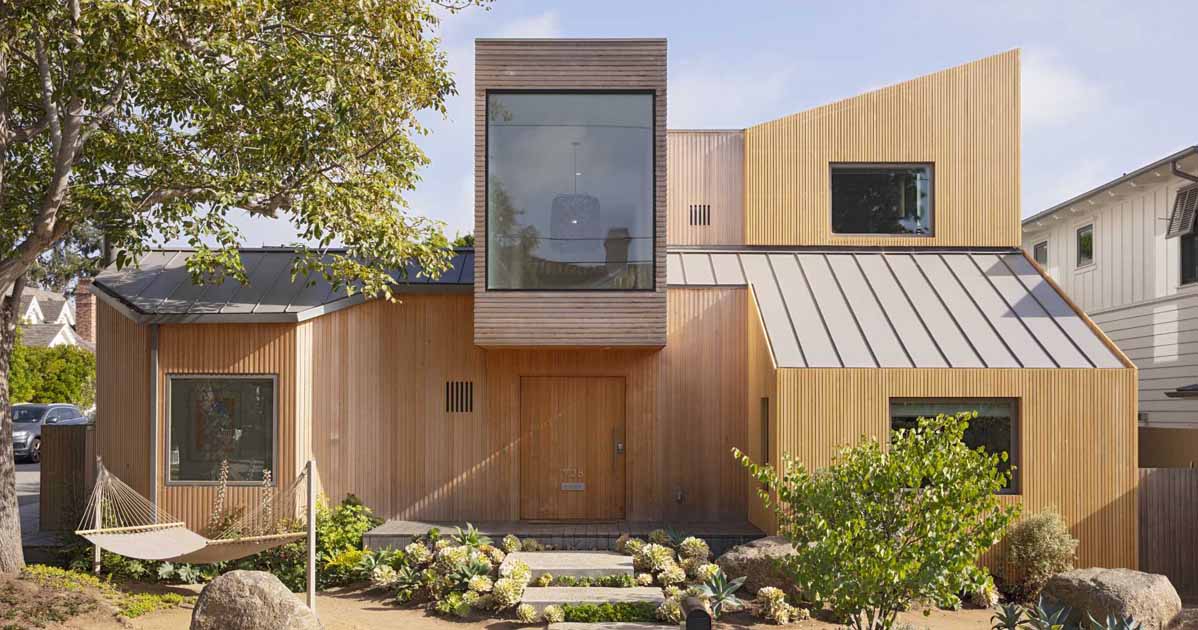
Architecture firm Blue Truck Studio, together with interior design firm Mary Valaika Design, has sent us photos of a home they renovated in California, that showcases vertical wood siding. The original 90s house had wild geometry, such as octagon-shaped rooms and triangular spaces, however, the client wanted a home of simple forms and rustic textures, […]

Blue Truck Studio collaborated with a new homeowner with DIY construction experience, to renovate a home for the owner’s family. The interior, contemporary yet comfortable in its design, includes a living room that has a large empty wall. However, this wall isn’t stationary but slides open to reveal a hidden home office with a large […]
Design firm Atelier SUN has completed the renovation of a home near Toronto, Canada. The house was built in the 1980s during an era of mass-produced developments, which resulted in excessive structural elements such as columns and beams throughout the space. The updated design overcomes the challenge of converting a cookie-cutter builder home into a […]