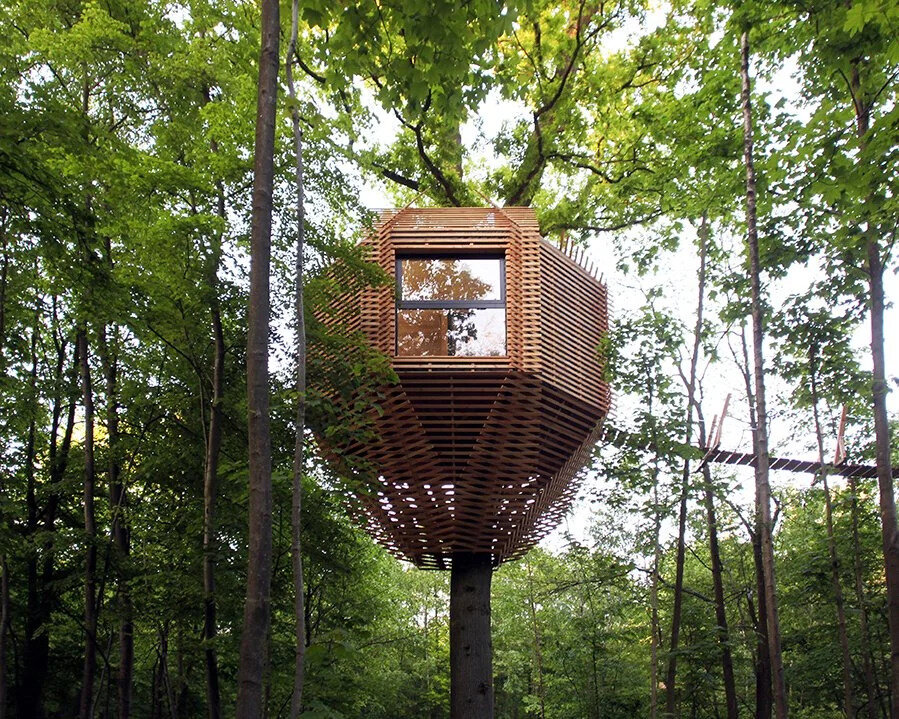
It sounds like something out of a childhood dream: a hidden treehouse in the middle of a forest, wrapped around a century-old oak, complete with a cozy bedroom and a rooftop terrace high above the trees. But this isn’t a fairytale, it’s the ORIGIN Treehouse Hotel by Paris-based Atelier LAVIT. Created for clients who wanted […]
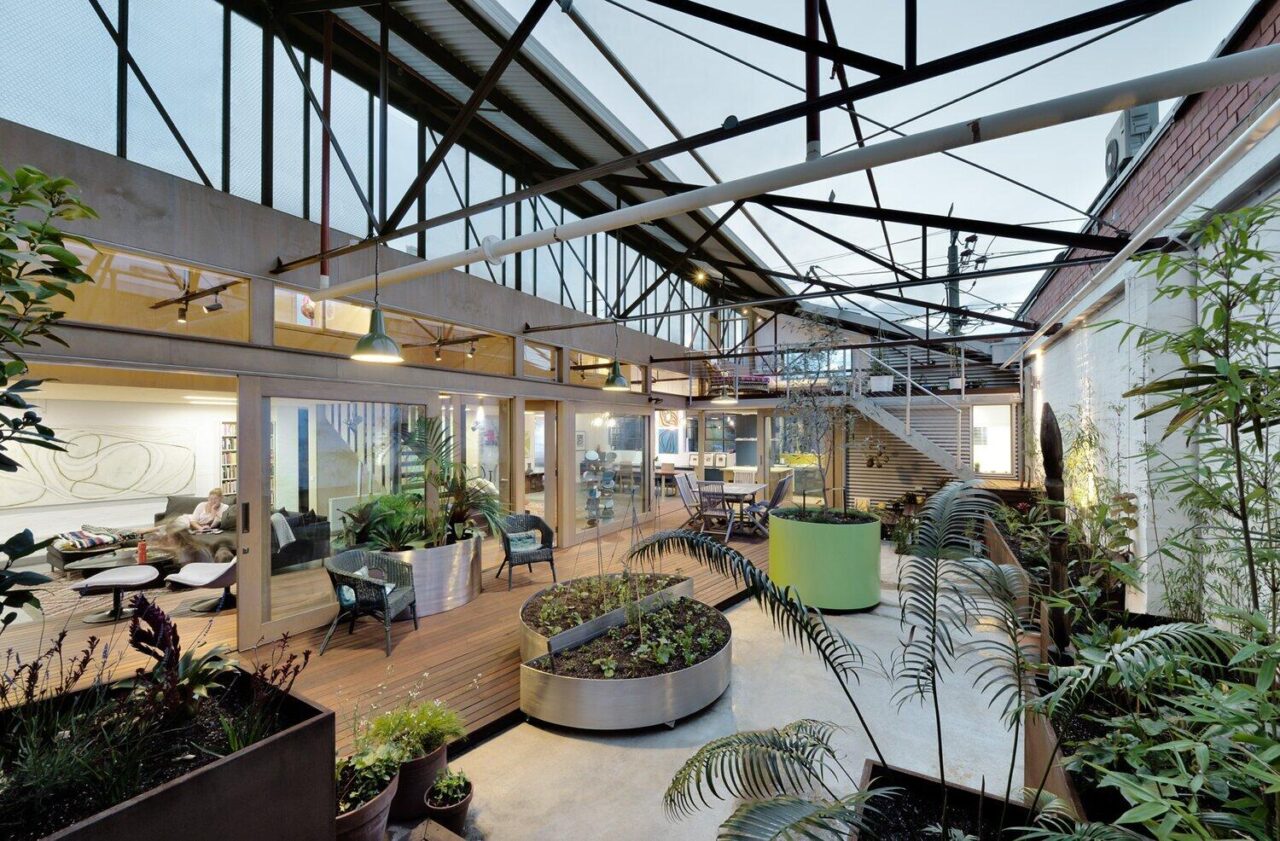
Zen Architects have reimagined a 1960’s warehouse in Melbourne, Australia, turning it into a comfortable, energy-efficient family home. By embracing a philosophy of retention and reuse, the architects preserved much of the original building while introducing light, warmth, and functional living spaces for modern family life. The transformation focused on keeping the existing building intact […]
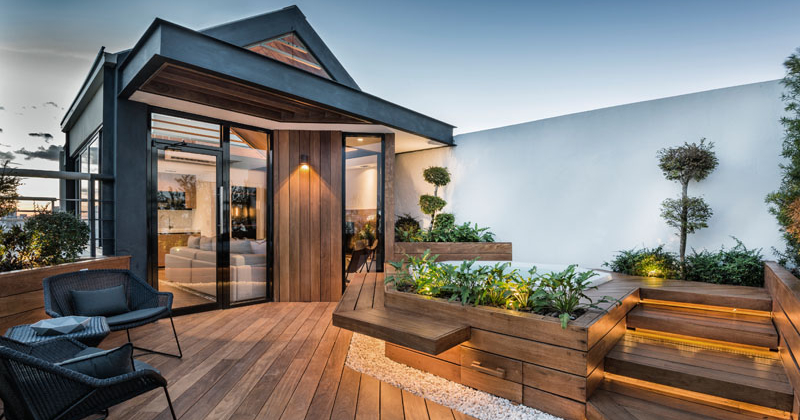
In the heart of Santo Domingo, where the city never stops buzzing, ANarquitectura together with Laurelen González, have transformed a rooftop into a serene, private space for a family. The client’s vision was simple but powerful: a refuge in the city where he and his family could unwind. The result is a rooftop terrace that […]
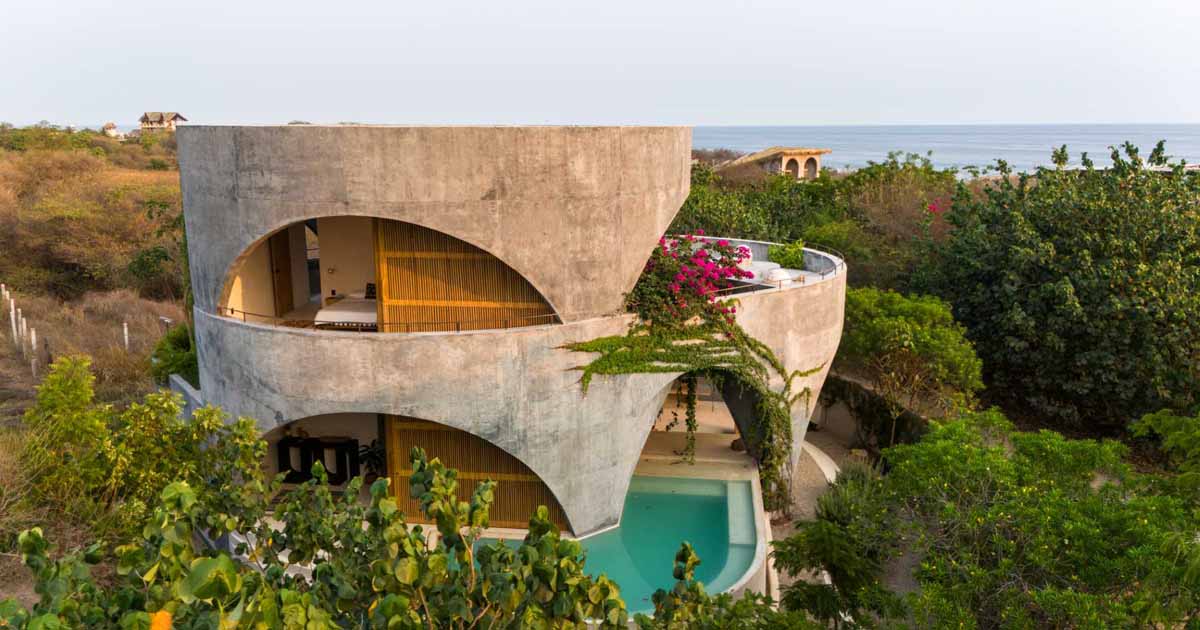
Photography by Desde Arriba Architecture firm Estudio Carroll has shared photos of a new concrete home they completed in Puerto Escondido, Mexico, that has a unique shape. Photography by Cesar Belio The home has been designed as a series of concrete cylinders with open arches, exposing the interior to the outdoors and creating areas for […]

January 17, 2021 MYTO design d’espaces vivants designer Martine Brisson and landscape architect Roxanne Miller have collaborated to create a rooftop garden and lounge area for this home in Montreal, Canada. The flat roof of the home has been transformed into a space full of plant life, which measures in at 1965 square feet (182 […]