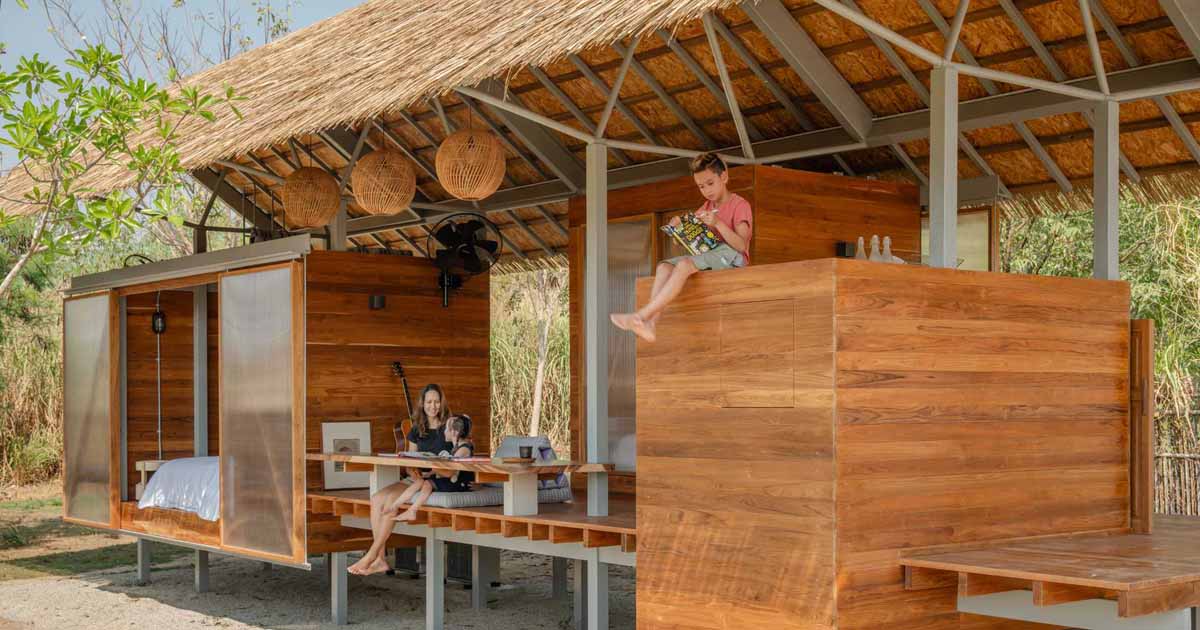
Architecture Firm Imaginary Objects, has shared photos of a small child-friendly cabin they completed in Chonburi, Thailand, that’s inspired by the spirit of a treehouse. Positioned next to their parent’s RV, the open cabin embraces simplicity, nature, and play. The lightweight teak structure has been influenced by traditional Thai houses. Stairs provide access to the […]

March 24, 2025 PIN Architects has shared photos of a small modern cabin they completed in Turkey, that’s located on the slopes of a deep valley surrounded by rocky cliffs and olive trees. The cabin, entirely made of steel, has facades that are fully glass, with solid wall applications in a few areas where needed. […]
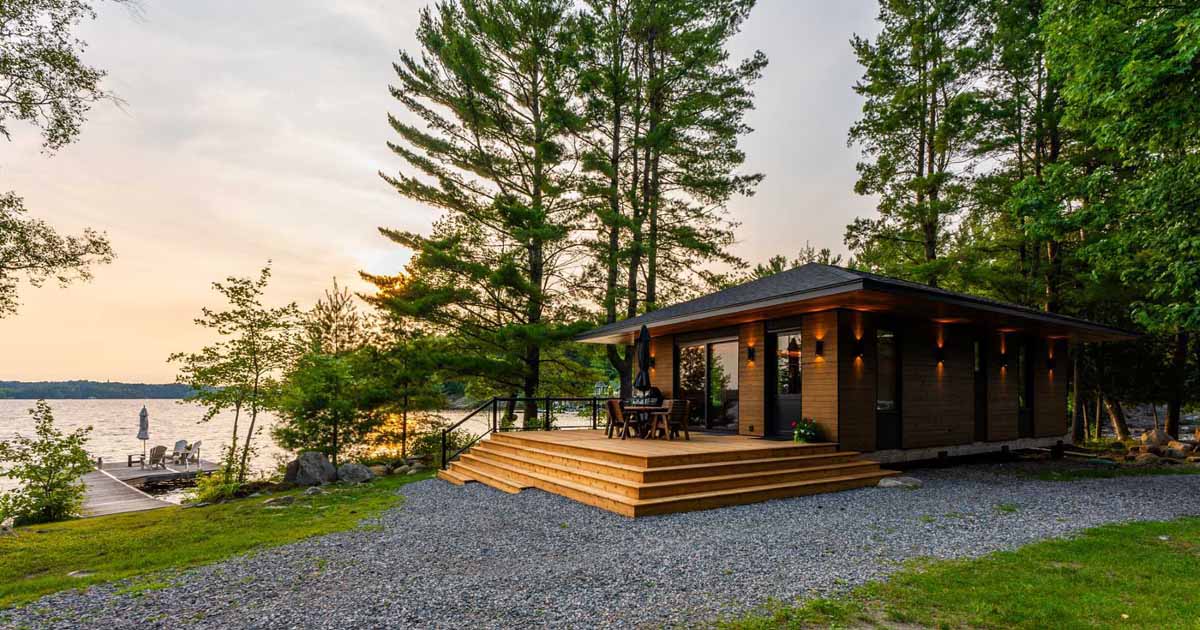
Still Architects has shared photos of a small contemporary cabin they completed in the Muskoka region of Ontario, Canada, where the Rosseau River flows into the lake. The 800-square-foot (74-sqm) cabin has a wood exterior with black accents. Its wood deck, with steps down to the gravel, expands its living space. The heavy Douglas fir […]
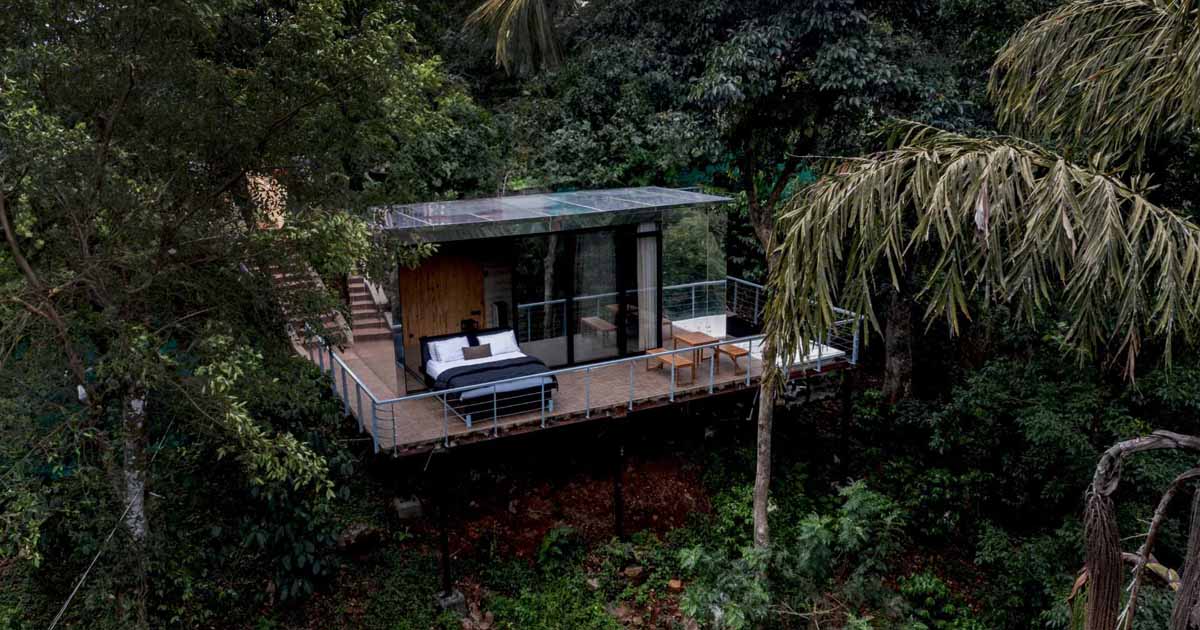
June 25, 2024 Okno Modhomes has shared photos of a small and modern cabin they completed that was designed as a space where humans and nature coexist in perfect harmony. Nestled within a lush canopy of existing and newly planted trees in India, the cabin features a mirrored glass exterior that blends seamlessly with its […]
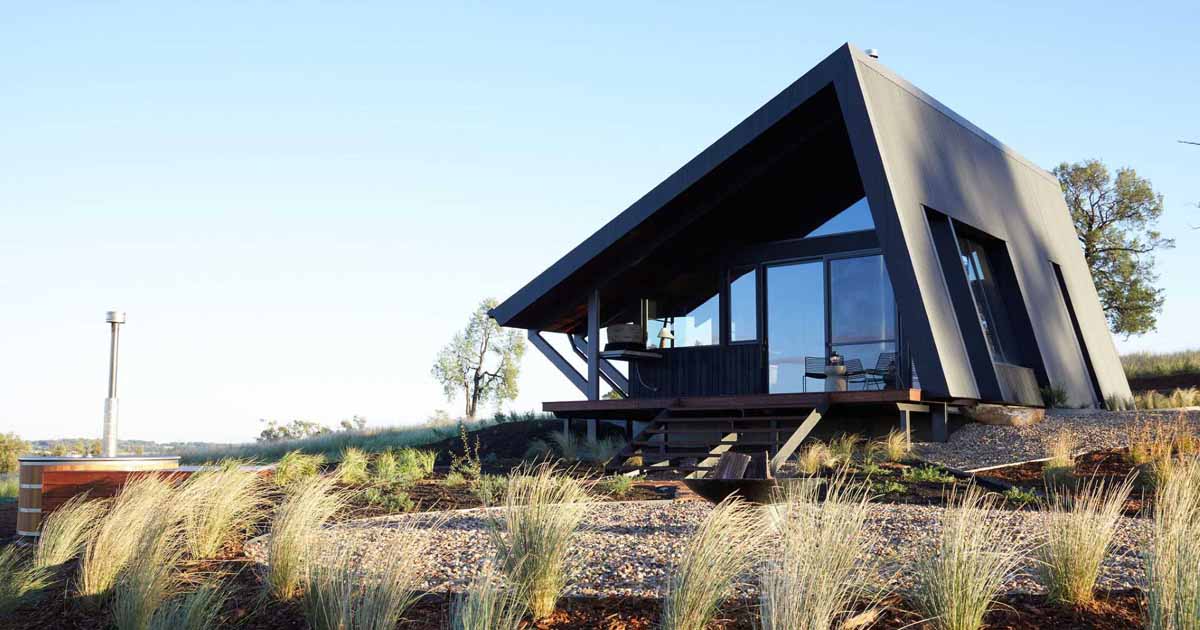
Cameron Anderson Architects has shared photos of a small off-grid cabin they designed as part of a luxury farm stay in Australia. The building is situated on a gently undulating site with its elevated position offering uninterrupted views of the surrounding farmland. A wrapping sheet metal roof form protects the building from the elements, while […]
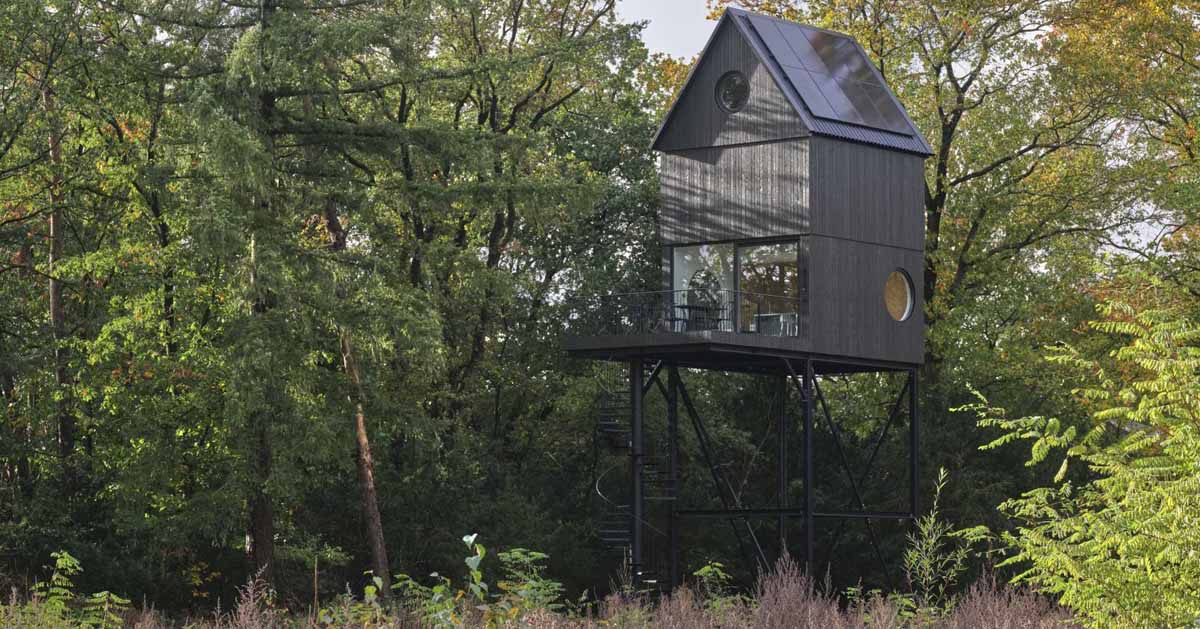
i29 architects together with NAMO Architecture has shared photos of a new elevated cabin they designed in De Hode Veluwe National Park in The Netherlands. As part of a special project by the municipality of Arnhem, 11 cabins in the tress have been developed here as holiday stays. The central theme of the project is […]
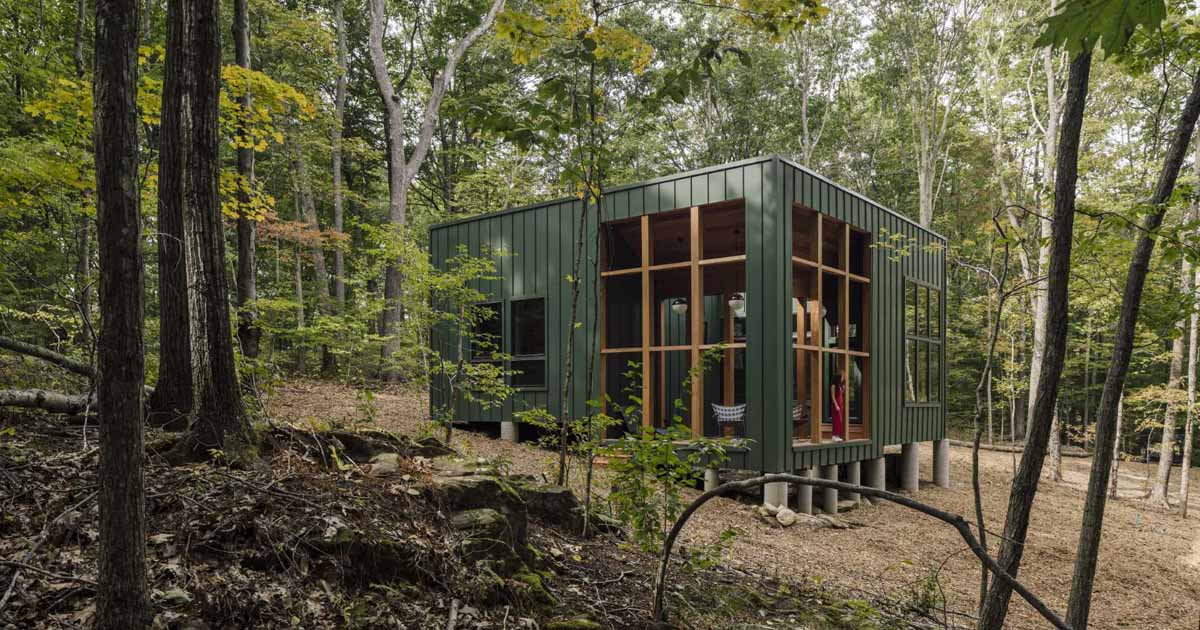
Scalar Architecture has completed a modern cabin in Connecticut that has a minimal ecological footprint. Designed as a 1200-square-foot retreat for a family of writers and producers, the cabin is only accessible via foot or light utility vehicle. The cabin is located in a hilly and forested area with big rocks and not much topsoil. […]
Architects Juan Ruiz and Amelia Tapia have shared some photos of their latest design, a small cabin-like room that expands when needed. Designed and patented in Ecuador, IWI is a space that can be extended or compressed, depending on the needs of the user. When compressed, it behaves like a piece of furniture or a […]

February 7, 2023 Norwegian architects Snohetta has been working with local entrepreneur Tom Bjarte Norland and Danish interior brand Vipp to develop four cabins on the edge of Lysefjorden on the Norwegian west coast. The project, which started in 2020 and is named The Bolder, grew out of the desire to create an experience that […]

October 10, 2022 Nestled in a woodland setting and located near Grand Marais, Minnesota, the ‘Gaucho‘ A-frame cabin is just a few minutes walk from Lake Superior. The inspiration for the A-frame came from the owner’s time spent living in Argentina, with the exterior clad in metal, and surrounded on two sides by a small […]

September 16, 2022 Designed and built by two brothers from Repère Boréal, along with the help of an architect, the UHU is a small cabin that sits on stilts allowing for a view of the Saint-Laurence River in Canada. The cabin, which sits 40 feet (12m) from the ground, is accessed via an enclosed spiral […]