Architecture & Design Community
Tag: swimming pool
April 11, 2023
This Home Has A Living Room That Extends Over The Swimming Pool Below
Daniel Marshall Architect (DMA) has shared photos of a new home they designed in New Zealand, that includes a cantilevered living room. The living room extends almost 20 feet (6m) over the 65-foot (20m) swimming pool, creating a partially shaded area below. At night, the light from the living room creates a soft glow, while […]
March 30, 2023

Exterior Lighting Illuminates The Landscaping Around This Modern House In Los Angeles
Paul McClean Of McClean Design has completed a new home in Los Angeles, California, whose design is showcased with the inclusion of exterior lighting. The home has an exterior facade of wood, stone, and glass, all of which are easily seen during the day, and at night, with the lights in the garden and along […]
February 12, 2023

This Hurricane Proof House Was Built On Top Of 12-Foot Concrete Piers To Protect It From Flooding
Studio PEEK|ANCONA has designed a hurricane-proof home in New Jersey, as a result of the homeowners losing their previous house to hurricanes Sandy and Irene. The architects mention that “the challenge was to build a high-strength home with an efficient construction schedule, budget, and operating costs.” This resulted in the necessity of elevating all inhabitable […]
February 3, 2023
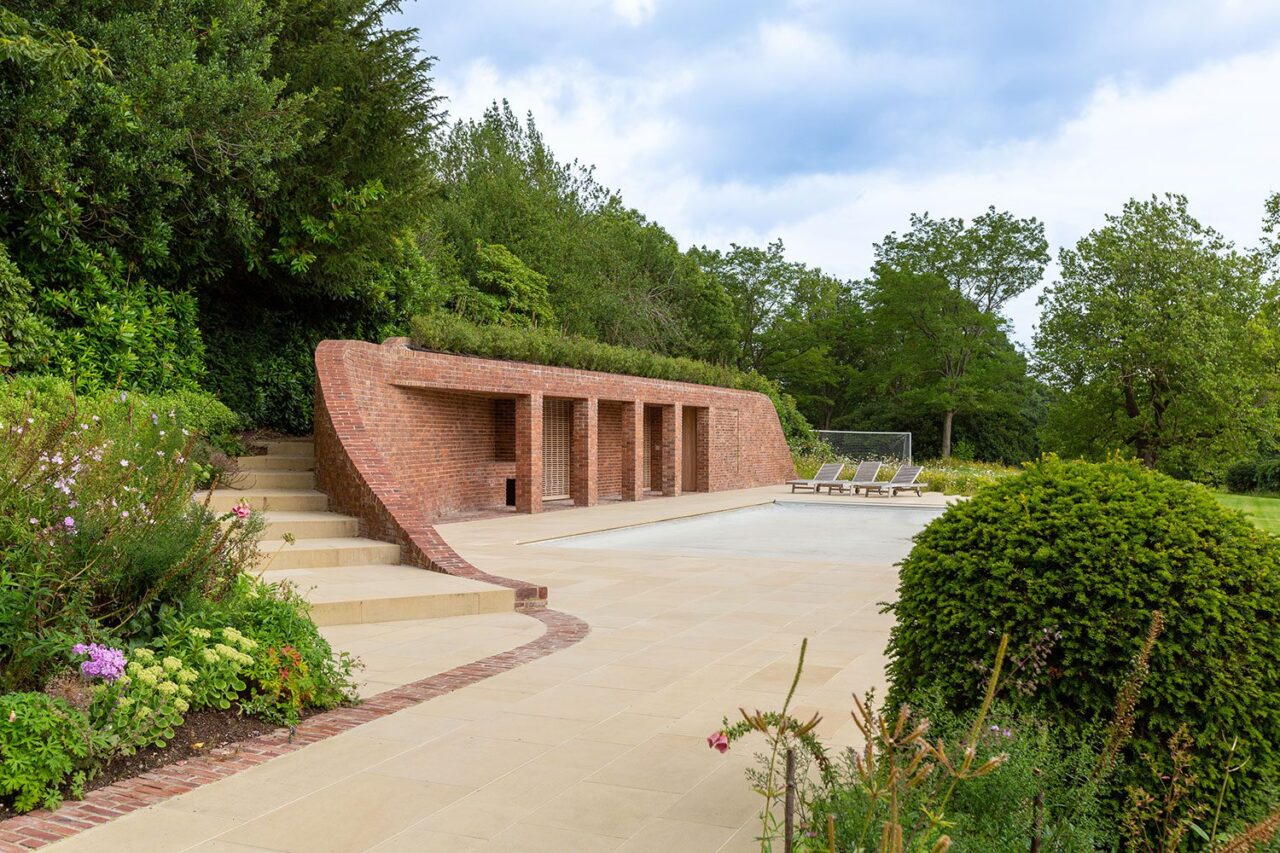
Pembury Pool by Knox Bhavan – ADC
London studio Knox Bhavan has completed a brick pool house project for the owners of a Georgian property in Pembury, Kent Knox Bhavan has produced a handsome pool and brick pavilion located in Pembury, a stone’s throw away from Tunbridge Wells in Kent. The studio was given an open brief to build an “unobtrusive pool […]
December 18, 2022

This Landscape Inspired Home Is Filled With A Palette Of Natural Materials
Architecture firm StudioColnaghi has shared one of their latest projects with us, a modern home in Rio Grande do Sul, Brazil, that features a material palette of concrete, wood, and natural stone. The facade of the home showcases all three of these materials, as well as a sunken garage and a stepped pathway lined with […]
December 15, 2022
Sloping Rooflines Overhang The Separate Wings Of This Home

Condon Scott Architects has designed Sundance Rise, a modern house located on the outskirts of the township of Wanaka in New Zealand. The architecture of the house has been designed in such a way that it allows for as much of the view as possible while still shielding the interiors from harsh elements. Rooflines on […]
December 8, 2022
This Remodeled 1980s Home Was Given A Fresh Chalet-Inspired Design
Brazilian architecture office BZP Arquitetura has designed the renovation of a 1980s home that had countless octagonal details and dark spaces. The exterior of the home includes a large sloping slab that formed the main roof, while other roof areas were redone and updated with black metal to create a modern appearance. A planter that […]
December 1, 2022
Before & After – This 1970s Hillside Home Was Remodeled Into A Modern Black With Wood Accents

Voxell Architecture have remodeled a 1970s home that was originally designed by modernist architect Friedrich Eisenhofer. Located in Wellington, New Zealand, the renovation sought to maintain the original vision through strong attention to detail and a simple material palette. This resulted in a new black exterior and roof with wood balcony accents. Welcoming guests to […]
November 9, 2022
This Mid-Century Modern Inspired Home Is Full Of Exposed Framing

Klopf Architecture has shared one of their latest projects with us, a new home in California, whose design is inspired by mid-century modern houses. When looking at the house, you can immediately see the mid-century inspired design elements, from the flat roof to the exposed post and beam structure. Upon arrival at the home, there’s […]
July 19, 2022
Before And After – This Apartment Remodel Includes A Pool And Rooftop Deck
Architect Raz Melamed, in collaboration with the building architect, has transformed an empty shell of a penthouse apartment in Tel Aviv, Israel, and turned it into a modern home for a family with three children and a dog. The corner apartment, which overlooks the bustling city, had structural changes made to the columns and walls […]
July 18, 2022
This House Was Designed Like Blocks Stacked On Top Of Each Other
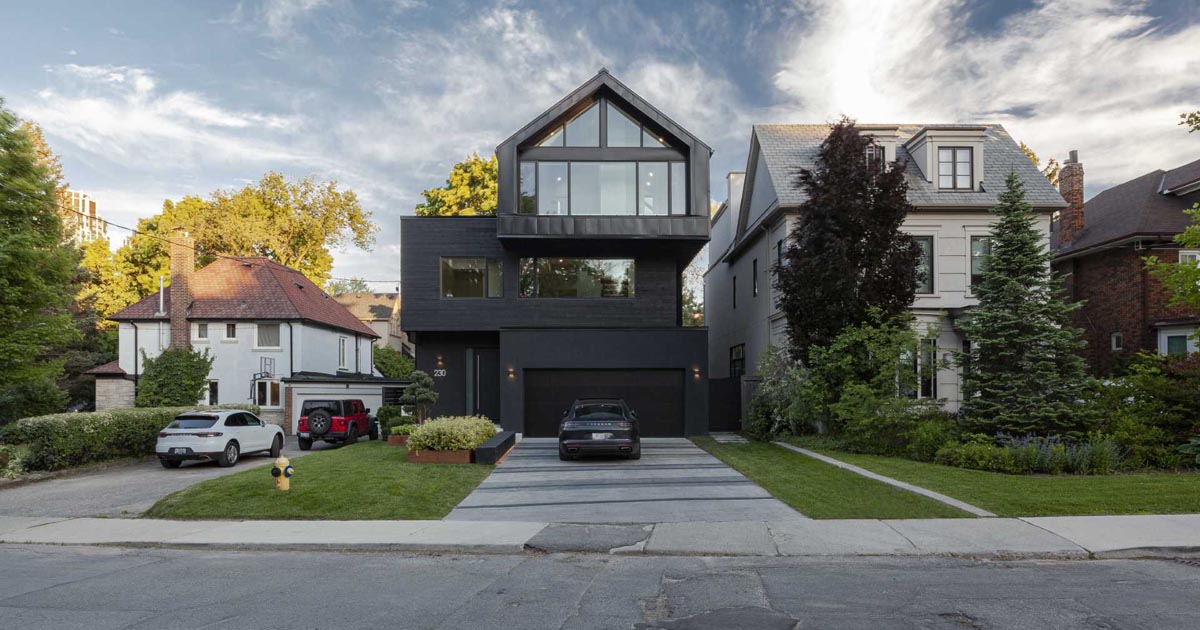
Atelier RZLBD has recently completed a new home in Toronto, Canada, that’s been designed as a stack of three ‘blocks’. The house, with its dark grey exterior of stucco, metal, and wood, is a playful expression of horizontal volumes, which are stacked on top of and cantilevered from each other. The rear of the home […]
May 18, 2022
An L-Shaped Kitchen Island Is A Creative Way To Include Seating And A Table
May 18, 2022 SDH Studio Architecture + Design has completed a new home in Pinecrest, Florida, where a noticeable design feature is a kitchen, that includes two large islands. The larger of the two islands has an L-Shape, and the back side drops down to act as banquette seating with a table for a casual […]