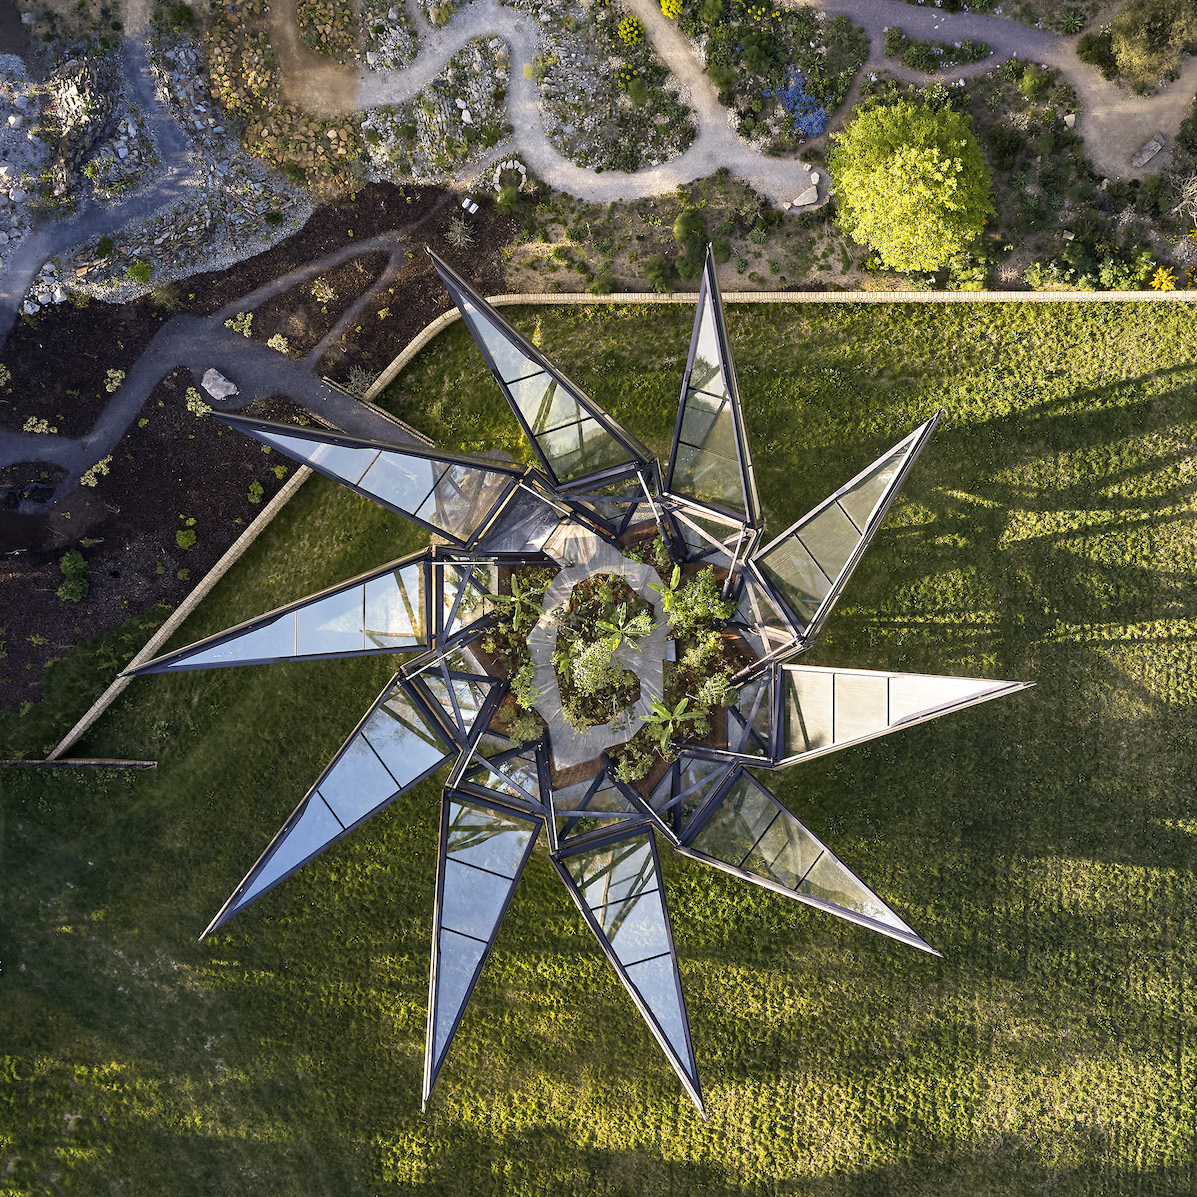
Skip to content Heatherwick Studio creates “kinetic glasshouse” Heatherwick Studio has designed a pyramidal glasshouse with unfolding “sepals” for Woolbeding Gardens in West Sussex. Commissioned for a spot in the 26-acre gardens of the National Trust’s Woolbeding Estate, the Kinetic Glasshouse by Thomas Heatherwick’s studio contains sub-tropical flora and is one of twelve zones with […]
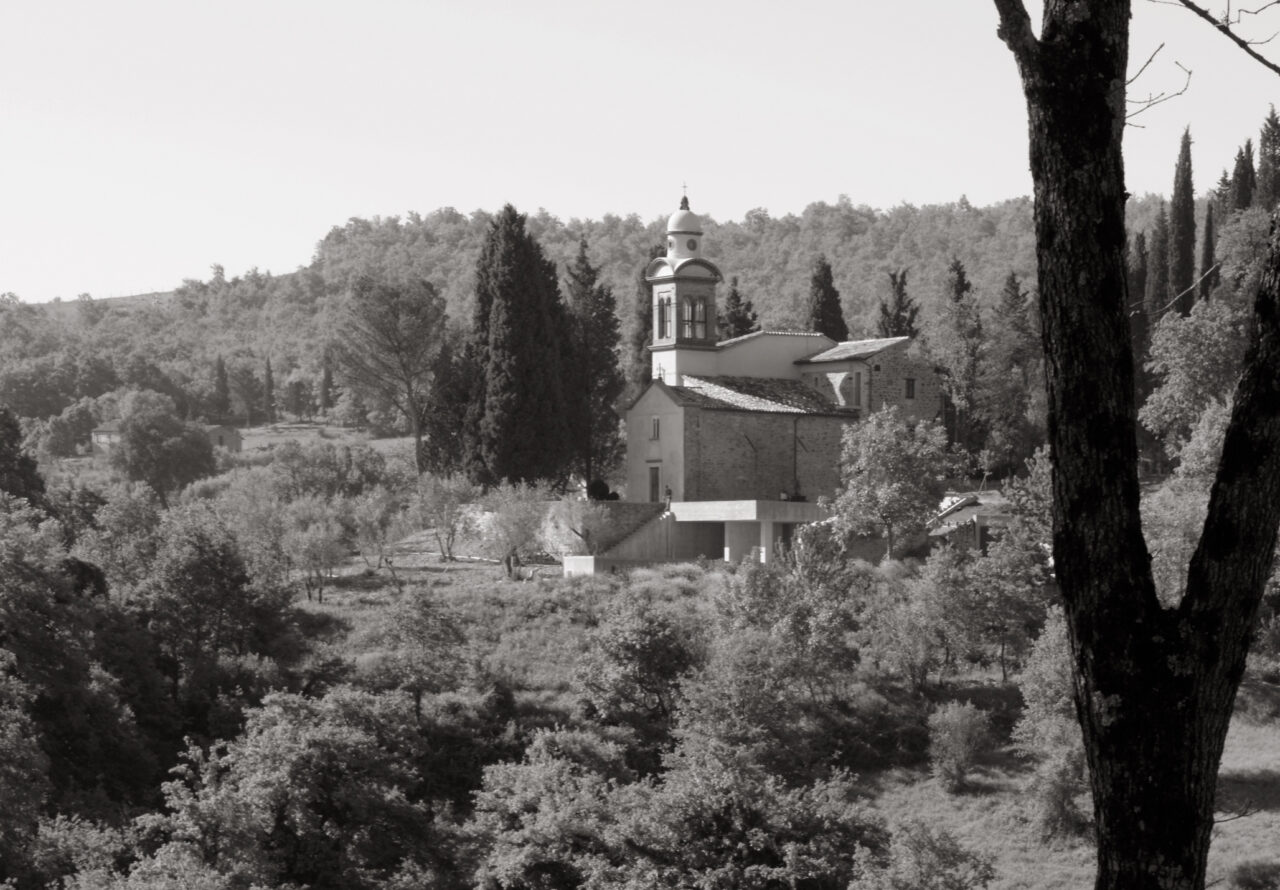
Pierre d’Avoine Architects has converted a chapel in rural Umbria into a private house. Louis Mayes explores a project that weaves ecclesiastical structures and spaces into a contemporary home. Crucially, the project asks questions about the way previous functions translate from religious to secular whilst maintaining the rigour of a hierarchical divide between the various […]
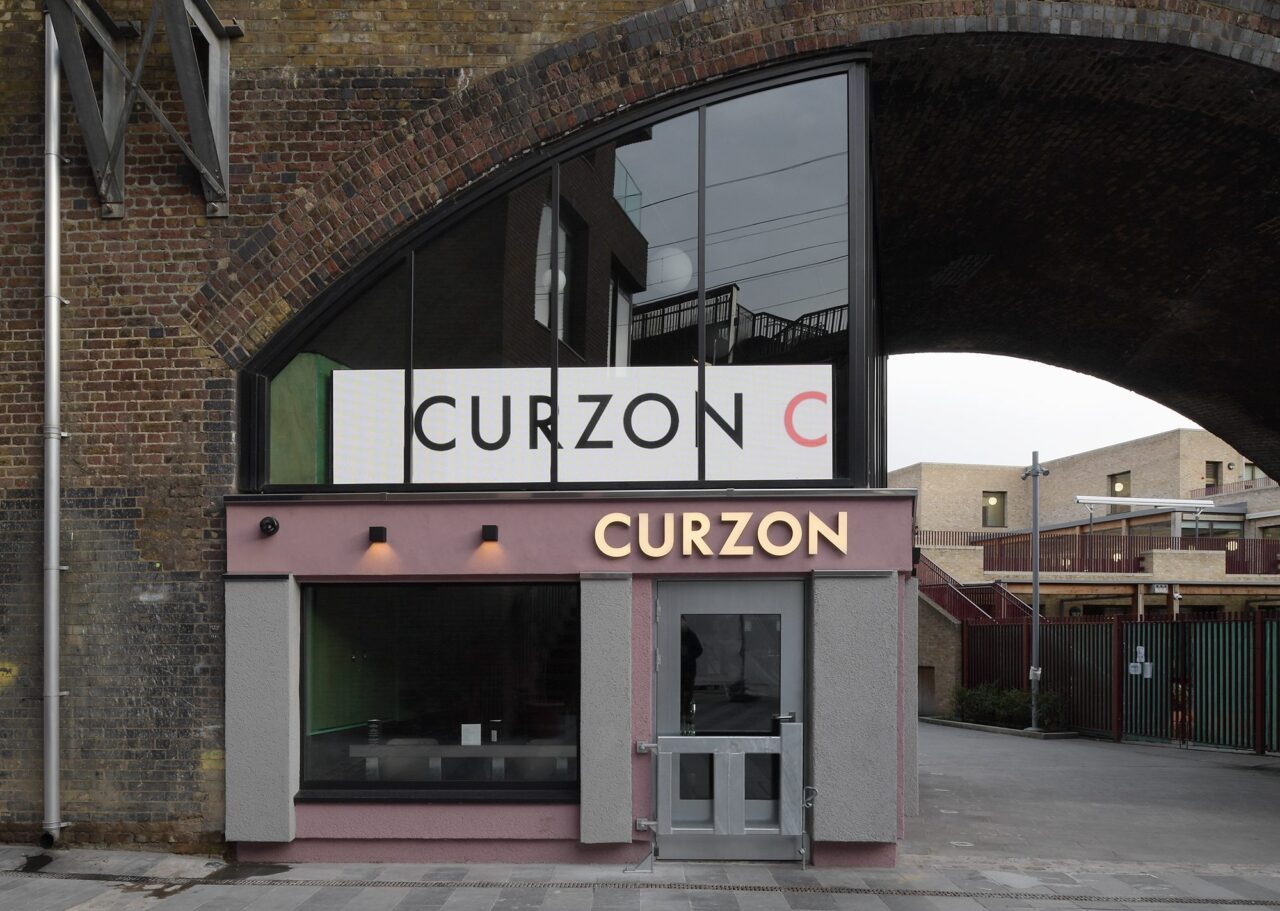
Takero Shimazaki Architects (t-sa) has transformed eight railway arches in Camden into a cinema for the Curzon chain. Occupying arches N7 to N14 within the viaduct that connects the Kentish Town West and Camden Road Overground stations in north London, the new additions comprising the cinema look out onto the Hawley Road and the Regents […]
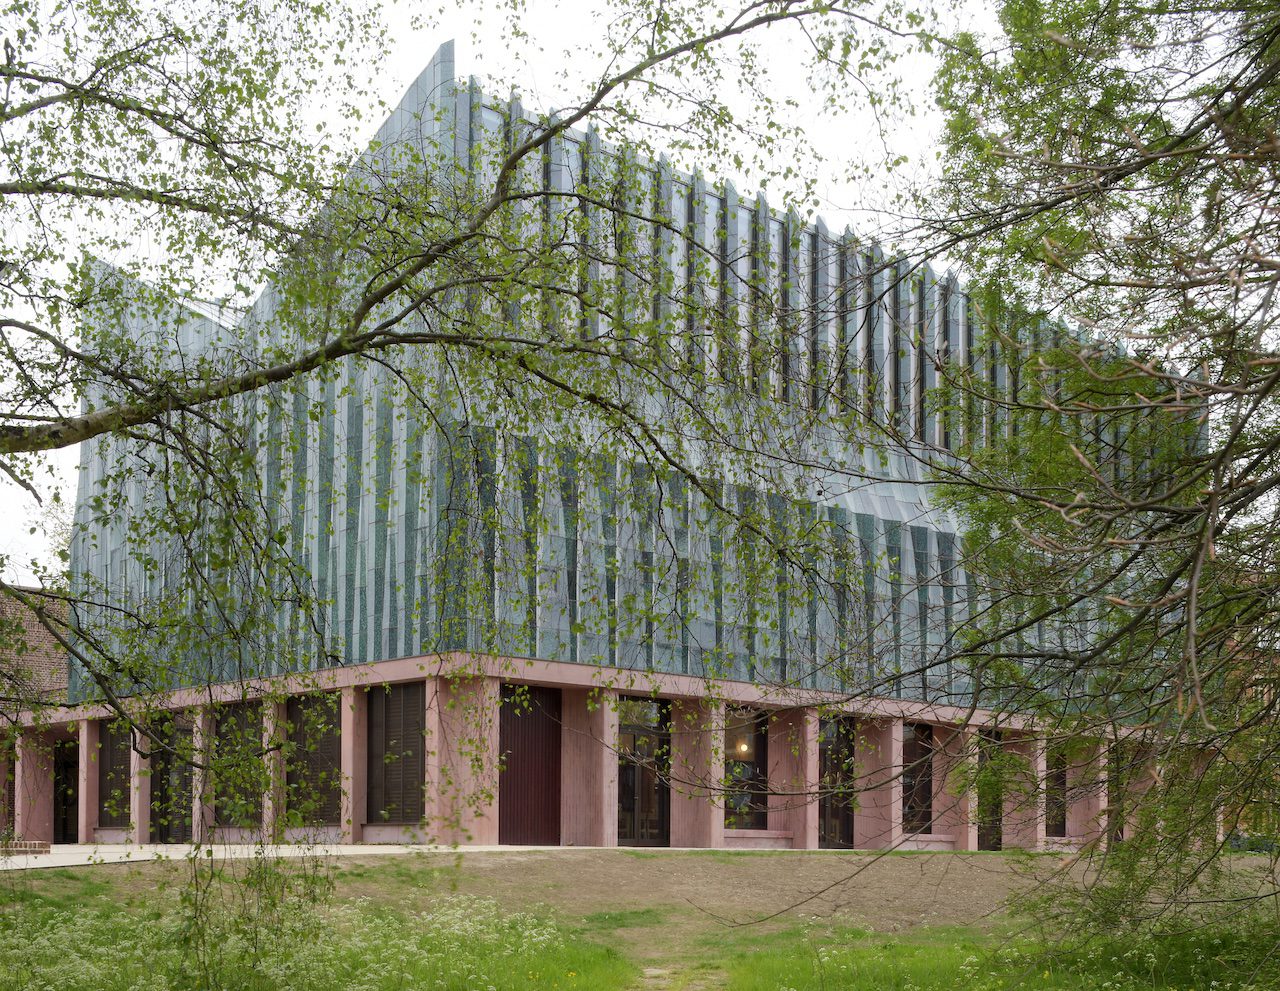
Photographer David Grandorge visits Feilden Fowles latest project, a dining hall with ecclesiastical proportions designed for Homerton College at the University of Cambridge. In recent years, Feilden Fowles have developed and pursued a mantra of ‘low-tech’, a ‘fabric first’ strategy that can be applied to the design of different building types at different scales. It […]
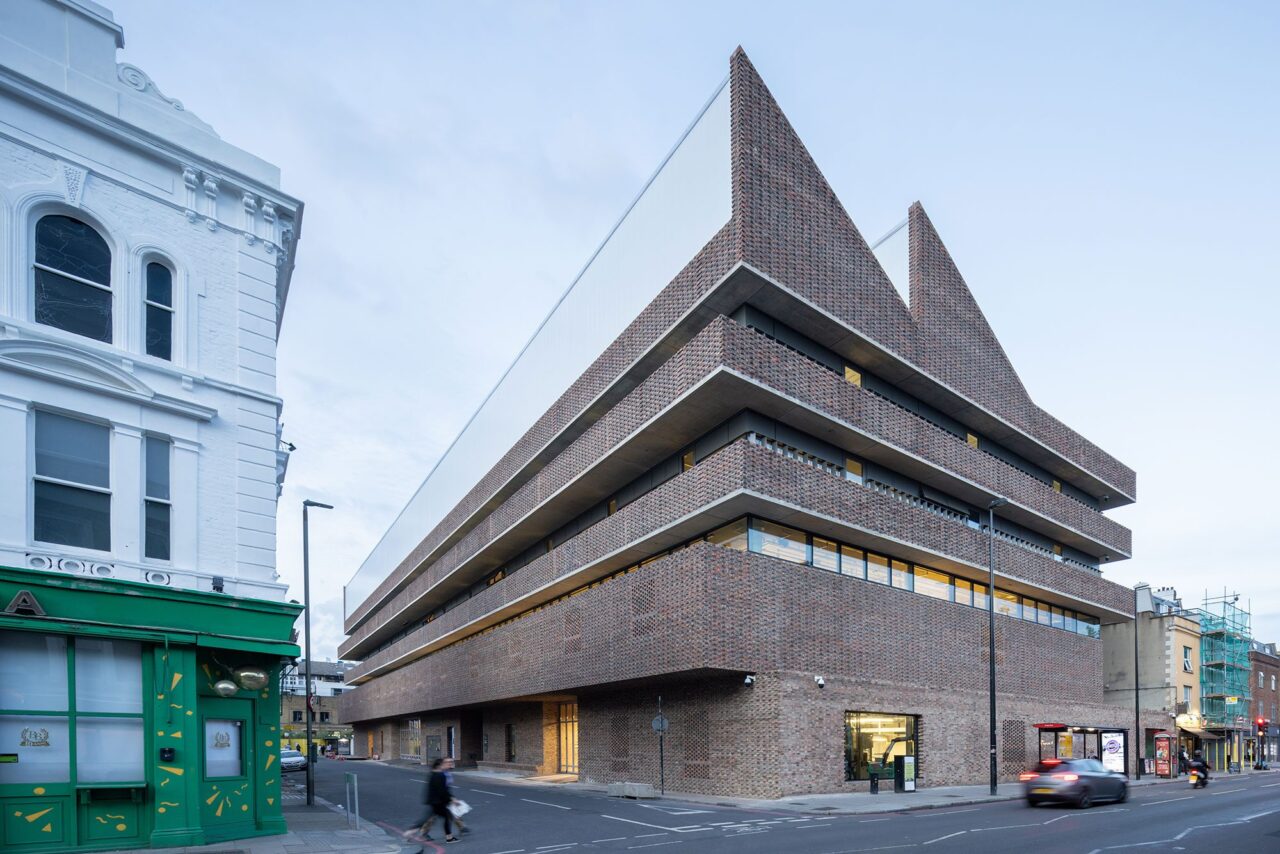
Swiss firm Herzog & de Meuron has completed its much-anticipated new campus for the Royal College of Art in Battersea, south west London. Herzog & de Meuron’s project for the Royal College of Art comprises two new buildings – The Rausing Research and Innovation Building, and The Studio Building – together totalling 15,500 square metres. […]
As KAAN Architecten rounds off its two-decade transformation of the Royal Museum of Fine Arts Antwerp, Louis Mayes gives his verdict on the complex insertion of contemporary exhibition and back-of-house spaces with the neo-classical building. KAAN Architecten has completed a near 20-year project for The Royal Museum of Fine Arts Antwerp (KMSKA). The proposal, initiated […]
Heatherwick Studio and Bjarke Ingels Group (BIG) have completed Google’s Bay View campus, a trio of tent-like structures covered in a “dragonscale” arrangement of solar panels in California’s Silicon Valley. The Bay View campus was designed by BIG and Heatherwick Studio for a 42-acre site next door to the NASA’s Ames Research Center in Mountain […]
OMA and KRIS YAO | ARTECH have completed the Taipei Performing Arts Center, a “super theatre” comprising a huge glazed cube intersected by spherical and cuboid theatres. The Taipei Performing Arts Center (TPAC) hosts three theatres – the spherical 800-seat Globe Playhouse, 1,500-seat Grand Theater and 800-seat Blue Box – that intersect a central cube. […]
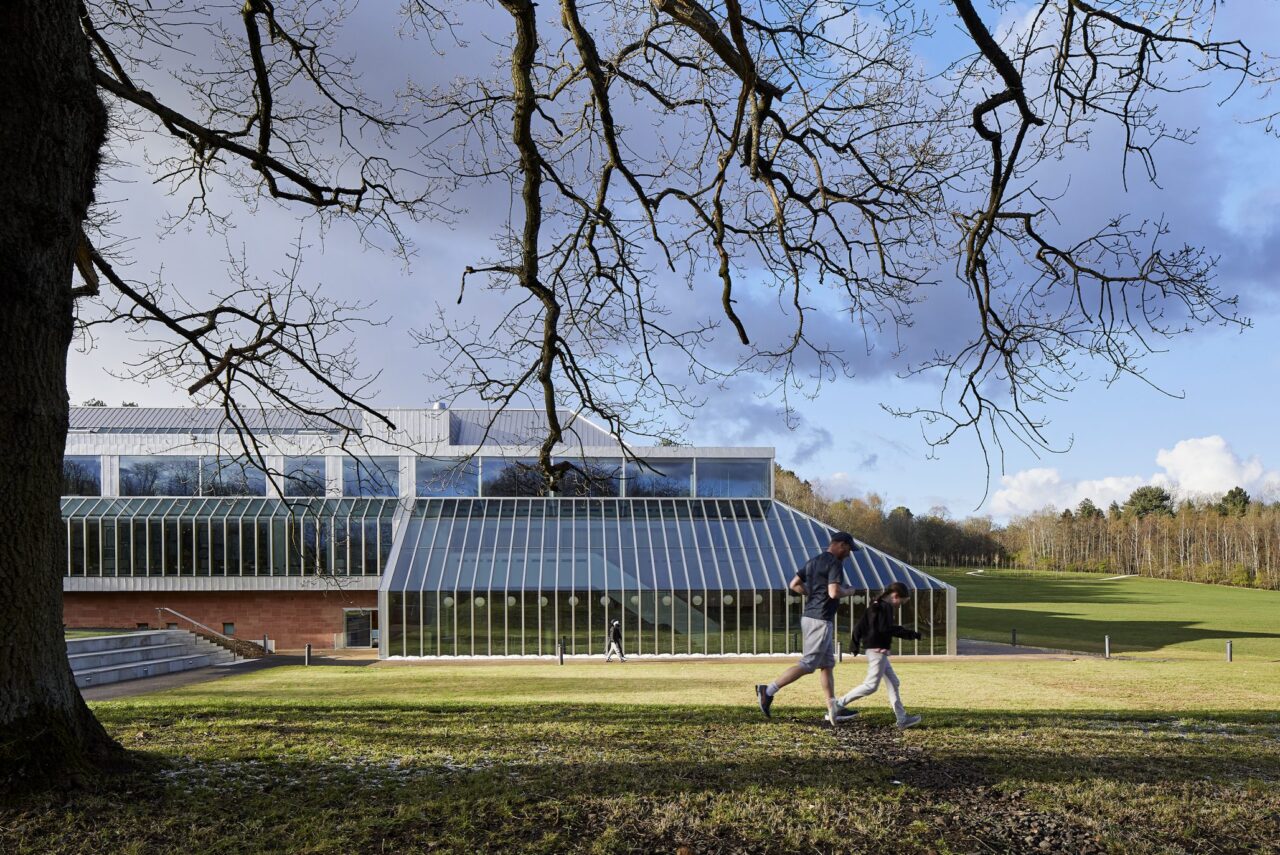
John McAslan + Partners’ sensitive restoration of the much-loved Burrell Collection has improved environmental performance and ensured that the gallery will be enjoyed by future generations, writes Jennifer O’Donnell. Walking into Pollok Country Park, it is easy to forget how near you are to Glasgow City Centre. I prefer to enter the park on foot, […]
James Alder Architects has added a russet extension to a home in north-west London, which has a steeply pitched roof following the outline of a now demolished lean-to. Architect James Alder was asked to design the extension for a couple who, having lived in the flat for some time, wanted a bigger kitchen and dining […]
Feilden Fowles has completed a dining hall and eight-classroom teaching block as part of an ongoing series of commissions for Fergus Feilden’s alma mater, Ralph Allen School, on the outskirts of Bath. Wendy Perring reflects on the architectural moves – and the trust between architect and client – that have given the 1950s campus an […]
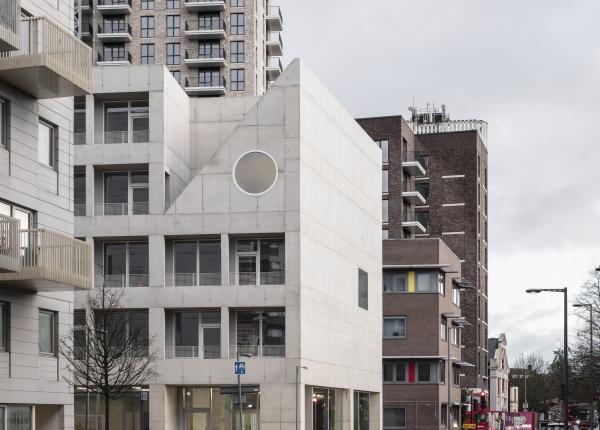
Apparata has designed 12 studio apartments for artists and their families in Barking, east London. Frances Holliss applauds the ingenuity and courage of a project that recognises the need for flexible, affordable accommodation. The five-storey concrete building employs strong geometric forms, powerful massing, and deep covered balconies on the upper floors. Unexpectedly successful, Covid-19’s experiment […]