
Waugh Thistleton director Kirsten Haggart reviews the Rhomboid and Ziggurat by Mole Architects, a pair of buildings in the Greenwich Design District with mass timber structures. The Design District, London’s first permanent, purpose-built creative district, is conveniently located minutes’ walk from North Greenwich Station. Knight Dragon has developed a hub for creative businesses which it is […]
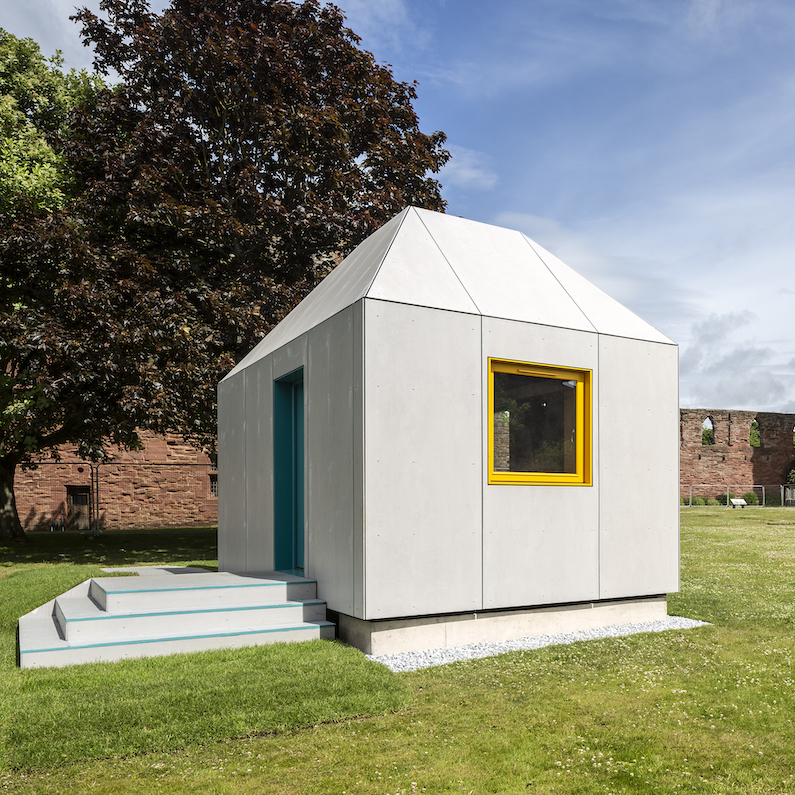
New Scriptorium is a studio for writers, poets and literary groups designed by artist Bobby Niven for the grounds of the 12th century Arbroath Abbey in Scotland. The New Scriptorium was designed and created by artist Bobby Niven, the founder of the Bothy Project – a network of off-grid artists and writers retreats in Scotland. […]

Studio Weave has added a timber-framed artist’s retreat to a stone cottage in rural Devon. London-based practice Studio Weave designed the retreat as an extension to the home of Tom Baker and Natalie Silk, the founders of Field Day festival. Named after the historic sandpit on which the project now stands, Made of Sand provides […]

Skip to content Heatherwick Studio creates “kinetic glasshouse” Heatherwick Studio has designed a pyramidal glasshouse with unfolding “sepals” for Woolbeding Gardens in West Sussex. Commissioned for a spot in the 26-acre gardens of the National Trust’s Woolbeding Estate, the Kinetic Glasshouse by Thomas Heatherwick’s studio contains sub-tropical flora and is one of twelve zones with […]
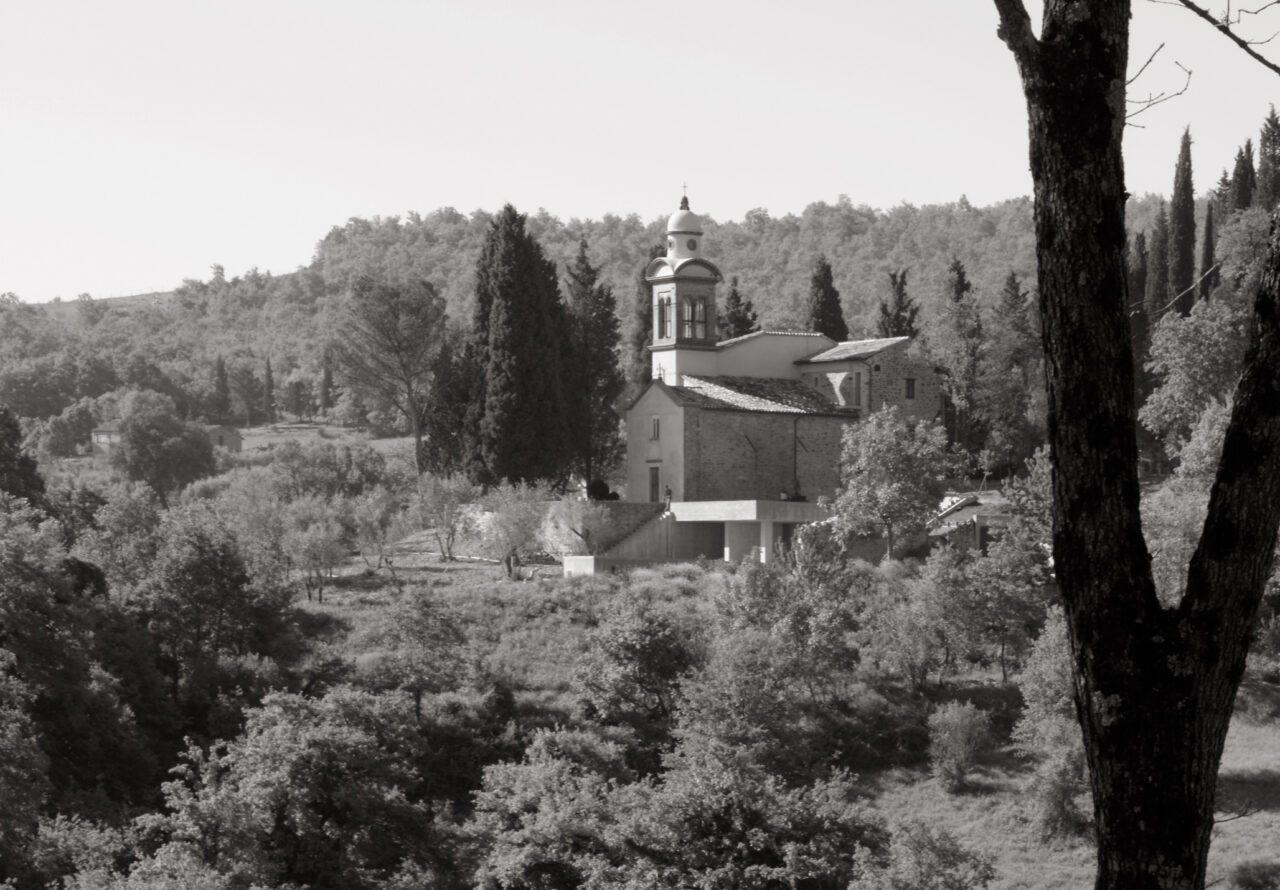
Pierre d’Avoine Architects has converted a chapel in rural Umbria into a private house. Louis Mayes explores a project that weaves ecclesiastical structures and spaces into a contemporary home. Crucially, the project asks questions about the way previous functions translate from religious to secular whilst maintaining the rigour of a hierarchical divide between the various […]

Skip to content 200 Becontree Archio has created two ‘super- sized’ villas containing dense infill housing on east London’s historic Becontree estate. Marwa El Mubark enjoys a contemporary project that builds on the social aspirations of the original designs. Image Caption Copy (optional) Pelit vel il ipsanto etusaec atiorerio. Itaerib usciistio coritio nsequi is ut […]

Bob Allies assesses the merits of The Marlo, a suite of apartments by Barbara Weiss Architects that give a new lease of life to a 19th-century block on Marylebone High Street, London. Is The Marlo an ambitious project or a modest project? It is modest to the extent that it is concerned principally with the […]

Skip to content TwitterLinkedInInstagramYouTube Search for: Forum Works Specification Events Podcasts In practice Subscribe Theaster Gates reveals Black Chapel Serpentine Pavilion Chicago-based artist Theaster Gates has unveiled Black Chapel, a cylindrical gathering space designed with Adjaye Associates as the 21st edition of the annual Serpentine Pavilion in London’s Kensington Gardens. Jessica Mairs2022-06-07T17:39:16+01:00 FacebookTwitterLinkedInPinterestEmail Works Adjaye […]
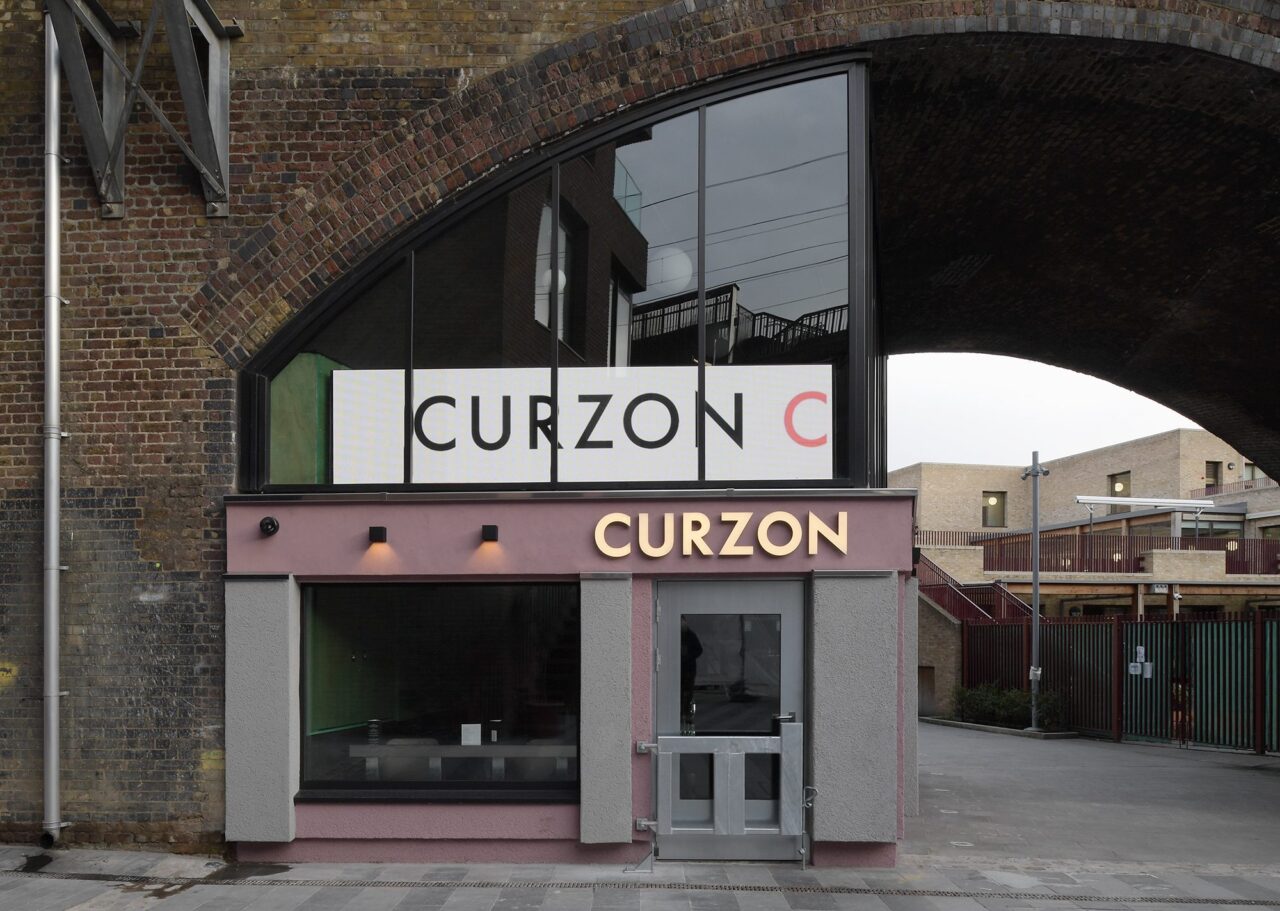
Takero Shimazaki Architects (t-sa) has transformed eight railway arches in Camden into a cinema for the Curzon chain. Occupying arches N7 to N14 within the viaduct that connects the Kentish Town West and Camden Road Overground stations in north London, the new additions comprising the cinema look out onto the Hawley Road and the Regents […]

Photographer David Grandorge visits Feilden Fowles latest project, a dining hall with ecclesiastical proportions designed for Homerton College at the University of Cambridge. In recent years, Feilden Fowles have developed and pursued a mantra of ‘low-tech’, a ‘fabric first’ strategy that can be applied to the design of different building types at different scales. It […]
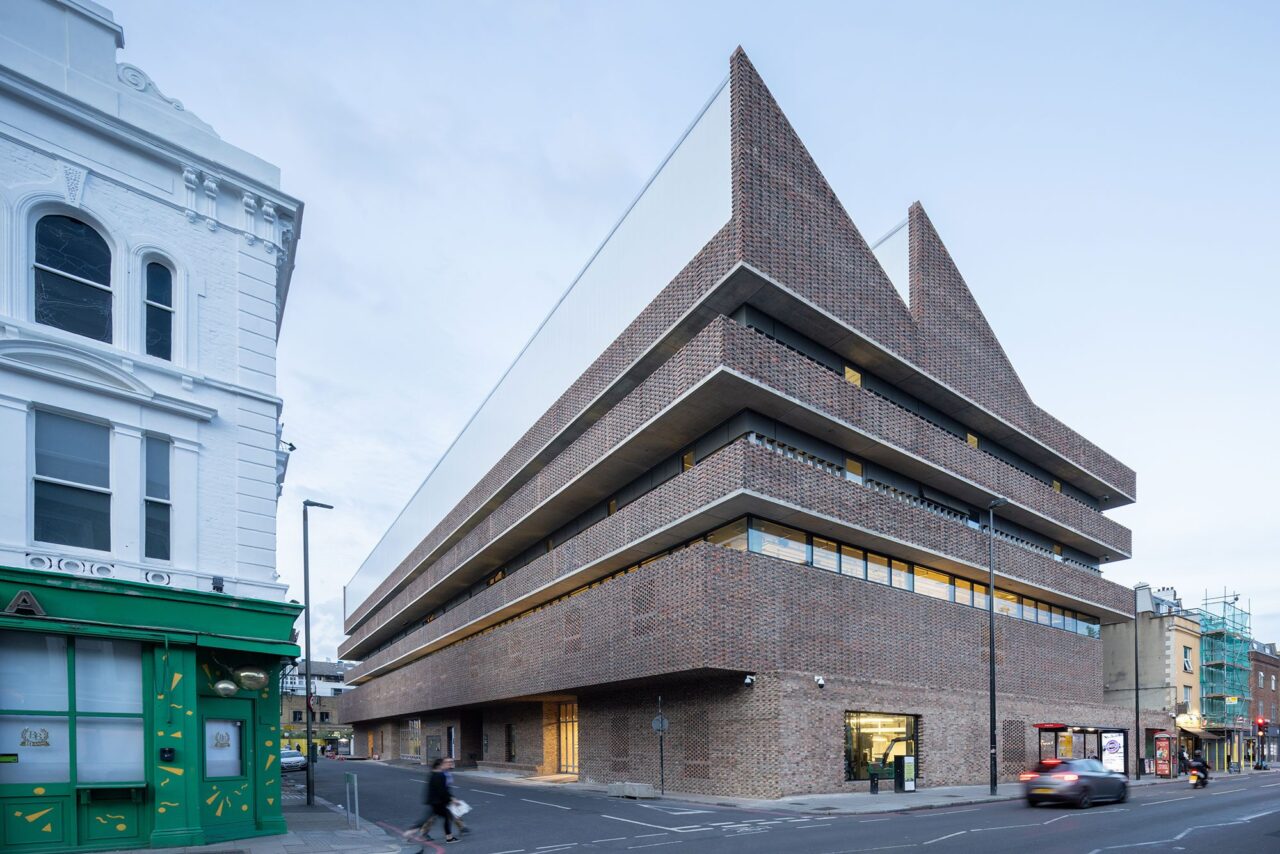
Swiss firm Herzog & de Meuron has completed its much-anticipated new campus for the Royal College of Art in Battersea, south west London. Herzog & de Meuron’s project for the Royal College of Art comprises two new buildings – The Rausing Research and Innovation Building, and The Studio Building – together totalling 15,500 square metres. […]
As KAAN Architecten rounds off its two-decade transformation of the Royal Museum of Fine Arts Antwerp, Louis Mayes gives his verdict on the complex insertion of contemporary exhibition and back-of-house spaces with the neo-classical building. KAAN Architecten has completed a near 20-year project for The Royal Museum of Fine Arts Antwerp (KMSKA). The proposal, initiated […]