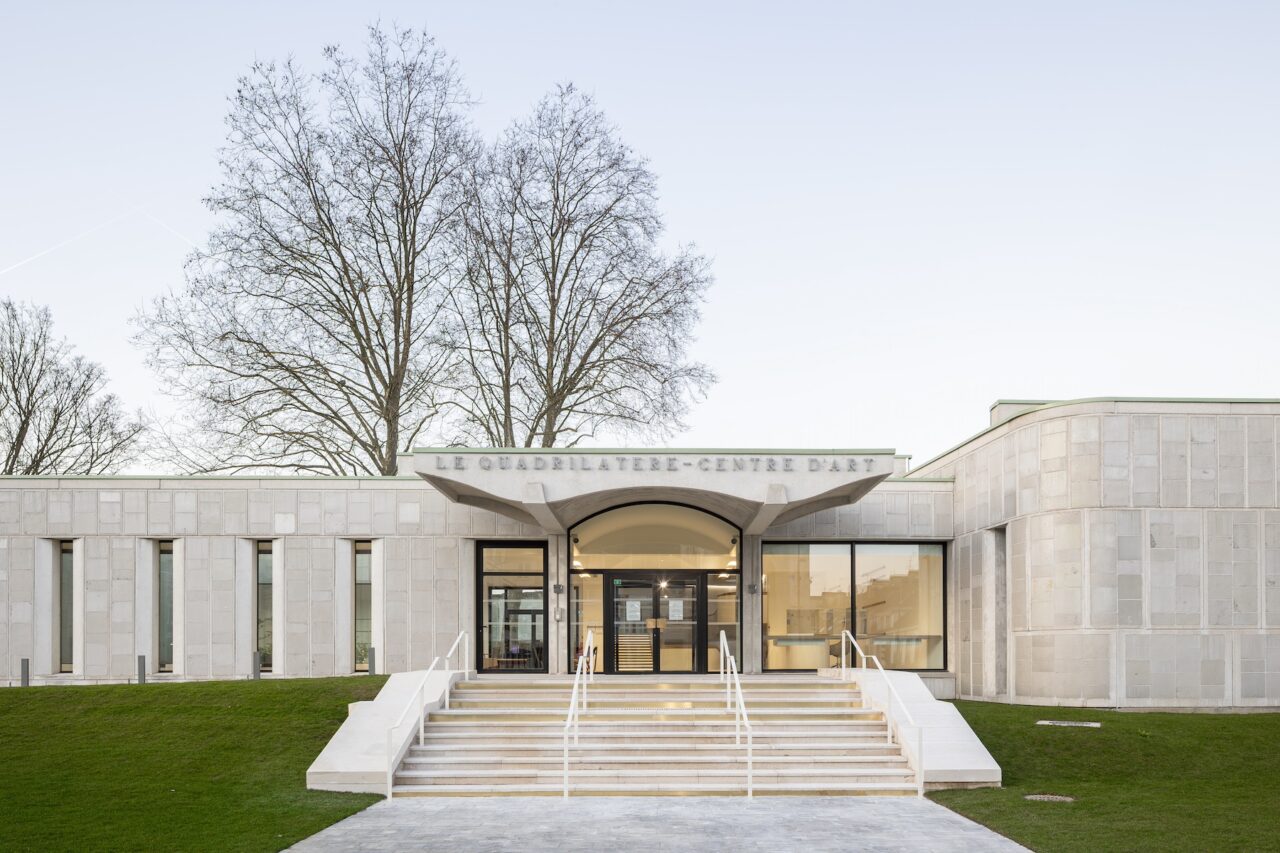
Chatillon Architectes’ reinvention of Beauvais’ 1970s tapestry gallery reimagines the cultural site as a layered, flexible destination that connects the Gallo-Roman past with a new civic future. Photos Antoine Mercusot Paris-based Chatillon Architectes has completed the transformation of the Quadrilatère in Beauvais. First built in 1976, the museum was designed by renowned French architect and […]
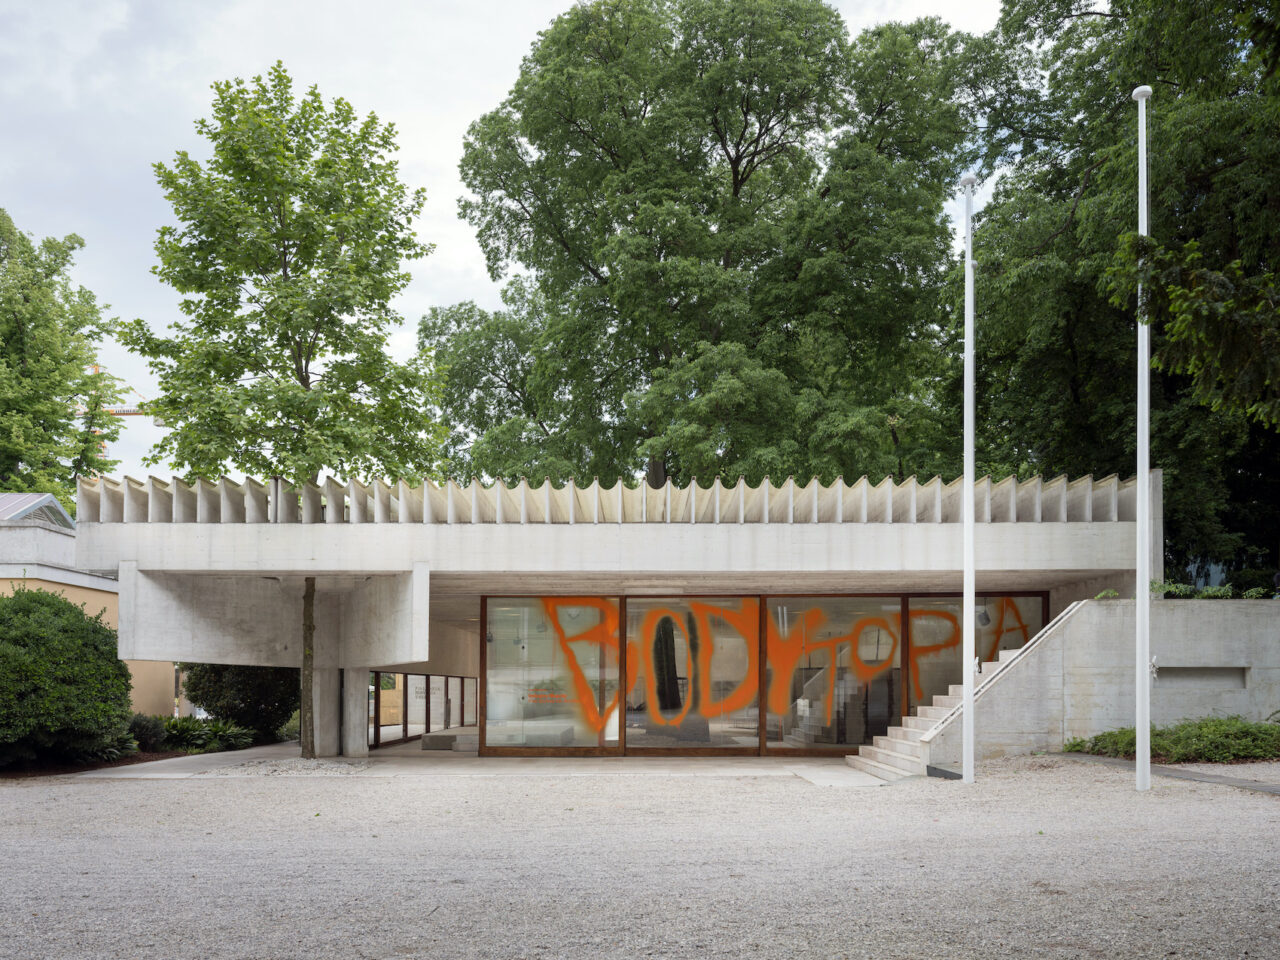
AT talks to… Kaisa Karvine and Teo Ala-Ruona; the curator and exhibitor behind “Industry Muscle: Five Scores for Architecture”, the Nordic Pavilion at the Venice Architecture Biennale 2025. Photos Ugo Carmeni What is your pavilion about and how does it respond to the title of Intelligens: Natural. Artificial. Collective? Kaisa Karvinen, curator: Carlo Ratti commented in […]
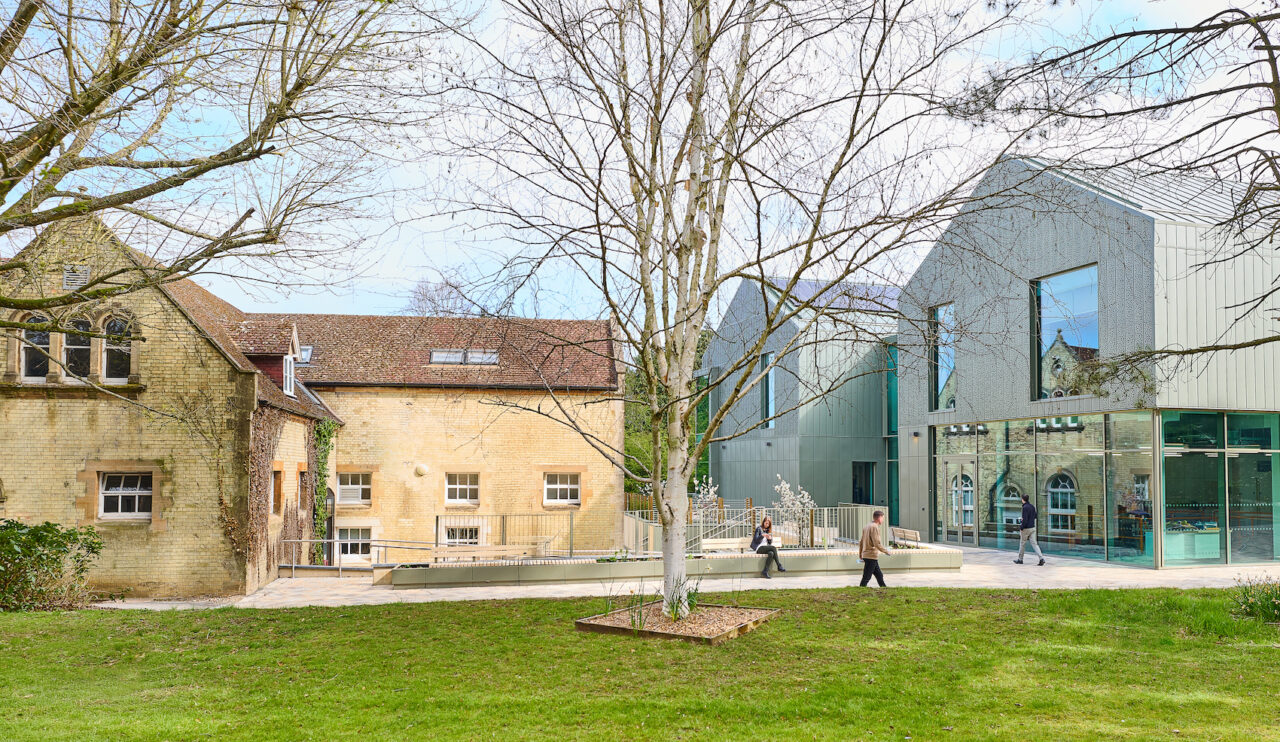
APD Architecture’s new teaching centre and specialised workshop on Oxford Bookes Headington Hill Campus are welcome developments in the Universities pledge to reach Net Zero by 2040. Photos Mark Excell APD Architecture have delivered two welcome additions to Headington Hill conservation site; an Oxford Brookes campus that surrounds the Grade II listed Headington Hill Hall. […]
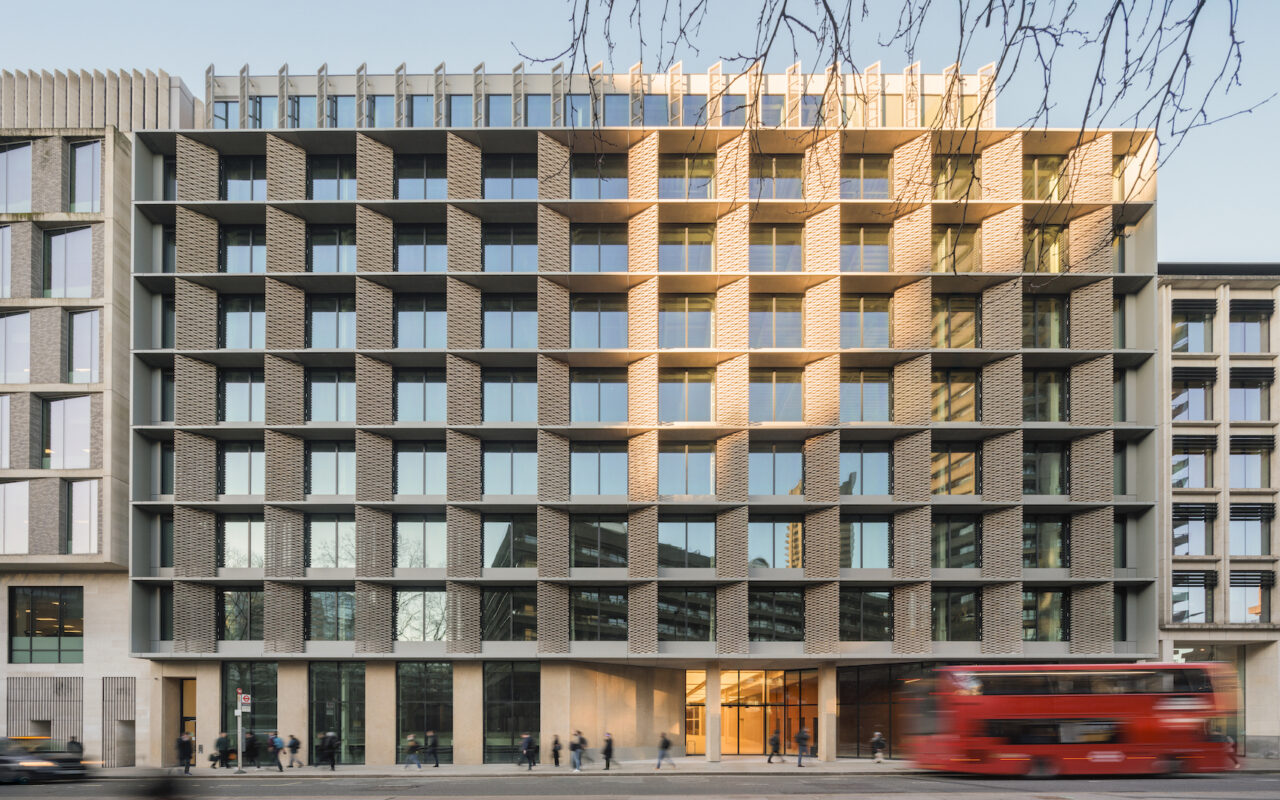
Verdant Fletcher Priest Architects has completed a major retrofit of 150 Aldersgate, London, retaining 81 per cent of the existing structure and providing 140,000 square foot of workspace for TikTok’s UK offices. Photos Dirk Lindner Forming the wester boundary of the Barbican Estate, 150 Aldersgate Street from the outset demanded careful consideration from the architects […]
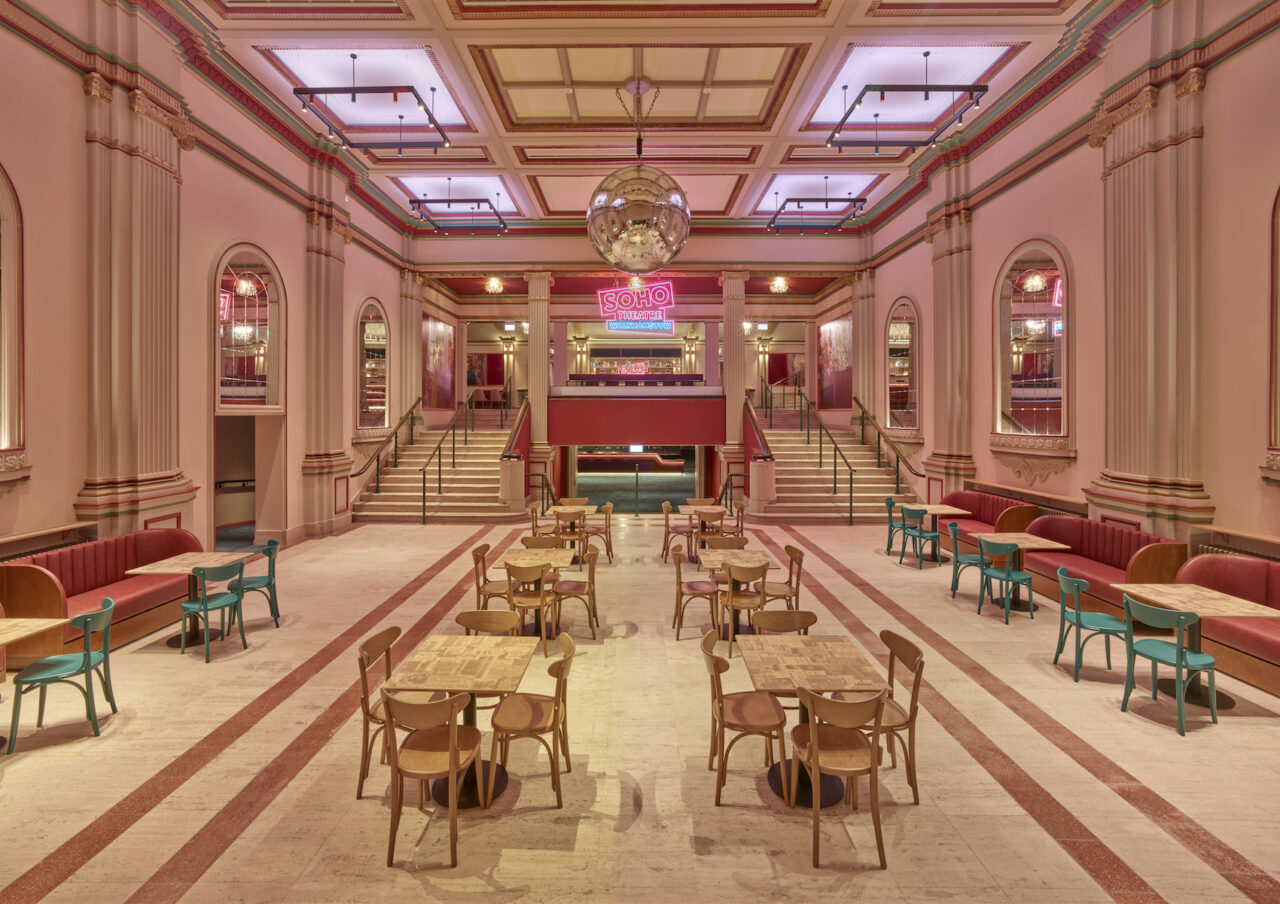
Soho Theatre Walthamstow A sensitive refurbishment breathes new life into The Grade II* listed Granada Cinema Walthamstow, opening its doors as Soho Theatre’s latest incarnation. Photos David Levene The Granada Cinema in Walthamstow, north London has long served as a cultural and community landmark in north east London. Originally opened in 1929 as a grand […]
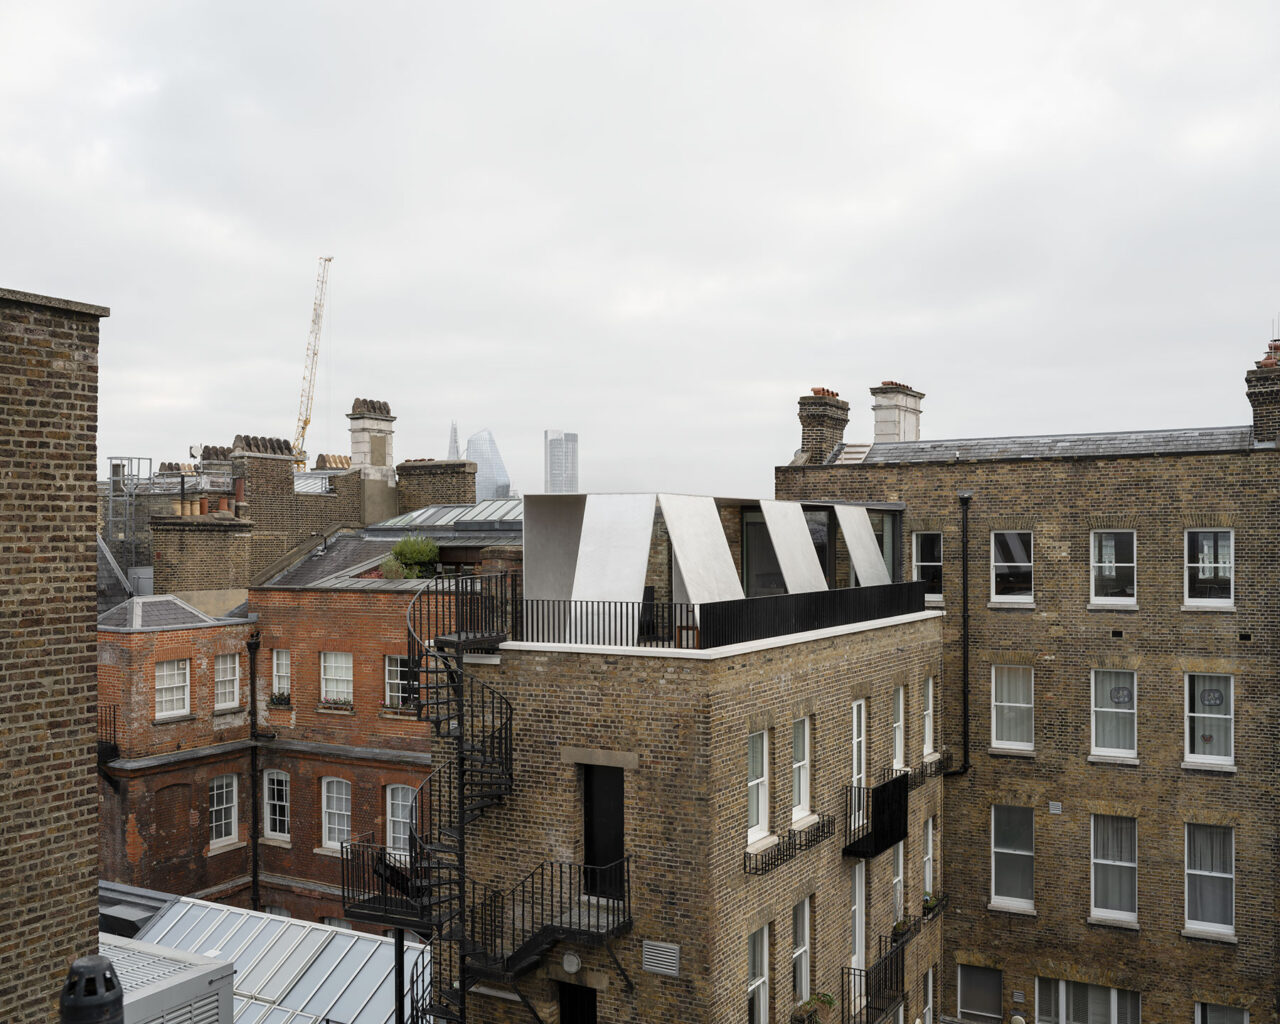
Carmody Groarke has completed a distinctive duplex apartment and rooftop pavilion within a Grade II listed merchant’s house in Covent Garden, London. Photos Johan Dehlin & James Retief As if a piece from Richard Serra has landed on a rooftop in Central London, a home in Covent Garden boasts an elegant, silver Mansard-like pavilion that […]
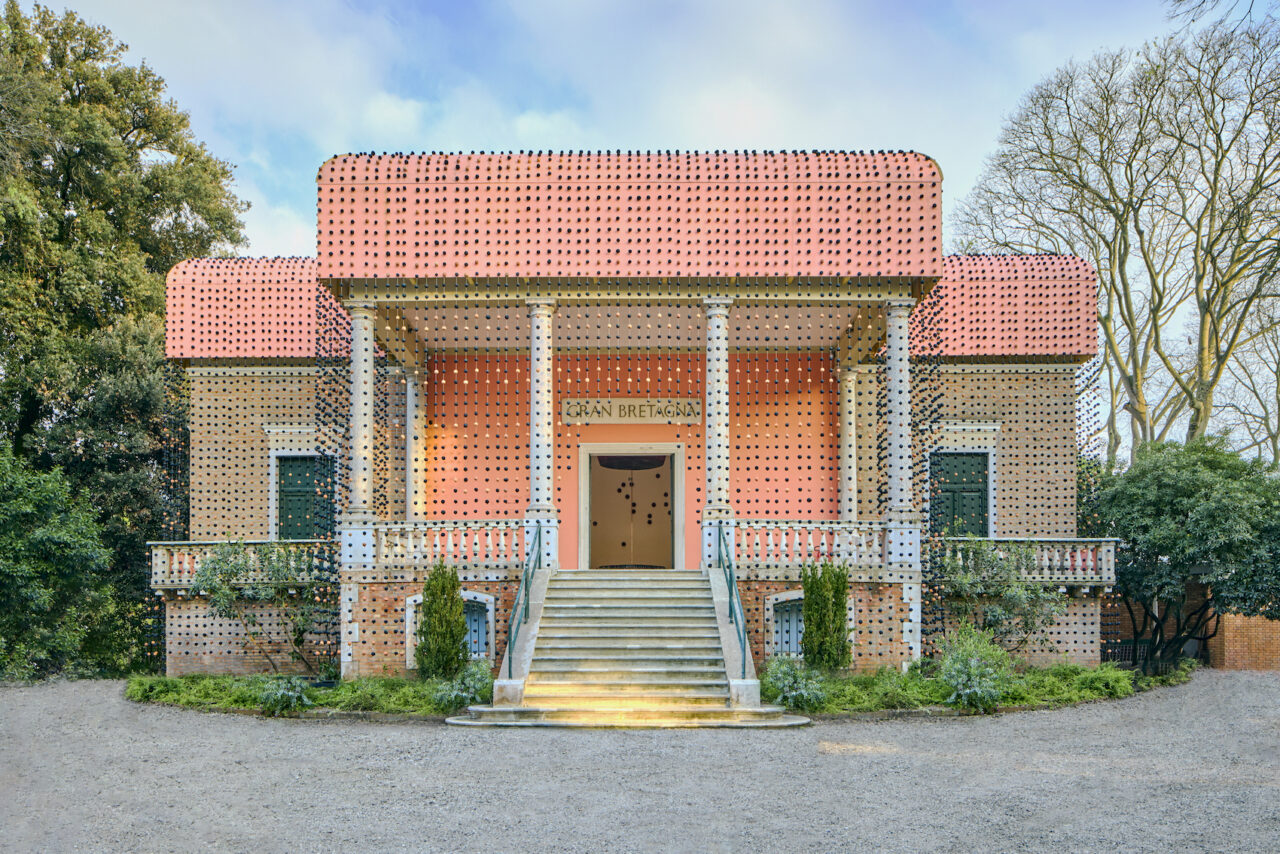
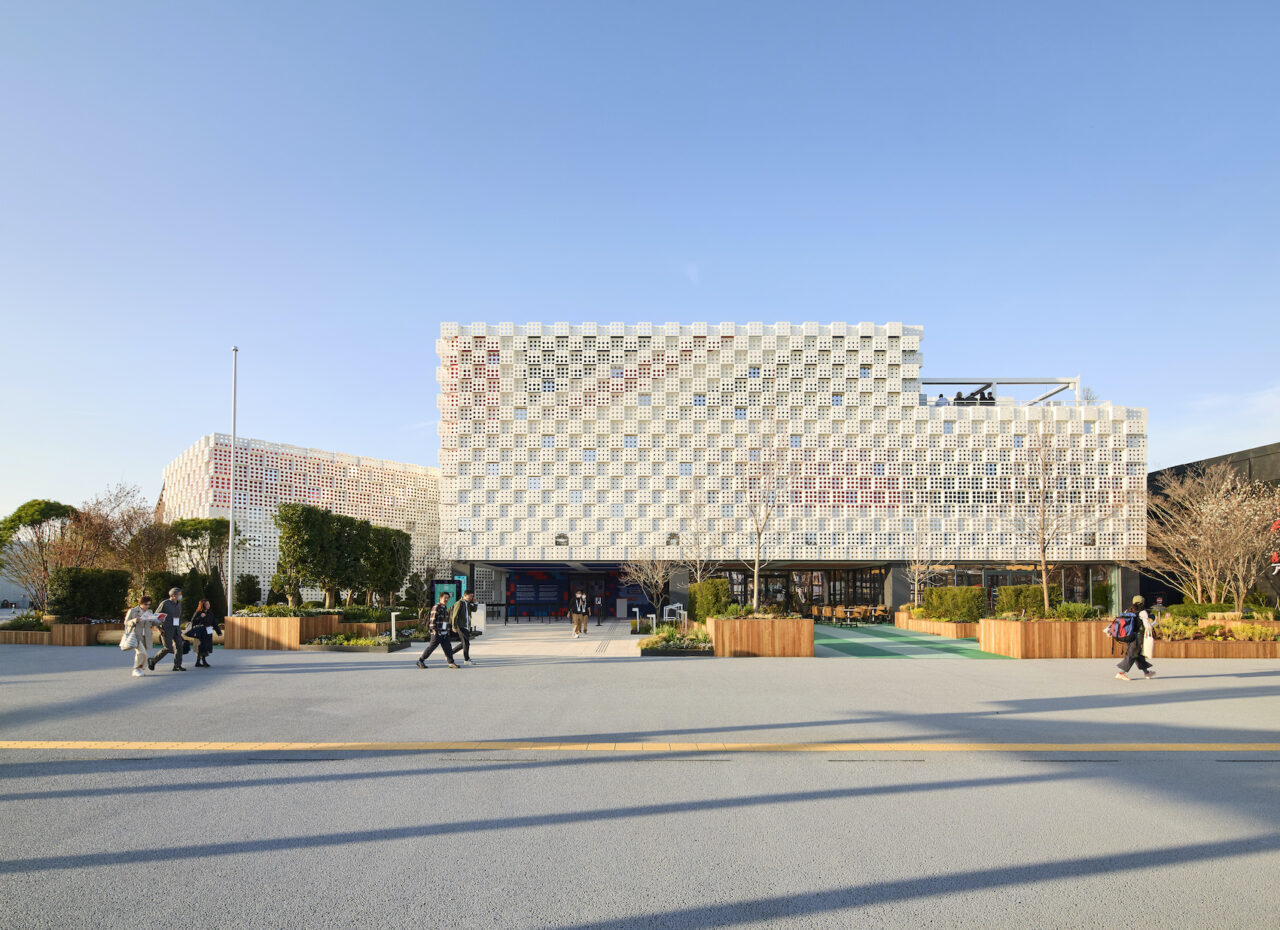
WOO architects and ES Global have unveiled their design for the UK pavilion which opened this week at the 2025 Osaka Expo in Japan. A narrative of British industrial heritage has been layered into this high-tech, transportable and reusable structure, too. Built on a 10-by-10 metre modular grid, the façade’s perforated aluminium blocks are a […]
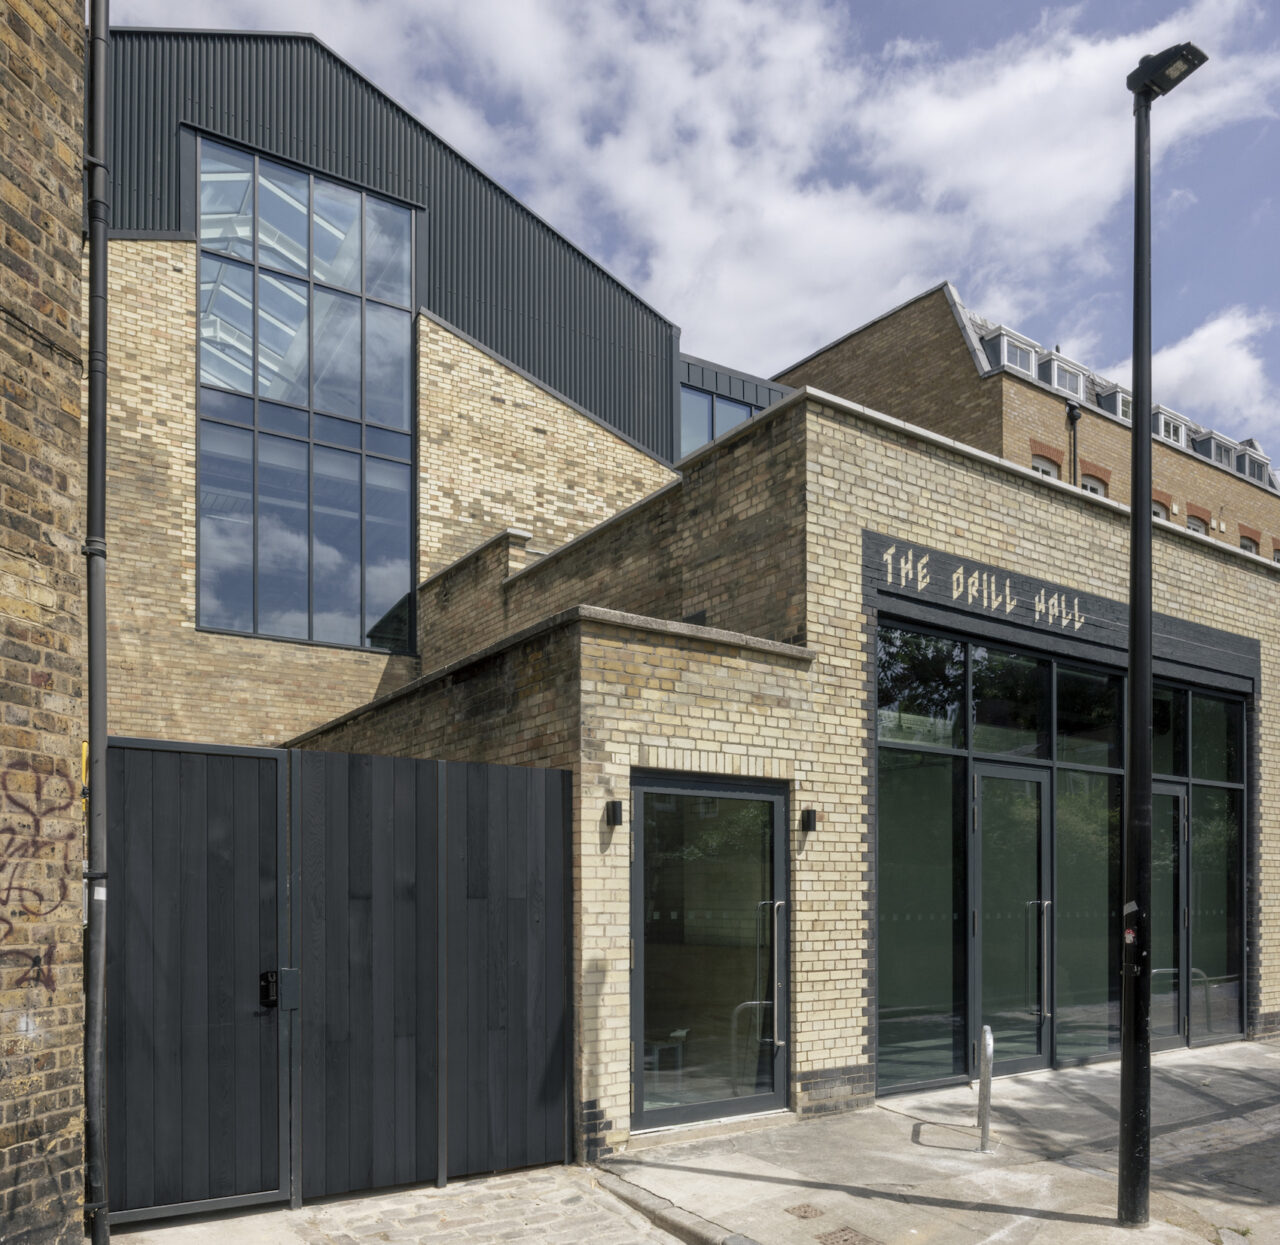
HUT Architecture has sympathetically transformed a 1930s army drill hall into co-working offices, a café, and apartments in the heart of London’s Mile End. Photos Billy Bolton Originally constructed in 1939 for the Royal Army Service Corps 1st Anti-Aircraft Division, the former drill hall in Mile End, east London, has had many lives – as […]
Retrofitting the physical world is one thing but you have to retrofit the user. We start every project with a workshop where we ask the client “what does sustainability mean to you?” If we asked “what does regenerative architecture mean to you?” they’d probably say “Huh?” One of them, a nuclear physicist, said “I want nothing […]
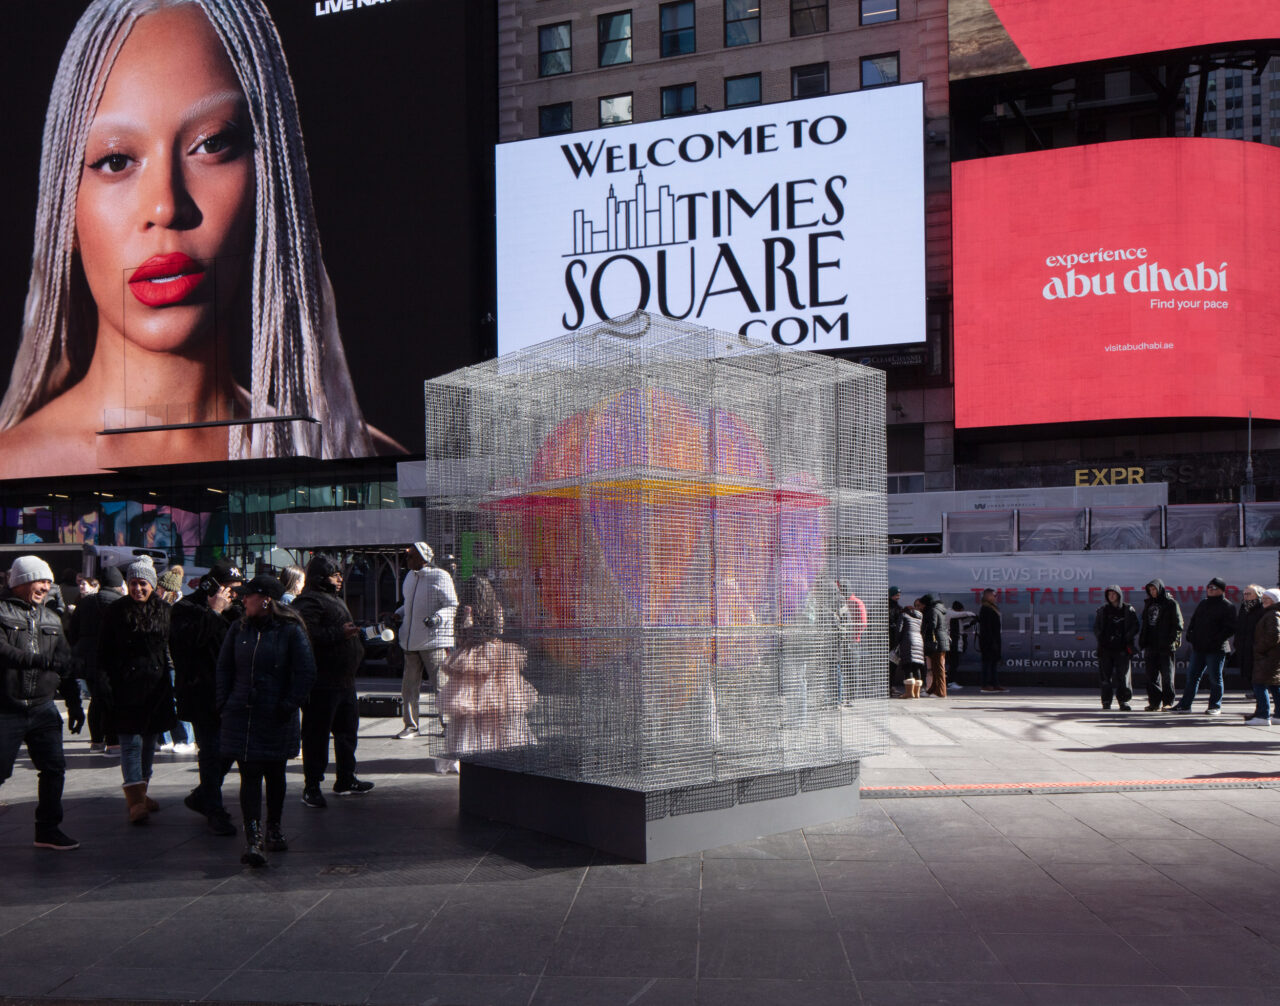
Pernilla Ohrstedt Studio’s winning design for Times Square Arts’ annual Love & Design Competition reimagines public art as both a celebration of love and an ecological intervention. Photos Naho Kubota Before it became the Big Apple, New York was the Big Oyster. In fact, before New York was even New York, when Lenape tribes inhabited […]
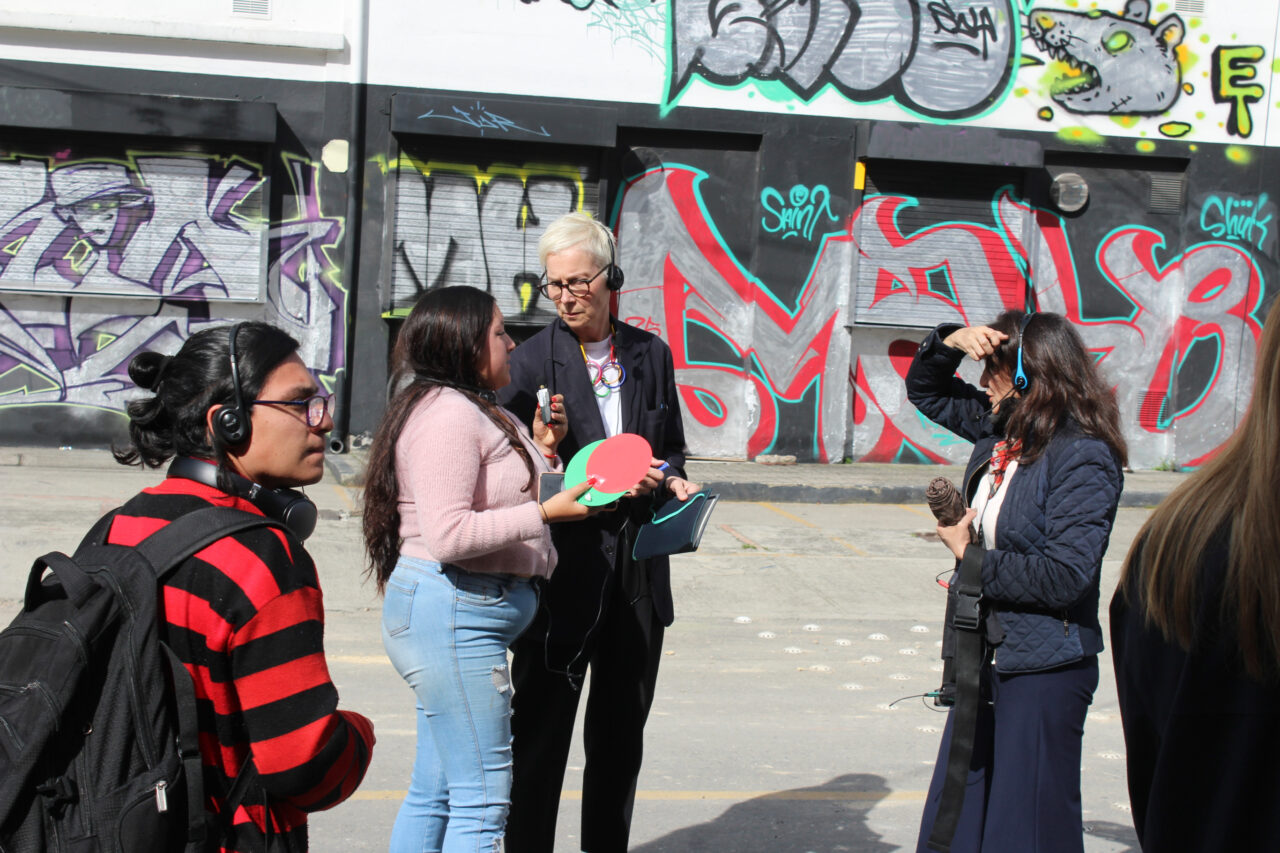
Publica has spent 15 years reshaping public spaces through research-led methodologies, participatory planning and innovative urban policies. AT talks to Lucy Musgrave, Anna Mansfield, Gaia Crocella and Lou Elena Bouey about working with CHANGE (City Hub and Network for Gender Equity) to investigate – and ultimately improve – the experiences of women, girls and gender […]