 International Architecture & Design Awards 2025
Centro Articulador Center Norte
MCAA Arquitetos
Corporate & Office Building Design
Centro Articulador Center Norte — IADA 2025 award
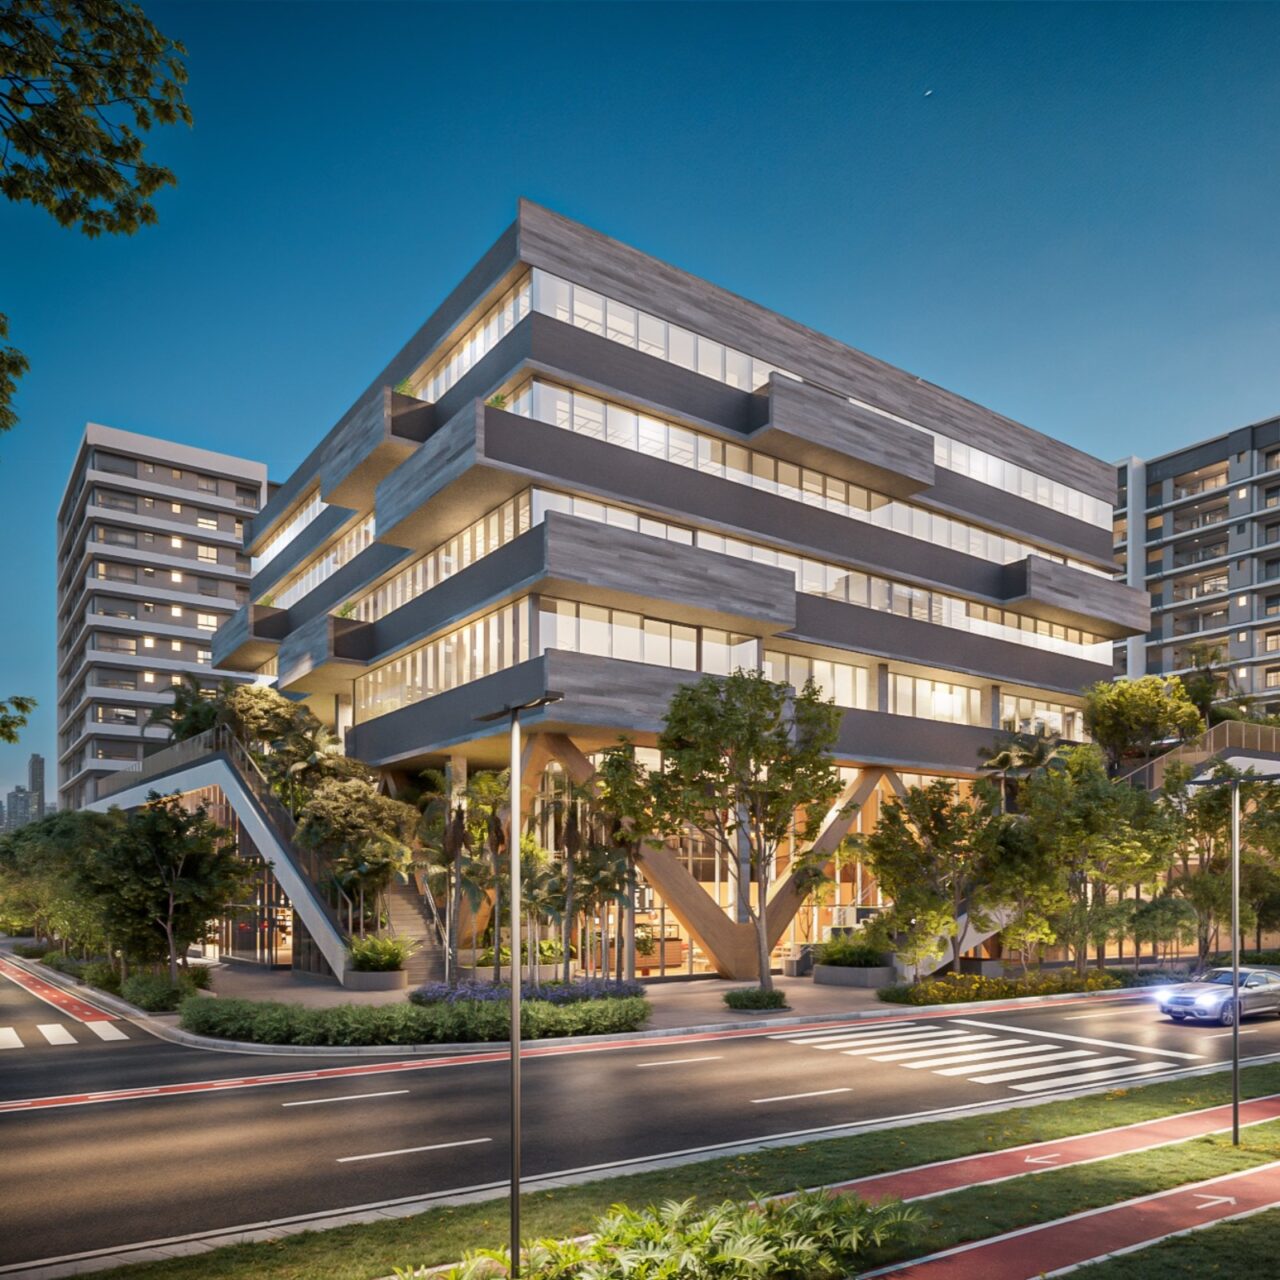
Centro Articulador Center Norte received Gold Winner recognition at the International Architecture & Design Awards 2025 in Corporate & Office Building Design. Project status, design team and credits are listed alongside the presentation.
About the project
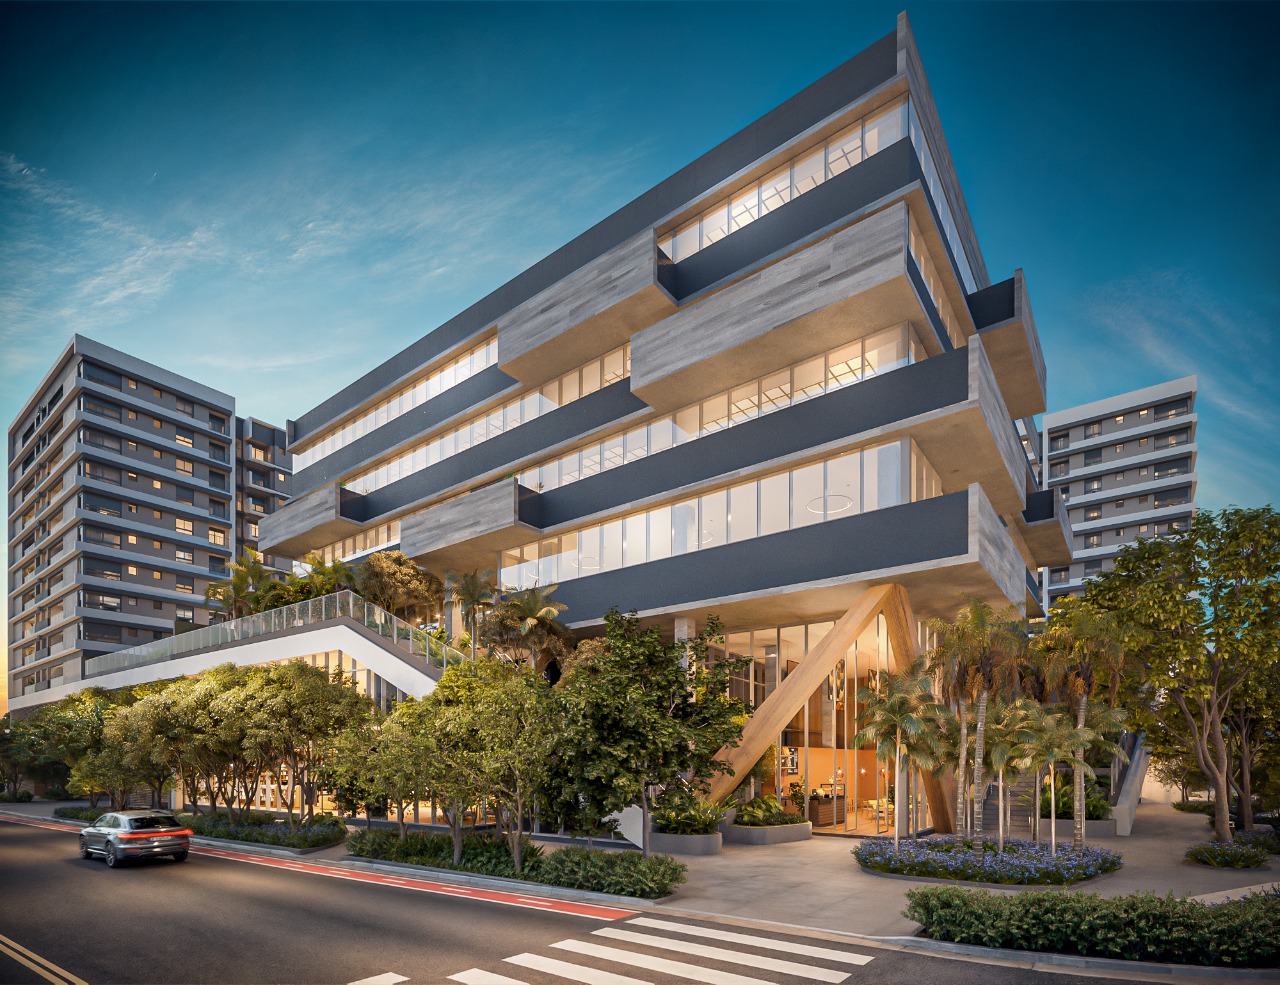
The Centro Articulador 01 Center Norte is the beginning of a major urban plan for a region undergoing transformation. Over the last four decades, the entire area surrounding the project has been used for industrial and service purposes by the Baumgart family. However, with the urban and social changes taking place in the city of São Paulo, it became necessary to create a major masterplan with residential buildings, mixed use, services, and abundant and easily accessible urban infrastructure, including international sustainability and development certifications.
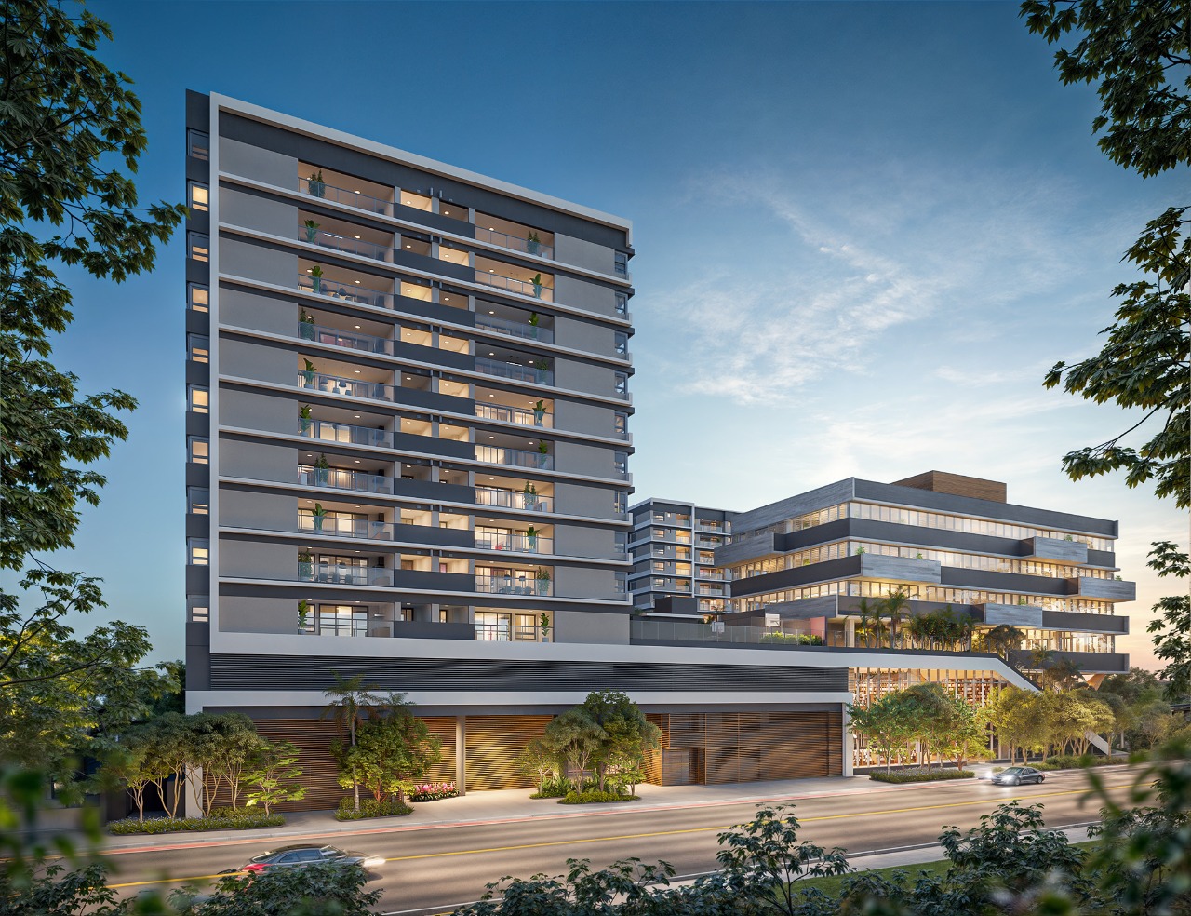
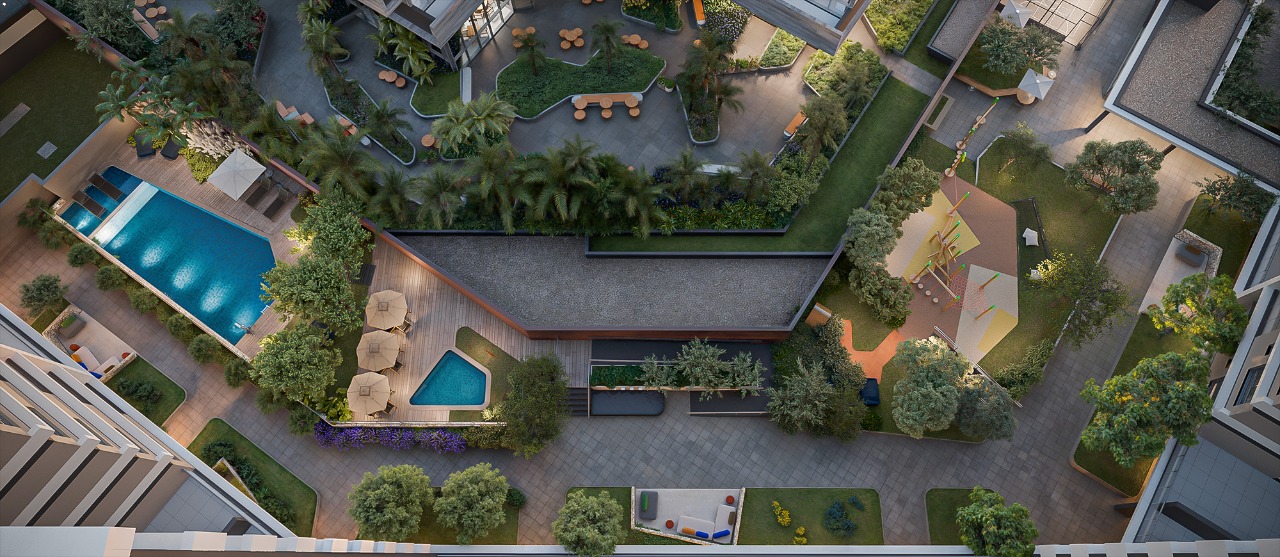
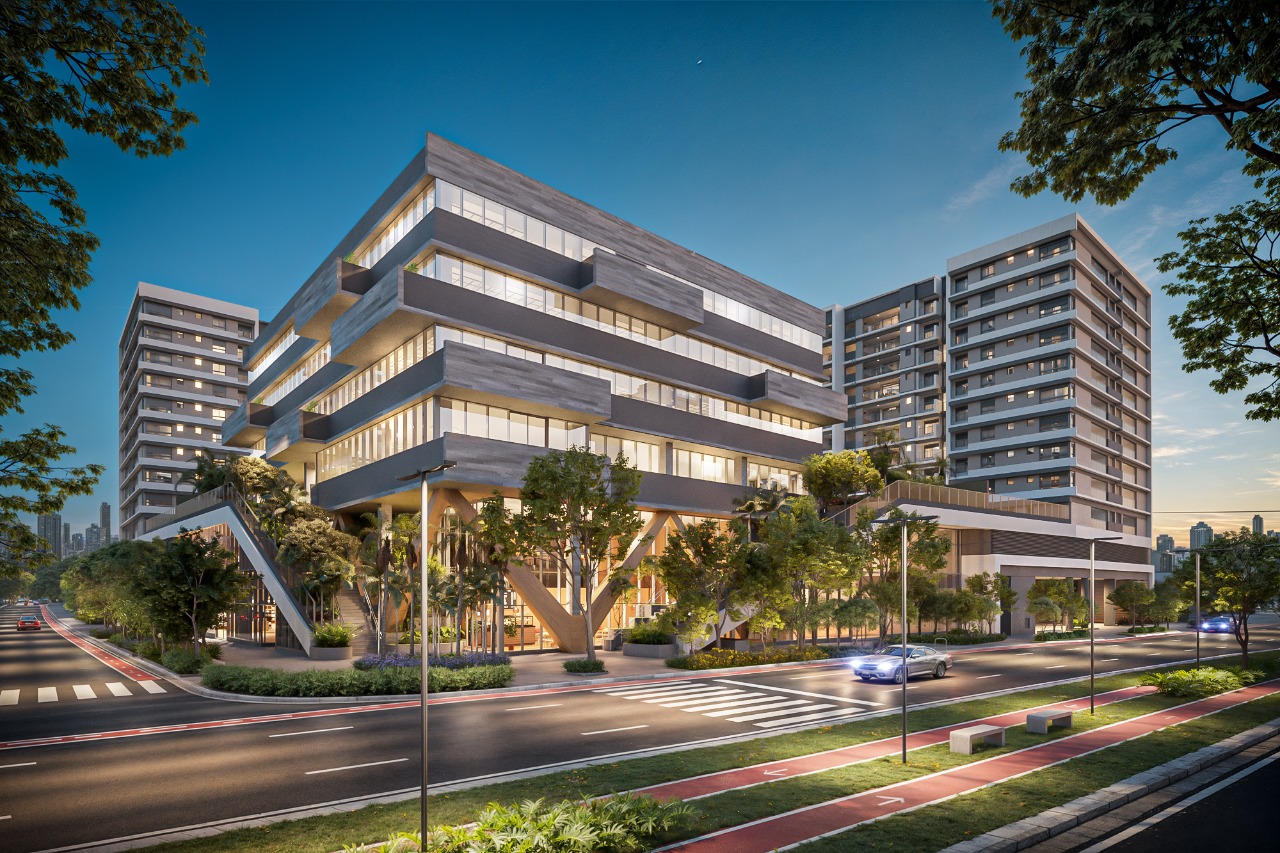
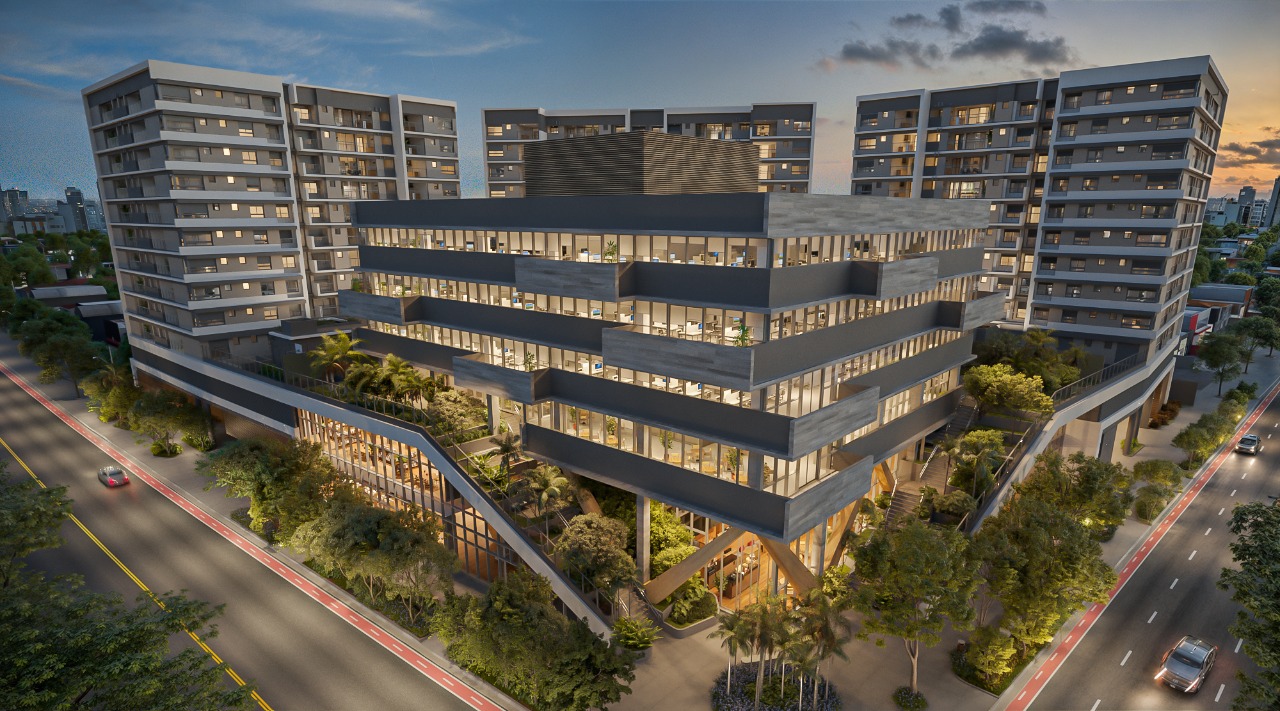
The project in question is the result of this more open-minded approach to the city. Three residential towers on a podium containing shops and services, and on its corner, a corporate building with LEED certification. In order to provide free access for pedestrians and passersby to the entire complex, an elevated square was proposed as a major social focal point for the project, thus allowing greater interaction between the designed property and its users. In this square, a flexible and open layout, surrounded by restaurants, creates an atmosphere of social interaction that is not found in any project in São Paulo.
The materials used in the project aim at sustainability and carbon capture, such as the use of laminated wood, reusable forms, abundant vegetation proposed by the landscaping project and a lot of visual permeability.
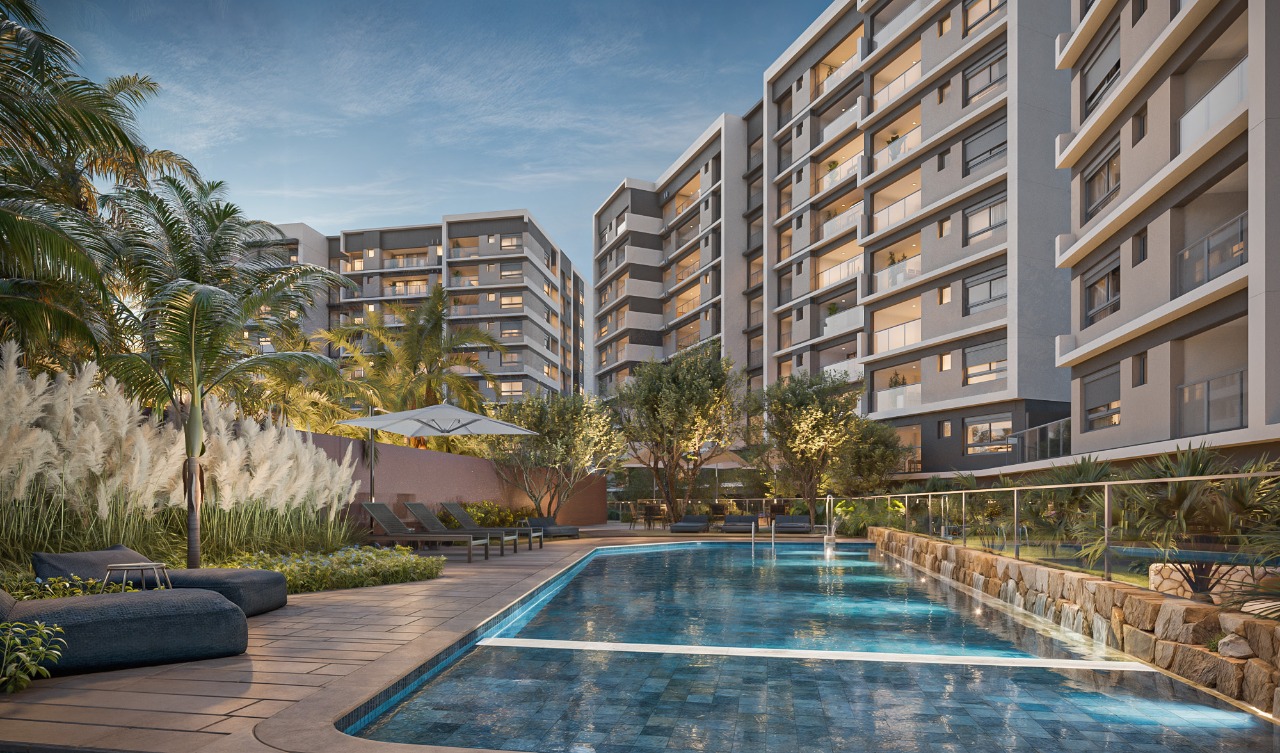
In the residential towers that "embrace" the corporate tower, ample leisure facilities are available beneath the towers. In the open areas, swimming pools and a small park serve as a green space that divides the residential area from the corporate area. The residential units have sizes ranging from 93, 120 and 158 m², with a flexible layout.
MCAA Arquitetos

We have been working in Real Estate for 27 years, bringing innovation and expertise due to our experience in this field. We design residential, commercial, and mixed-use buildings based on our creativity and engagement of a multiple and diverse team. We signed more than 36 million square meters throughout Brazil.
We are innovative because we keep unsatisfied, in a constant pursuit for new paths, projects, architecture challenges or even new ways of communicating and relating to the market. We build up personalized and on demand relations with our clients, looking for a strong, positive and lasting relation with them.
Our job exceeds architecture. We provide solutions that represent our experience, agility and job quality in order to attend clients’ desires. We know how to do it with responsibility and high compromise with deadlines. Matching the highest aesthetic, technical standards and economical results is always our goal, over 27 years.