 International Architecture & Design Awards 2024
Showroom and patient room at Hospital
Winther Design
Healthcare & Medical Facility Interior Design
Showroom and patient room at Hospital — IADA 2024 award
Showroom and patient room at Hospital received Platinum Winner recognition at the International Architecture & Design Awards 2024 in Healthcare & Medical Facility Interior Design. Project status, design team and credits are listed alongside the presentation.
About the project
Interior design and art in healthcare. Why is interior design and art important in the healthcare sector? Health-promoting and user-focused interior design and architecture:
When we are ill or need extra care and help, when we are at our most vulnerable, and our surroundings have a lot to say for both our physical and mental health. Not least, the focus on day patients should also be taken into account. Color and light settings have a huge say in relation to various diagnoses. This is something we believe institutions should focus more on in the future. Yes to patient-focused health buildings and how they incorporate the human dimension in planning. We work to help you with this part.
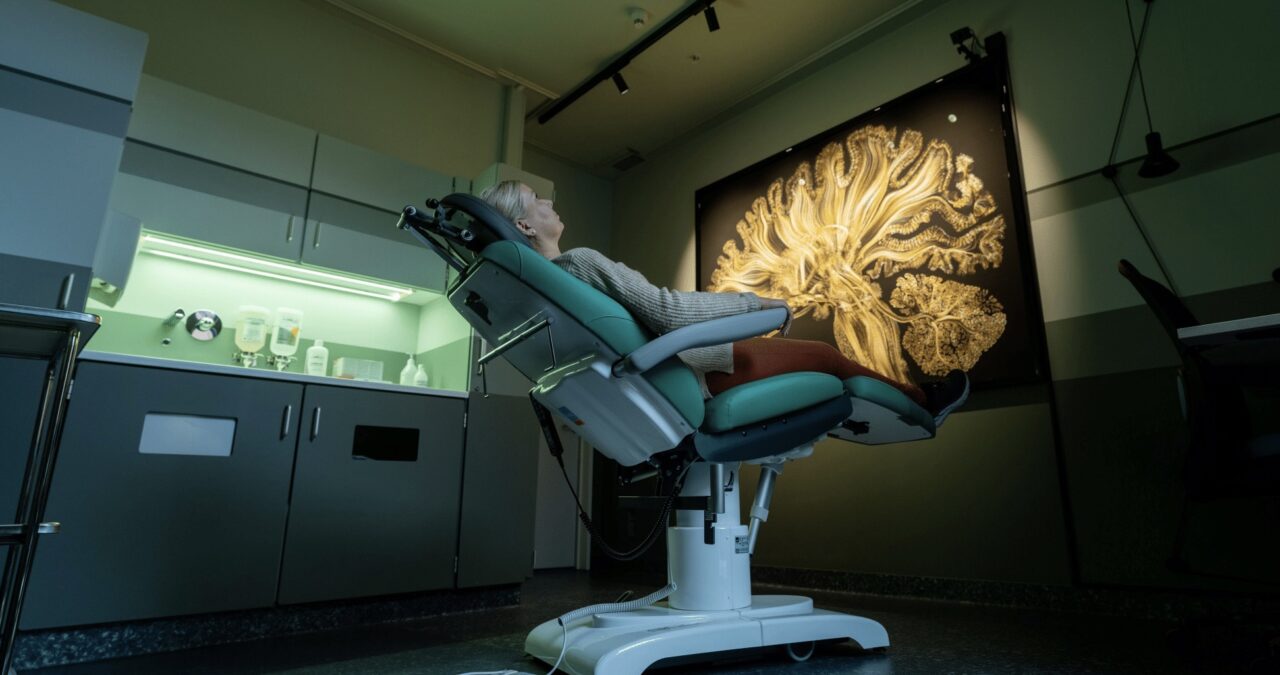
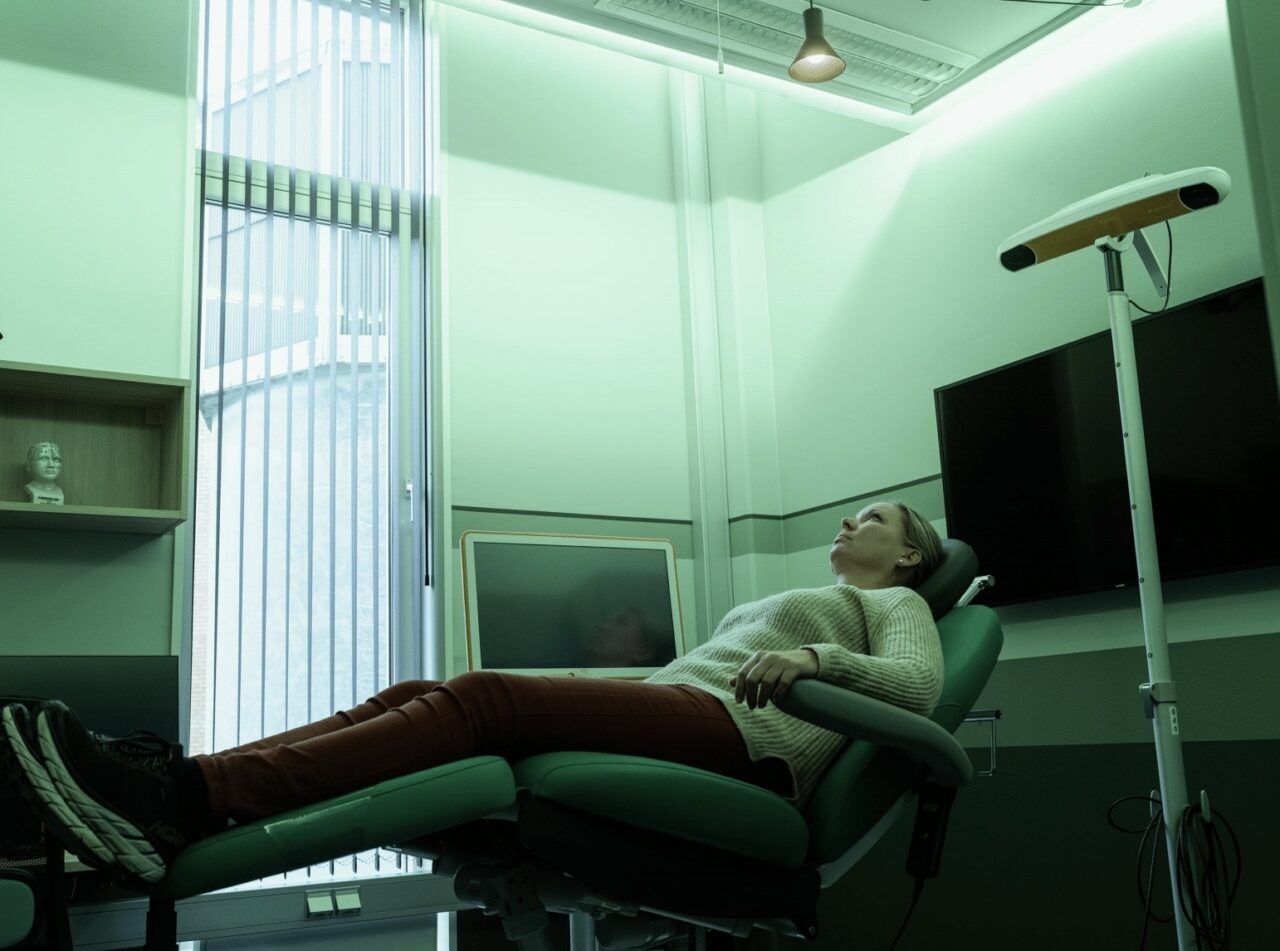
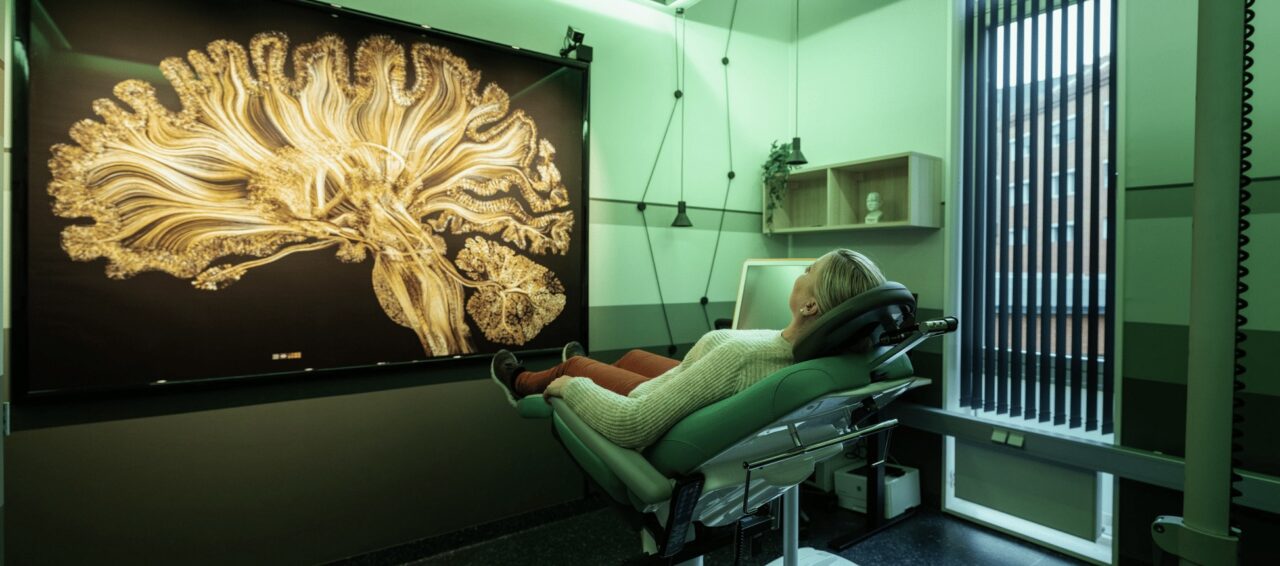



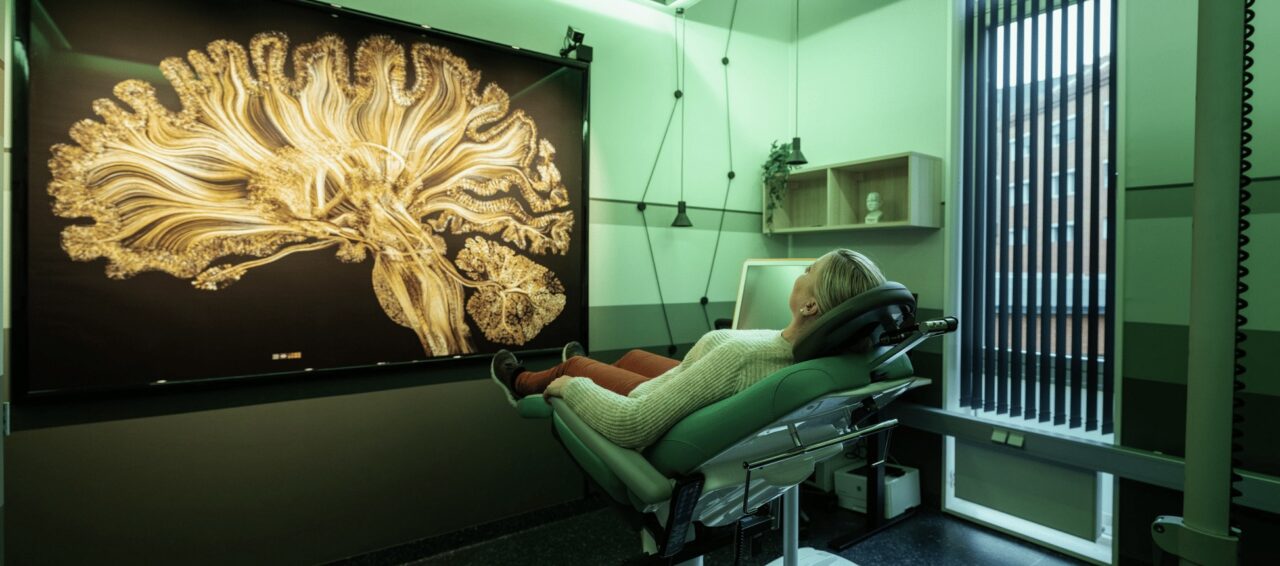
This project was made with the intention of creating a patient room at the hospital for patients suffering from severe migraines and Cluster headaches. It was important to find the correct color scheme and lighting plan that can work and function to both the patients, but also for the staff. It was equally important that the room could function as a presentation room for visiting scientists. The room is only 8 square meters, so the challenge was integrating all these aspects into the design and layout of such a small sized room. The height from the floor to the ceiling was 3, 5 meter, which gave the room more dimension.

Since lighting was crucial we created a plan by using led stripes around the ceiling and corners which could work as working lighting as well as be dimmed into a more serene quiet lighting and for special effects lighting too. I wanted to create an effect to the room, that made the room look more spacious then it really was, by using layers and colors in green shades horizontally. I chose green colors, because of the patients diagnose.
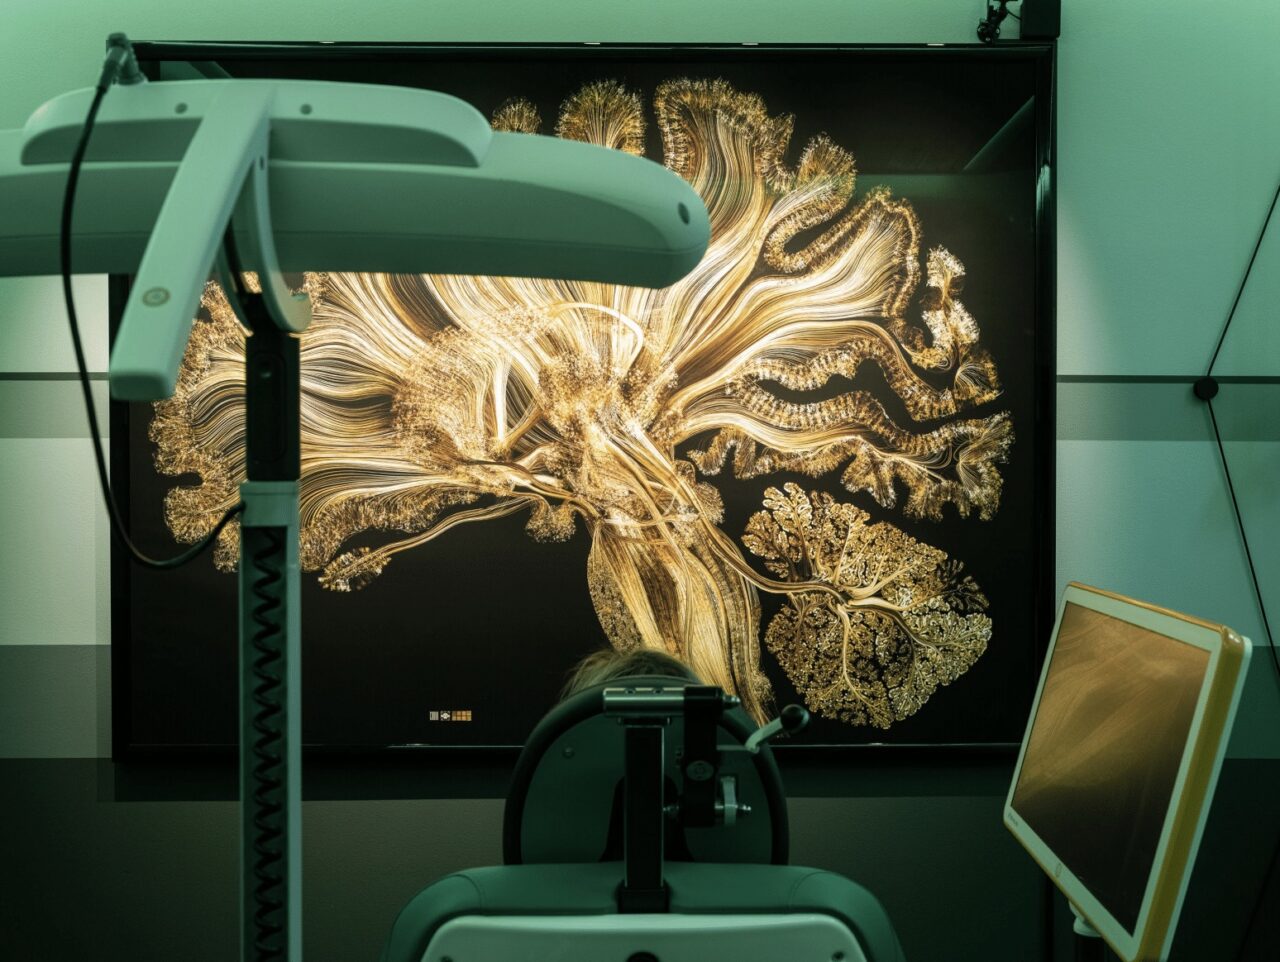
Design elements as well as art, is something I also integrate into my project and are equally important to lift a design project. Since this was a project in a hospital room with focus on a certain Target group, I found it essential to implement the Italian "Neuro lamp" design and a huge art statement piece on the wall of a slice of the brain, with a micro-etching technique by Greg Dunn.
Space: Patient Room at St. Olav, NTNU, Trondheim, Norway.
Winther Design

WINTHER DESIGN is a unique interdisciplinary design studio located in the centre of Norway.
We work and challenge ourselves daily within the fields of art, furniture, product design and interior design/architecture.
Forging new connections within these various disciplines united us to start our collaboration.
Compelling beauty and deep appreciation of everyday life, is at work at
WINTHER DESIGN STUDIO.
An Aesthetic Experience in Design, art and Craftsmanship.