 International Architecture & Design Awards 2023
Switchback House
McLeod Bovell Modern Houses
House Design
Switchback House — IADA 2023 award
Switchback House received Gold Winner recognition at the International Architecture & Design Awards 2023 in House Design. Project status, design team and credits are listed alongside the presentation.
About the project
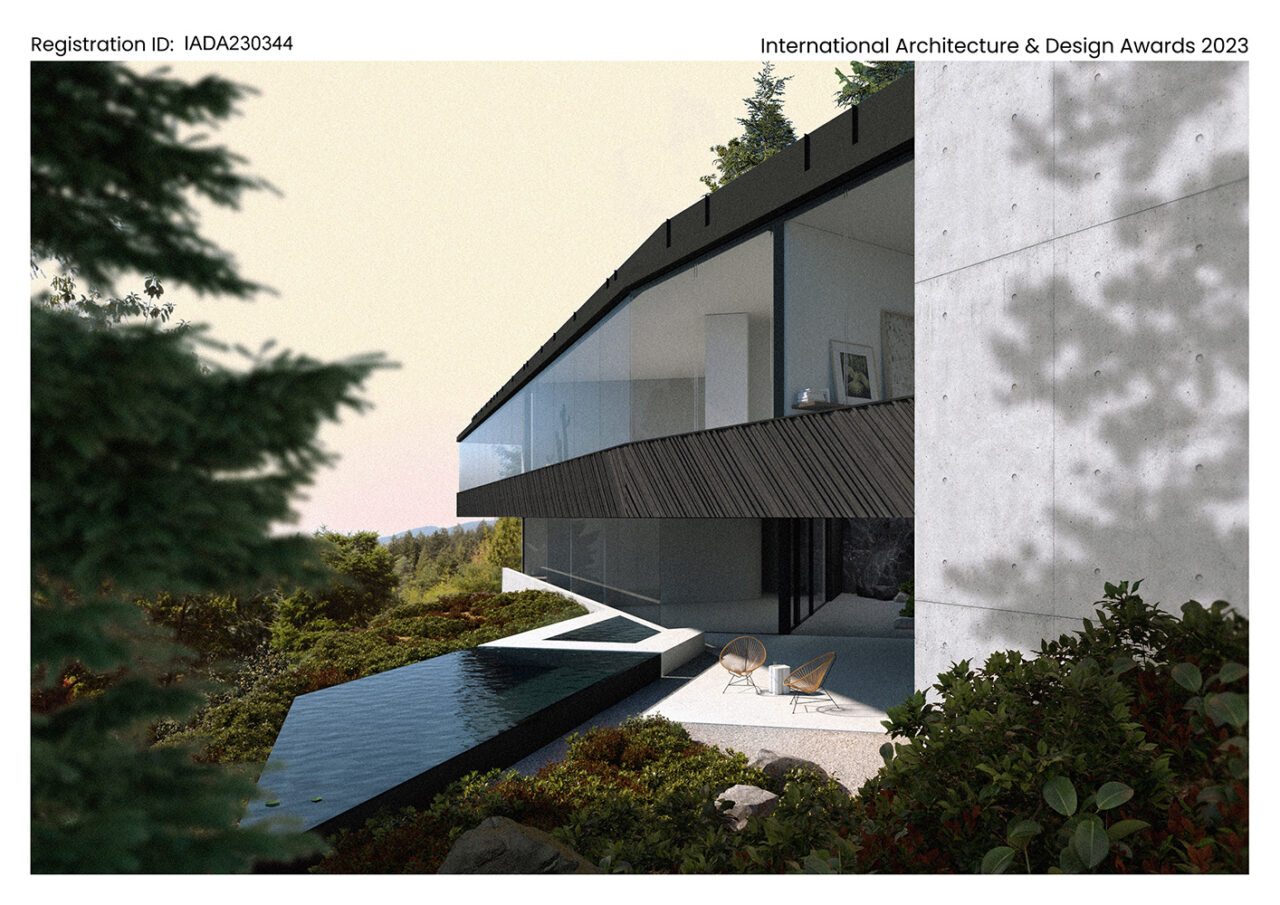
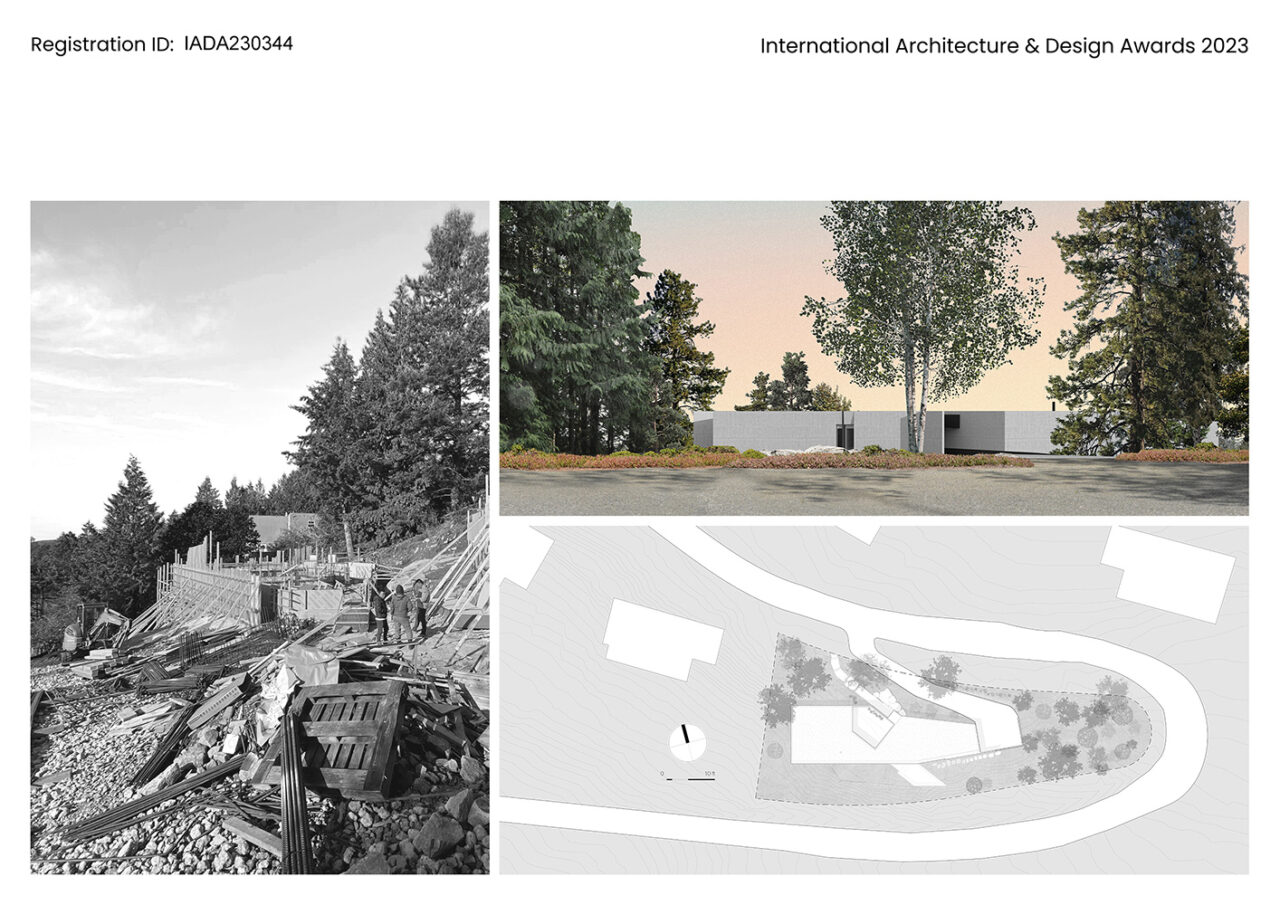
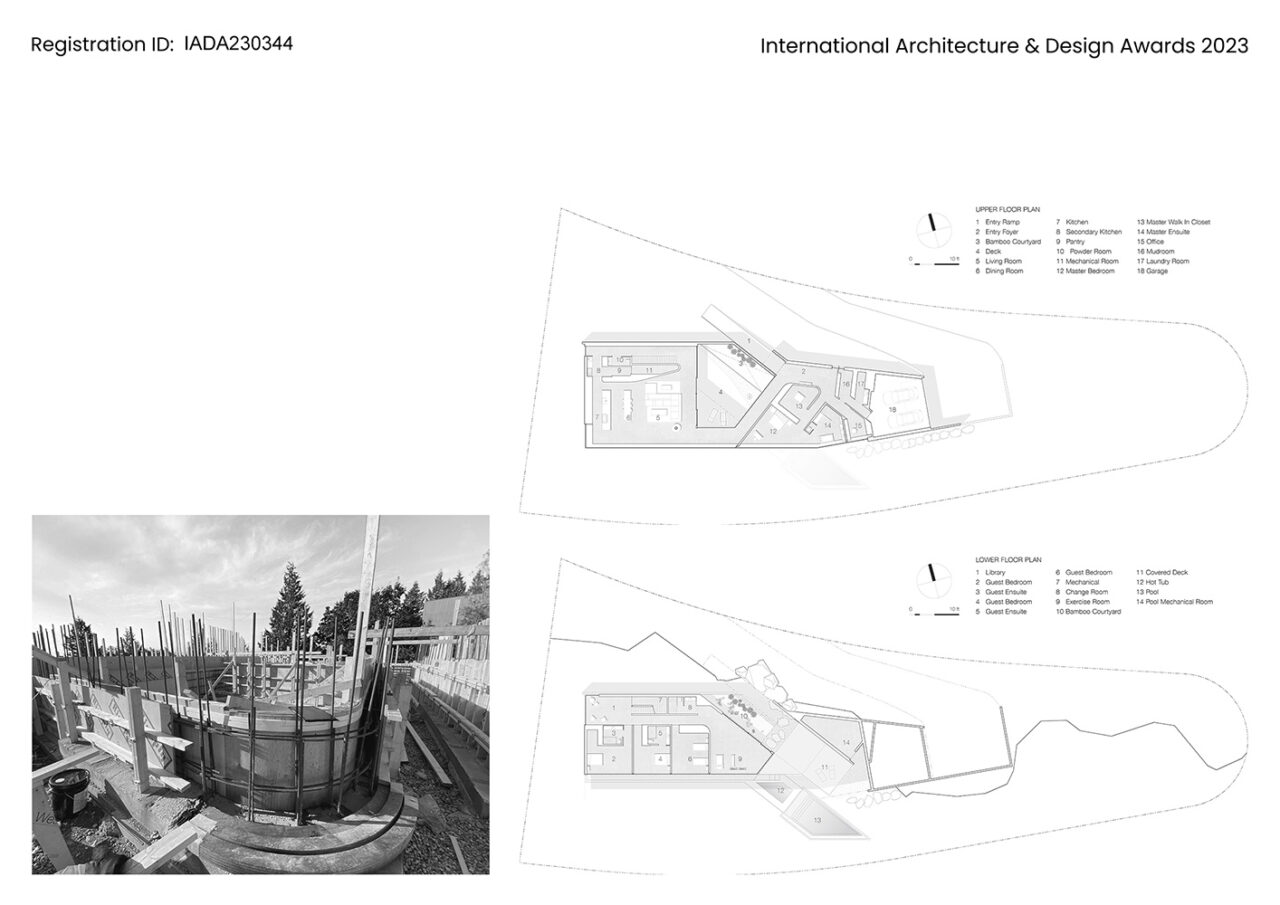
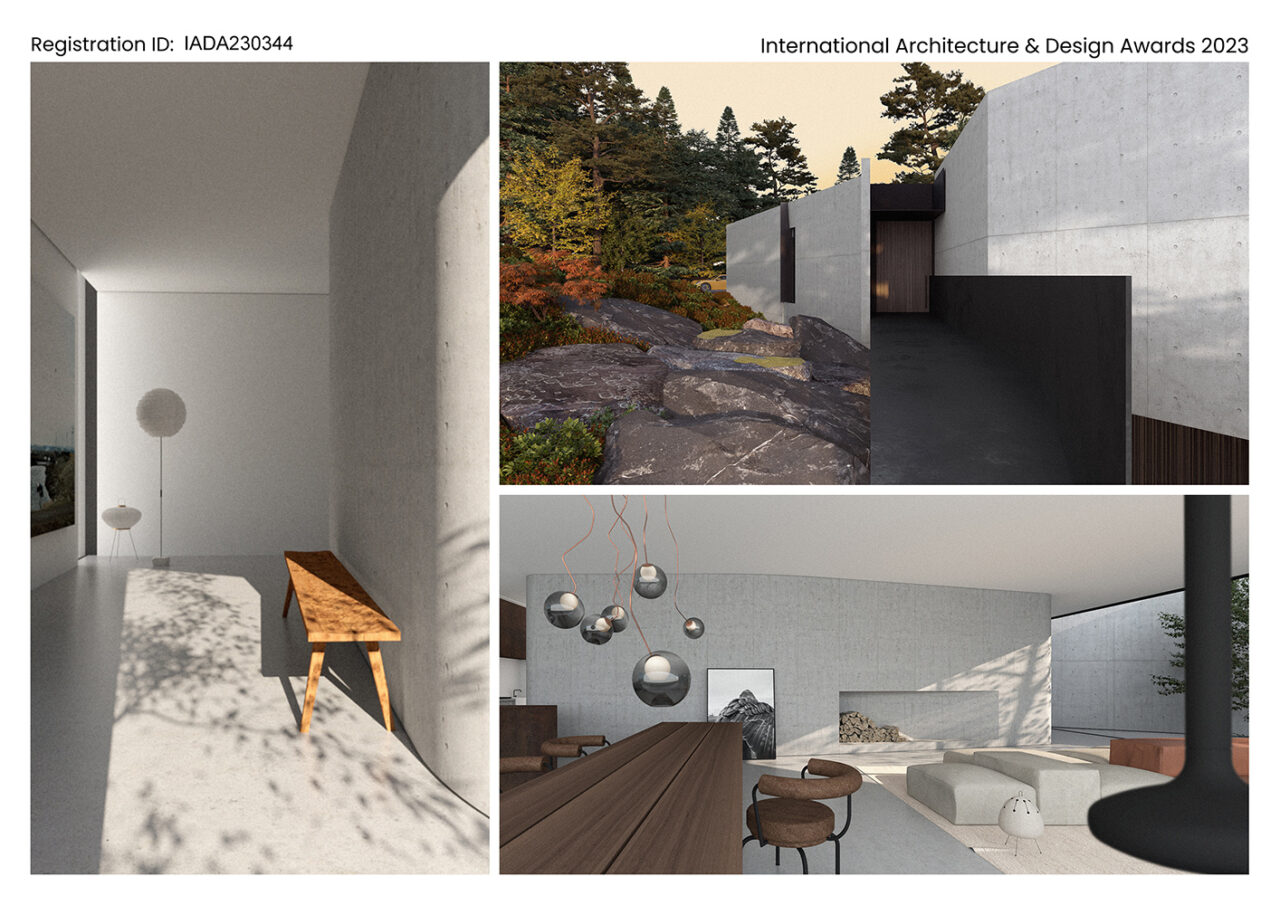
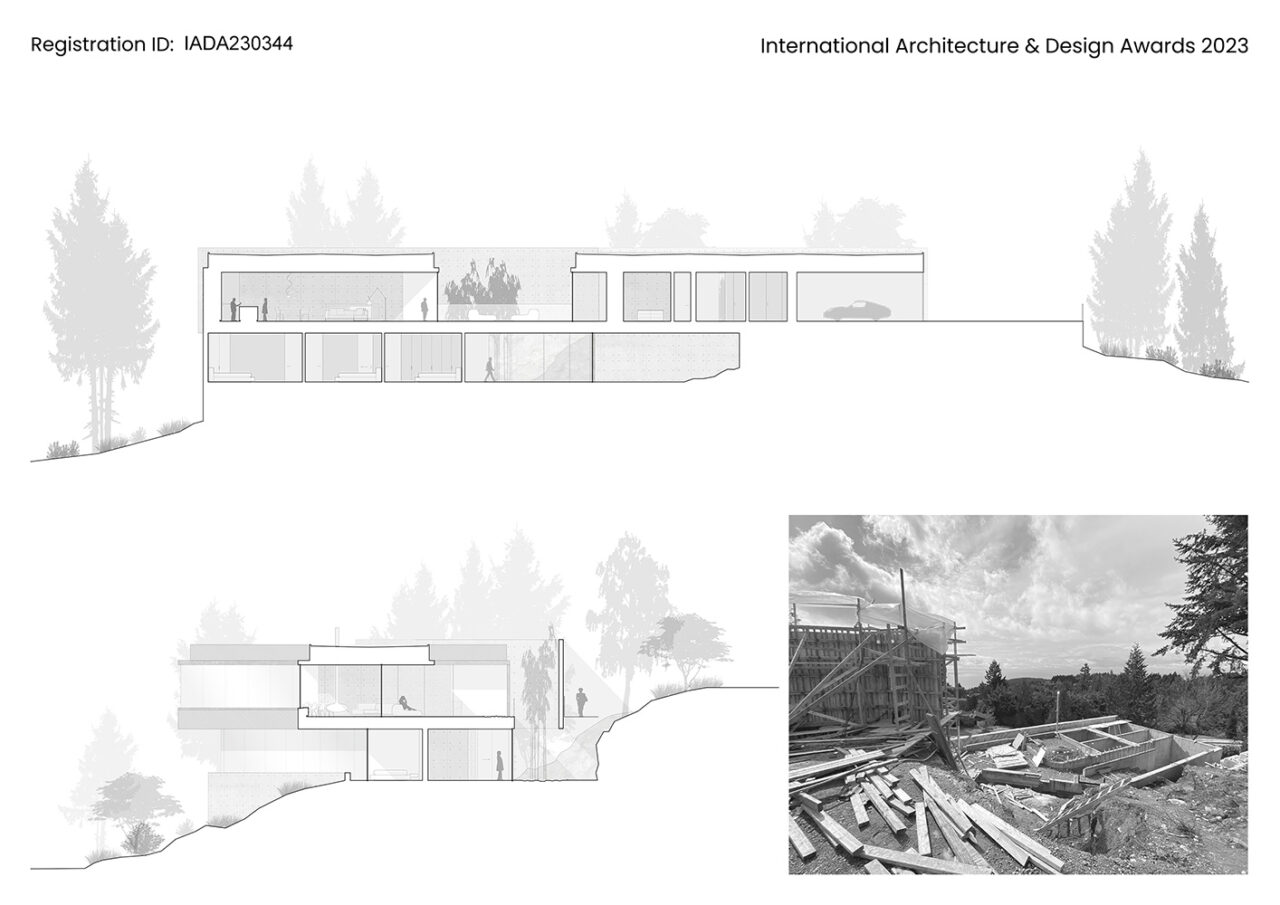

Located on a wide, elliptically-shaped site that is bounded by a winding, mountain road, the Switchback House uses found topography as a generator for an unconventional house. The length of the site allows program to spread itself laterally over two levels strung out narrowly across the slope. Because site is short and very steep in its down-slope dimension, it was decided that movement through the house would follow a side-to-side path that transversed the site across its length. The resultant turning motion when direction is reversed is reiterated in the circulation and the ultimate experience of the house, that of a navigation sequence which operates along and around a series of tightly bent, hairpin concrete walls that abut the hallway and stair circulation sequences.
The clients wished to maximize opportunities for an uninterrupted 120 foot long panoramic window highlighting the “ribbon” views of the site comprised of trees, a sliver of ocean, and the big sky beyond. An associated seating ledge at the main floor and a raised garden wall at the basement create privacy by deliberately limiting downward views of the switchback road and the neighbourhood below. This client directive also generated the program “switch” which locates the exterior deck spaces from a conventional in-front position to the back house. This unusual positioning created opportunities: a generous opening for light and outdoor space at the “back” of the house and a basement pass-through that allows the lower floor rooms to engage with a garden and the exposed granite bedrock underlying the site. Street-side the house offers protection from traffic and overlook with a pair of overlapping concrete walls. These walls alternatively emerge from and fly over the rocky slope below allowing light and access into the middle of the long floor plates while promoting privacy and security for the occupants of the house.
McLeod Bovell Modern Houses

McLeod Bovell is a collaborative design partnership specializing in complete residential design. Since 2008, our firm has grown to include a group of 16 designers with diverse backgrounds. Our work embraces embedded social, spatial and environmental opportunities as generators for invention. We work to understand the substantive elements of our client's nature and desires. Sometimes this is articulated, but often what is not said is most important. Through this continuous dialog we establish a framework for design decision-making.