Architecture & Design Community
Tag: interiors
September 24, 2026
International Excellence Awards 2026: A Look at This Year’s Winners
The International Excellence Awards 2026 reveals a remarkably varied field of winning work. Across architecture, interiors, landscape, fashion, product, packaging, communication and AI-powered design, the results move easily between the built and conceptual, the intimate and the large-scale. With entries from Europe, Asia, Africa, North and South America, the IEA 2026 brought together an intercontinental […]
July 1, 2026
International Architecture & Design Awards 2026 Unveils Its Most Inspiring Winners Yet
The International Architecture & Design Awards (IADA), organised by the Architecture & Design Community (ADC), has announced the winners of its landmark fifth edition. Bringing together entries from 53 countries, IADA 2026 became the strongest and most internationally diverse edition since the awards were established. The 2026 edition reflected the rapid evolution of architecture and […]
March 6, 2026
A Global Snapshot of Design in 2025. Design Skill Awards Winners.
The third edition of the Design Skill Awards has revealed a global constellation of creative excellence, bringing together more than 90 winning projects from 31 countries. The 2025 Design Skill selection demonstrates how contemporary design continues to evolve across scales and disciplines — from intimate residential spaces to ambitious urban visions, from experimental installations to carefully crafted interiors. Together, […]
January 10, 2026
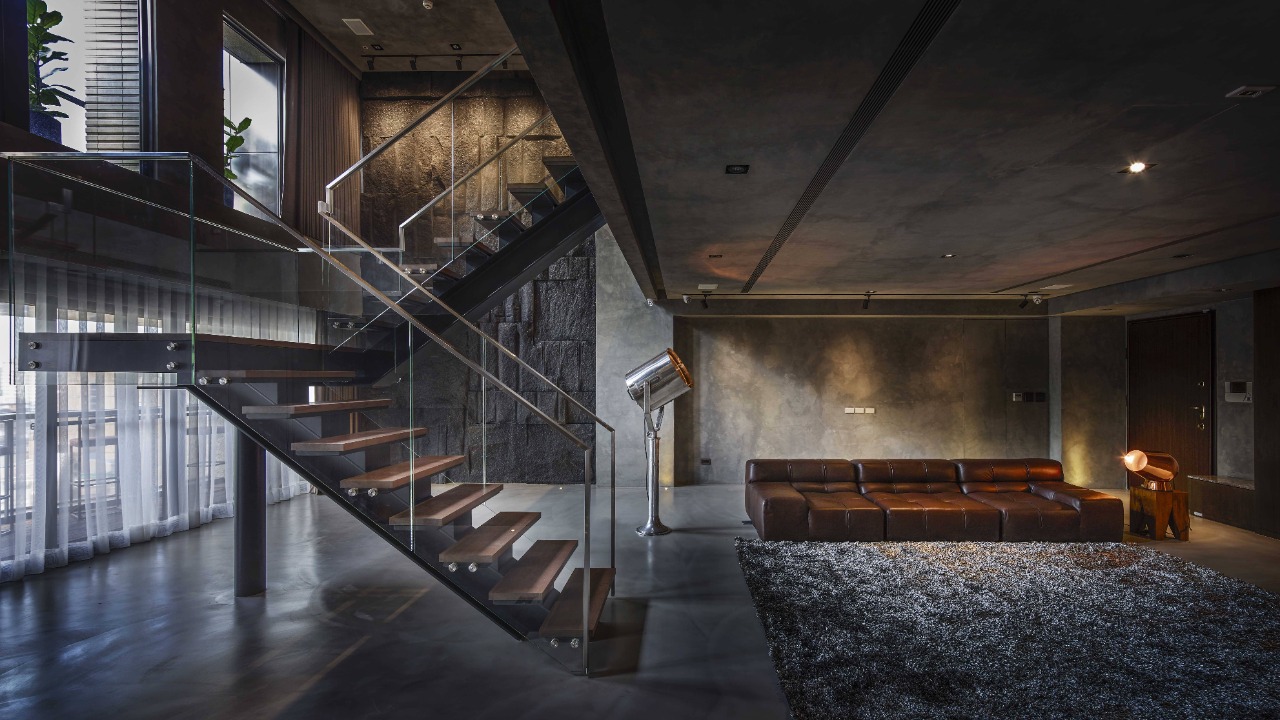
Modern Design Blends With Thai Influences In This New Home
Rerucha Studio recently completed this home for the founder’s brother and his wife, blending modern style with subtle Thai influences. Architect Jill Rerucha also crafted the landscape, creating a seamless connection between indoors and outdoors. Light-filled, open, and perfect for entertaining, the house features floating stairs, lake-facing terraces, and layered wood screens that merge contemporary […]
January 10, 2026
Step Into a Light-Filled Home Surrounded by Plants
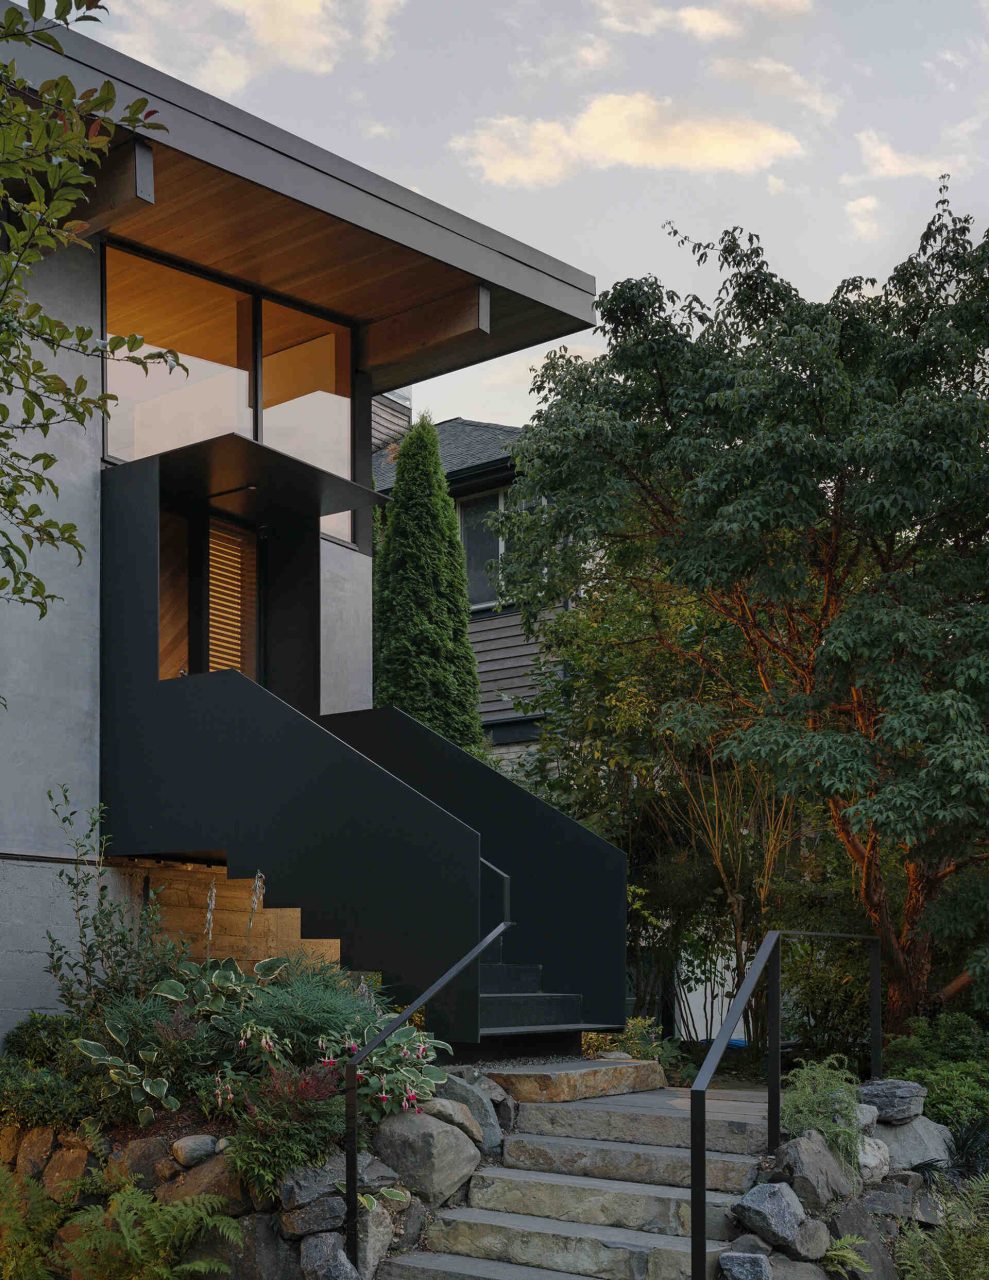
A modest Seattle home maximizes light, garden views, and connection between indoor and outdoor spaces. The design by architecture firm GO’C, is an open, welcoming environment where every space feels calm and bright. Elevated Entry Meets Open Design Built atop existing concrete stem walls, the house features an elevated entry, high shed roof with exposed […]
January 8, 2026
The Surprising Layout Choice That Transformed This Heritage House
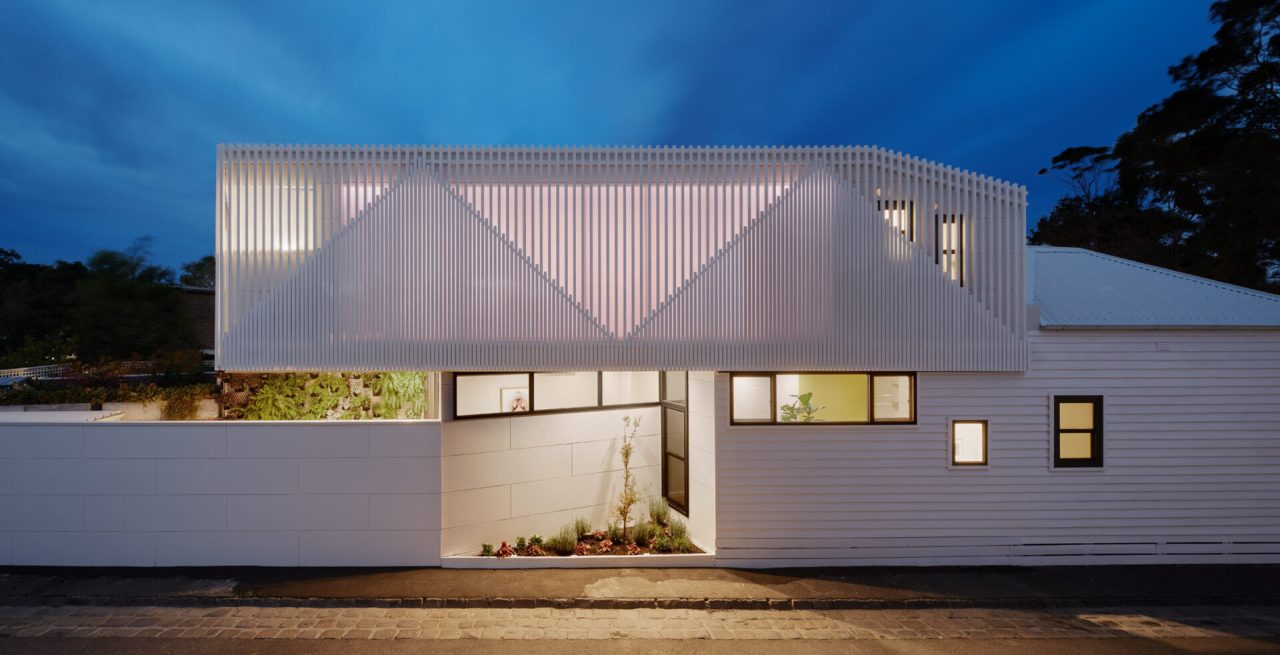
This double-fronted Victorian home in Melbourne, Australia, now feels completely transformed. The heritage facade remains, but a clever renovation by WALA (Weian Lim Architects) has turned the house upside down, creating light-filled, modern living spaces and a surprising layout that makes the most of the compact site. WALA reconfigured the interior and added a second […]
January 8, 2026
This Austin Ranch House Renovation Added Light, Height and a Whole New Storey

In a leafy Austin neighbourhood, a 1950s ranch house has been transformed into something far brighter and more expansive. Specht Novak were tasked with renovating a suburban home built in 1955, while also adding an entirely new second storey. The result is a modern family house that feels open, light-filled and closely connected to its […]
January 6, 2026
A Mediterranean Stone House Made for Poolside Living
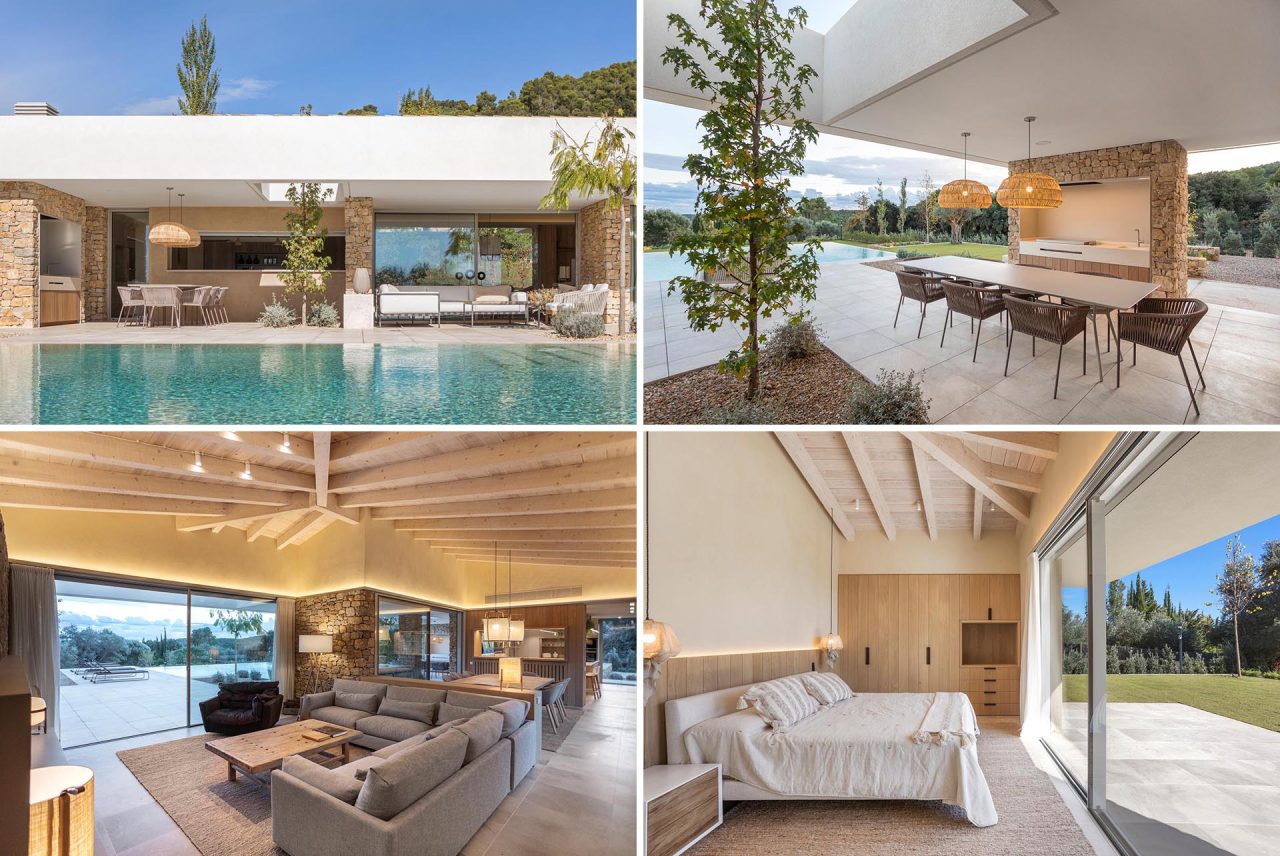
Set within the peaceful surroundings of Montrás on Spain’s Costa Brava, this modern family home by Dom Arquitectura was designed with one clear goal in mind. To create a relaxed, light filled house where outdoor entertaining feels effortless and natural. From the very first glance, the architecture makes its intentions clear. The facade combines large […]
January 6, 2026
This Seaside Home Is Clad From Top to Bottom in Weathered Timber
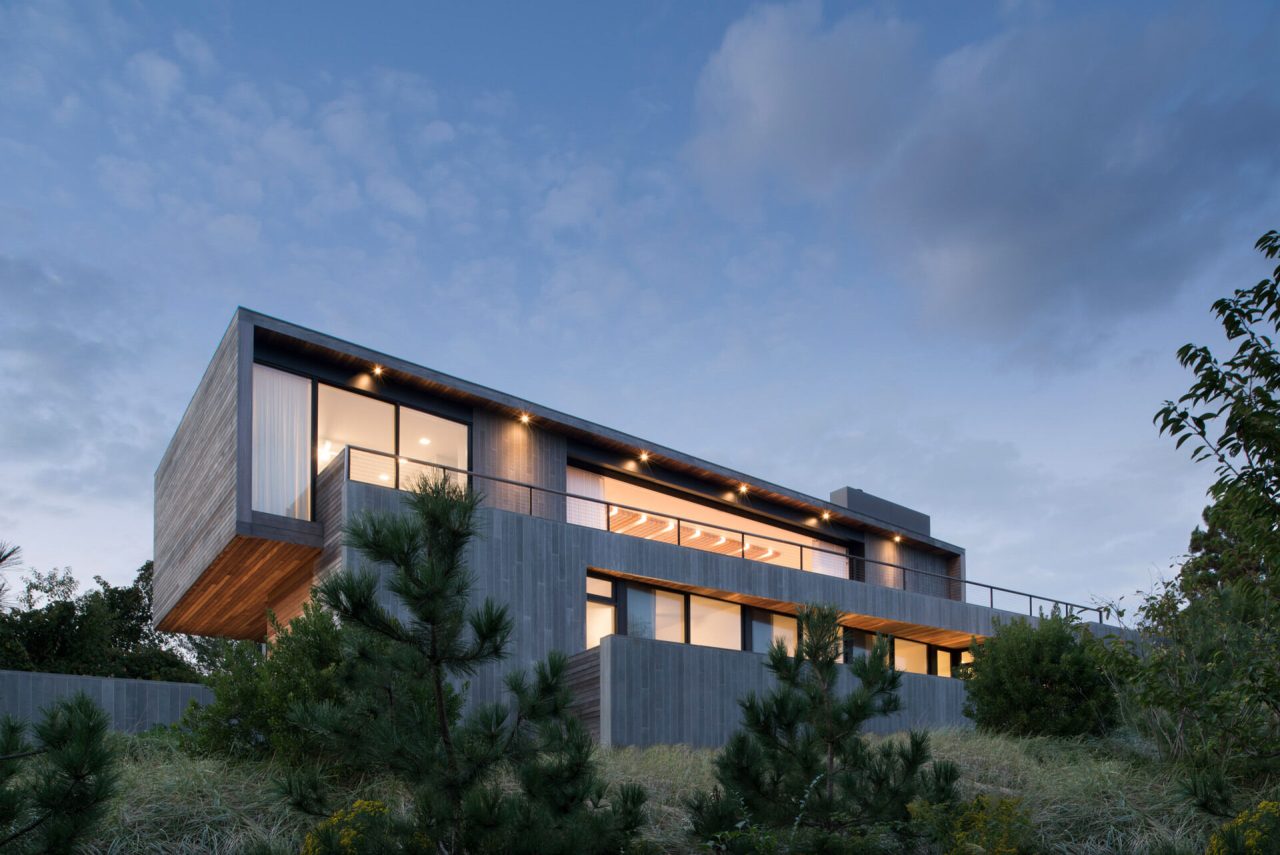
Perched within a quiet beach community in Montauk, New York, Hither Hills was designed as a weekend escape that feels deeply tied to its surroundings. Created by Bates Masi + Architects, the home sits on a steep, challenging site where flat ground is scarce and traditional beach house layouts simply would not work. The house […]
January 4, 2026
A Brick Family House Where Arriving Becomes an Experience
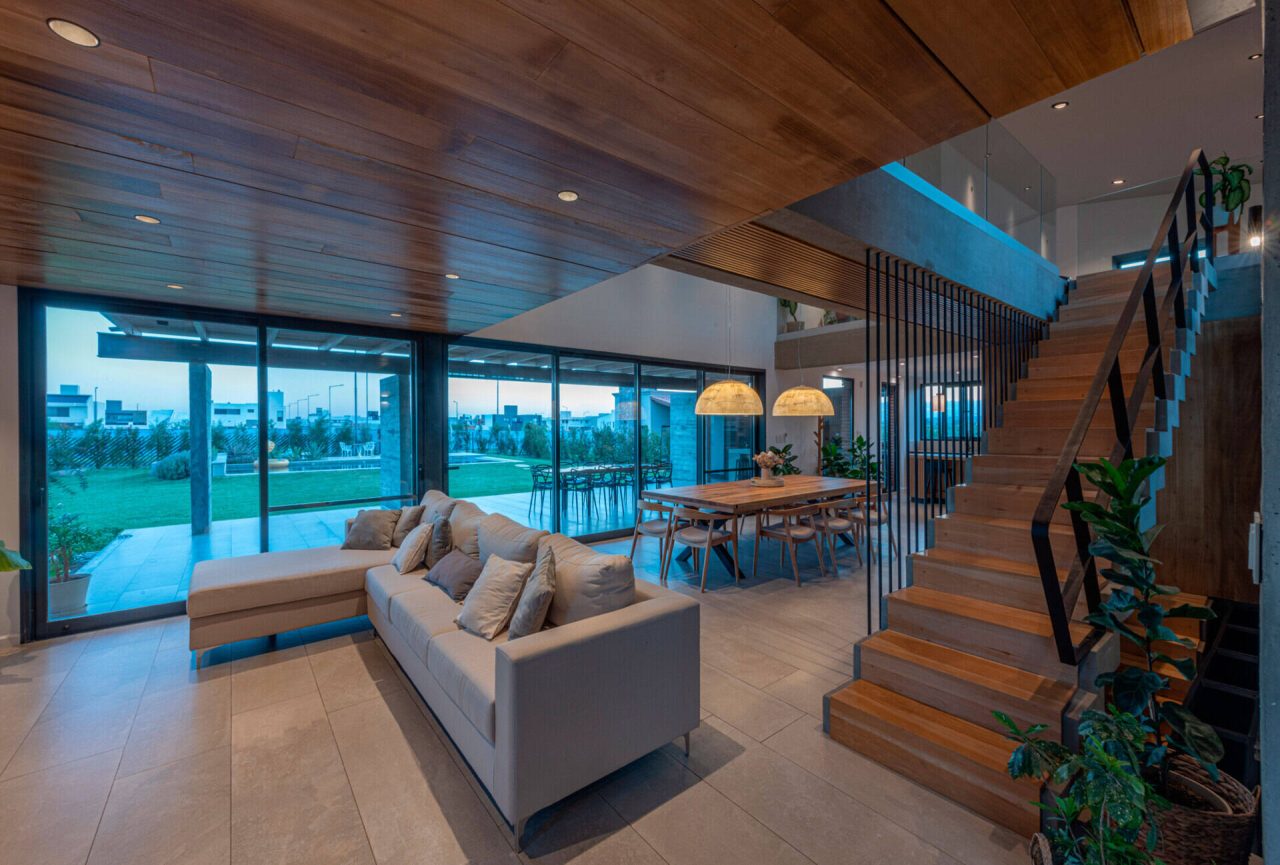
Moving from an apartment in Buenos Aires to a house on the outskirts of Córdoba was not just a change of address. It was a shift in how a family wanted to live. Designed by Barella Arquitectura, this brick family house is organized around arrival, light, and the relationship between inside and outside. The house […]
January 4, 2026
The Hillside House Wrapped in Rusted Steel with a Bright Yellow Surprise
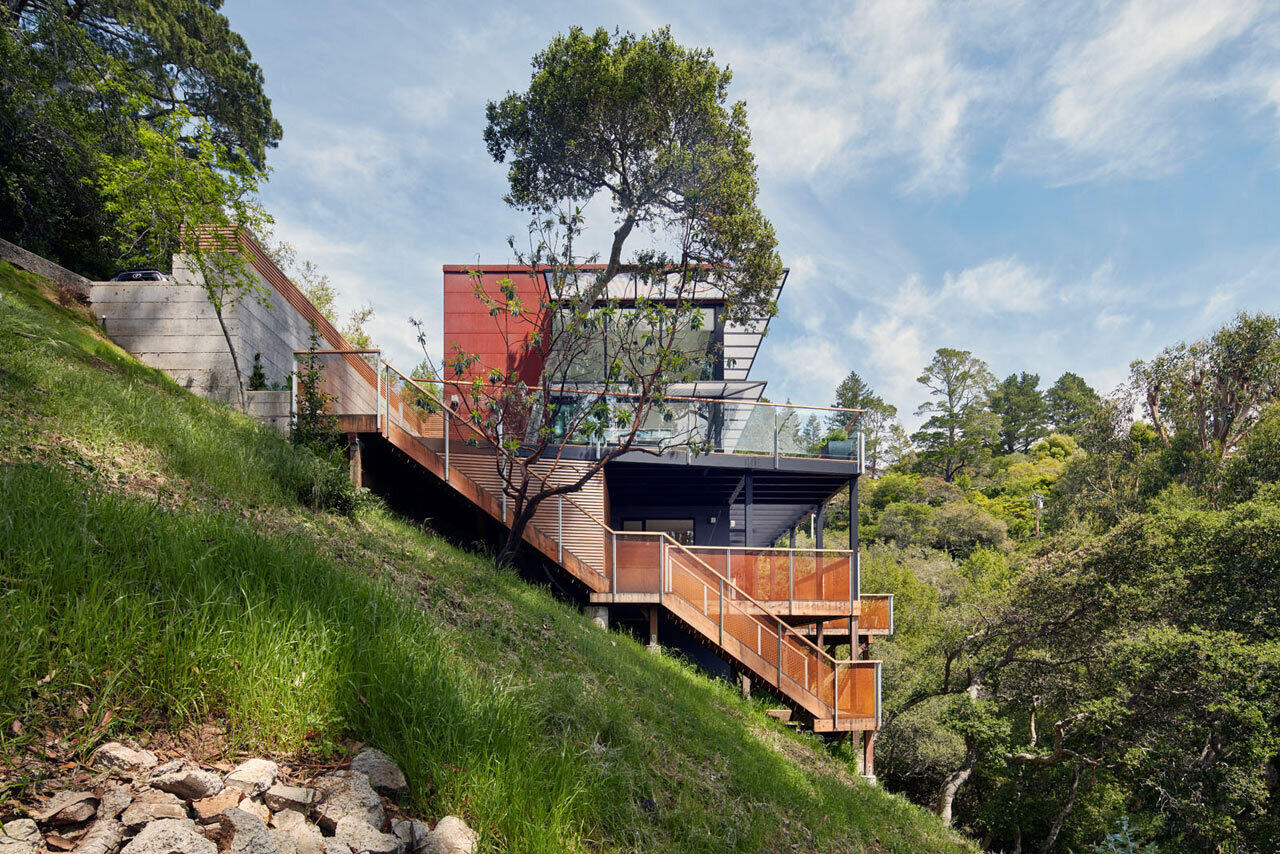
From the street in Mill Valley, California, this hillside home by Zack | de Vito Architecture + Construction keeps its secrets well hidden. Built into the slope of a steep Marin County site, the house presents a compact, almost industrial face to the neighborhood, its exterior wrapped entirely in weathering steel that will continue to […]
January 2, 2026
Playful Curves and Brick Create a Calm Sydney Family Home
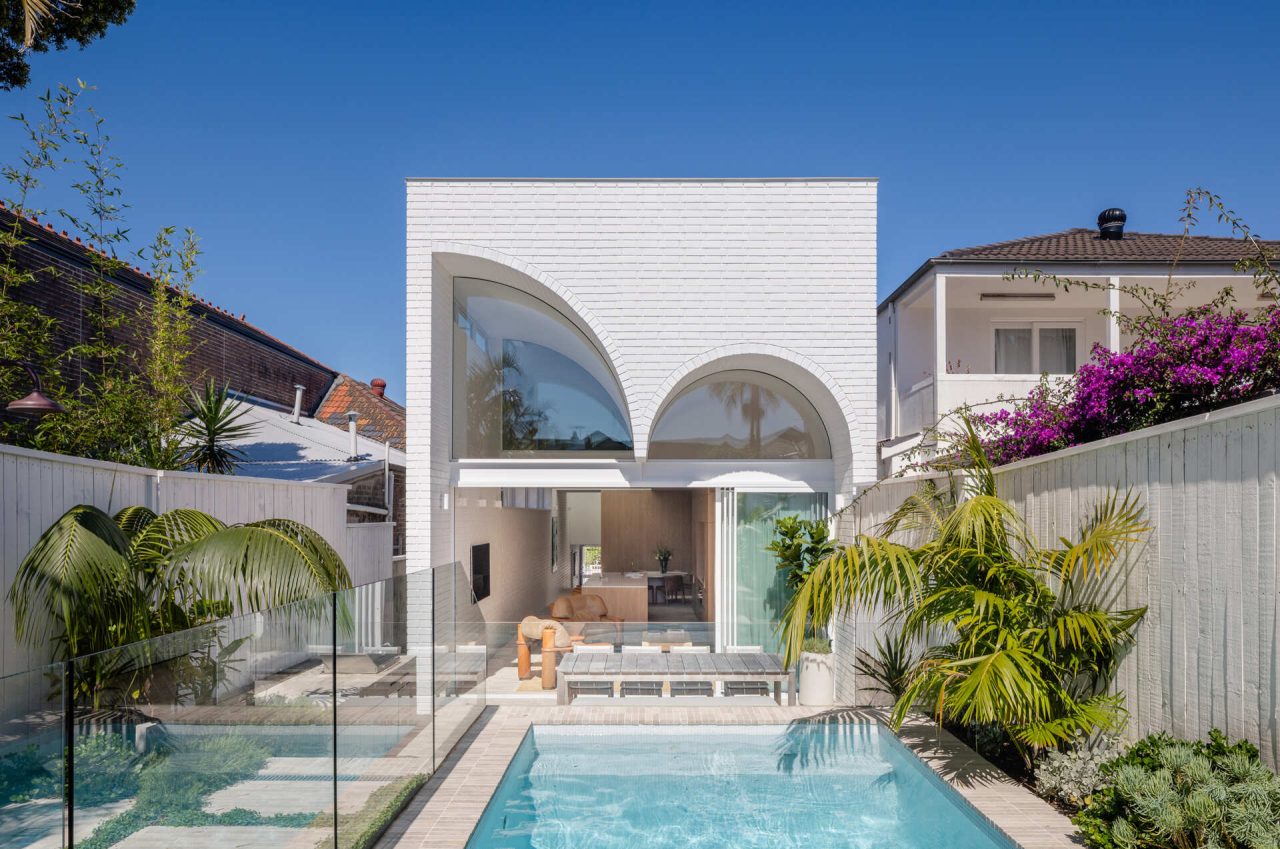
Moon House by James Garvan Architecture brings together optimism and precision in a new family home in Sydney’s Eastern Suburbs. Designed for Ben and Laura, the house replaces a deteriorating Federation structure with a contemporary form shaped by light, flow and social living. Behind a carefully scaled facade, generous volumes unfold. Curves, brick and a […]