
Architect and interior design firm concrete has recently completed Oikoa, a massage boutique in Zwolle, Netherlands, that’s been designed as a serene space with curved wood walls where guests can focus on themselves. To achieve a sense of calm and comfort, the designers created a warm introspective space lined with multiple curved walls and finished […]

Metre Architects have shared some before and after images of a small apartment interior they designed in Singapore. The apartment measures in at just 462 square feet (43 square meters). The architects were tasked with creating a multi-functional space that includes a bed, living room, dining area, and storage. Let’s take a look at the […]
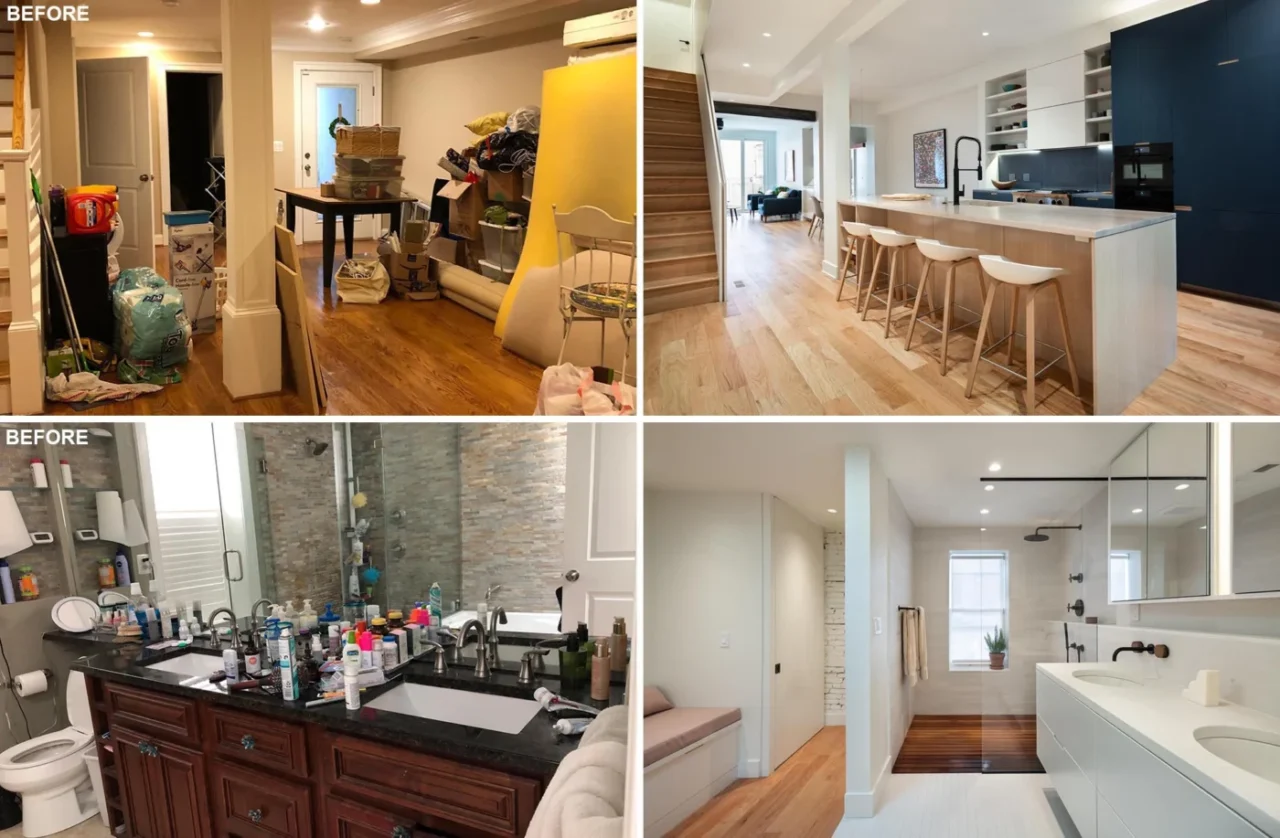
Architecture firm EL Studios has remodelled the interior of a three-storey row house from the 1880s in the historic Dupont Circle neighbourhood of Washington, D.C. The brick exterior was painted, and the inside was reorganised for a family with children. Rooms moved within the same footprint The work focused on rethinking what was already there. […]

Michael K. Chen Architecture (MKCA) has designed the architectural renovation and interiors of a large apartment on Park Avenue on Manhattan’s Upper East Side, and included is a dining room with a unique design solution. Within the dining room, a cold-forged aluminum and oxidized cherry dining table by Christopher Kurtzcan can expand, the leather and […]

Architect Barry Condon of Condon Scott Architects has completed a small home in Wanaka, New Zealand. The homeowners wanted a home that would reflect the compact and cleverly designed nature of Japanese houses. The home is completely covered in warm cedar shingles, which have the added benefit of being low maintenance. The floorplan is tight […]

Architecture firm Dersyn Studio Co. has recently completed Turtle Bay @Hua-Hin, a small eco-lodge in a seaside area in Thailand. The lodge includes an organic eatery, chef’s table, café, a workshop area, local artisan’s souvenir shop, as well as homestay-style lodging. Existing large trees and a lotus pond were incorporated into the design, while the […]

October 20, 2021 SkLO, a studio that designs and manufactures handblown glass lighting and objects, has created the Hold sconce and pendant light. Respecting the richness of glass as an organic material and the historical craft tradition it embodies, the designers, with a studio in California, worked with their team of master glassblowers in the […]

y0 Design Architect has recently completed a new house in Sidoarjo, Indonesia, that was requested by the owner to be simple and modern. The house with a geometric shape is located on a corner lot, with a garden that wraps around the corner. The facade of the home uses wood, tile, and steel, and is […]

June 26, 2020 Aidlin Darling Design created a sculptural ceiling accent for Wexler’s, a barbeque restaurant located in San Francisco, California. The striking black sculptural detail travels from the interior of the restaurant out to the facade, where it covers the entryway and adds a contemporary element to the historic building. Inside, the ceiling installation […]

It is tough to describe our six glorious days at Castello Di Reschio in Umbria, Italy, without resorting to clichés and big words that sound like overstatements. Awesome. Amazing. Surreal. Idyllic. Exquisite. But when we review our images, videos and stories from Di Reschio, the one thing that has become even clearer over time is […]