Architecture & Design Community
Tag: interiors
February 22, 2022
Retail therapy – ADC
Encasement discusses how its high-quality column casings and wall linings can add performance and aesthetic appeal to a wide range of retail environments. In association with Forma column casings with wood-effect PPC finish at the A1 Shopping Park in Biggleswade As retailers re-open and shoppers return to the high street, malls and retail parks following […]
February 22, 2022

This Sculptural Wood Ceiling Evokes The Feeling Of Motion, Which Is Appropriate Since It’s In An Airport
Netherlands based M+R interior architecture has shared with us images of their recently completed project, the El Lissitzky Lounge, an airport lounge in Russia. Drawing inspiration from artist El Lissitzky, the designers wanted to create a space that would be a home away from home, and at the same time showcase geometric shapes that represent […]
February 17, 2022

A Quonset Hut Inspired Clubhouse Was Designed For This Holiday Destination In The Desert
Architecture firm HKS Architects has collaborated with interiors firm Narrative Design Studio, to complete the new Joshua Tree location of AutoCamp, a premier outdoor lodging brand. Surrounded by the famed Joshua Trees and subtle rock formations of Southern California’s desert area, AutoCamp is a 25-acre property featuring 47 Airstreams, four Accessible Suites, and four X […]
February 15, 2022

The Sculptural Walls In This Restaurant Were Inspired By Painting Brushstrokes
WAY Studio has shared photos of their recently completed project, a revamp of BIANCHI PLUS, an Italian restaurant in Shanghai, China, that draws inspiration from classic Italian elements of sculpture, food, and nature. Photography © Tian FangFang The design of the restaurant interior has been inspired by marble sculptural lines and the texture of painting […]
February 9, 2022
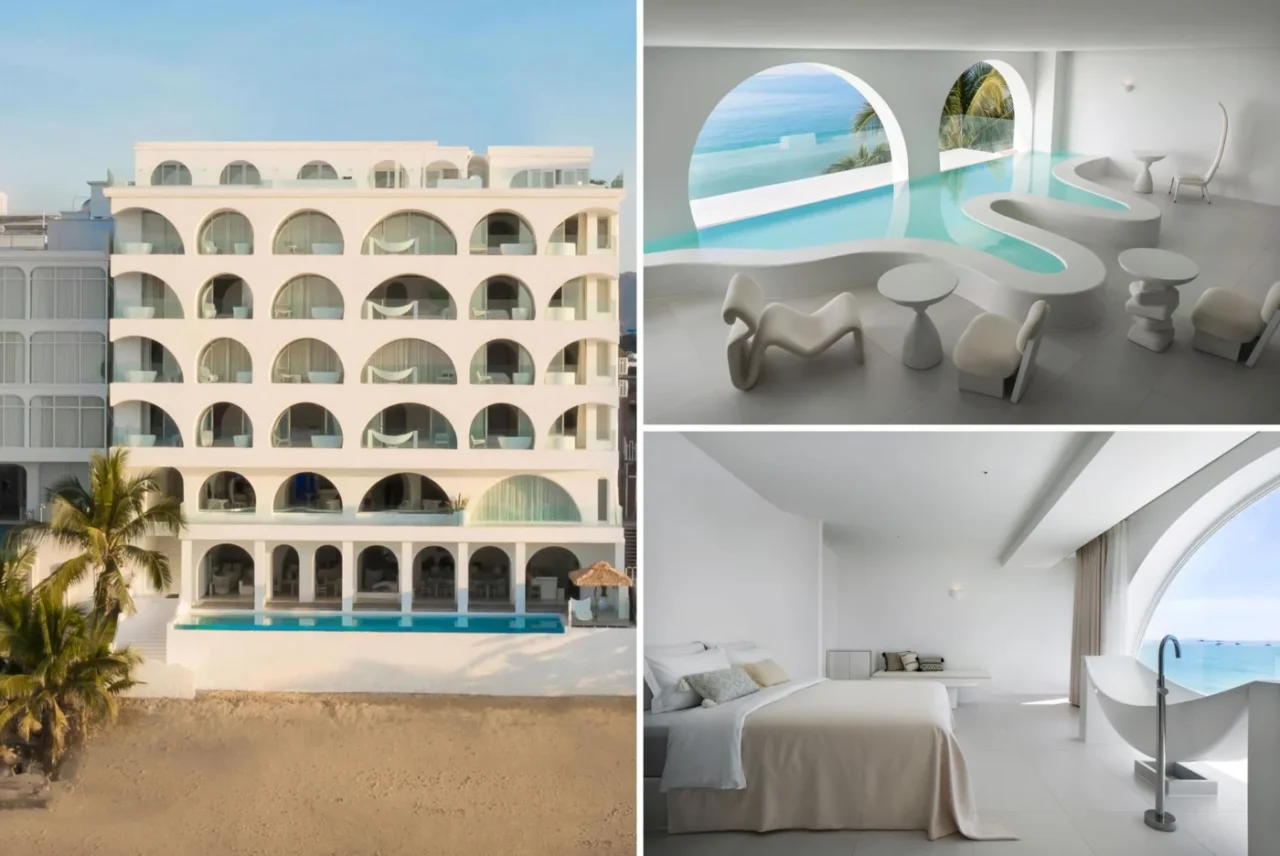
Minimalist Design Is Found Everywhere In This New Hotel
GS Design has completed the Sumei Skyline Coast Boutique Hotel in Sanya, China, in an area popular with tourists. The firm handled both the architecture and the interiors, and gave the whole building a minimalist white finish inspired by the blue sea and its breaking waves. Arches on the beachfront The hotel stands right on […]
February 3, 2022
Wood And LED Lighting Create A Warm Glow In Contrast To The Dark Background In This Restaurant

Sequeira Dias Arquitectos has recently completed the interior of FUJI restaurant in Ponta Delgada, Portugal, which showcases an interior of dark walls, wood accents, and LED lighting. The designer’s approach was to combine Japanese and Portuguese elements to create a simple and sober restaurant, characterized by the use of American oak wood furnishings, and of […]
February 1, 2022
Undercover story

Encasement explores the features and benefits of its high-quality column casings range and versatile building lining solutions. In association with Yellow GRP column casings from Encasement’s Polyma range conceal external structural steelwork at Cardiff Bay’s Premier Inn The interiors of many buildings, as well as some exteriors, would be considerably less attractive and practical if […]
February 1, 2022
LED Lighting Above And Below The Handrail Illuminates These Stairs

February 1, 2022 Designer Michele Marcon has created ‘Ottomano’, a minimalist wall light fixture that can also double a stair handrail. Designed for Italian company OLEV, the light is made from aluminum, and has an 8-sided ergonomic shape with a double light source from hidden LED’s, casting the light both above the handrail and below. […]
February 1, 2022
Oak Slat Walls Divide The Spaces Inside This Apartment’s Interior

February 1, 2022 Architect Filippo Bombace has collaborated with Giorgio Bombace, to design the interior renovation of an apartment in Rome, Italy, that showcases a variety of wood partition walls. The apartment interior includes straight lines, semicircles, and quarter-circles, to create different zones, like the living room and study. The room partitions, which are made […]
January 28, 2022

The Oak-Lined Interior Of This Cabin Is A Warm Escape From The Weather Outside
Architects Ivan Ovchinnikov, Olga Sandakova, and Kirill Kazakov of DublDom, together with interior designer Anna Kandybovich, have recently completed a modular prefabricated home named “TOPOL 27”. Designed as a cabin for a hotel in Russia, the project uses wear-resistant materials suitable for active use in daily rental conditions. The exterior is made of black metal […]
January 21, 2022
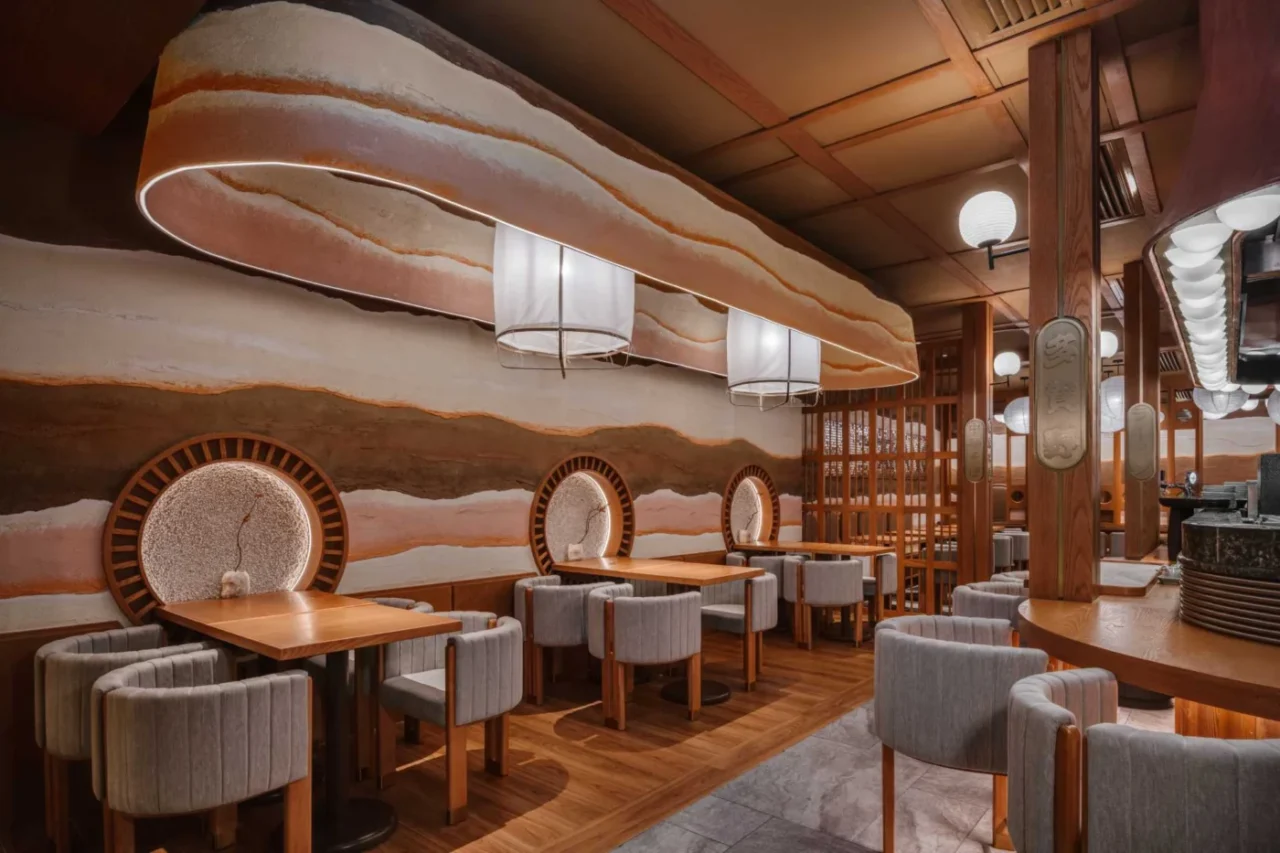
Walls Of Layered Clay Are An Interesting Feature Of This Restaurant’s Interior
Interior design firm Minus Workshop has completed Takano Ramen, a restaurant in Hong Kong. The design draws on Japanese mansion houses and on layered clay, which gives the interior its warm colour. A street front you can see through The facade has self-rotating signage, and the shop front is open enough to let passers-by see […]
January 13, 2022

A Coffee Shop Has Been Designed Within This Old House In Sichuan, China
January 13, 2022 Established in Beijing by Japanese architects Yoko Fujii and Shuhei Aoyama, B.L.U.E. Architecture Studio has recently completed % Arabica, a coffee shop in Chengdu, China. Located within a historical area, the coffee shop runs alongside Kuanzhai Alley, a renowned busy commercial and cultural area, and was designed to respect the traditional western-Sichuan […]