Architecture & Design Community
Tag: interiors
May 2, 2022

This Home Extension Allowed For A Wrap-Around Window Bench And New Kitchen
Loader Monteith Architects has completed the reconfiguration and rear extension of a 1980’s cottage in a Conservation Village in Scotland. The ground floor plan of the existing cottage was composed of small, dark rooms which closed the house off from the expansive rear garden. The clients requested that the architects upgrade the home and bring […]
April 23, 2022
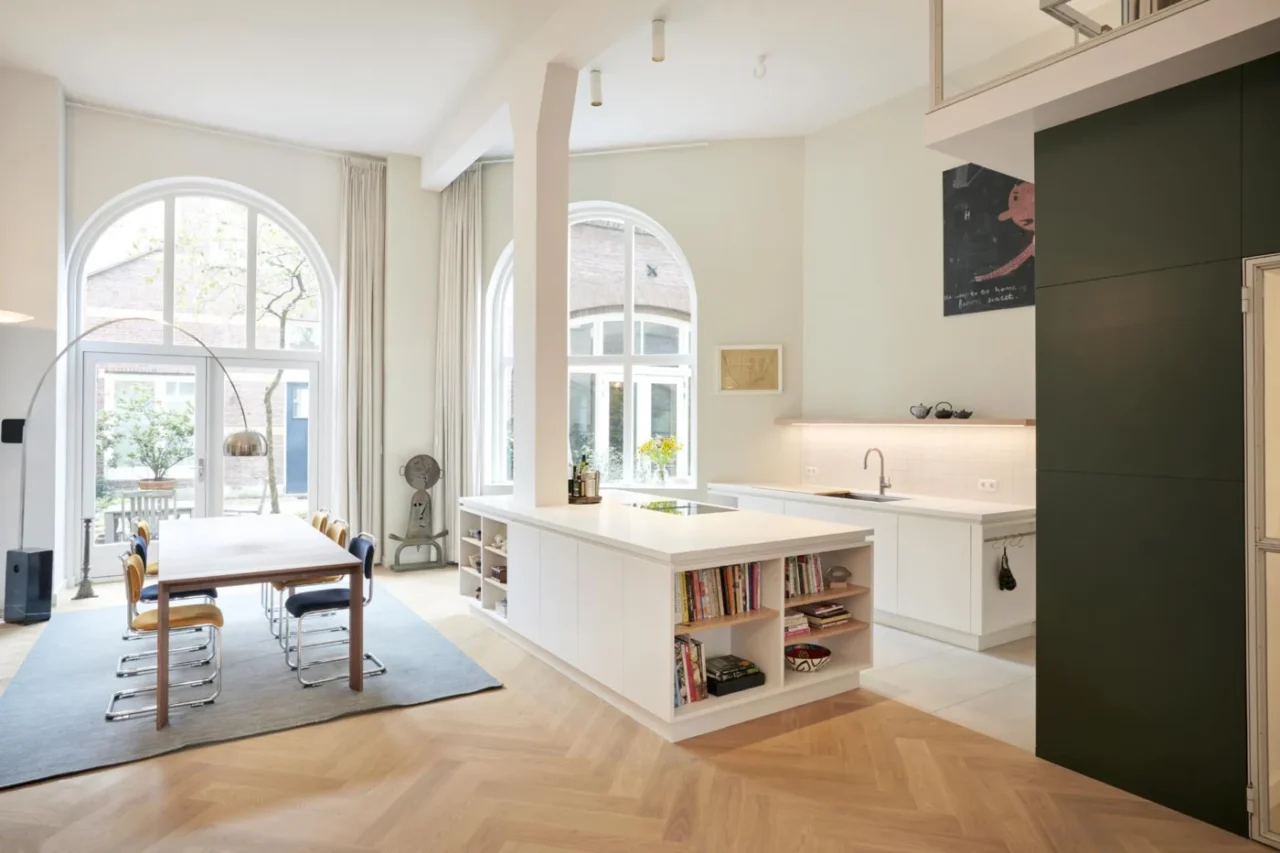
Kitchen Design Idea: Incorporate a Column into the Kitchen Island
Jan Willem Wijker of Bureauwijker has designed a new kitchen for a loft inside a converted former factory in Amsterdam. Its central idea is simple: instead of hiding a structural column, the kitchen island is built around it. One sociable space The remodel aimed to create a home for shared experiences and to turn the […]
April 15, 2022
Before And After – A Mid-Century Modern Remodel That Respects The Original House
Megan and Keith Blaine, Principal Architects at Blaine Architects, have transformed their own mid-century modern Eichler house that they purchased in 2015. The structure of the house was in good condition and the architects could see that. The floor plan, which they kept, was a space-efficient 1000sf (92sqm) with 3 bedrooms and 1 bathroom. The […]
April 12, 2022
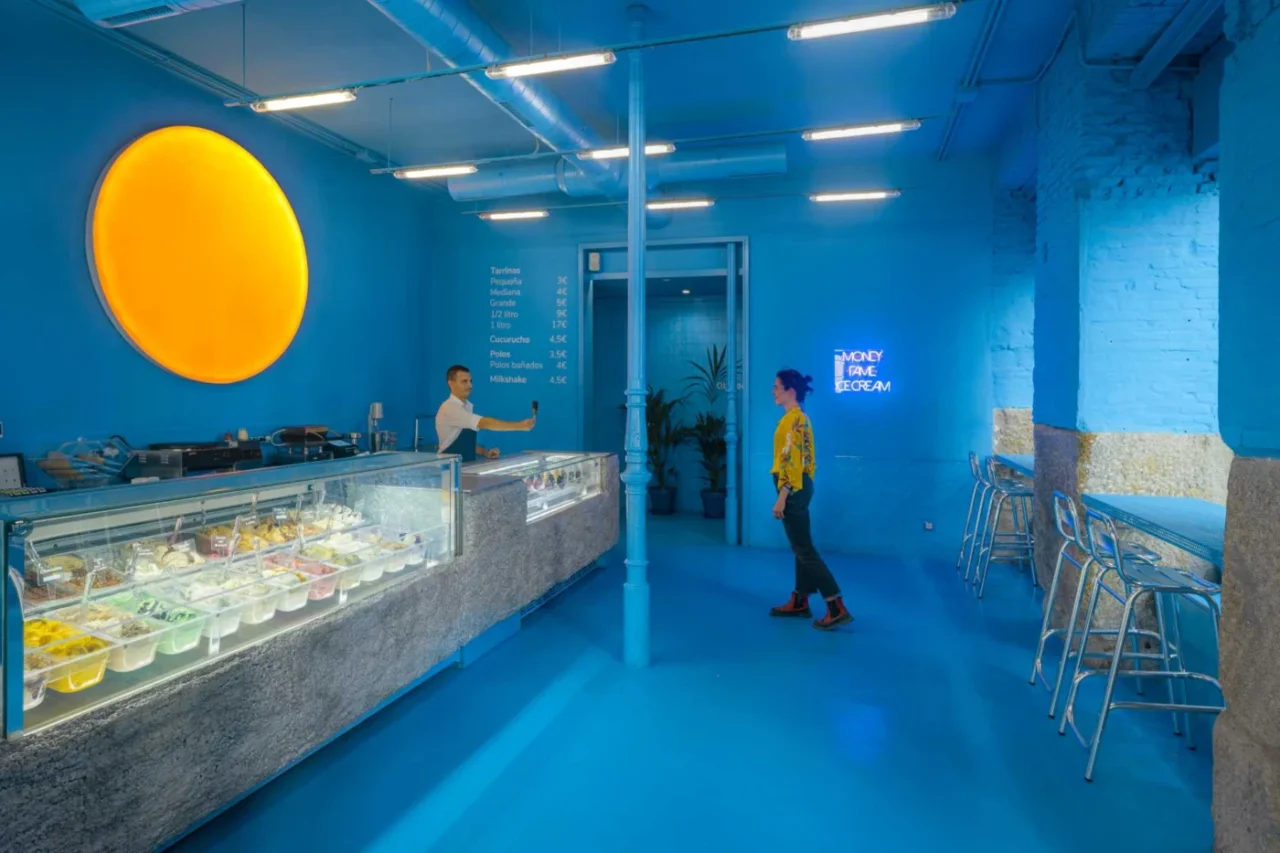
A Bold Color Palette Sets The Personality Of This Ice Cream Shop In Spain
Design firm SOLAR has completed BRANDO, an ice cream shop in Madrid, Spain. The project relies on colour to make a statement and draw in people walking along the street. One strong blue The whole interior is painted in a bold, bright blue. The colour gives the shop a playful and lively mood that is […]
April 4, 2022

A Shelving Niche With LED Lighting Creates A Calm Atmosphere In This Bathroom
Designer Michael Kramer has shared his latest project with us, a new home in the Bernal Heights neighborhood of San Francisco, California. One design aspect that stood out was the inclusion of a shelving niche illuminated with LED lighting in one of the home’s bathrooms. The shelving niche, which has been built into the wall […]
April 2, 2022
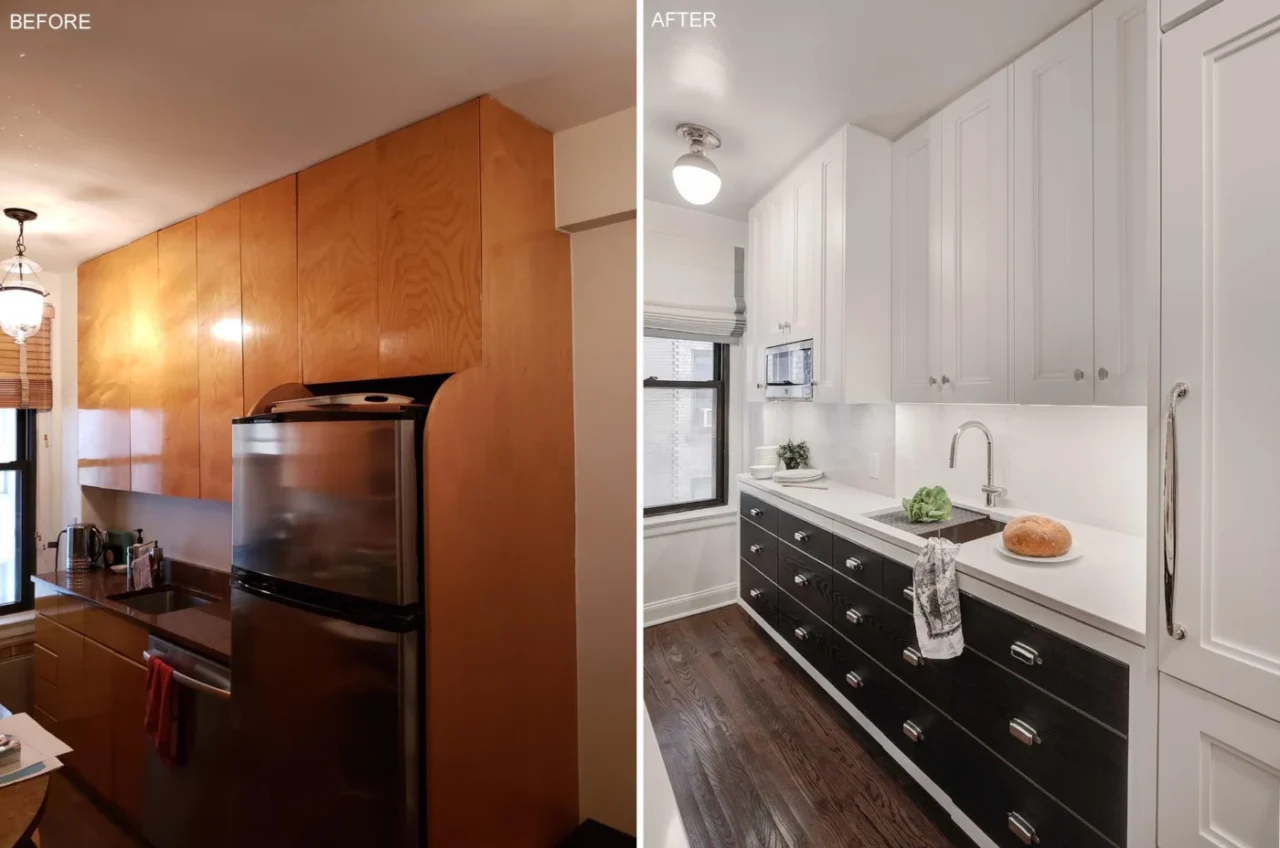
Before and After: The Remodel of a Small and Dated Galley Kitchen
Kitchen design and cabinetry company Bakes & Kropp, working with interior designer Cathy Buik, has remodeled a small, dated galley kitchen in a New York City home. The new kitchen fills exactly the same footprint, yet looks and works very differently. The company is at bakesandkropp.com. Before: dark and underused The old kitchen had wood […]
March 29, 2022

This Tiny Home Was Built Using Three Shipping Containers
Nestled in the city of Lincoln, Nebraska, this 480 square foot modern tiny home has been built using three 20 foot shipping containers. The tiny house with its sloped roof has a white exterior that’s accented by wood and black frames, giving it a modern yet welcoming appearance. The interior includes a bright, open-plan living […]
March 22, 2022
A Remodeled Vintage Travel Trailer Was Given A New Interior
Ron and Shayna of Darlin’ Trailers have shared photos of their recently completed remodel of a vintage 1948 Vagabond 23 travel trailer. The Hudson, aptly named as a nod to its birthplace, has been renovated to meet the needs for modern-day living without sacrificing the classic vintage style of the trailer. Let’s take a look […]
March 22, 2022
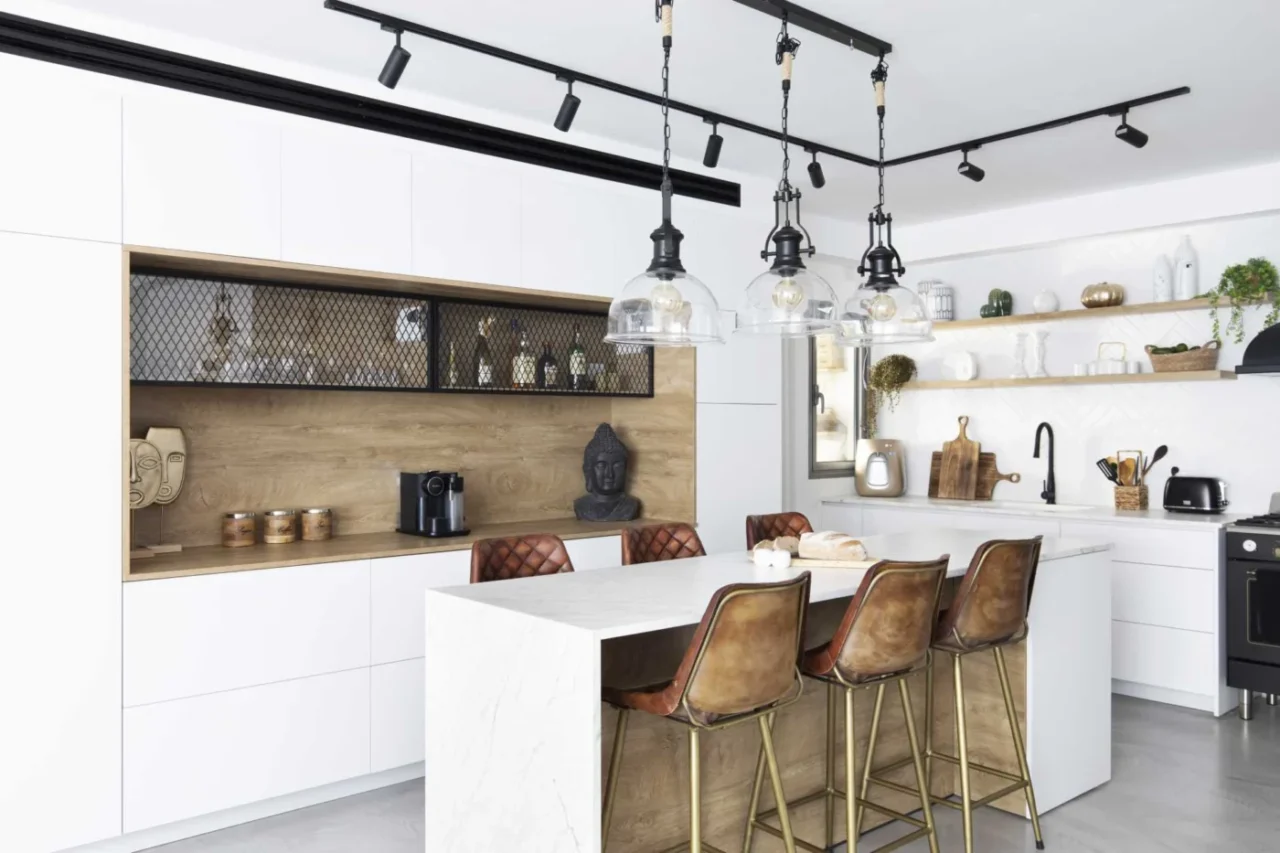
This Kitchen Island Was Designed To Also Be A Casual Dining Table With Seating On Both Sides
OD interior design has remodelled an apartment in Israel, and the main change is in the kitchen. It used to be a separate room. The designers removed the wall between it and the living room, which made space for a large island. An island that seats six The island is both an extra prep surface […]
March 17, 2022

This Garage Was Converted To Include A Loft Bedroom, Kitchen, And Bathroom
March 17, 2022 Ment Architecture has converted a garage from a dark storage space into an open and vibrant environment for guests and short-term rentals. The new apartment includes light-painted walls, and concrete floors, both of which contrast the wood, which was included to add a sense of warmth to the interior. In the kitchen, […]
March 17, 2022
A Cantilevered Island Is A Dramatic Feature In This Minimalist Kitchen

Manolev Architects has designed a new home in Sydney, Australia, that includes a minimalist kitchen with a cantilevered island. The thick cantilevered countertop of the island draws attention within the kitchen, seemingly defying gravity, and making space for a couple of stools. The kitchen also features concrete walls, limestone tiled floors, sandblasted travertine wall cladding, […]
March 7, 2022
This Mid-Century Modern Bedroom Remodel Also Includes A New Bathroom With An Outdoor Bathtub

Homeowner and interior designer Karina Marshall enlisted the help of friend, neighbor, and architect Megan Blaine of Blaine Architects, to transform a bedroom and add a new en-suite bathroom to her home in California. The original bedroom included a single large room, with some cabinetry, wood walls, and a large window. The new plan included […]