
Interior design firm Minus Workshop has completed Takano Ramen, a restaurant in Hong Kong. The design draws on Japanese mansion houses and on layered clay, which gives the interior its warm colour.
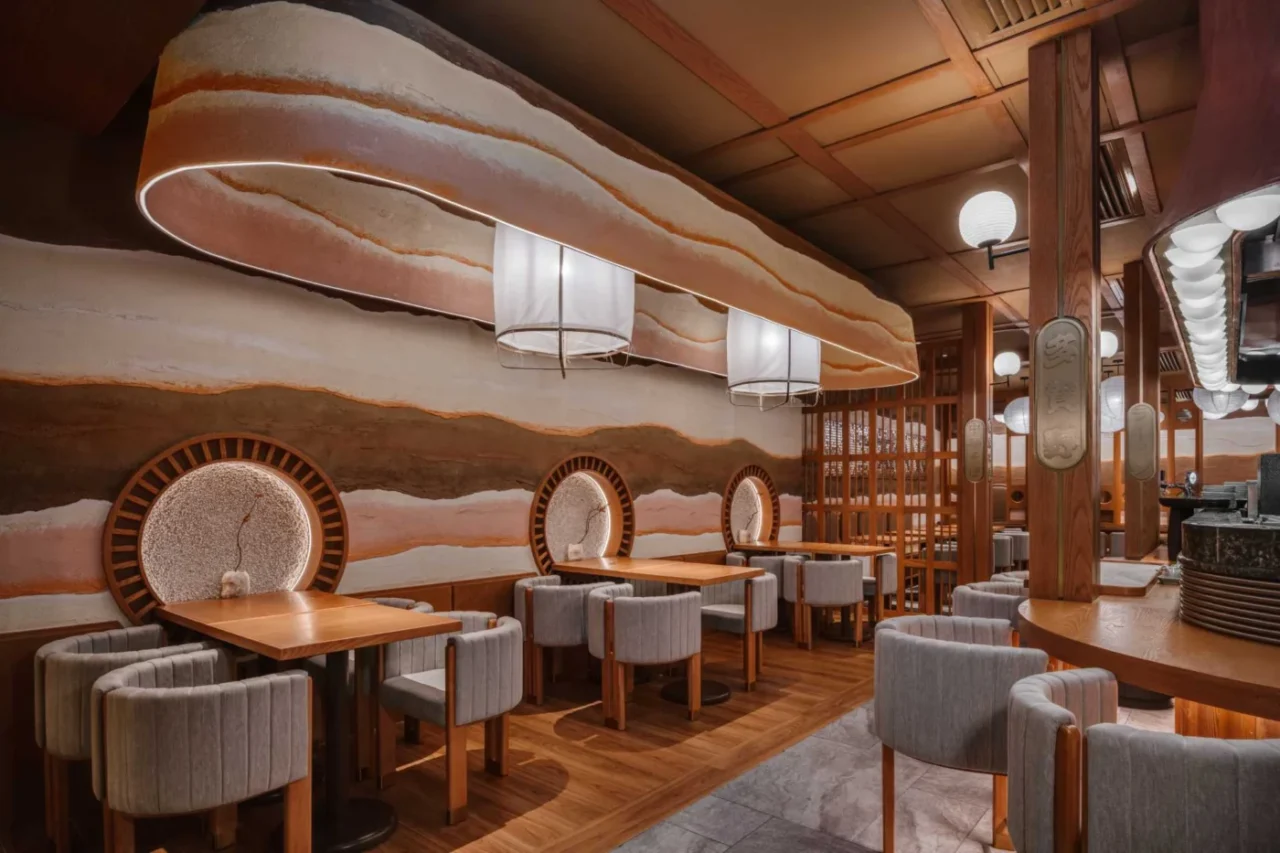
A street front you can see through
The facade has self-rotating signage, and the shop front is open enough to let passers-by see right through to the back of the restaurant.
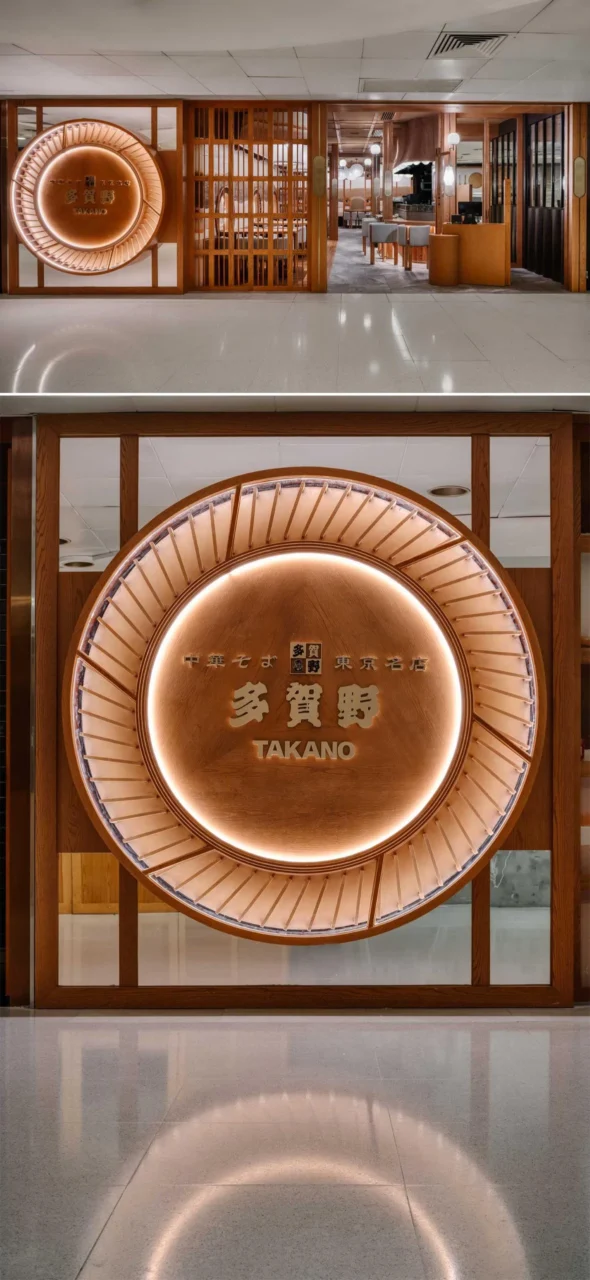
Walls of layered clay
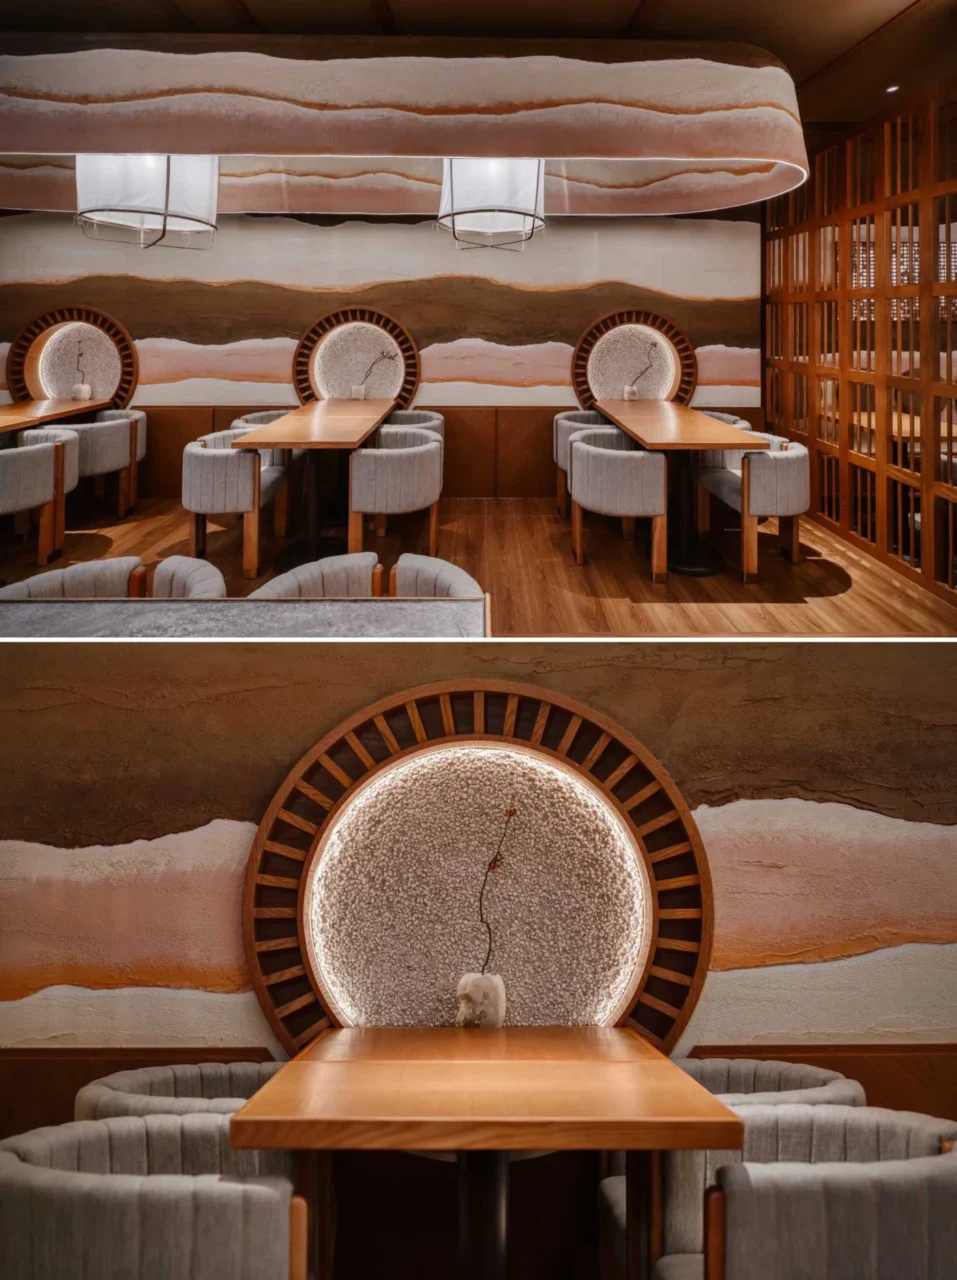
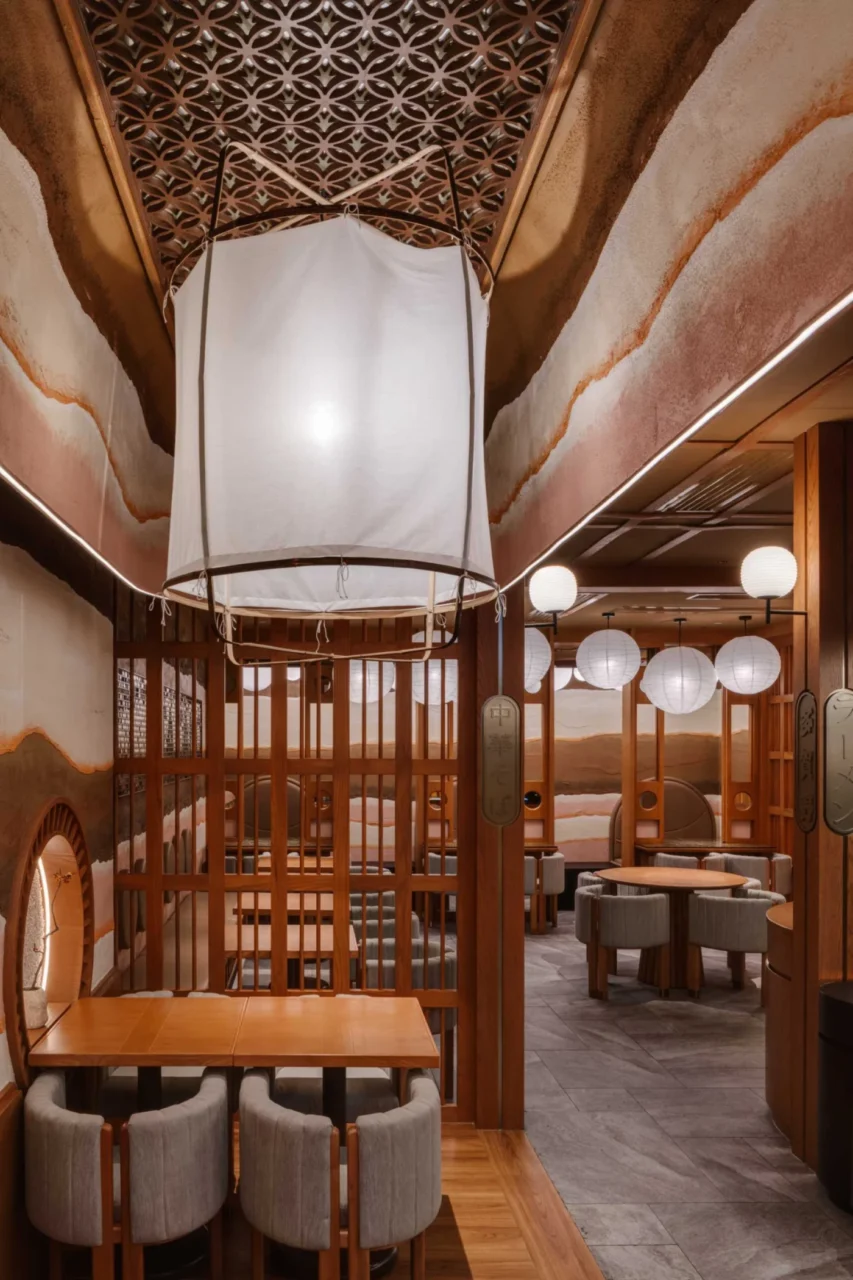
Inside, the first thing visitors notice is the walls, built up from layers of different clays. They give the room a warm atmosphere and also lead people through the space. Curved chairs at the wood tables and bars pick up the same warm tones.
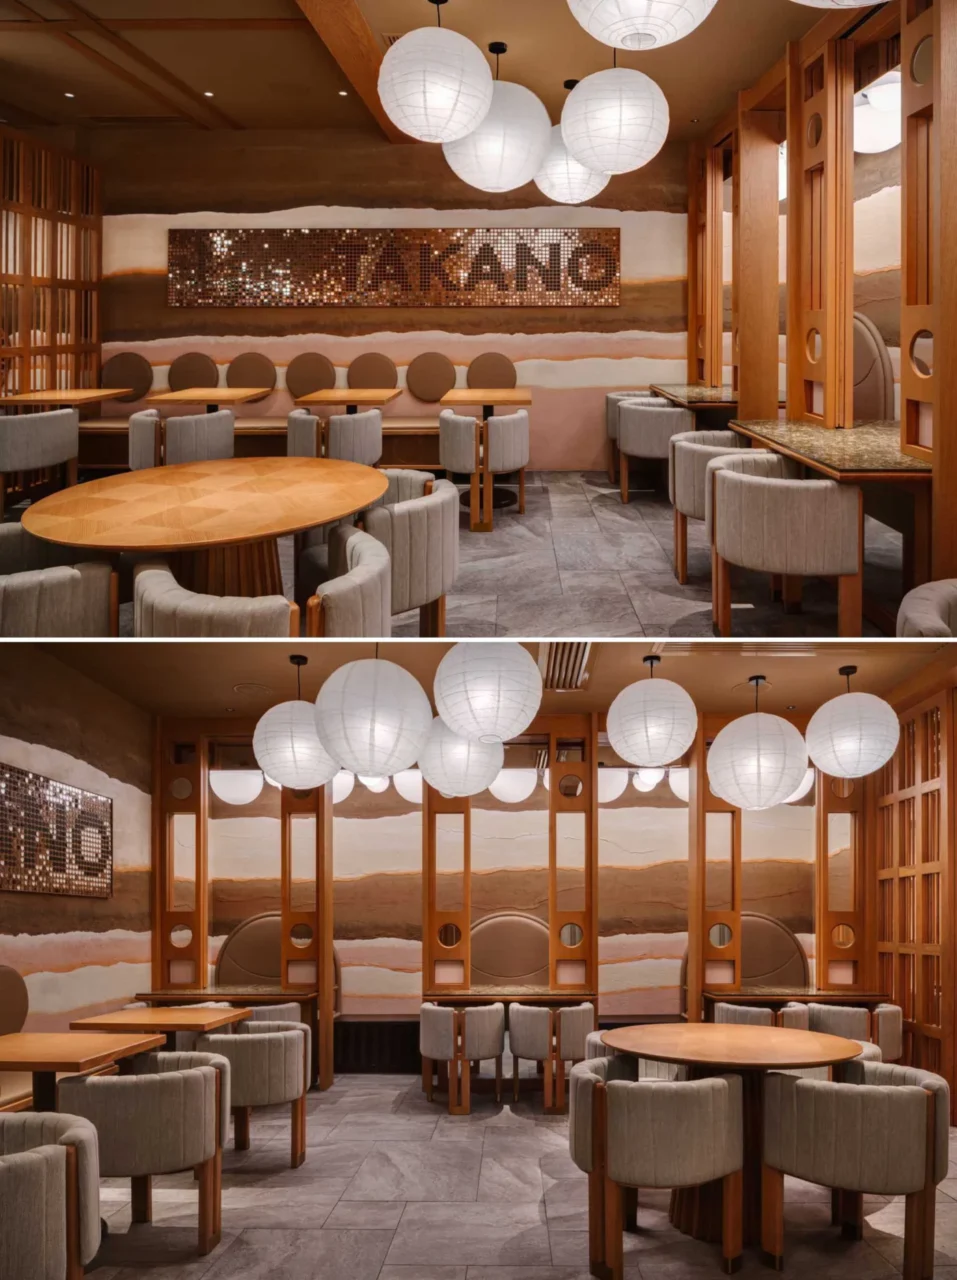
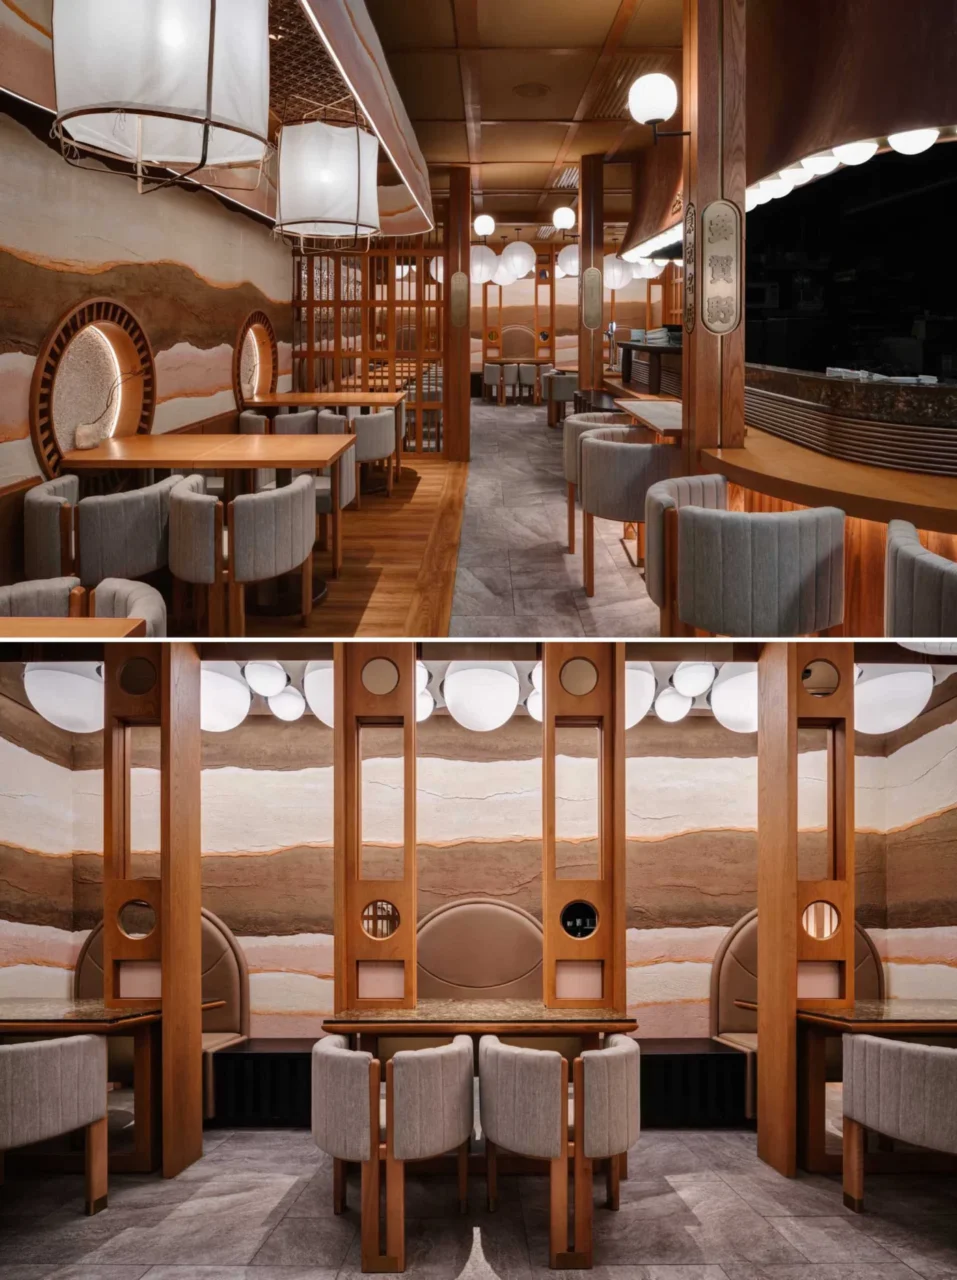
The dining area takes cues from Japanese gardens and uses traditional Japanese building materials, including the layered clay walls, mudball pebble and timber.
Lighting and a private room
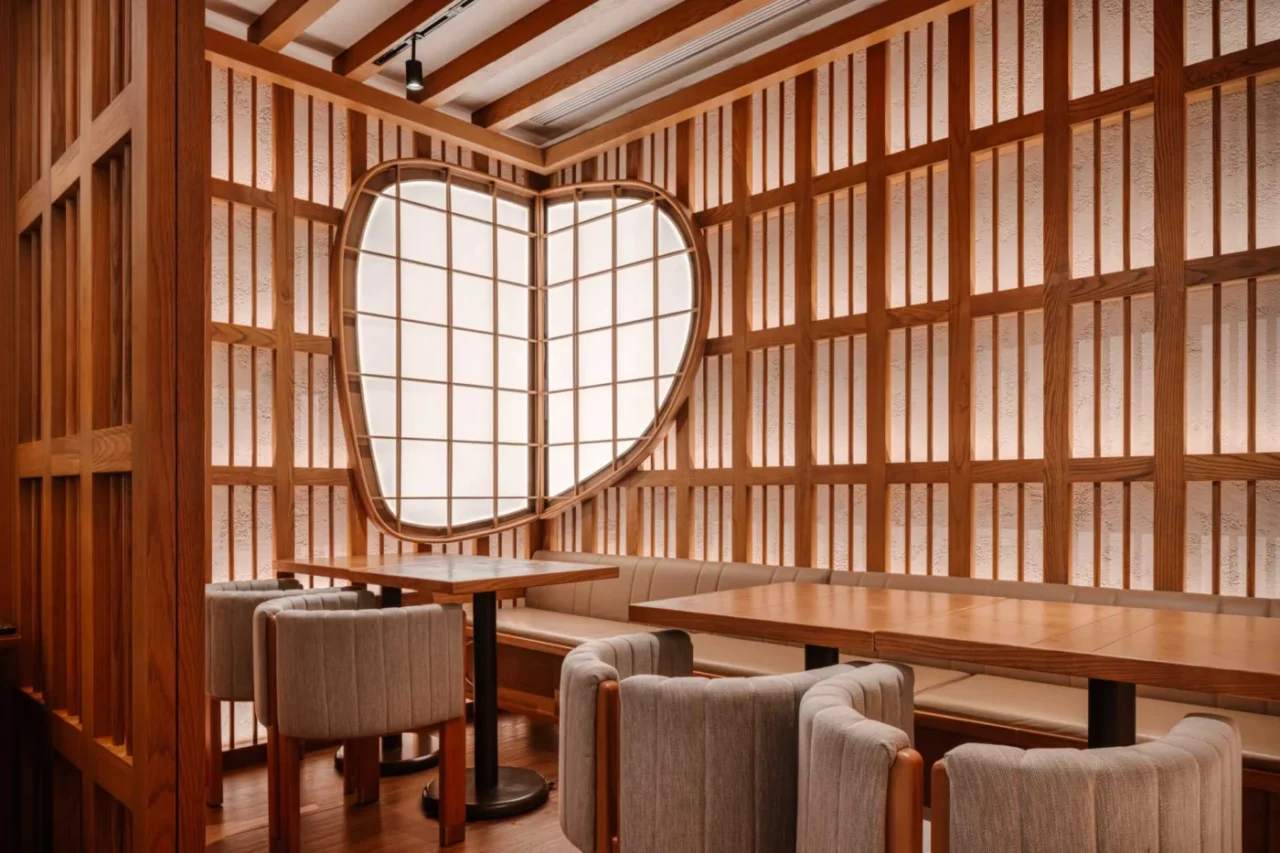
Natural pendant lights made of bamboo and paper hang above some of the tables, joined by paper sphere lanterns in various sizes. A private VIP dining room has an oval shoji window, which balances the linear pattern of its wood-accented walls.
As a general point, a hand-finished wall material can set the mood of a small restaurant on its own, leaving furniture and lighting to stay simple.
Project credits
- Project: Takano Ramen, Hong Kong
- Interior design: Minus Workshop
- Photography: Steven Ko
- Source: Contemporist