
An interior is experienced by moving through it, but the jury first meets it as a square cover, a few images and a short text. This guide shows how to present an interior design project for IADA so that the jury understands who the space is for, how it works and what makes it distinctive.
IADA: Interior Design Category · Project images and credits · Writing the project description
1. Start with the brief, not the finishes
For commercial, public and workplace interiors, the jury needs to understand who uses the space and how. Open your description with the organisation or household, its users and what the interior had to achieve. Then show the design responding to that brief. A beautiful room without a stated purpose is hard to score on Functionality & Spatial Integration, one of the three criteria every juror uses.
2. Choose the nomination that matches the space
The Interior discipline has its own nominations, so a workplace is compared with workplaces and a museum interior with other exhibition spaces. For example:
- company offices and headquarters: Corporate & Office Interior Design; flexible and shared workplaces: Workplace & Co-working Space Interior Design;
- shops and flagship stores: Commercial & Retail Interior Design;
- museums, exhibitions, showrooms and galleries: Showroom, Exhibit & Gallery Interior Design;
- clinics and care centres: Healthcare & Medical Facility Interior Design;
- interior transformations of existing spaces: Renovation & Interior Remodeling.
Residential rooms have nominations of their own, from kitchens and bathrooms to home offices. The same project can be entered in more than one nomination if the presentation supports both; the same submitted presentation is used for each. See every option on IADA categories and nominations.
3. Build an image sequence for an interior
You can upload a square cover of at least 1024 × 1024 pixels and up to eight supporting images in JPG, PNG or WebP, up to 5 MB and 24 megapixels each. Give each image a job:
- Cover: one view that makes the main idea legible at a glance and survives a square crop.
- Plan or diagram: zoning and circulation explain an interior better than a second wide shot.
- The space at human scale: show it in use, or with furniture and people where possible.
- Material and light: a detail that proves the quality claimed in the text, such as a junction, a surface or a lighting scheme.
- Before and after: for renovations, show what existed and what changed.
Keep names and logos out of the jury presentation and put authorship in the dedicated fields. Remove near-duplicate views and use the slot for context or a detail.
4. Write a description the images can prove
Write in English and keep to a clear structure: the space and its users, the brief and its constraints, two or three design decisions, and the evidence or outcome. Explain material, lighting and acoustic decisions, especially in workplaces and healthcare settings. Distinguish measured results from design intentions, and state the project status accurately: completed interiors and concepts can both enter.
5. What the 2026 Platinum interiors show
The descriptions published on these IADA 2026 winner pages are useful models, because each one makes a single organising idea easy to follow.
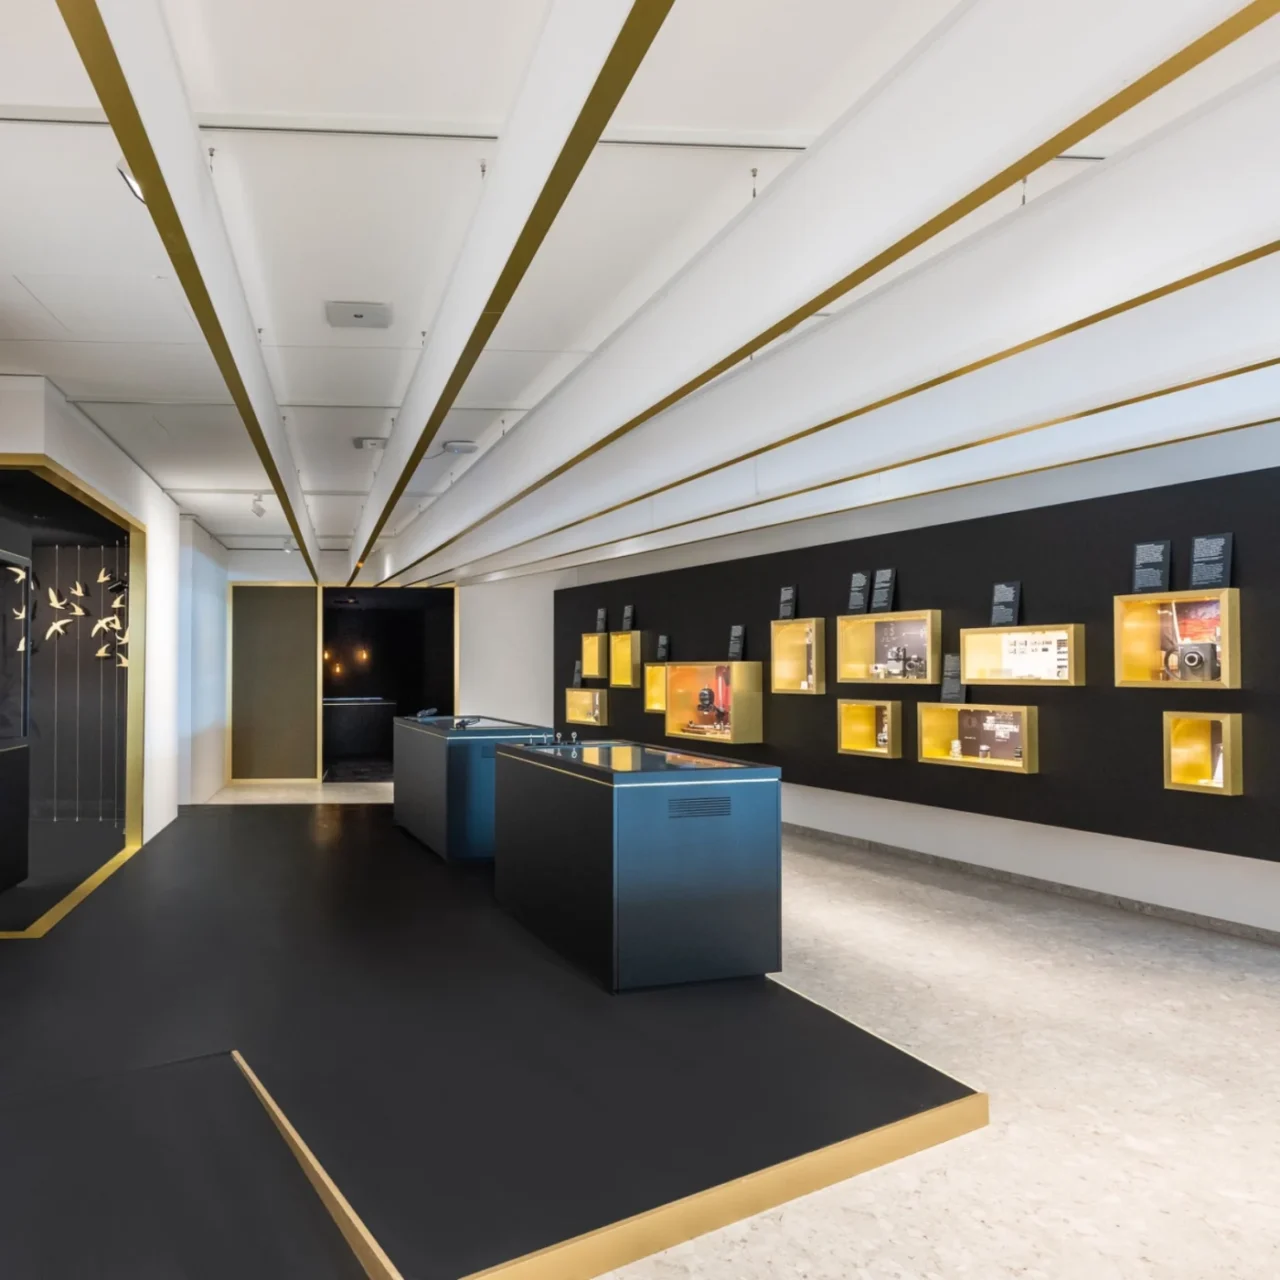
- Leica World | Ernst Leitz Museum by studio klv GmbH & Co. KG, Germany (Showroom, Exhibit & Gallery Interior Design). The description names one concept, the viewfinder frame translated into sculptural metal frames, and explains how the exhibition is divided into four experience zones. Lesson: one idea, followed through the whole route.
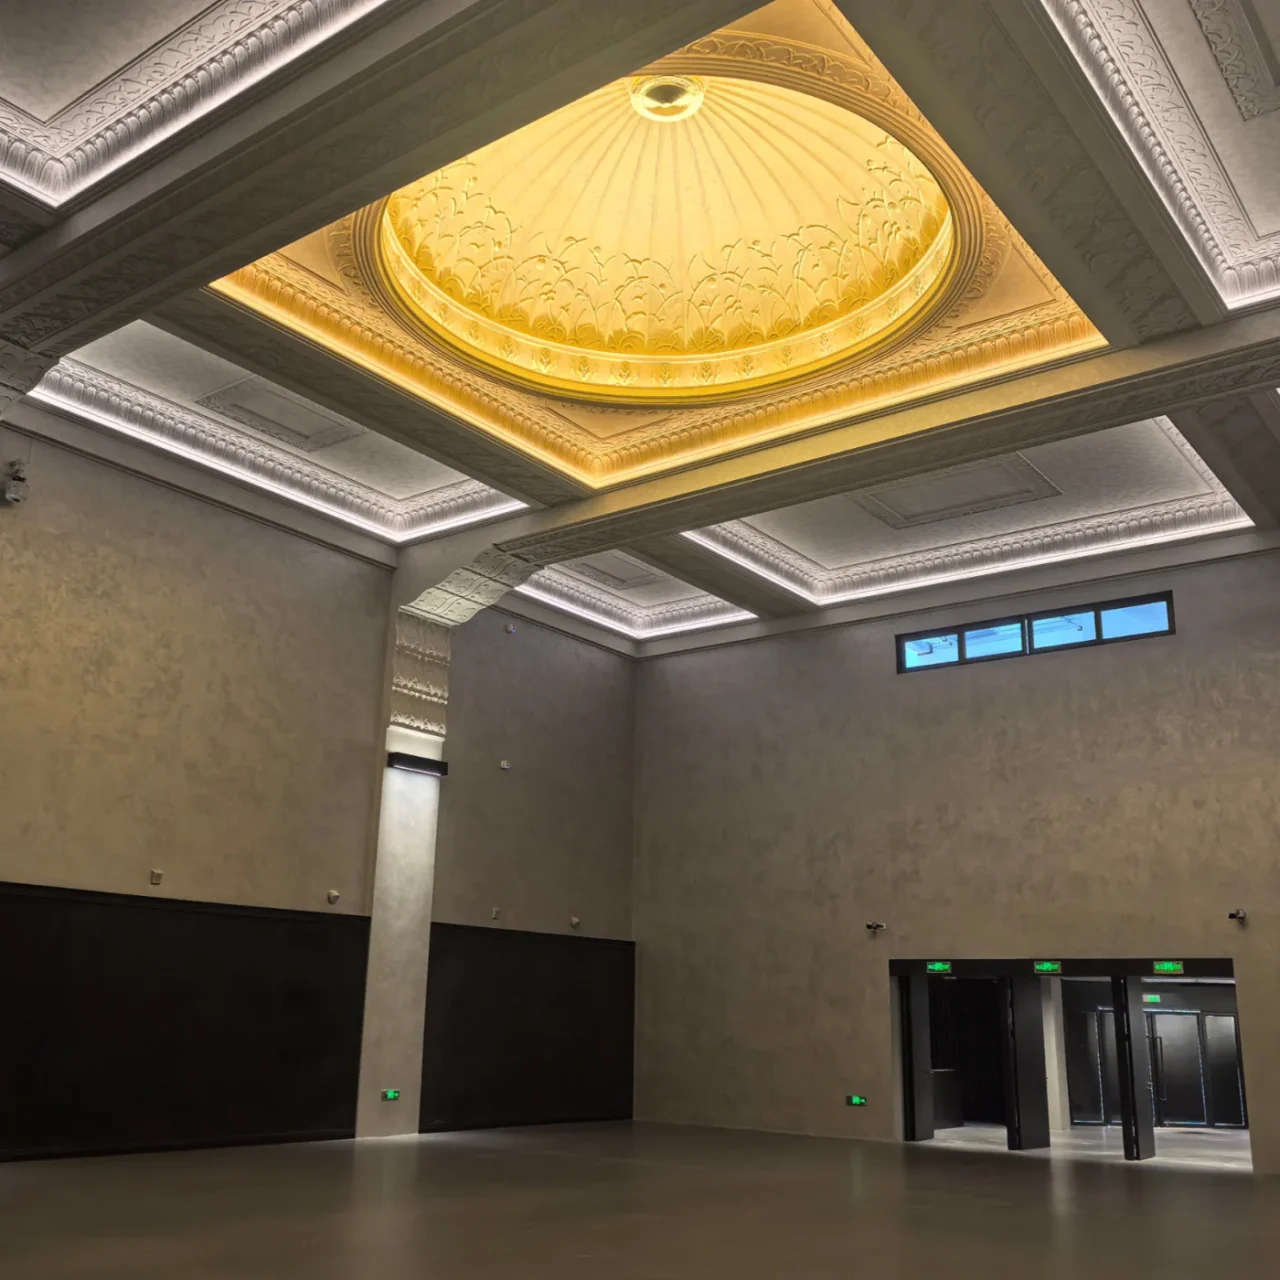
- The Capitol Theatre (Guang Lu Building Renovation Project) by Shanghai Bund de Rockefeller Group Master Development Co. Ltd., China (Public Building & Institutional Interior Design). The text separates what was restored with original materials, such as the octagonal lobby ceiling, from what was newly designed, such as the flexible "black box" auditorium. Lesson: in a renovation, say clearly what is original and what is new.
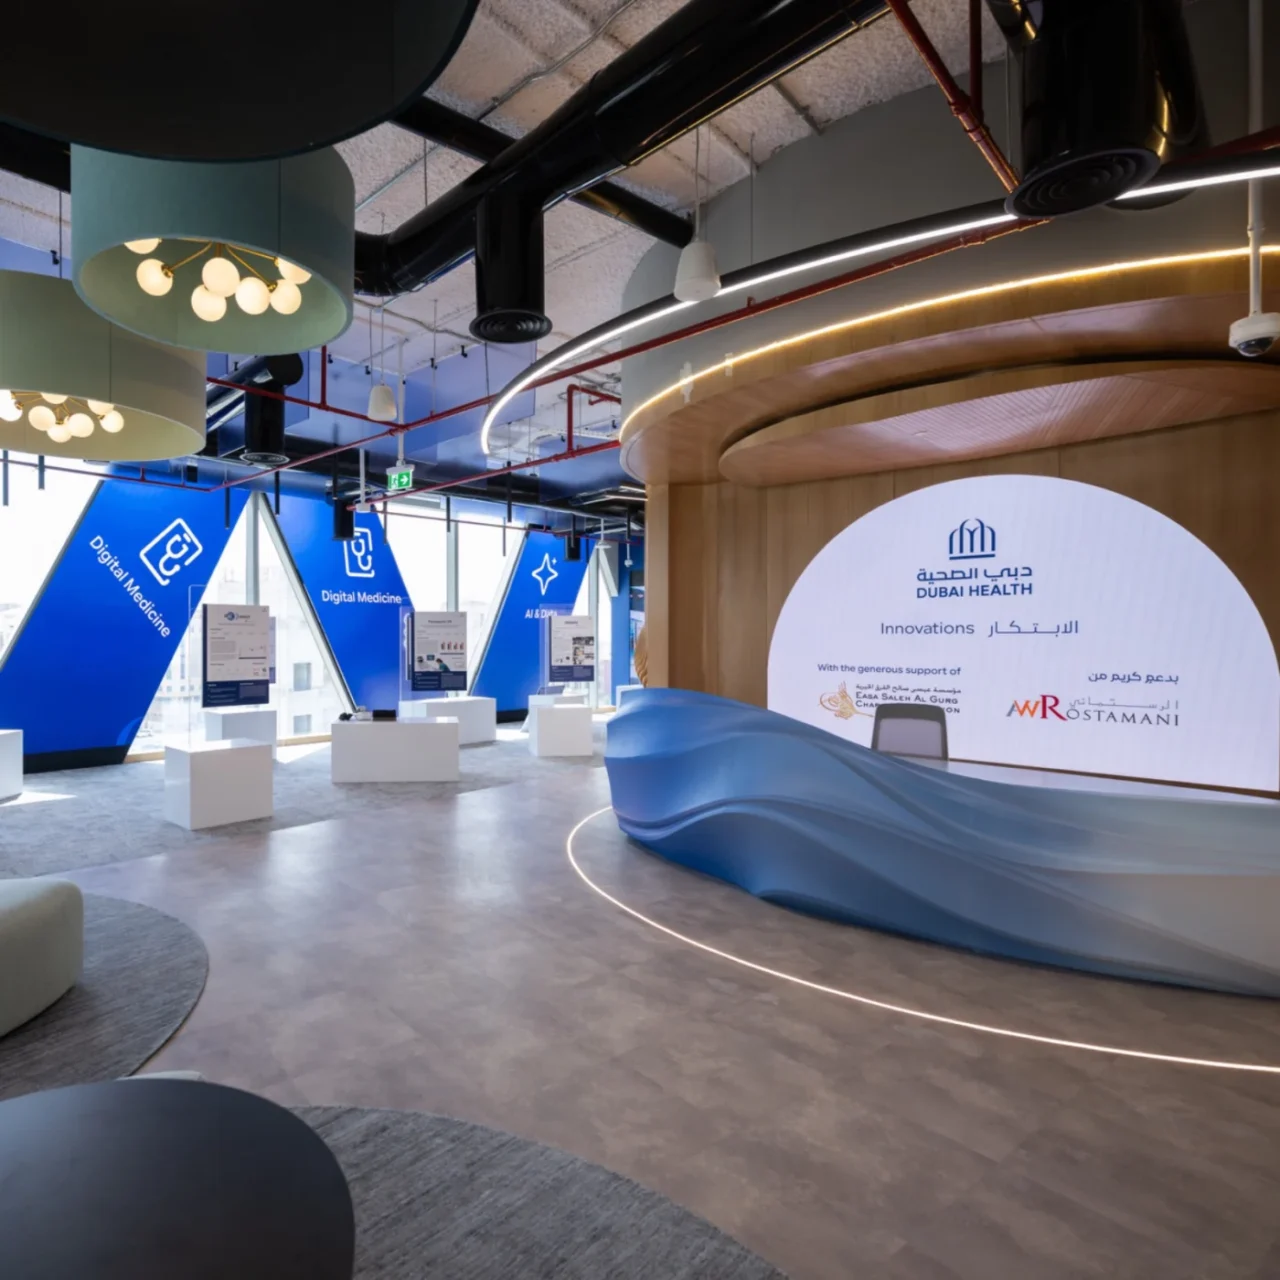
- Dubai Health Innovations by Hortion Interiors, United Arab Emirates (Workplace & Co-working Space Interior Design). The description explains the co-creation workshops with users and reports what the hub has enabled since opening. Lesson: show the users and the outcomes you can document.
Study how these projects are communicated, then build your own presentation around your project's true story. A winning entry is an example, not a template.
Before you submit
- The nomination matches the purpose of the space.
- The description opens with the users and the brief.
- At least one plan or diagram explains zoning and circulation.
- Images show the space at human scale and prove the material and lighting claims.
- For a renovation, the "before" is shown and the changes are explained.
- The project status and credits are accurate, and the jury images carry no names or logos.
Then use the IADA entry checklist to confirm payment, saved materials and the Submitted status. Read how IADA projects are judged to check your presentation against the criteria.
Interior presentation FAQ
Can an interior designer enter without the architect of the building?
Yes. Enter the interior as your project and credit the design team accurately; the award evaluates the work you present.
Can I enter a concept interior?
Yes. IADA accepts built projects and concepts. Choose the project status that describes your work.
Do I need presentation boards?
No. Photographs, renderings, drawings, diagrams and boards can all be uploaded as images in the accepted formats. Avoid dense boards with small text, because images are compressed for display.
How many images can I upload?
A square cover of at least 1024 × 1024 pixels and up to eight supporting images, in JPG, PNG or WebP, up to 5 MB and 24 megapixels each. Follow the limits shown beside each upload field.
Enter your interior project in IADA 2027 Early Bird registration is open until 13 November 2026: $140 for the first project.