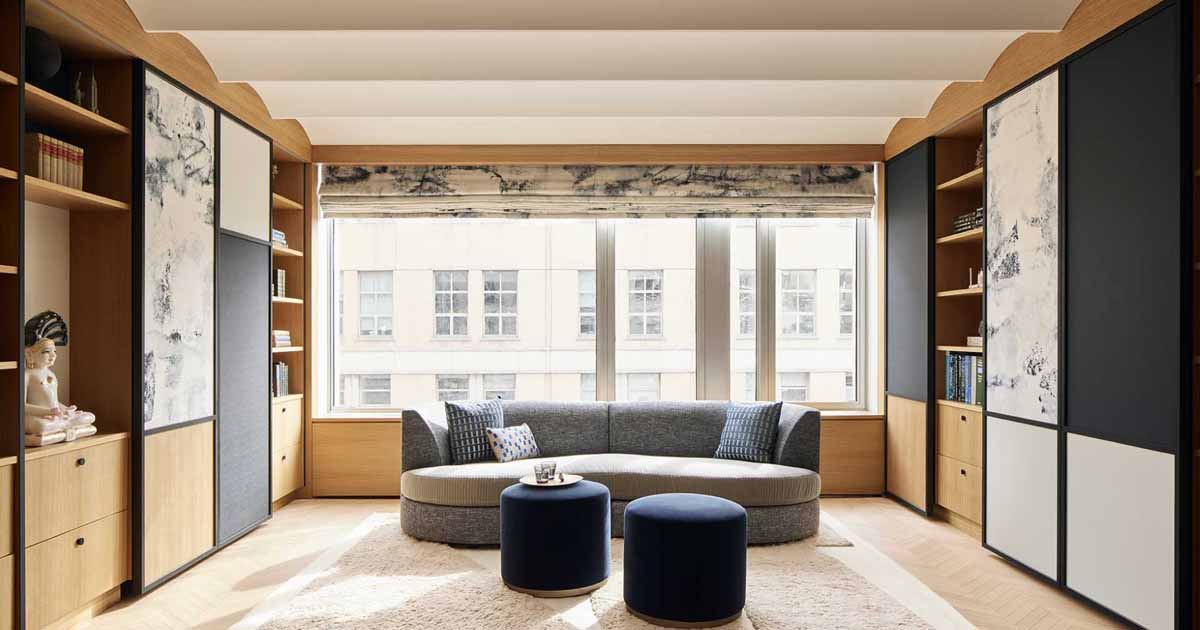
Frederick Tang Architecture has designed the interior of an apartment on the Upper West Side of Manhattan for a couple and their three children. Inspired by their Indian heritage, the family wanted to incorporate stone into their home, and they were also drawn toward color and painterly strokes via an appreciation for a grandfather who […]
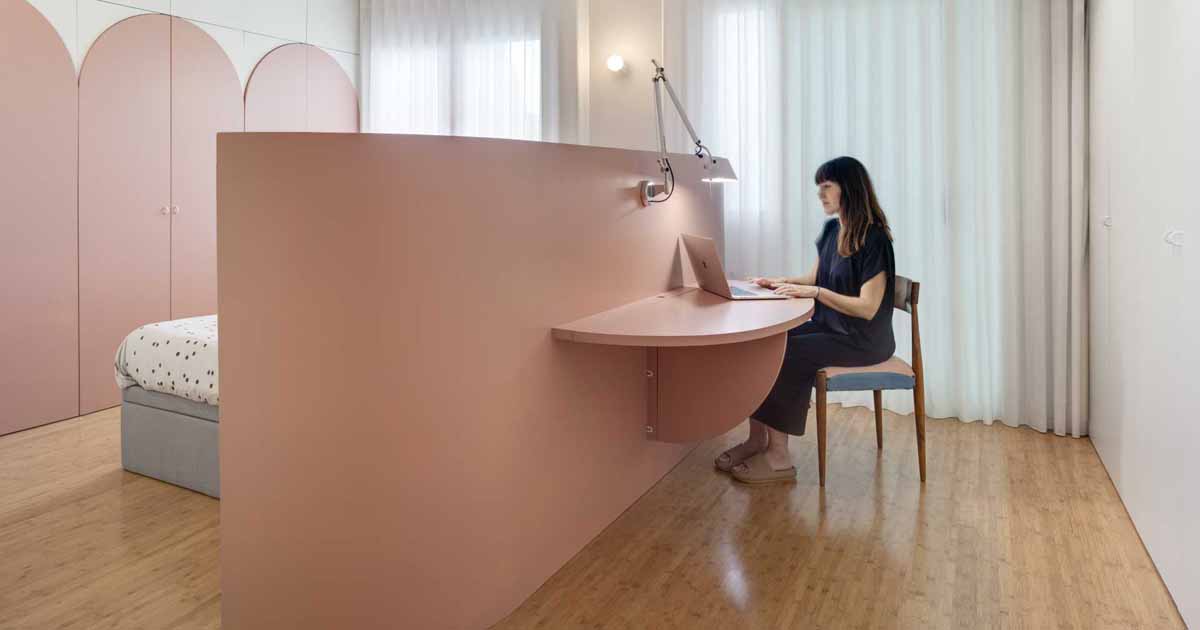
Laura Ortín Arquitectura has shared photos of an apartment renovation they completed in Murcia, Spain that includes a unique design feature in the bedroom. The bedroom, located off of a curved hallway, has dual doorways providing a glimpse of the room inside. Once inside, the bedroom has a centrally located bed with a curved headboard […]
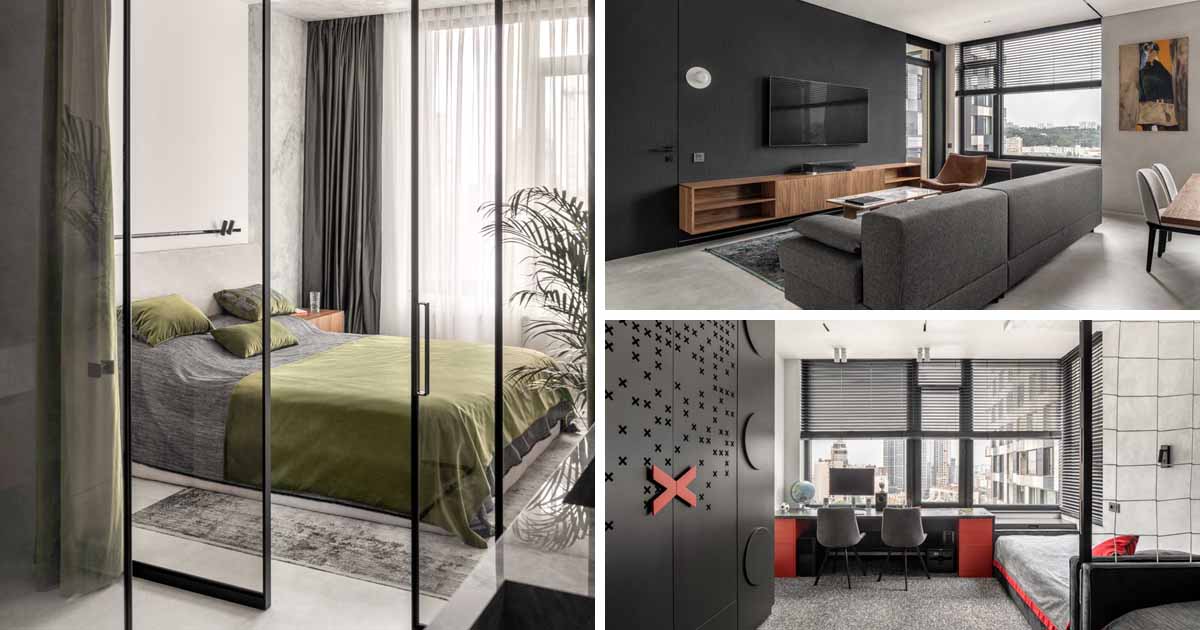
June 12, 2024 Koshulynskyy & Mayer studio has sent us photos of an apartment interior they completed that includes matte black accents throughout its design. The apartment, designed for a family, includes a living room with a dark accent wall, and a large couch in front of a suspended cabinet with the TV above. Large […]
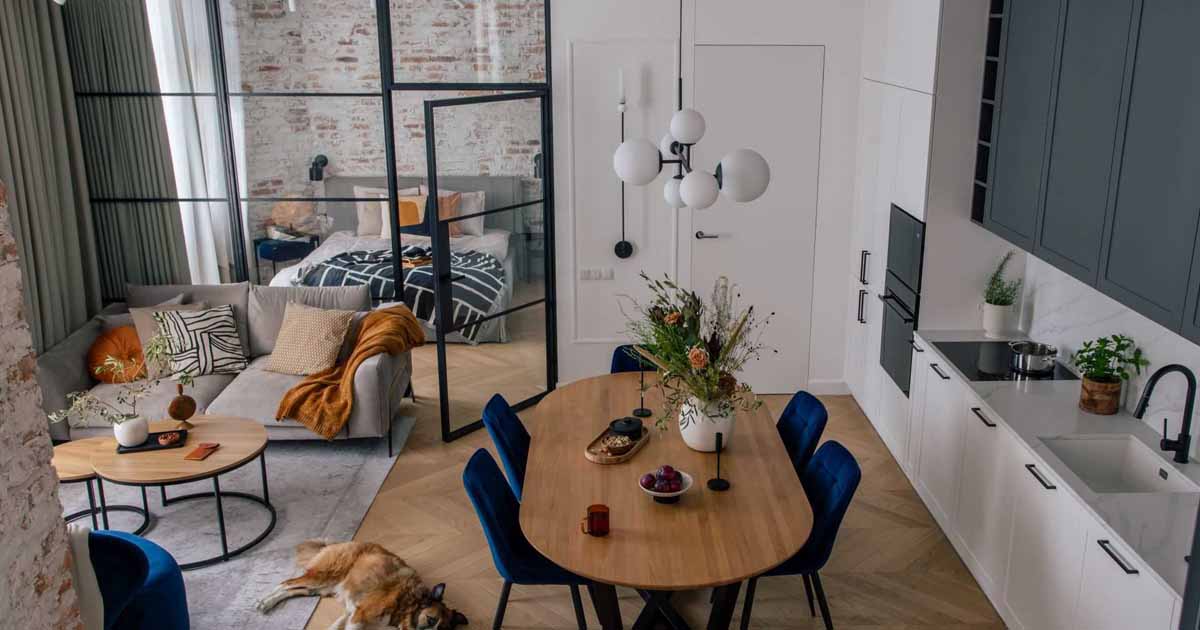
MIKOLAJSKAstudio has shared photos of an apartment in Krakow, Poland, that includes a main living level with a bedroom enclosed behind a glass wall. The primary bedroom is located behind the black-framed glass wall, allowing natural light to travel throughout the interior. In the bedroom, the brick wall is structural and was exposed to act […]

September 3, 2023 Architecture and Design Studio Cuaik CDS has sent us photos of an apartment they have recently completed in Madrid, Spain, that includes wood details throughout its interior. In the living room, a wall-mounted TV is disguised as art, while illuminated wooden shelves on either side stand as curated showcases, highlighting the owner’s […]

Fenda Arquitetura has shared photos of their project, a modern one-bedroom apartment in Sao Paulo, Brazil, that features a partial glass floor in the bedroom. The apartment has been designed with the living space on the lower floor, while the bedroom is located upstairs. One interesting design element in the bedroom is the inclusion of […]

Bruno Kim Arquitetura has shared their latest project, the renovation of a small apartment in Sao Paulo, Brazil. The apartment, which measures 495 square feet (46m2), was remodeled to be open-plan, with only the bathroom being in a separate room. An interesting feature of the apartment is the bedroom, which can be separated from the […]

Marketa Bromova architekti has designed the interior of an apartment in the Jizera Mountains, Czech Republic. One design element that stands out in the living room, is the fireplace surround that’s clad in bright green tiles. Located between the living room, with its built-in couch, and the hallway, the green tiles of the fireplace are […]