Architecture & Design Community
Tag: Architecture
July 20, 2023

This Modern House Was Made From Locally Sourced Stone
Architecture firm ARGDL has shared photos of a home they completed in Tapalpa, Mexico, that’s built using stone, wood, and glass. Local stone was used to generate the main volumes of the home, while the regional pine can be seen in the roof structure as well as the window and door frames, and glass has […]
July 19, 2023

Operable Screens Cover The Exterior Of This Hawaiian Home
Architecture firm OLSON KUNDIG has shared photos of a home they completed in Hanalei, Hawaii, that blurs the lines between indoor and outdoor living with the inclusion of a series of operable shutter screens that wrap most of the building facade. The custom shutter system, crafted from cedar in a steel framework, allows the home […]
July 17, 2023

A Contemporary Reimagination Of A Classic New York Pizza Parlor
Architecture firm MRDK has recently completed North of Brooklyn Pizzeria in Toronto, Canada, that balances nostalgia and modernity. Located in Toronto’s York neighborhood, the pizza parlor was once two separate commercial units, that were transformed into a single space that now accommodates two busy pizza lines in the kitchen. The facade has been transformed and […]
July 12, 2023

The Surrounding Desert Was Blended Into This Modern Home
Photography by Stetson Ybarra Multi-disciplinary design studio Daniel Joseph Chenin, Ltd. has shared photos of a modern home they completed on the edge of the Las Vegas Valley that has views of Red Rock Canyon. Photography by Stetson Ybarra Commissioned for a family embracing an active lifestyle of immersive environmental experiences, the home has a […]
July 10, 2023
Handmade Elongated Bricks Cover The Exterior Of This Home

Photography ©Paolo Abate MoDusArchitects has sent us photos of a modern home they recently completed in South Tyrol, Italy, that’s faced in handmade bricks. Photography ©Gustav Willeit The home, located in a small town and surrounded by vineyards, appears as a single-family house, however, it’s actually divided into two separate units, one for the main […]
July 9, 2023
Tree-like Columns Show The Craftsmanship Inside This Riverside Pavilion

Design practice firm JK-AR has shared photos of a riverside pavilion in Gyeongsangnam-do, South Korea, which they recently completed that aims to reinvent East Asian timber architecture. Before the city was urbanized, the riverside was surrounded by bamboo forests. Inspired by this lost scene and memory of the city, the design of the ‘The Pavilion […]
July 6, 2023
A Large Double Height Ceiling Allows The Social Areas Of This Home To Open Completely To The Outside

July 6, 2023 Padovani Arquitetos has sent us photos of a project they designed in Campinas, Brazil, that takes advantage of the topography to create a modern home with a horizontal design and lower garage. The home has been designed in such a way that the interior is hidden from the street. The front door […]
July 4, 2023
Large Windows Give This Home A Lantern-Like Appearance At Night
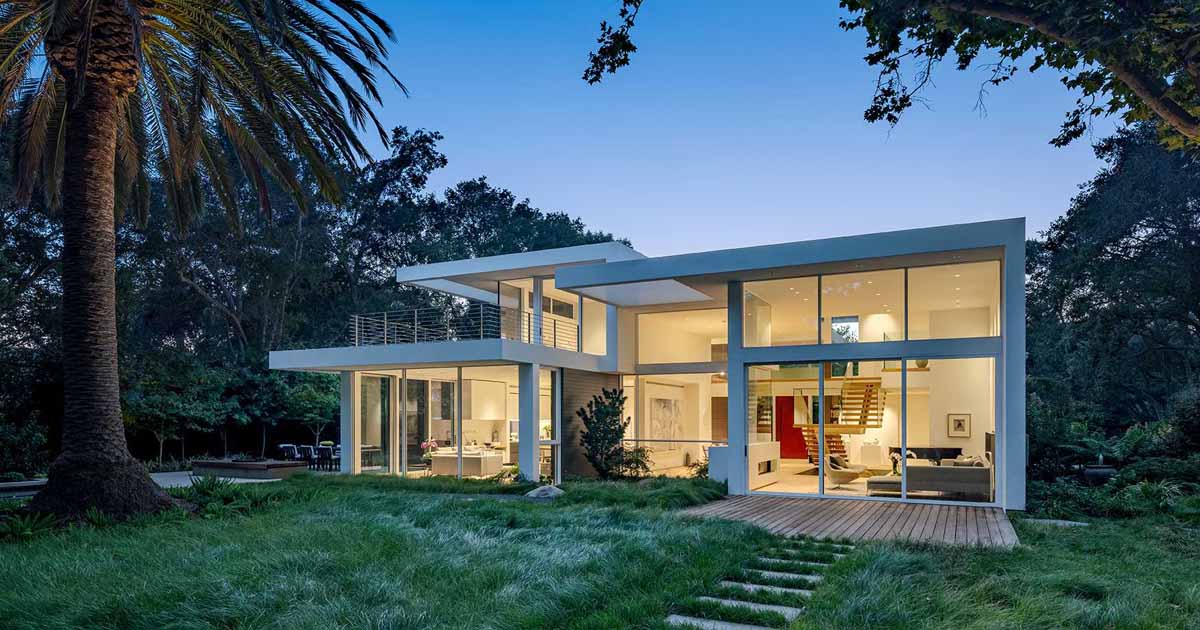
Swatt | Miers Architects has shared photos of a house they designed in the town of Atherton, California, that replaces an earlier mid-century structure that the family had owned for many years. The home, with its white exterior, has an abundance of windows, allowing the home to light up like a lantern at night. During […]
July 3, 2023
Before & After – A Dark Retail Space Transformed Into A Bright Skincare Center
ISENSE DESIGN has shared photos of a recently completed retail design for Beauty Technology Skincare Center in Beijing, China. The designers transformed a dark store with a red facade and awning, into a bright and open retail design with a green facade and large windows. Seizing the opportunity to use color, the designers continued the […]
June 29, 2023

The Sculptural Exterior Of This House Was Inspired By The Folds Of A Ribbon
Studio Ardete has shared photos of a home they have designed in Mohali, India, that has a distinctly different sculptural facade. The exterior of the home draws inspiration from the folds of a ribbon as well as nature and its flowing form. The free-flowing concrete exterior intrigues both users and onlookers from the outside as […]
June 28, 2023

Plants Are Encouraged To Grow Over The Exterior Of This New House
Giles Miller Studio has shared photos of their first completed residential property in Kent, England, that features a sculptural black facade. The house breaks down barriers between the building’s internal spaces and the glade of natural planting and trees that surround it. By having a unique sculptural facade, the home invites nature to grow up […]
June 27, 2023

A Pair Of Wellness Cabins Perched Among The Trees
June 27, 2023 Thirtyone Design + Management has shared photos of a pair of green wellness cabins that they have completed for the Grand Hotel Timeo in Taormina, Italy. Designed as part of the hotel’s celebration of the iconic property’s 150-year anniversary, the cabins unveil a partnership with Dior, where the hotel’s storied gardens will […]