Architecture & Design Community
Tag: Architecture
December 15, 2022

Sloping Rooflines Overhang The Separate Wings Of This Home
Condon Scott Architects has designed Sundance Rise, a modern house located on the outskirts of the township of Wanaka in New Zealand. The architecture of the house has been designed in such a way that it allows for as much of the view as possible while still shielding the interiors from harsh elements. Rooflines on […]
December 14, 2022

A Partially Covered Outdoor Fireplace Creates A Space To Enjoy The River Views At This Home
William / Kaven Architecture has designed a modern home that sits on the east bank of the Willamette River in Portland, Oregon. The main house and guest house form a one-story compound organized around a central courtyard, where a mature maple tree was preserved as the centerpiece. Materials like cedar, aluminum, and board-formed concrete are […]
December 12, 2022

This Octagonal Spiderweb-Shaped Structure Is A Home For A Family In Japan
UID Architects has designed a new home in Fukuyama, Japan, with a unique shape inspired by a spiderweb. The octagonal spiderweb-shaped structure, designed for a family of four, has a slanted 45-degree angled roof, to create an expansive interior with desirable views, ventilation, natural light, and privacy. Inside the home, you can see the supporting […]
December 8, 2022
This Remodeled 1980s Home Was Given A Fresh Chalet-Inspired Design
Brazilian architecture office BZP Arquitetura has designed the renovation of a 1980s home that had countless octagonal details and dark spaces. The exterior of the home includes a large sloping slab that formed the main roof, while other roof areas were redone and updated with black metal to create a modern appearance. A planter that […]
December 1, 2022

Before & After – This 1970s Hillside Home Was Remodeled Into A Modern Black With Wood Accents
Voxell Architecture have remodeled a 1970s home that was originally designed by modernist architect Friedrich Eisenhofer. Located in Wellington, New Zealand, the renovation sought to maintain the original vision through strong attention to detail and a simple material palette. This resulted in a new black exterior and roof with wood balcony accents. Welcoming guests to […]
November 28, 2022
Parrilla House, Armadale, Melbourne, Australia – ADC
Melbourne-based architecture firm Powell & Glenn has designed a stunning home for a couple and their three children with outdoor-living as one of the key definers. The client wanted to work with people he could trust so he engaged his old friend Ed Glenn, principal of the architecture firm. He also engaged James Gooley, another […]
November 26, 2022
The Facade Of This Cafe Holds Recycled Beer Bottles
Design firm Spacecraft co. has completed Early BKK, a cafe in Bangkok, Thailand, that has a unique facade. Kaytita Chaisuksiri of Early BKK wanted to have a cafe that would introduce recycling and green concepts to visitors and neighbors. Since the statement of Early BKK was very clear, Spacecraft started researching upcycled materials and trash […]
November 24, 2022
Bass Coast Farmhouse, Victoria, Australia – ADC
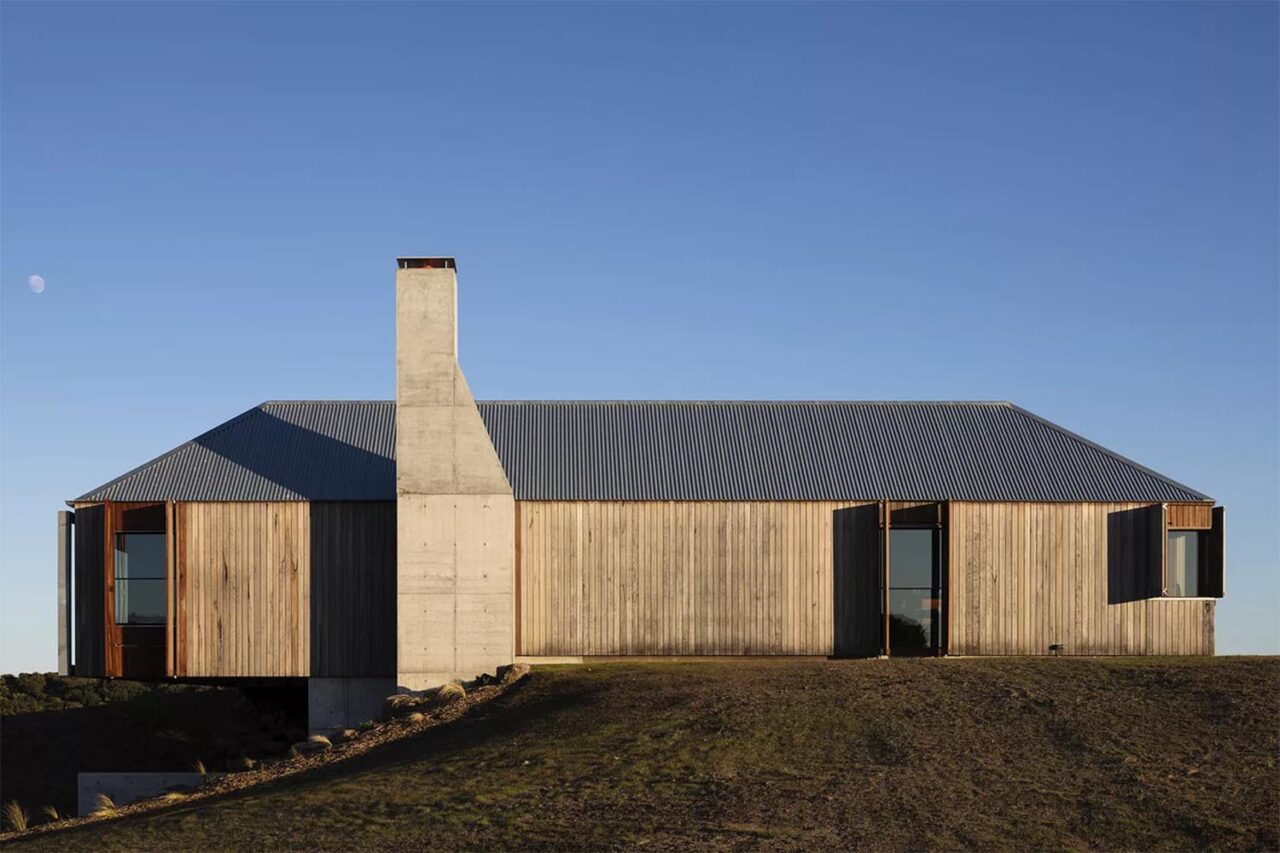
The form is indisputably farm-like. So, do we care that the house is not on a farm, neither are the owners farmers? No we don’t, as the Bass Coast Farmhouse, designed by Melbourne-based John Wardle Architects, is just too beautiful to ignore. The architects write that the shape and the name relate to a traditional […]
November 23, 2022
They Land Helicopters On The Green Roof Of This House

November 23, 2022 Polish architectural studio Mobius Architekci has shared their latest project with us, an expansive modern house with a green roof that helps the home blend into the landscape. Not only does the house have a large green roof, but it also has a curved design on one end, that overlooks the landscape […]
November 20, 2022
A Pile Of Logs From An Old House Were Used To Create The Bottom Half Of This New Home

November 20, 2022 What does an architect do when they buy land to build a home, but there’s a pile of logs left from an old disassembled house? Well, that was the challenge that the Kapiturov family of Snegiri Architects faced when wanting to build their own home. When talking about the solution, architect Nikita […]
November 15, 2022

Corrugated Concrete Covers The Exterior Of This Restaurant In Thailand
Architecture and interior design firm ASWA (Architectural Studio of Work – Aholic), has recently completed the Khao Niao Restaurant + Onda Cafe in Bangkok, Thailand. One key design feature that sets it apart from the surrounding buildings is the wavy precast concrete facade. The L-shaped building, with its corrugated horizontal facade, also includes a series […]
November 13, 2022
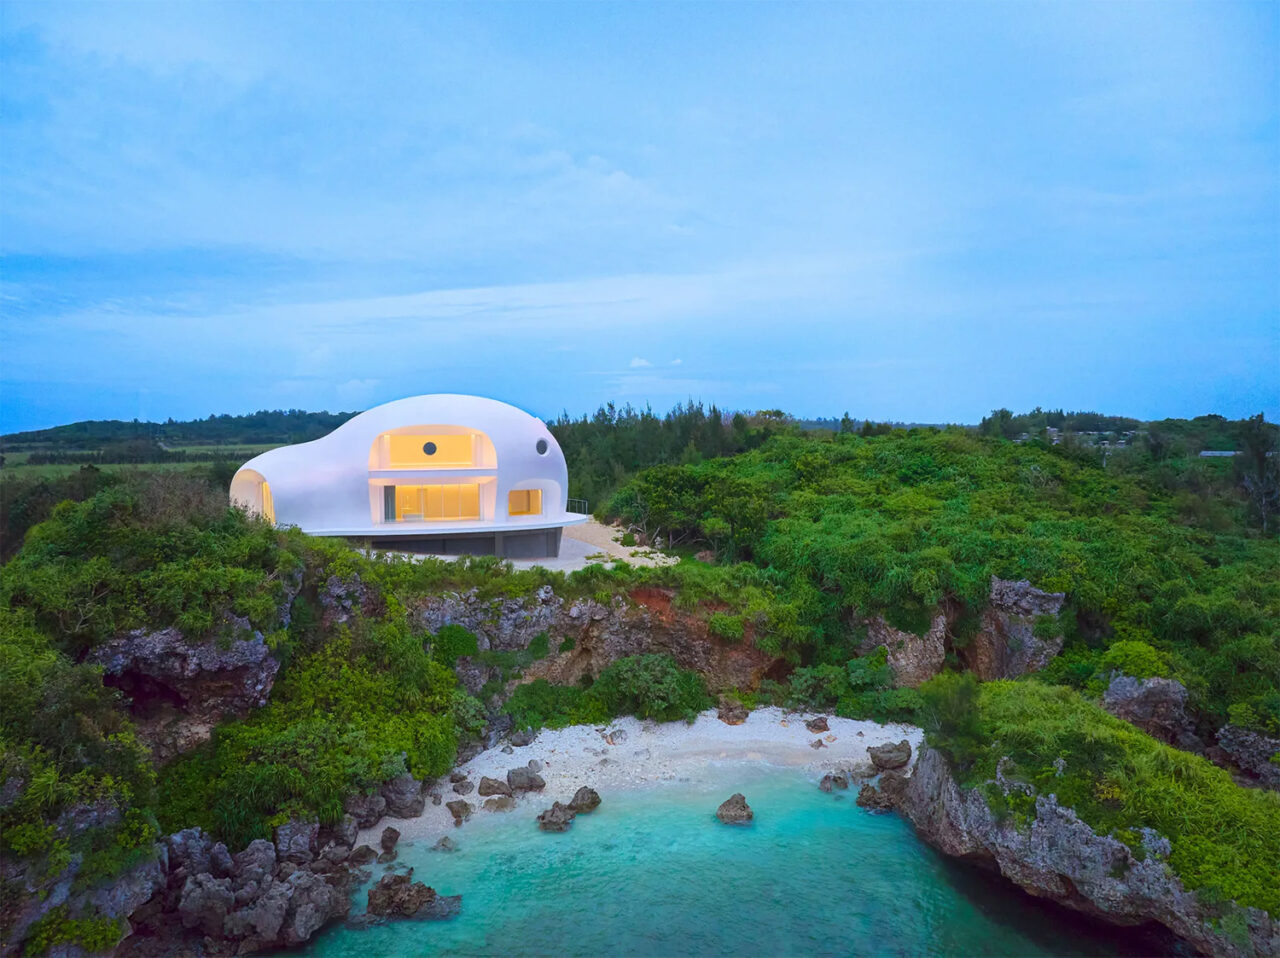
Yuputira, Mariko Mori Residence, Miyako Island, Japan – ADC
Japanese multidisciplinary artist Mariko Mori (b. 1967) reminds us in many ways of another Japanese female multidisciplinary artist, the 93-year-old Yayoi Kusama. Both are eccentric and persistent, and both have a spiritual dimension in their attitude towards their art. Both also have a slightly surrealistic style and both work or have worked in sculpture, installations […]