Architecture & Design Community
Tag: Cabin
February 20, 2025
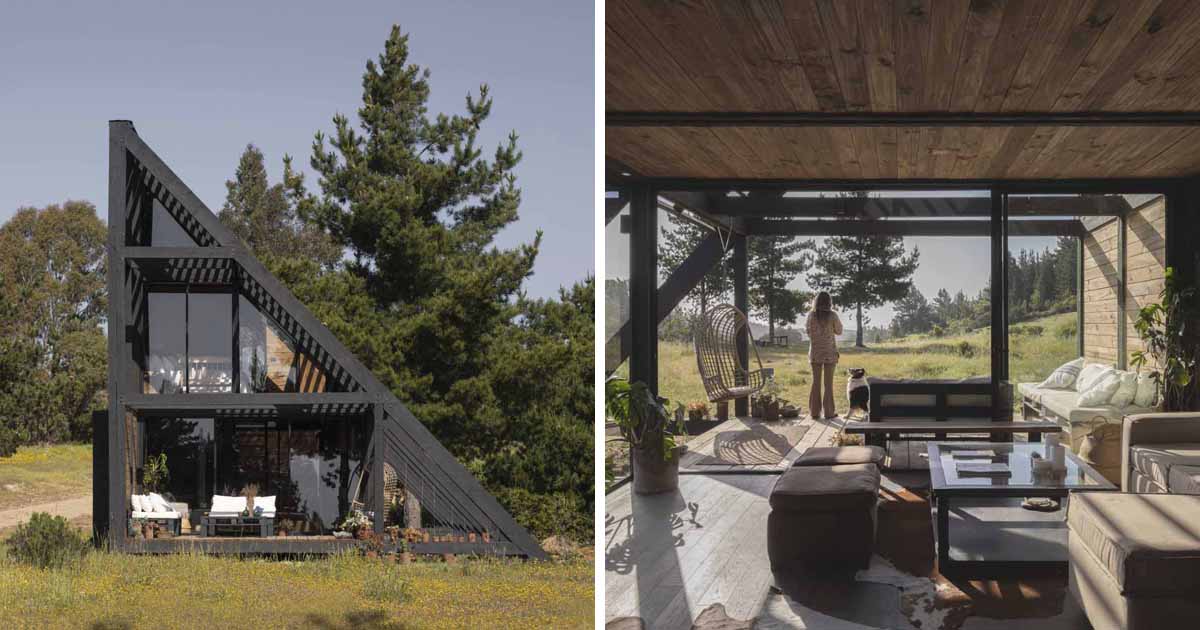
A Wedge-Shaped House
February 20, 2025 Gonzalo Rufin Arquitectos + Felipe Toro have shared photos of a small wedge-shaped home they completed that’s located on the windy beach of Matanzas, Chile. Surrounded by forests, ravines, and trees, the home is positioned on the only flat space of the land. The construction is characterized by the repetition of a […]
November 19, 2024
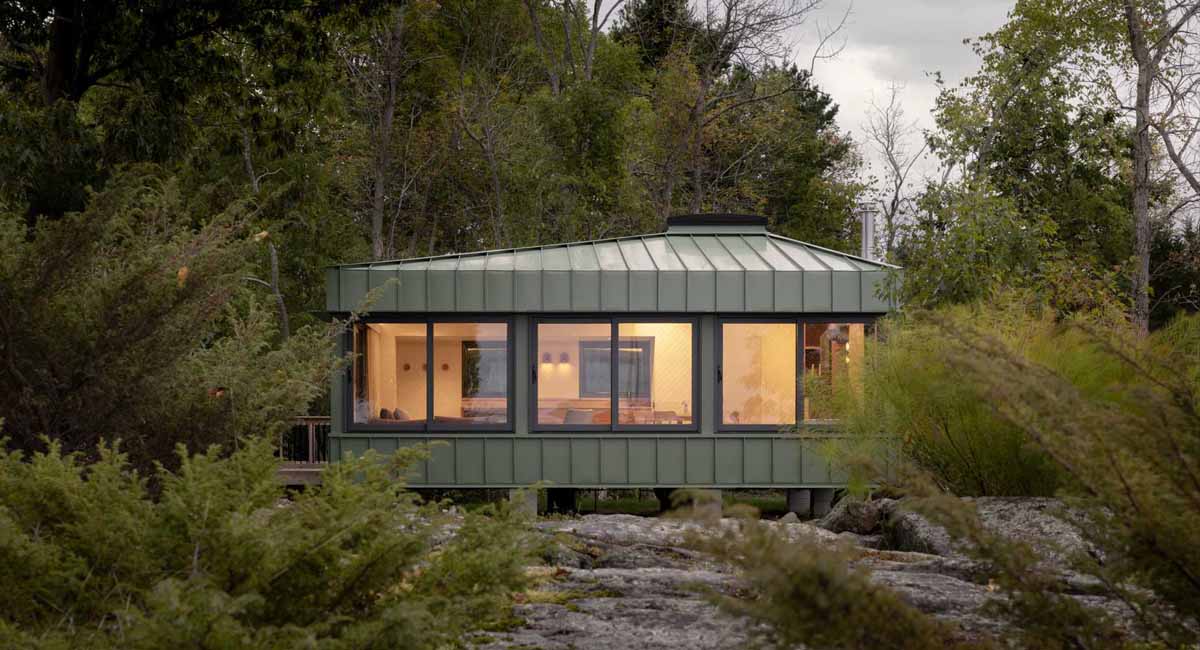
Green Metal Siding Allows This Small Cottage To Blend In With Its Surroundings
Daymark Design Incorporated has shared photos of a cabin they completed in Robert’s Island Honey Harbour in Ontario, Canada, that’s clad in sage green standing seam metal siding. The roof and facade blend seamlessly to form a monolithic look, while a rear bumpout for the kitchen and washroom is clad in natural ash siding left […]
September 8, 2024
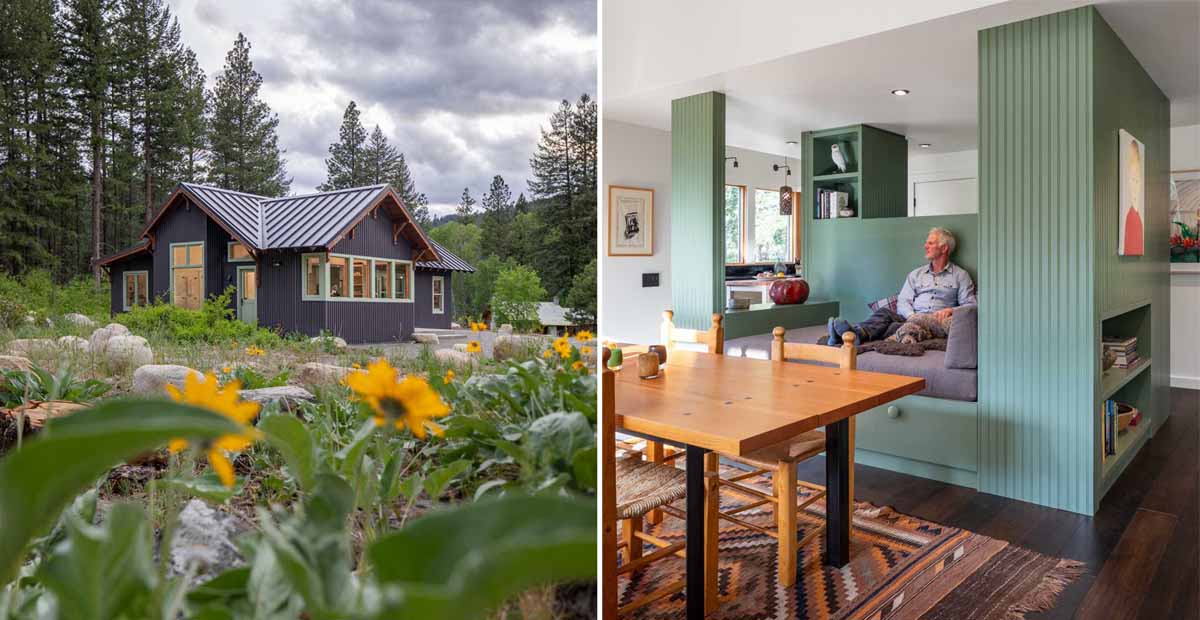
A Daybed Nook Is A Great Place To Read Inside This Cabin
Best Practice Architecture has shared photos of a secluded home they designed in Methow Valley, Washington. One of the key interior elements is a built-in day bed. The open nook has various functions. There’s the day bed for relaxing, with storage drawers built in underneath. The sage green color complements the landscape outside, while built-in […]
June 25, 2024
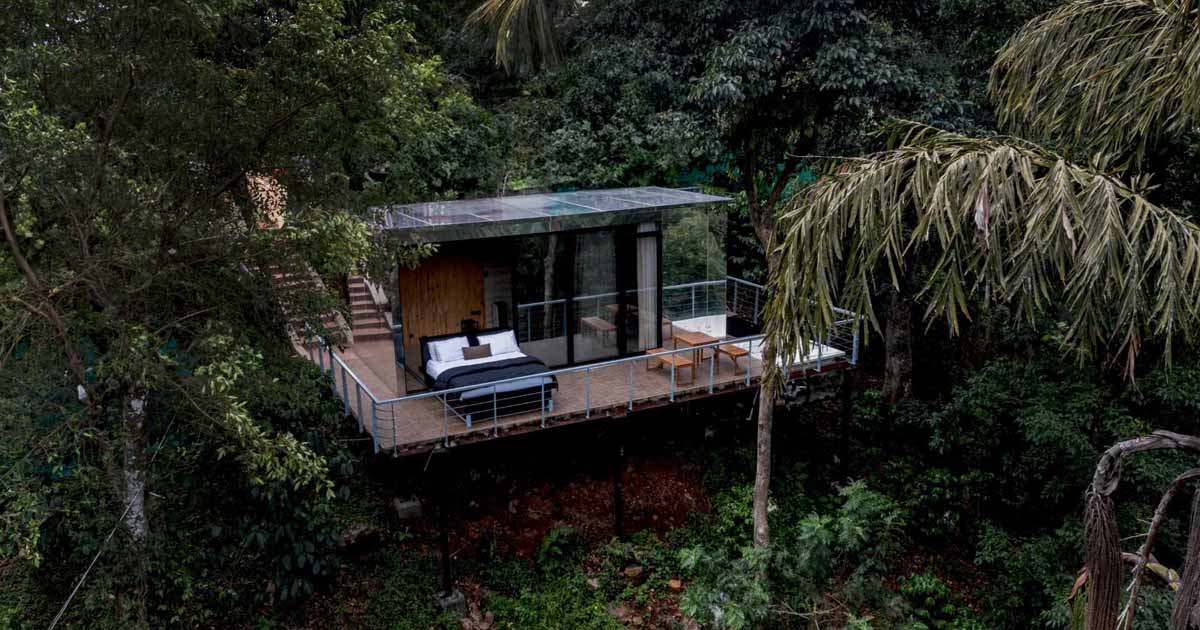
A Bed That Can Slide To Be Outside
June 25, 2024 Okno Modhomes has shared photos of a small and modern cabin they completed that was designed as a space where humans and nature coexist in perfect harmony. Nestled within a lush canopy of existing and newly planted trees in India, the cabin features a mirrored glass exterior that blends seamlessly with its […]
February 19, 2024
A New Bunkhouse Provides Additional Accommodation For A Family's Cabin On An Island
SHED Architecture & Design has shared photos of a two-story bunkhouse on Guemes Island in Washington State, that provides additional sleeping accommodations for a family’s cabin. The Original Structures The bunkhouse sits less than ten feet uphill from the property’s 100-year-old log cabin, approximately 150 feet up the sloping lot from the shore. The cabin, […]
February 15, 2024
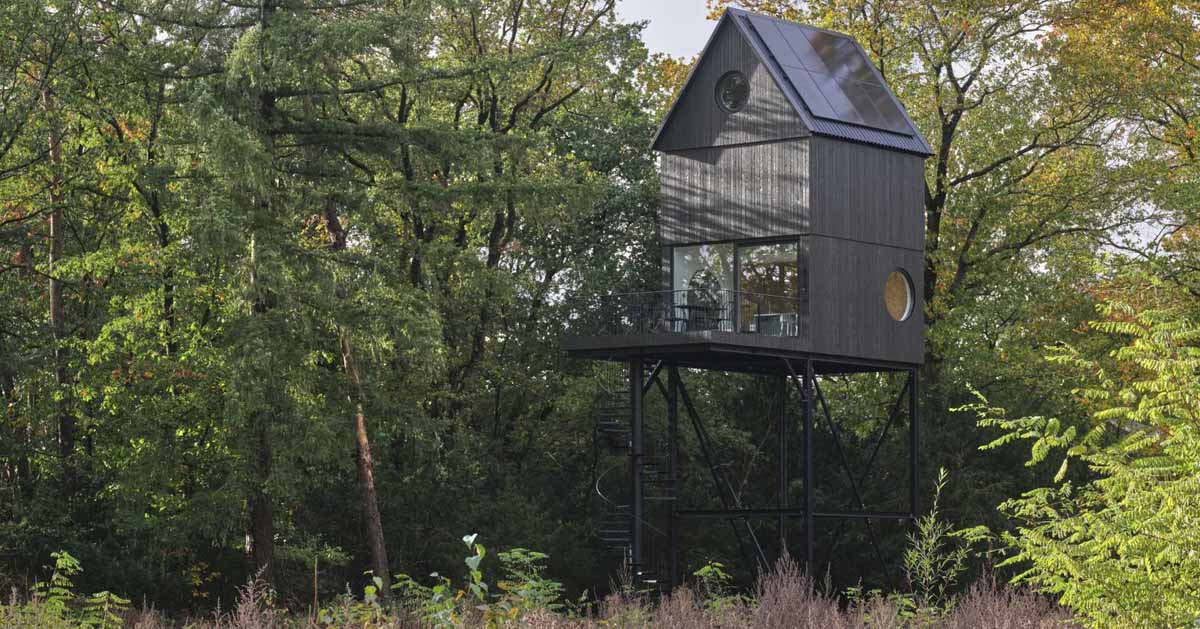
This Elevated Cabin Looks Like A Birdhouse
i29 architects together with NAMO Architecture has shared photos of a new elevated cabin they designed in De Hode Veluwe National Park in The Netherlands. As part of a special project by the municipality of Arnhem, 11 cabins in the tress have been developed here as holiday stays. The central theme of the project is […]
February 7, 2024
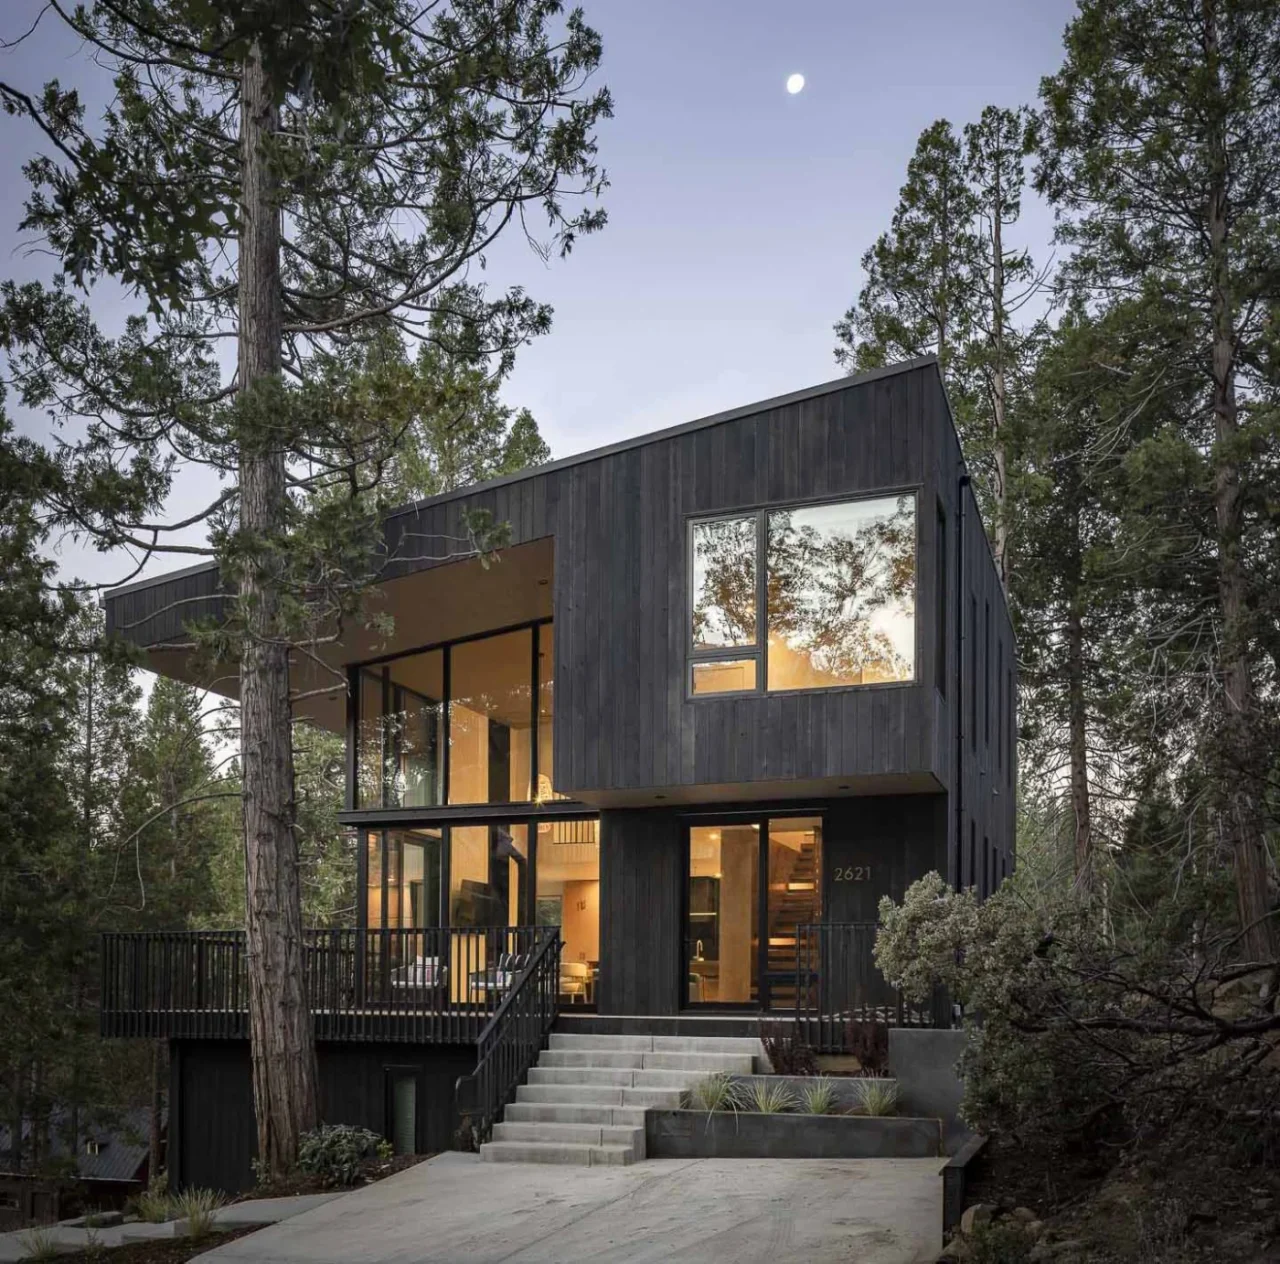
Dark Vertical Wood Siding Was Chosen As The Primary Exterior Cladding To “Camouflage” This Cabin
Architecture firm Prentiss + Balance + Wickline designed this house in Wawona, California, for a couple with grown children and their families. The land around it is made up of parcels of National Park, and the house serves both as a quiet retreat in the wilderness and as a place for holiday gatherings. Dark siding […]
January 29, 2024
A Unique Window Shape Helps Frame The View From Inside This Cabin
January 29, 2024 Architecture firm Rever & Drage has shared photos of a contemporary cabin they designed that includes a uniquely shaped window to perfectly frame the view of the sunset. Located in Nordmarka, Norway, the cabin contains the most necessary features, but not much more, making it easy to keep clean and easy to […]
January 18, 2024
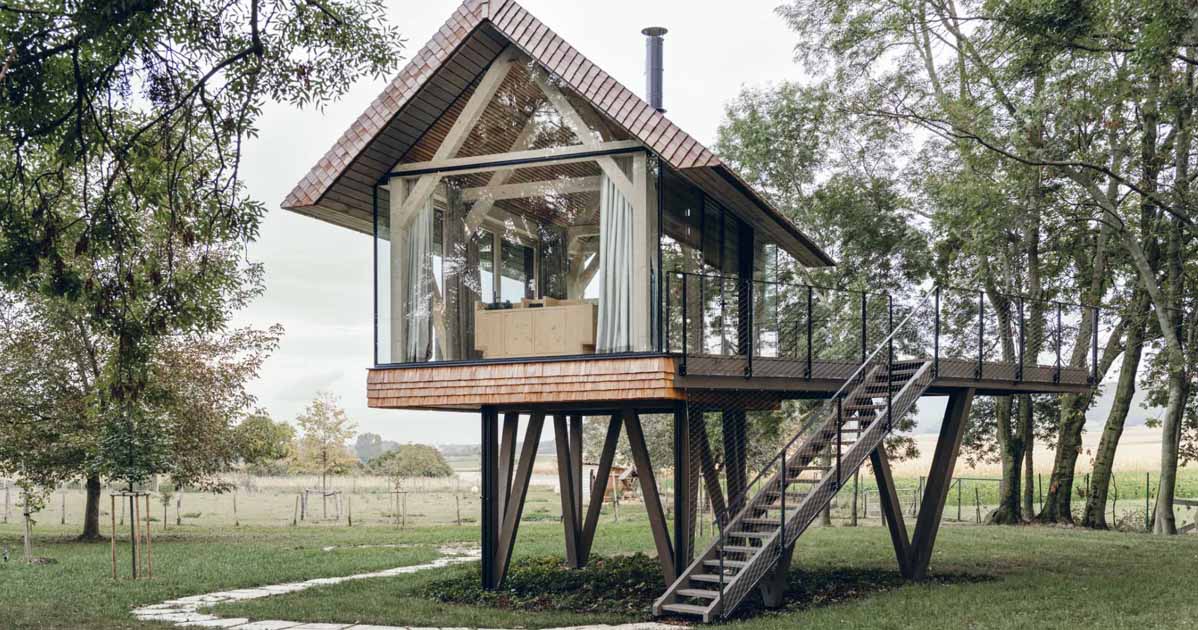
A Small Elevated Cabin Inspired By A Bird's Nest
January 18, 2024 Architect Jan Tyrpekl, has shared photos of a small elevated cabin that was designed in Hainburg an der Donau, Austria, for a client who owned a farm and wanted somewhere to relax. Located on the border of a young orchard and mature trees. It has an archetypal house shape, but it is […]
November 9, 2023
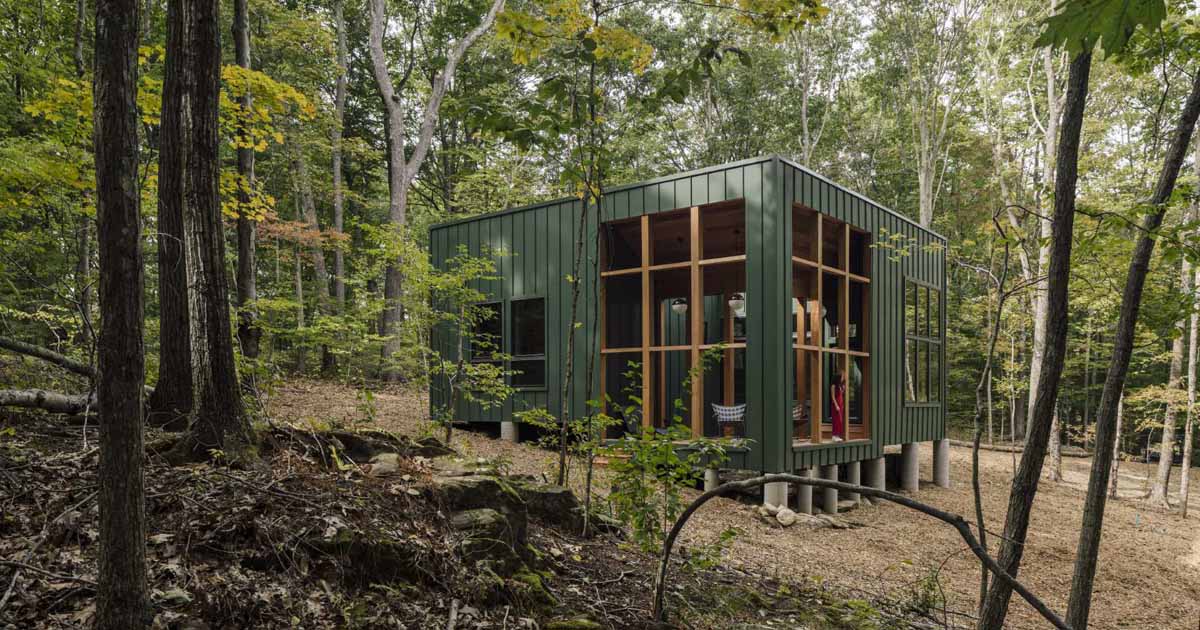
A Green Exterior Helps This Cabin Blend Into The Forest
Scalar Architecture has completed a modern cabin in Connecticut that has a minimal ecological footprint. Designed as a 1200-square-foot retreat for a family of writers and producers, the cabin is only accessible via foot or light utility vehicle. The cabin is located in a hilly and forested area with big rocks and not much topsoil. […]
February 23, 2023
These A-Frame Cabins Were Built To Create An Eco-Hotel In Italy
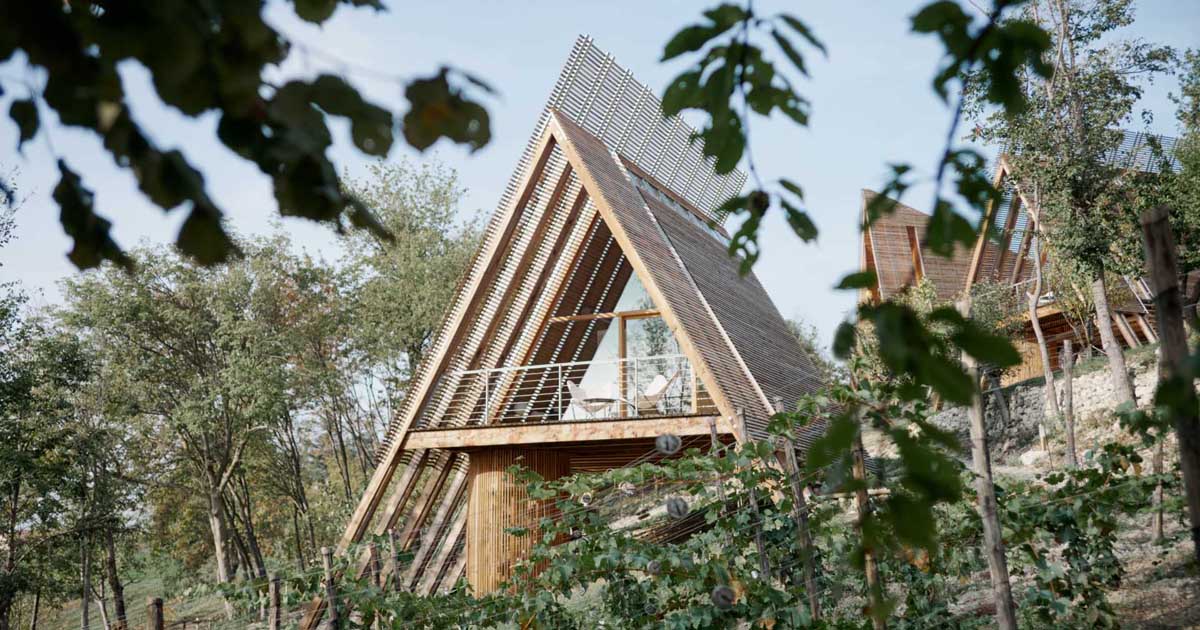
Atelier LAVIT has sent us images of their latest project LILELO / Little Leisure Lodge, which is an eco-hotel made up of four independent cabins. Three of the cabins are dedicated to housing suites, with the fourth cabin acting as a common area with a generous outdoor space and a large kitchen. It was conceived […]
June 17, 2022
This Dramatically Elevated Cabin Sits Among The Treetops
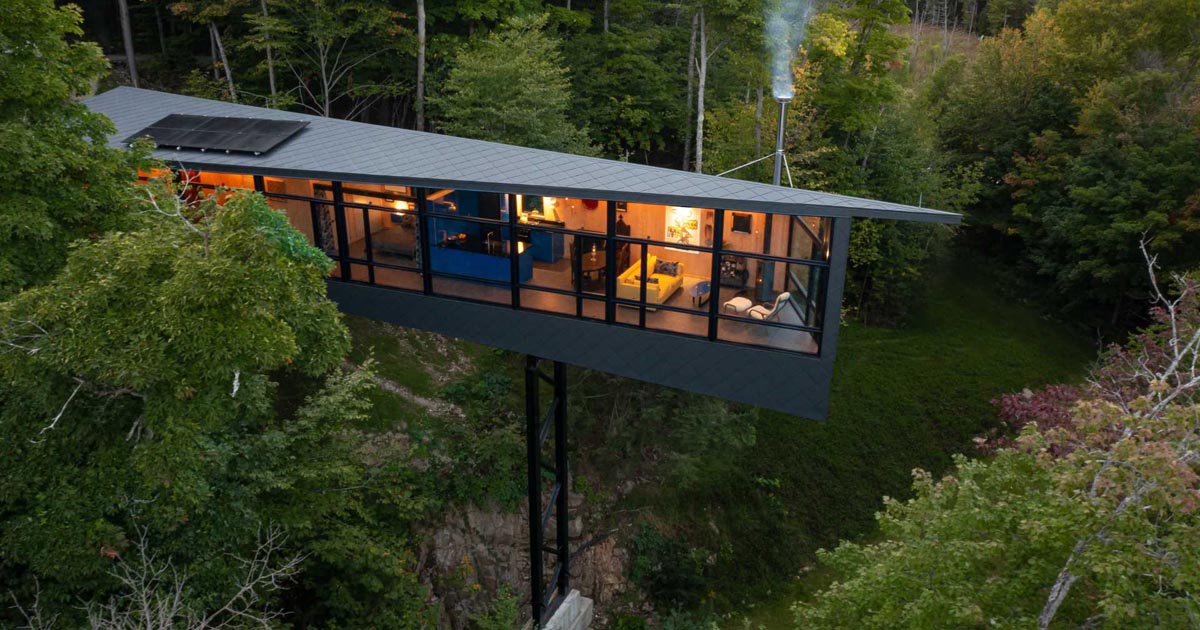
Kariuok Architects have designed a modern cabin in Quebec, Canada, that’s elevated to be located within the treetops. Local zoning rules required a 100-foot (30-metre) setback from the lake, while a cliff face at the 100-foot mark was incorporated into the design, removing the need to blast the rock. To minimize harm to the hillside […]