Architecture & Design Community
Tag: glass walls
May 21, 2025
From the street, it looks like a shed, inside, this home's a sanctuary
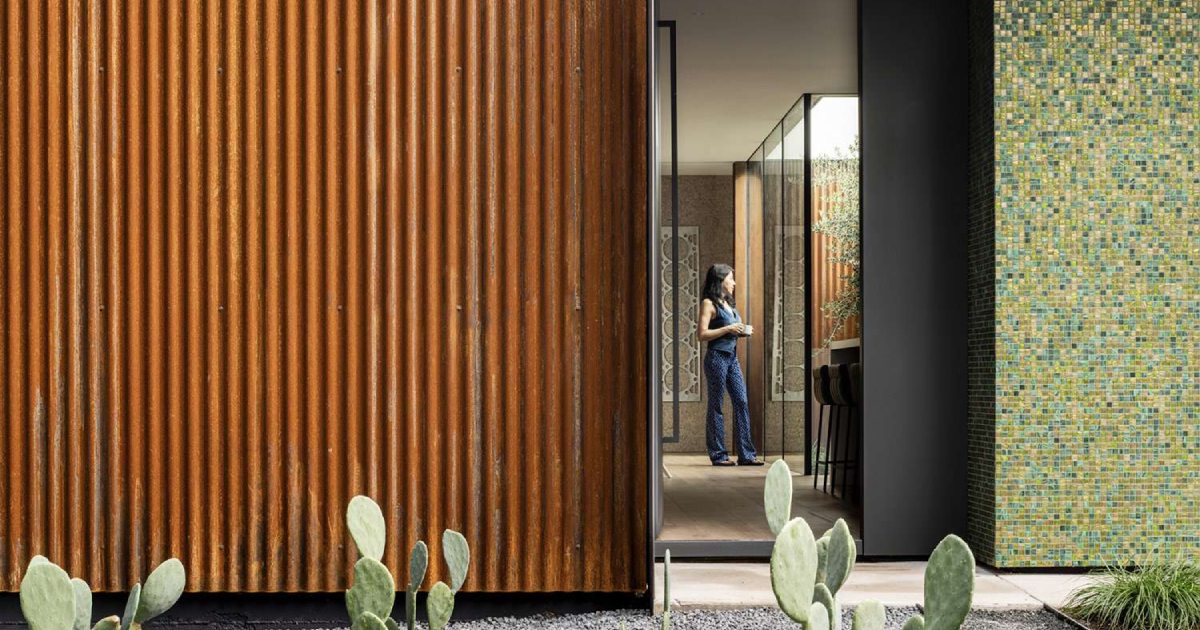
You won’t find windows or fences here, just a bold idea for urban privacy. Designed by Specht Novak, the Stealth House transforms a leftover lot into a hidden retreat of steel, silence, and sunlit courtyards. Every inch of its 1,100 square feet is a study in purpose, sustainability, and calm. This house began as a […]
June 13, 2024
Weathered Steel Covers The Exterior Of This Modern Home In Texas
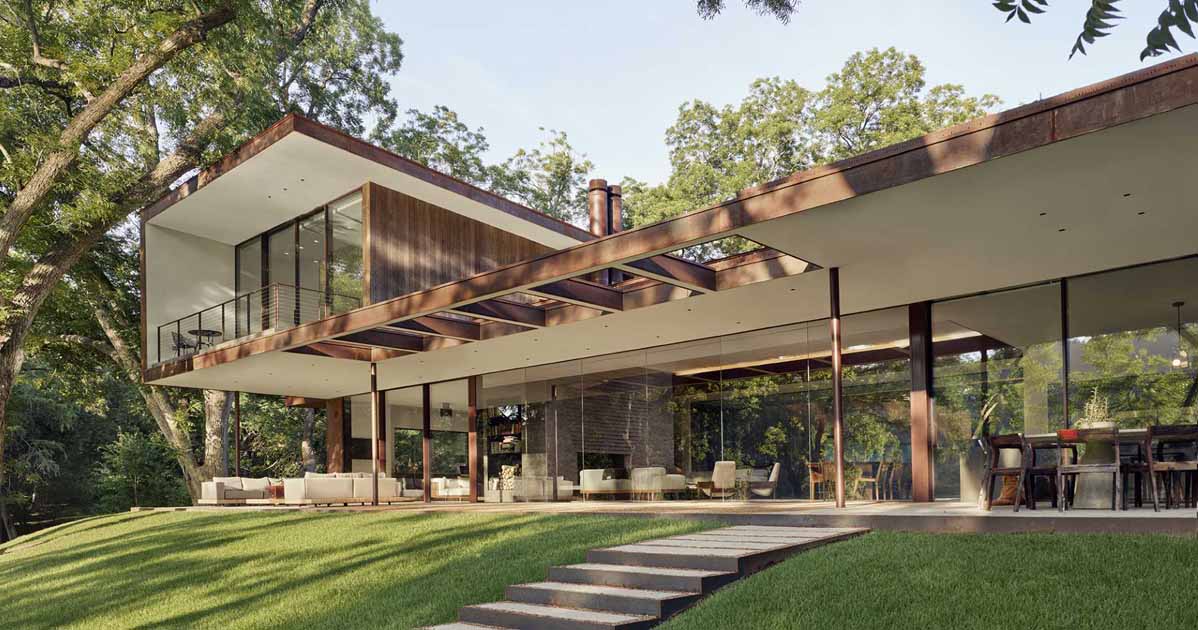
Photography by Casey Dunn Miró Rivera Architects has shared photos of a home they completed in Austin, Texas, which overlooks a sweeping lawn shaded by towering native pecan and bald cypress trees. Photography by Casey Dunn The house is comprised of two wings flanking a central courtyard and connected by a glass volume, while the […]
April 16, 2024
A Tiny Public Library With A Roof Inspired By A Sheet Of Paper
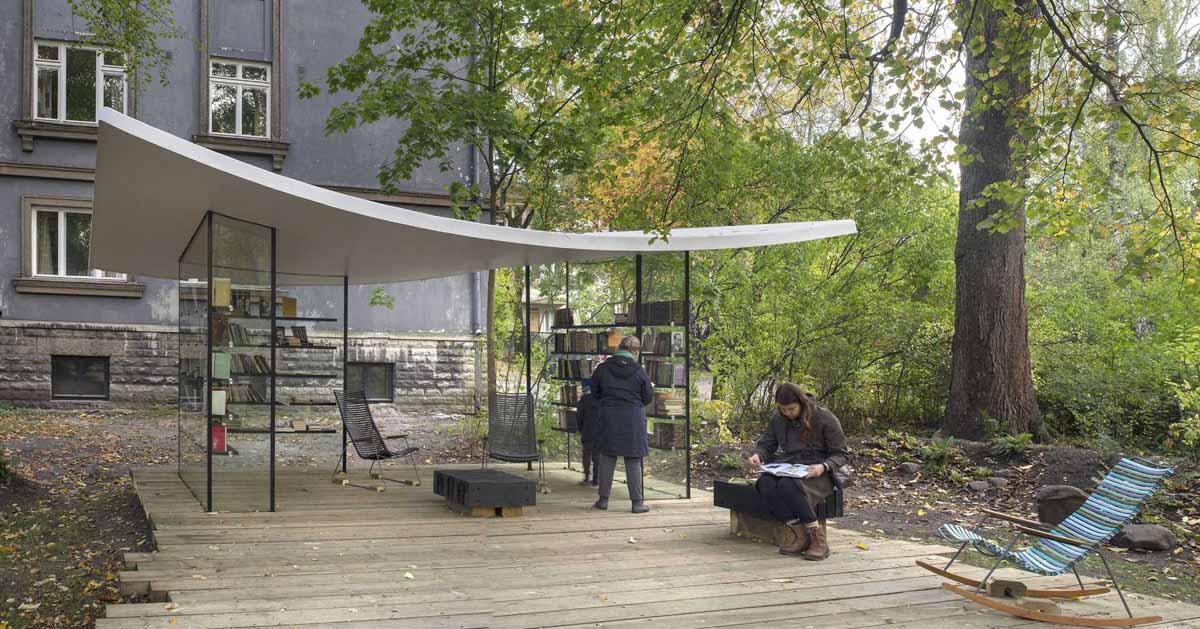
April 16, 2024 Ninja Stuudio has shared photos of “White Sheet”, a tiny public library and reading pavilion they completed in Tallinn, Estonia. The design has been inspired by the image of a literary idea, with the pavilion’s roof hovering as a light sheet of paper in mid-air relying only on the glass shelves below. […]
April 4, 2024
Before & After – An Old Warehouse Was Turned Into A Contemporary Home
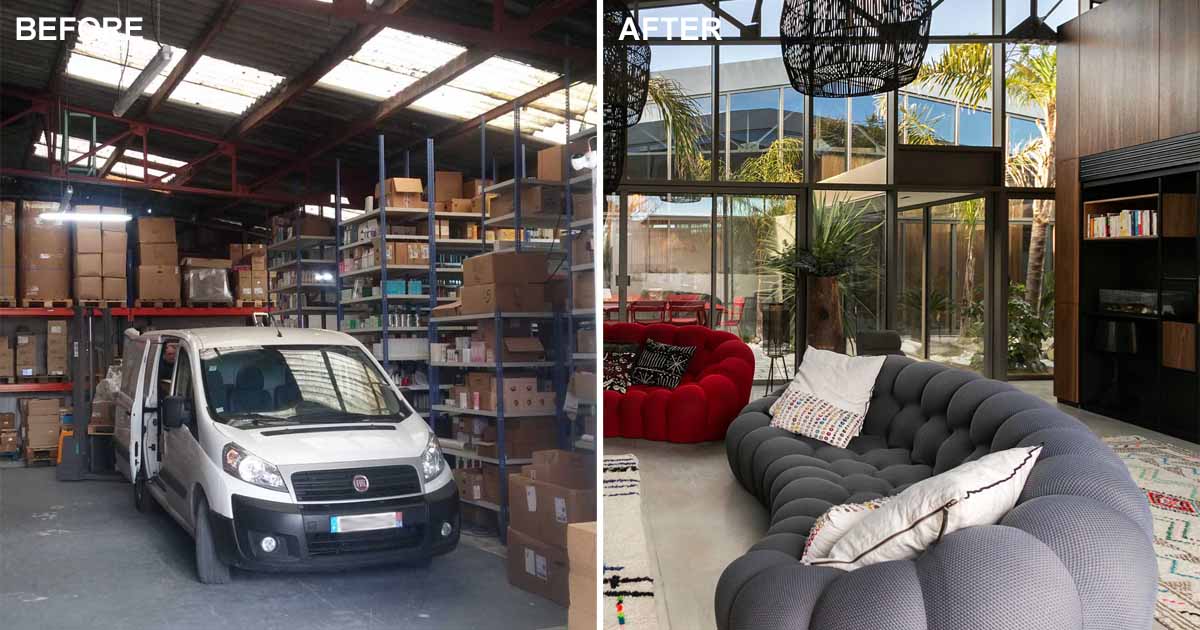
Brengues Le Pavec architects have shared photos of a modern warehouse conversion they completed in the south of France, between Montpellier and the sea. The ‘Before’…the run-down warehouse, which was still being used to store products, was dark and filled with shelves. The challenge of the designers was to propose a type of housing adapted […]
March 12, 2024
A Mid-Century Modern Inspired Extension For An 1890s Sandstone Cottage
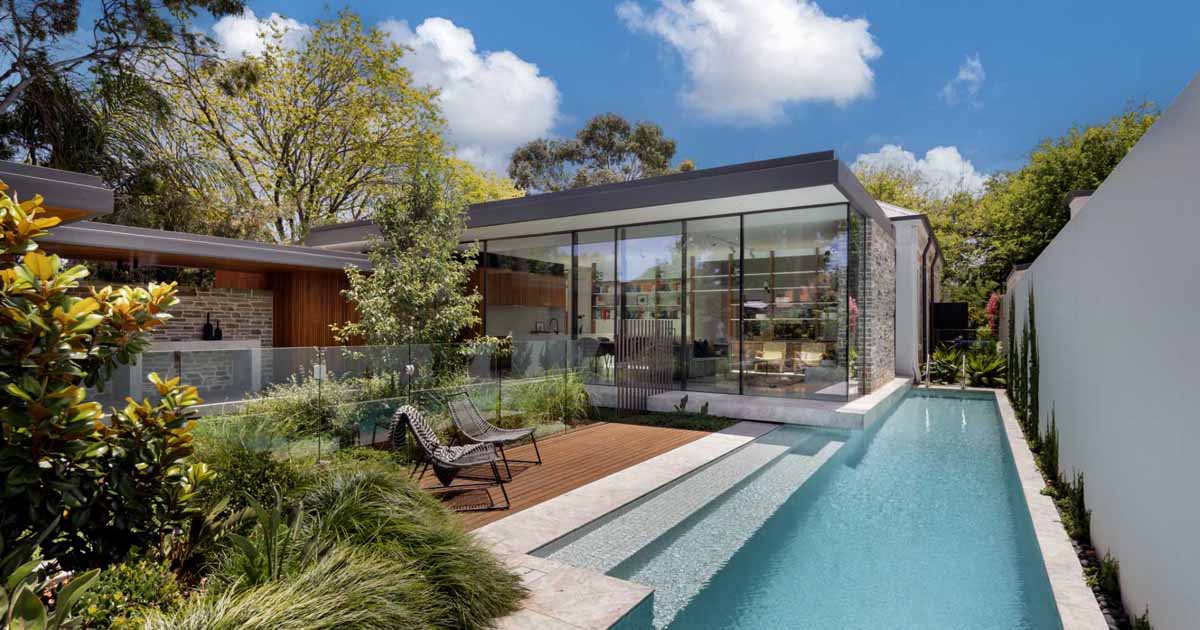
Glasshouse Projects, an architecture, interior design, and building firm, has shared photos of a mid-century modern inspired extension and renovation they completed for an original 1890 sandstone cottage in Prospect, South Australia. The extension can be accessed through the front door of the home, or via a side door off the driveway. The new extension, […]
December 5, 2023
A Home Renovation Where The Walls Were Removed So The Interior Connects With the Exterior

Paul Archer Design has shared photos of a home they renovated in London, that included opening up the walls to connect the interior spaces with the garden. The designers removed the whole ground floor, including the external walls to the rear, the stairs, most of the interior, and sections of the roof. The walls were […]
October 22, 2023
Large Folding Glass Walls Open This Home To A Courtyard

October 22, 2023 Narch Arquitectes has shared photos of a home they designed in Barcelona, Spain, that has large folding windows that connect the interior to the inner courtyard and garden. The home, completed for a couple and their two daughters, has folding windows that can be opened completely or gradually depending on the season, […]
July 12, 2023
The Surrounding Desert Was Blended Into This Modern Home

Photography by Stetson Ybarra Multi-disciplinary design studio Daniel Joseph Chenin, Ltd. has shared photos of a modern home they completed on the edge of the Las Vegas Valley that has views of Red Rock Canyon. Photography by Stetson Ybarra Commissioned for a family embracing an active lifestyle of immersive environmental experiences, the home has a […]
January 27, 2023
A Huge Wood Ceiling Covers This Home In Arizona

Architecture firm The Ranch Mine has updated an existing 1970’s house in Paradise Valley, Arizona, and transformed it into a modern home with ample light and natural materials. The architects focused on creating an addition that runs parallel to the existing house connecting them with a singular linking element that contains a new mudroom, powder […]
November 23, 2022
They Land Helicopters On The Green Roof Of This House

November 23, 2022 Polish architectural studio Mobius Architekci has shared their latest project with us, an expansive modern house with a green roof that helps the home blend into the landscape. Not only does the house have a large green roof, but it also has a curved design on one end, that overlooks the landscape […]
August 16, 2022
A Deep Overhanging Roof Covers The Glass Walls Of This Lake House

Residential design studio Charlie & Co. Design, Ltd., together with custom builders John Kraemer & Sons, have completed a new home on the shores of Lake Minnetonka, Minnesota. A key design element of the house, are the floor-to-ceiling windows and sliding doors that are featured on either side of the great room. Vertical wood siding […]
May 18, 2022
The Wavy Roof On This House Also Has An Exposed Wood Structure On The Interior

Photography by Bicubik Photography Leppanen Anker Arquitectura has completed a new house in Los Chillos, Ecuador, that takes inspiration from the surrounding environment. The architects decided to bring back the use of wood, stone, and clay but with a contemporary mindset, resulting in a home that would feel light and airy. This strategy resulted conceptually […]