Architecture & Design Community
Tag: Homepage
February 3, 2023
Pembury Pool by Knox Bhavan – ADC
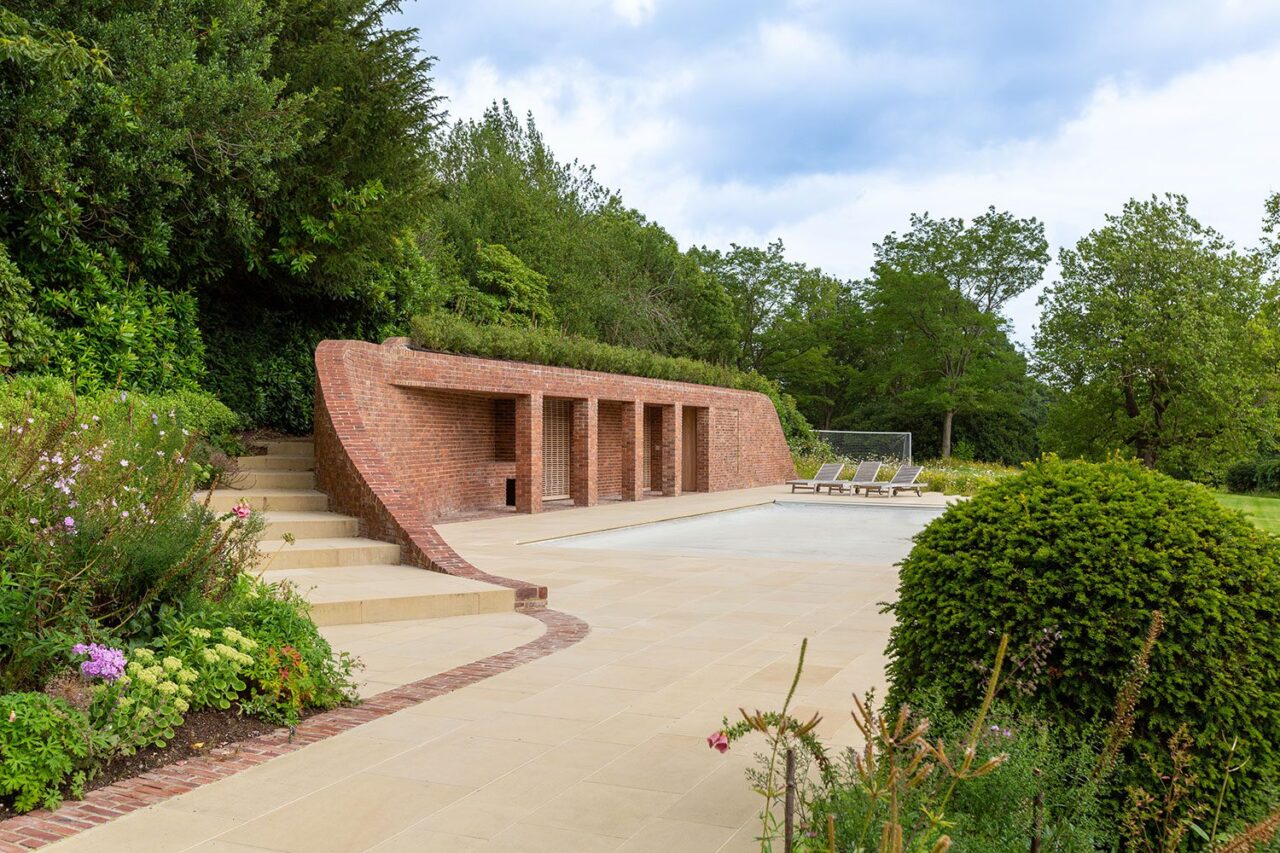
London studio Knox Bhavan has completed a brick pool house project for the owners of a Georgian property in Pembury, Kent Knox Bhavan has produced a handsome pool and brick pavilion located in Pembury, a stone’s throw away from Tunbridge Wells in Kent. The studio was given an open brief to build an “unobtrusive pool […]
February 3, 2023
Best practice for low carbon timber construction – ADC
Watch the AT webinar, in partnership with MEDITE SMARTPLY, which explores low carbon timber construction. How can we unlock timber’s potential to deliver buildings that are efficient in construction and use? What are the possibilities of using timber to ensure buildings meet and go beyond carbon targets? And how can we develop our understanding of […]
January 12, 2023
VIPs under the microscope – ADC
Radmat explores vacuum insulated panels and how to specify the right product for your project. In association with Despite being used in the warm and inverted flat roofing market for nearly 10 years, vacuum insulated panels, or VIP’s, remain a product that not all architects are familiar with or have used (VIP’s even have their […]
January 11, 2023
Reimagining Regent’s Place – ADC
Nex– Architecture and Xylotek have completed a series of striking lattice timber pavilions at Regent’s Place in London PhotosLuke Hayes Nex– Architecture has collaborated with advanced timber structure specialist Xylotek to create a series of laminated oak pavilions designed to enhance the public spaces of London’s Regent’s Place. Lying east of Regent’s Park and west of […]
December 20, 2022
Ask the expert: Timber cladding – ADC
Janet Sycamore from The Timber Decking and Cladding Association answers readers’ questions. What is external timber cladding? Timber cladding is an arrangement of boards covering the exterior of a building. Not only does it add a design feature to a building but it also provides extra protection against the elements. In UK conditions timber cladding […]
December 12, 2022
The Broadway by Squire & Partners – ADC
Squire & Partners completes 1 million square foot Art Deco-inspired mixed-use development on former Metropolitan Police Headquarters site. Squire & Partners has completed The Broadway, a 1 million sqft residential, workspace and retail development for developer Northacre. The Westminster site previously housed the Metropolitan Police Headquarters, a 1960s block which occupied the entire footprint, creating […]
December 9, 2022
Specifying sustainability for commercial washrooms
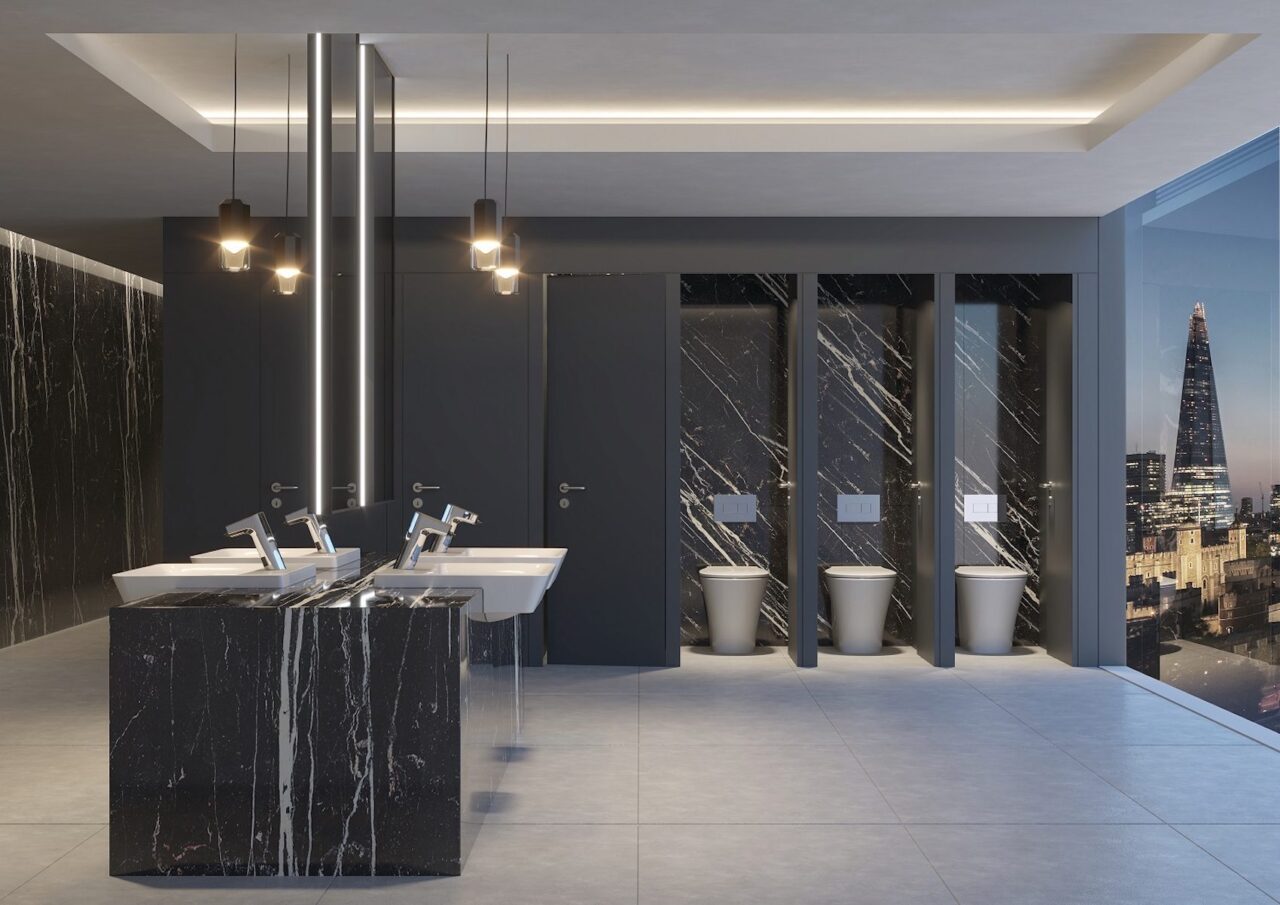
Anil Madan, Non-Residential Marketing Manager at Ideal Standard UK, discusses how innovative washroom technologies can help specifiers meet environmental regulations both now and in the future. In association with Commercial washrooms need to be built to last, with durable products that can withstand constant usage. They also need to meet evolving standards and legislation, particularly […]
December 3, 2022
Designing for access with elegance: Wraxall Yard by Clementine Blakemore Architects – ADC
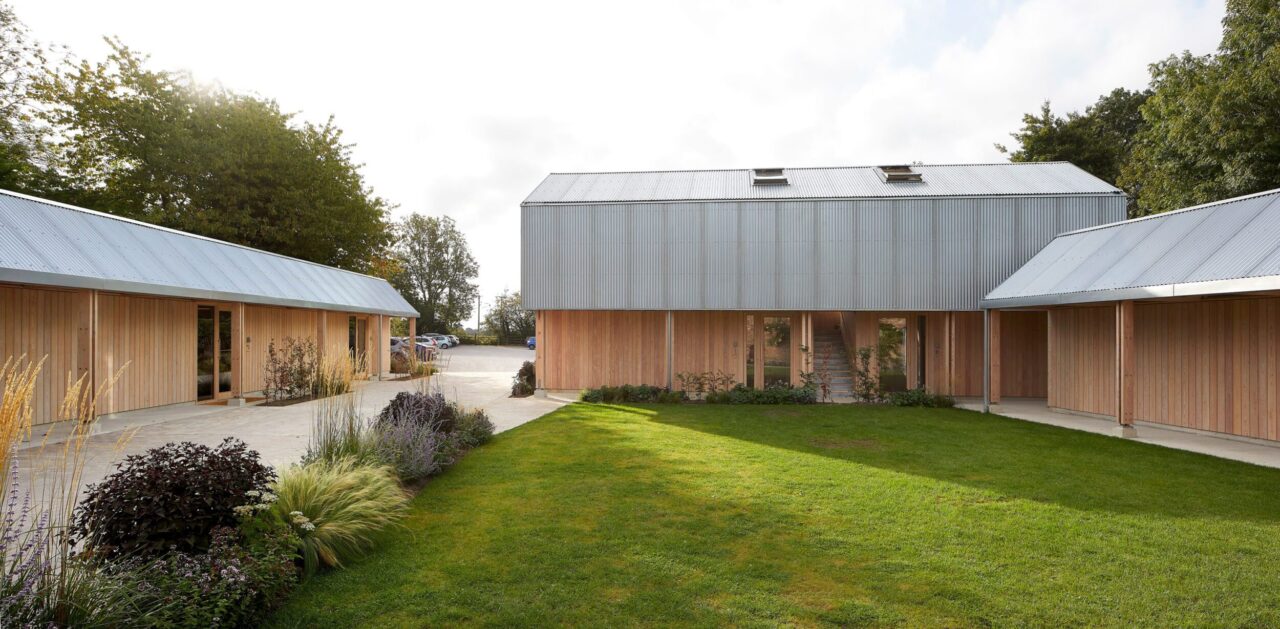
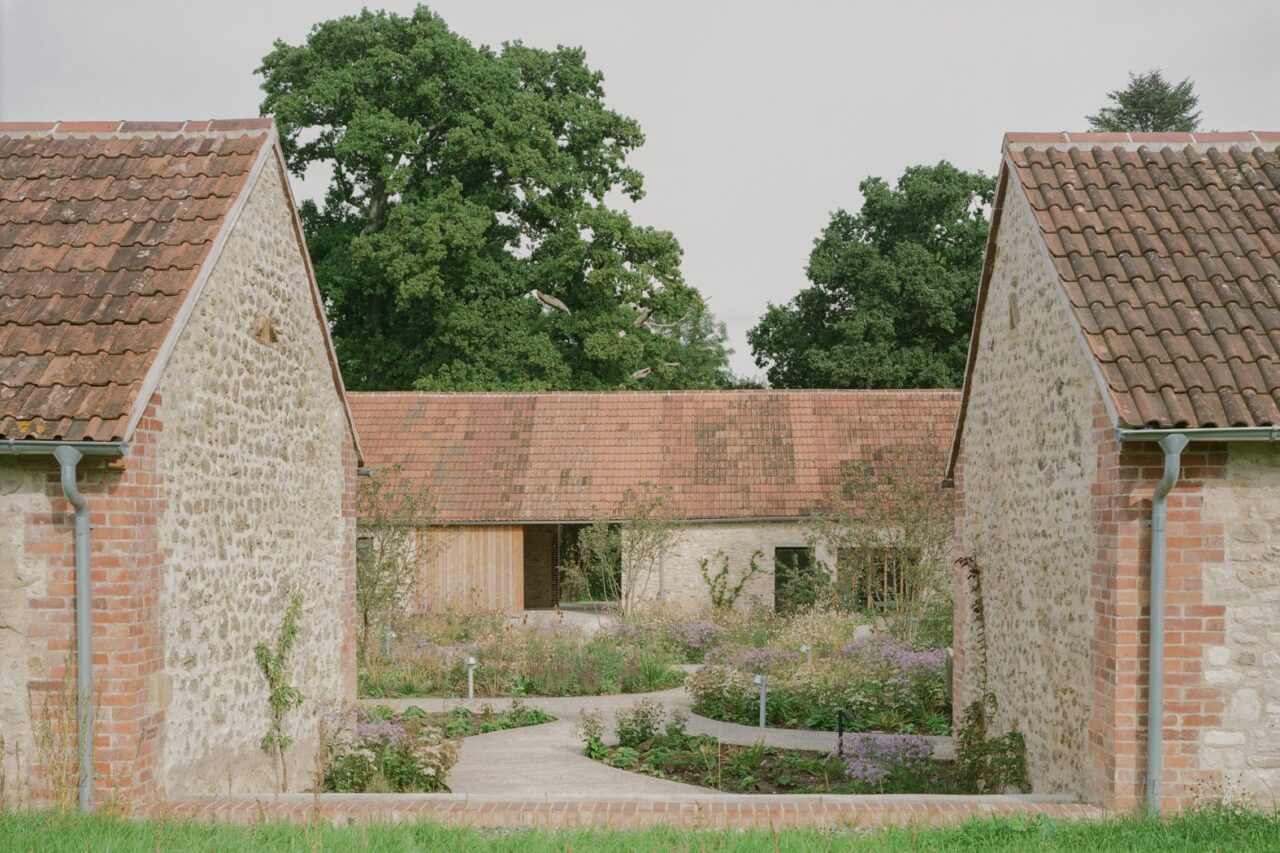
Clementine Blakemore Architects has transformed a collection of ignored agricultural buildings in Dorset into an inclusive retreat and valuable community asset. PhotosLorenzo Zandri & Emma Lewis In West Dorset, Clementine Blakemore Architects (CBA) has turned a series of derelict farmhouse buildings into rural retreat for holiday-makers, a workshop and a centre for community activities. Wraxall […]
December 2, 2022
Net zero nursery by Feilden Clegg Bradley Studios with Max Fordham – ADC
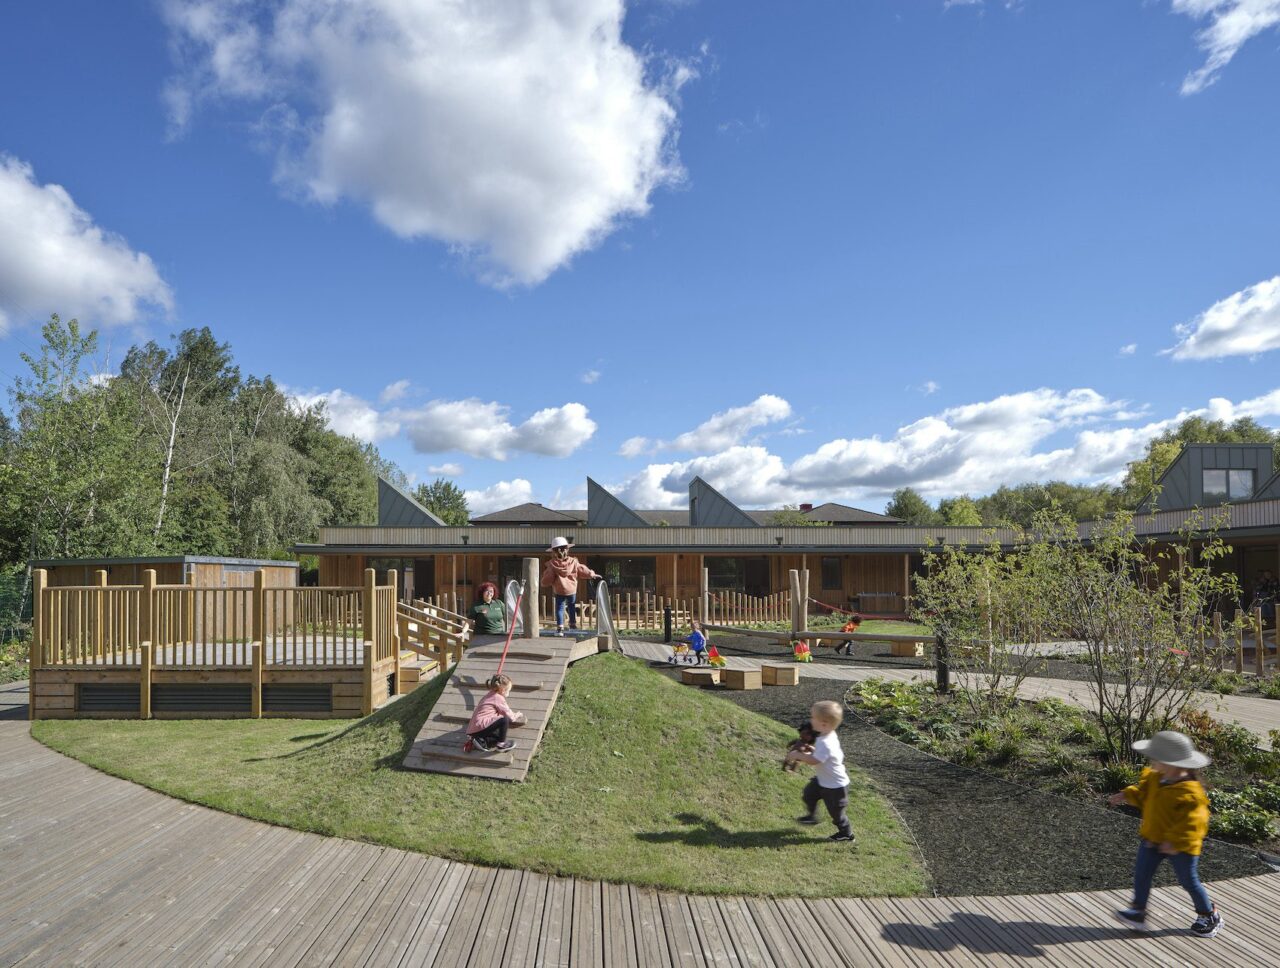
Feilden Clegg Bradley Studios’ sustainable, on-campus nursery for Staffordshire University puts play, development, wellbeing and nature at the heart of early years education. PhotosDaniel Hopkinson Designed by Feilden Clegg Bradley Studios, in collaboration with Max Fordham, the £4.4m nursery for Staffordshire University provides 100fte places, including an observational suite with leading digital technology to facilitate […]
December 1, 2022
James Gorst Architects has completed a temple complex in Hampshire – ADC
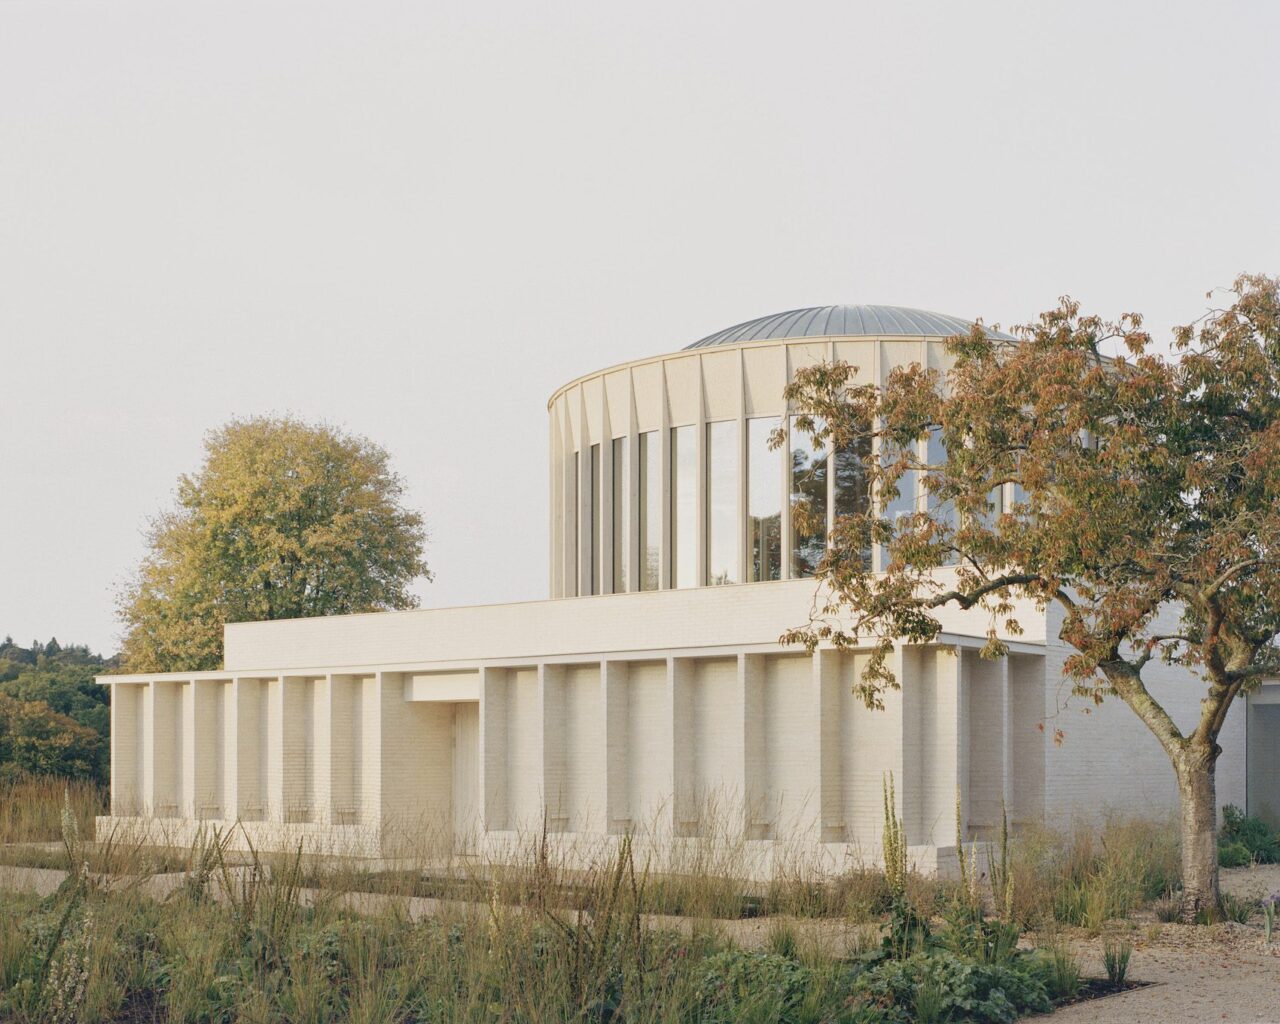
A contextually sensitive rural temple designed by James Gorst Architects is conceived as a series of orthogonal pavilions unified by a cloistered walkway. PhotosRory Gardiner Won in competition, James Gorst Architects’ temple complex is located in the village of Rake, set within the South Downs National Park. Replacing an existing dilapidated 1970s complex, the new […]
December 1, 2022
My kind of town: Bob Allies – ADC
The co-founder of Allies & Morrison on how Rome accommodates change. The new need not be the enemy of the old; the present can co-exist with the past. In 1982 – exactly forty years ago – I was on my way back to London having spent a year, or more accurately, nine months, at the […]
November 23, 2022
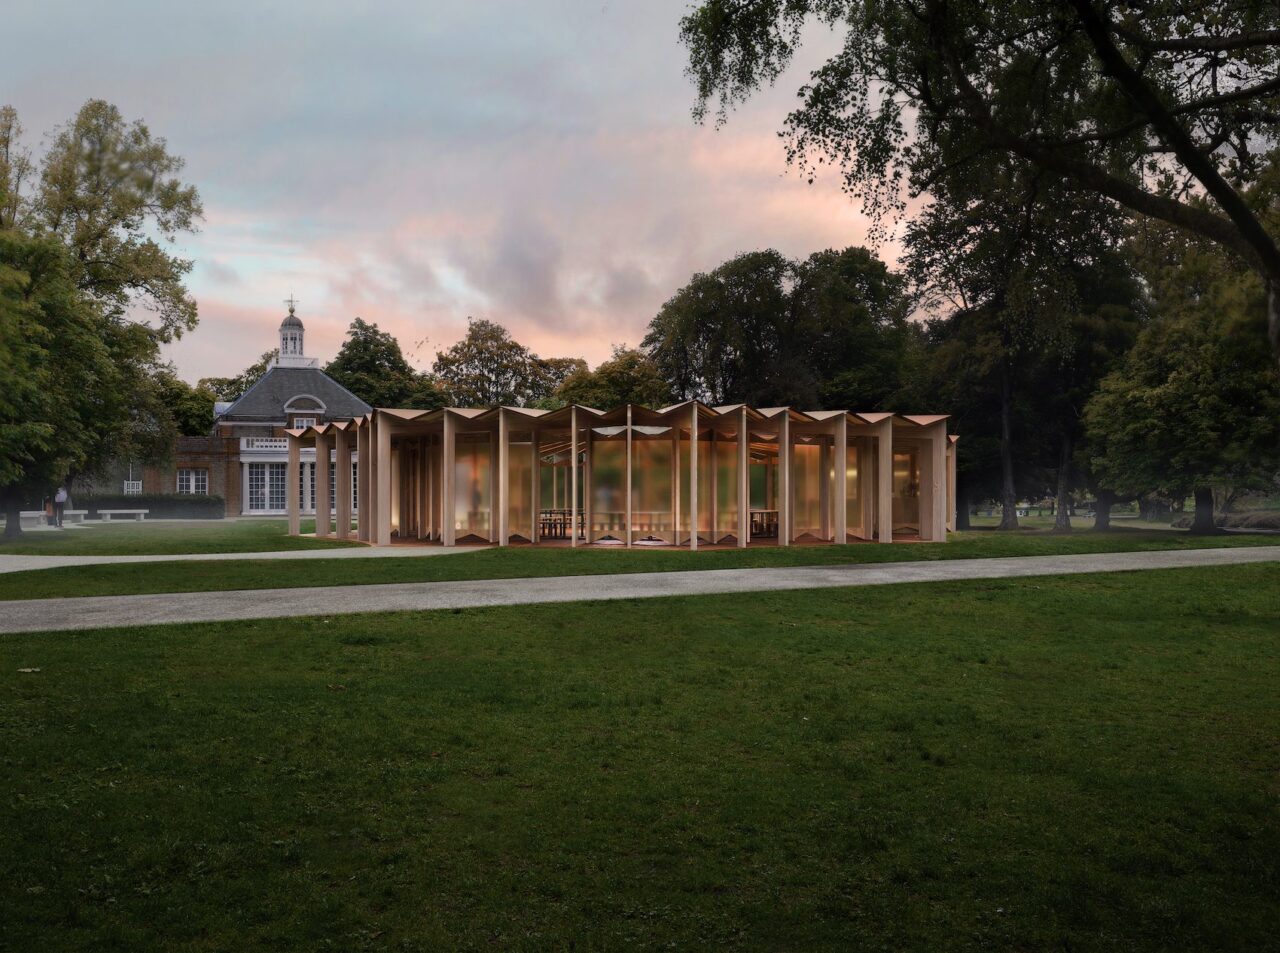
Serpentine Pavilion 2023 design revealed – ADC
Visuals have been revealed for the 22nd edition of the annual Serpentine Pavilion, a refined, circular timber structure designed by Paris-based architect Lina Ghotmeh. Serpentine Pavilion 2023 designed by Lina Ghotmeh — Architecture, design render exterior view, photo © Lina Ghotmeh — Architecture, courtesy: Serpentine The title of the pavilion, À table, comes from the […]