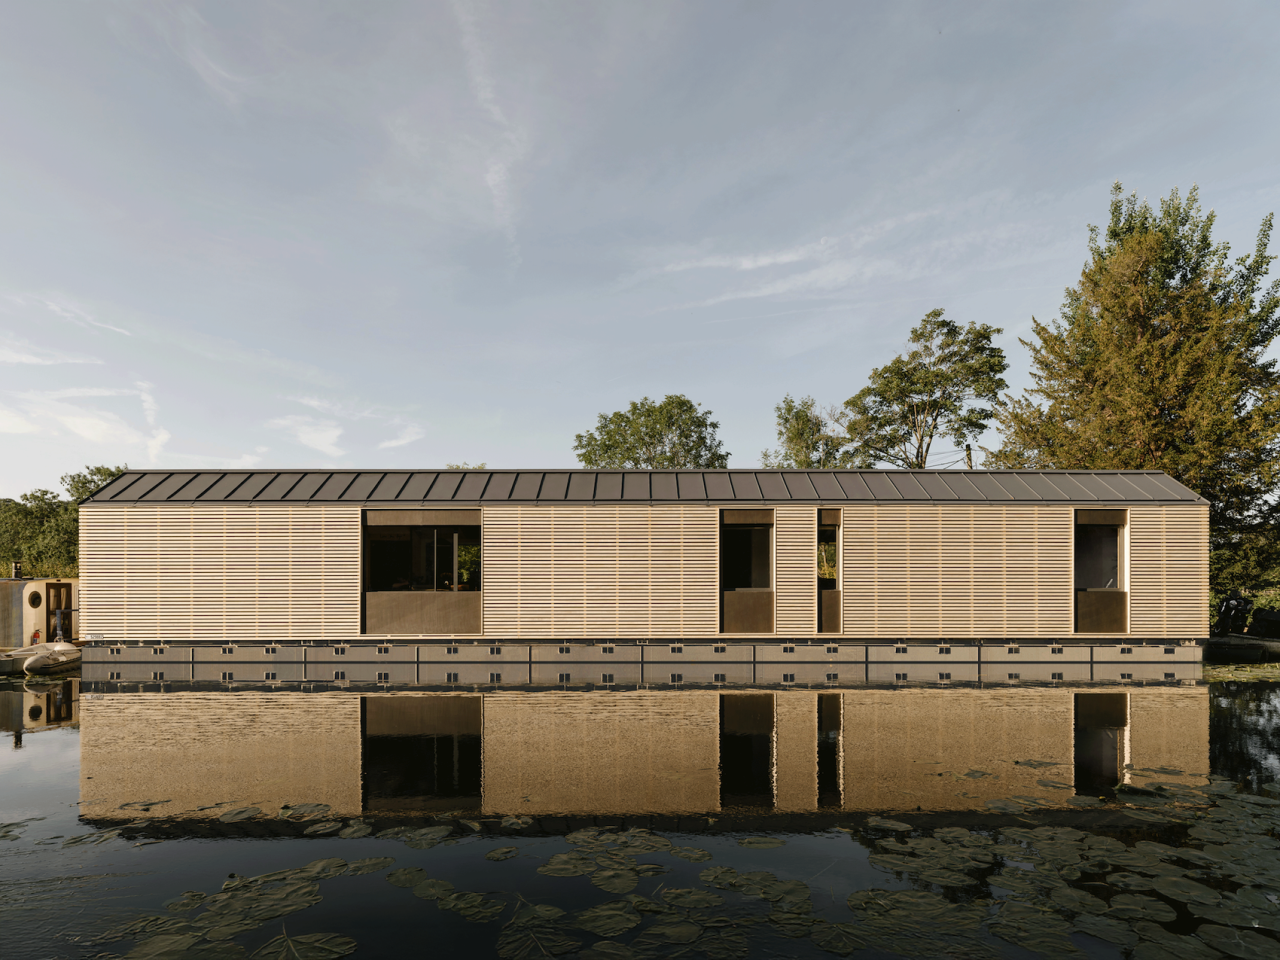
Skip to content TiggColl’s modular floating house on the Grand Union Canal reimagines waterside living through sustainable materials, accessible design, and an ingenious system of interlocking steel hulls. Photos James Retief TiggColl has completed The Float House, a modular, floating family home designed for a private residential mooring in Ruislip, northwest London. Replacing an existing […]
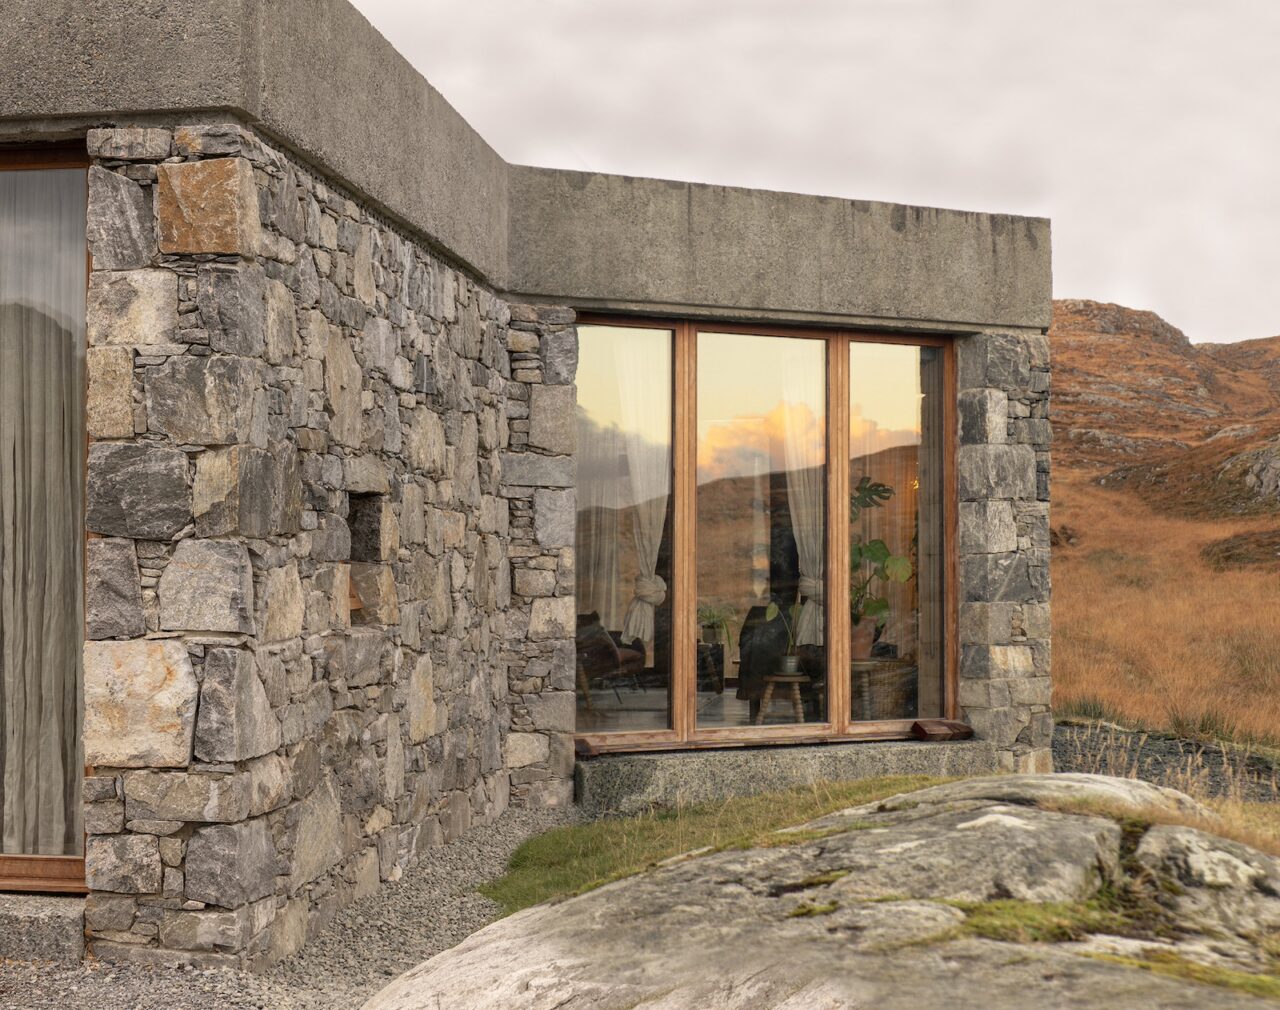
Skip to content Caochan na Creige wins RIBA House of the Year Named RIBA House of the Year 2025, Izat Arundell’s self-built home in Scotland’s Outer Hebrides was recognised for its sensitivity to place, hyper-local materiality and assured response to an extreme landscape. Photos Richard Gaston & Jack Arundell Read our coverage of the house […]
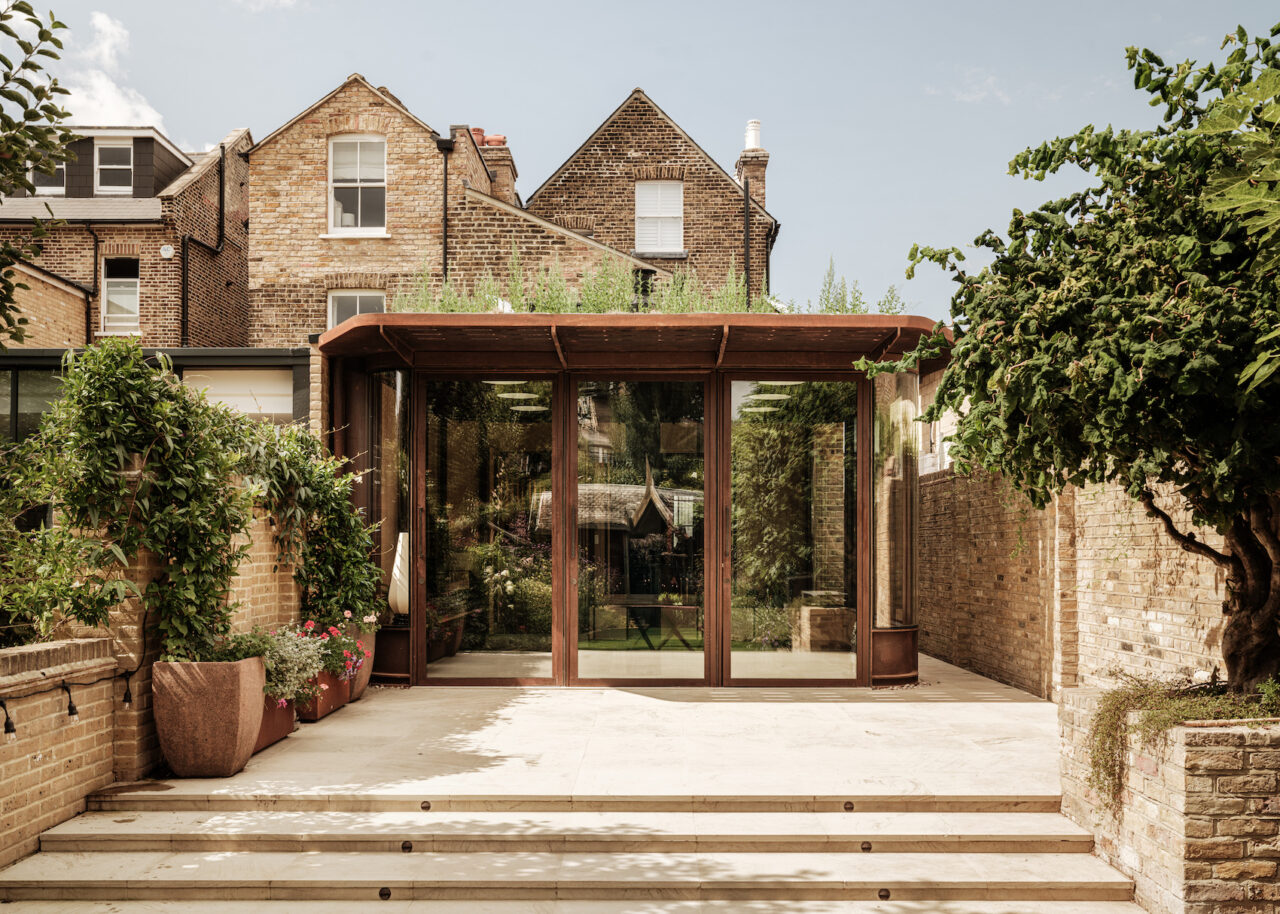
Skip to content The Gallery Cagni Williams Associates has reworked an Edwardian terraced house in south London, replacing the rear conservatory with a Corten steel-and-glass extension, and delivering a low-energy retrofit with carefully crafted spaces. Photos Fred Howarth Cagni Williams Associates has completed a highly distinctive extension and refurbishment of an Edwardian terraced house in […]
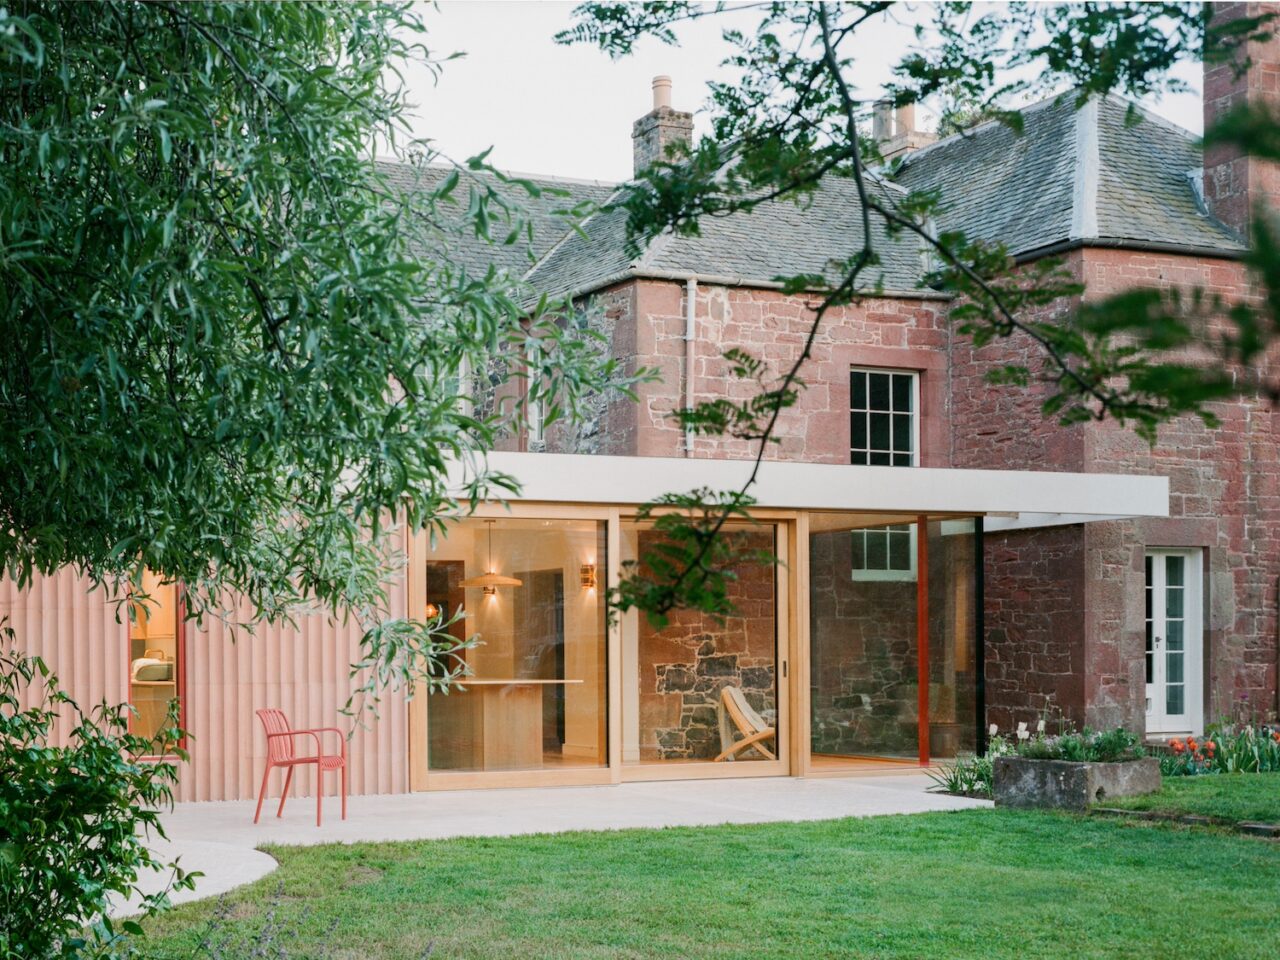
Pend Architects’ contemporary extension to a Georgian farmhouse in East Lothian unifies a fragmented rear elevation and creates a new link to the property’s garden. Photos Lorenzo Zandri Pend Architects has completed a sensitive reworking of Whitberry – a Grade B listed Georgian farmhouse in East Lothian. Working closely with the client, who also acted […]
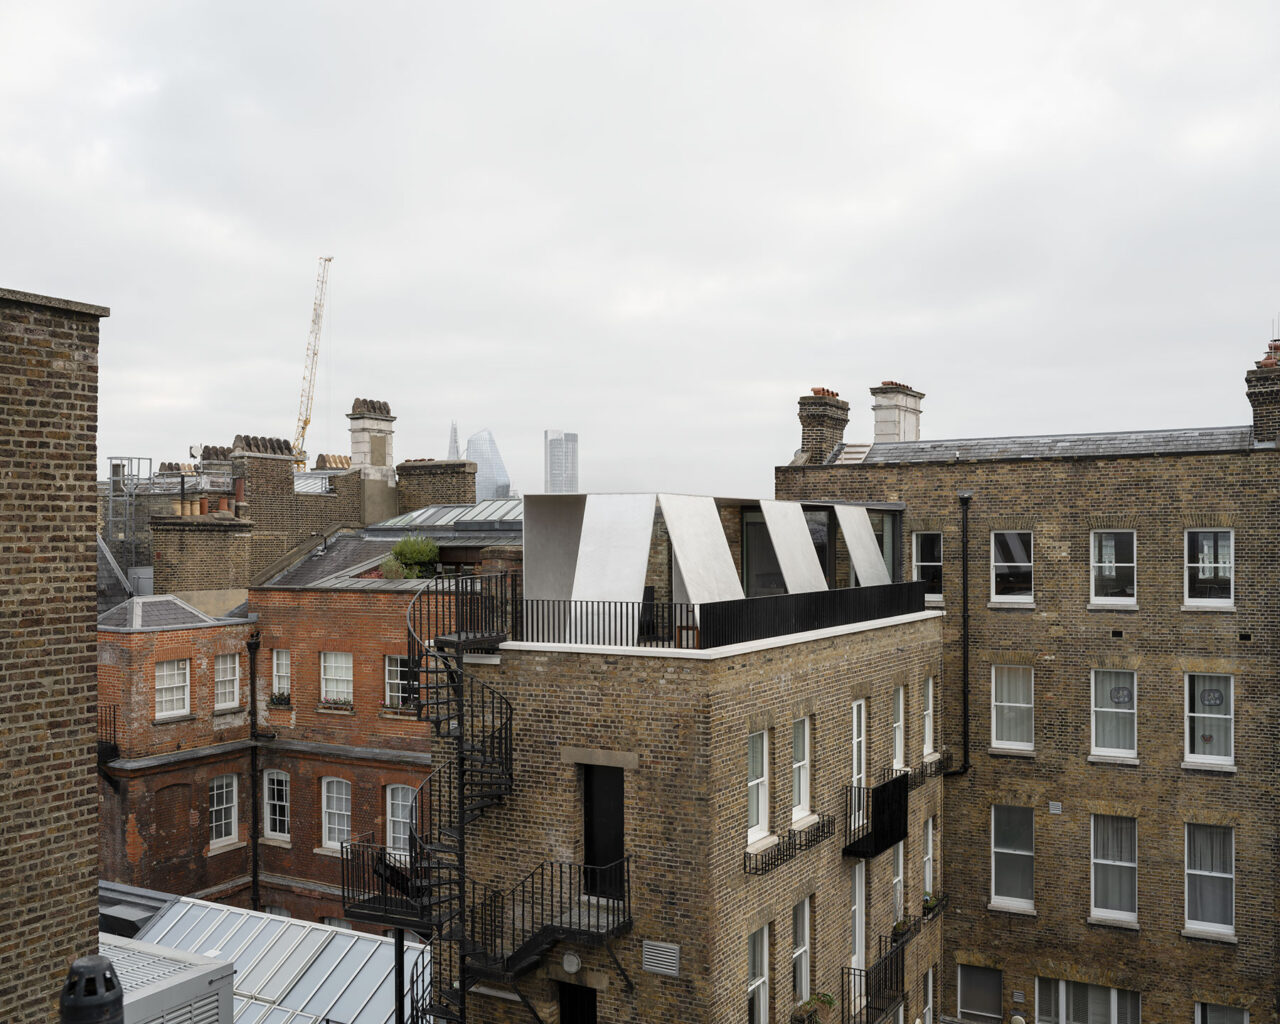
Carmody Groarke has completed a distinctive duplex apartment and rooftop pavilion within a Grade II listed merchant’s house in Covent Garden, London. Photos Johan Dehlin & James Retief As if a piece from Richard Serra has landed on a rooftop in Central London, a home in Covent Garden boasts an elegant, silver Mansard-like pavilion that […]
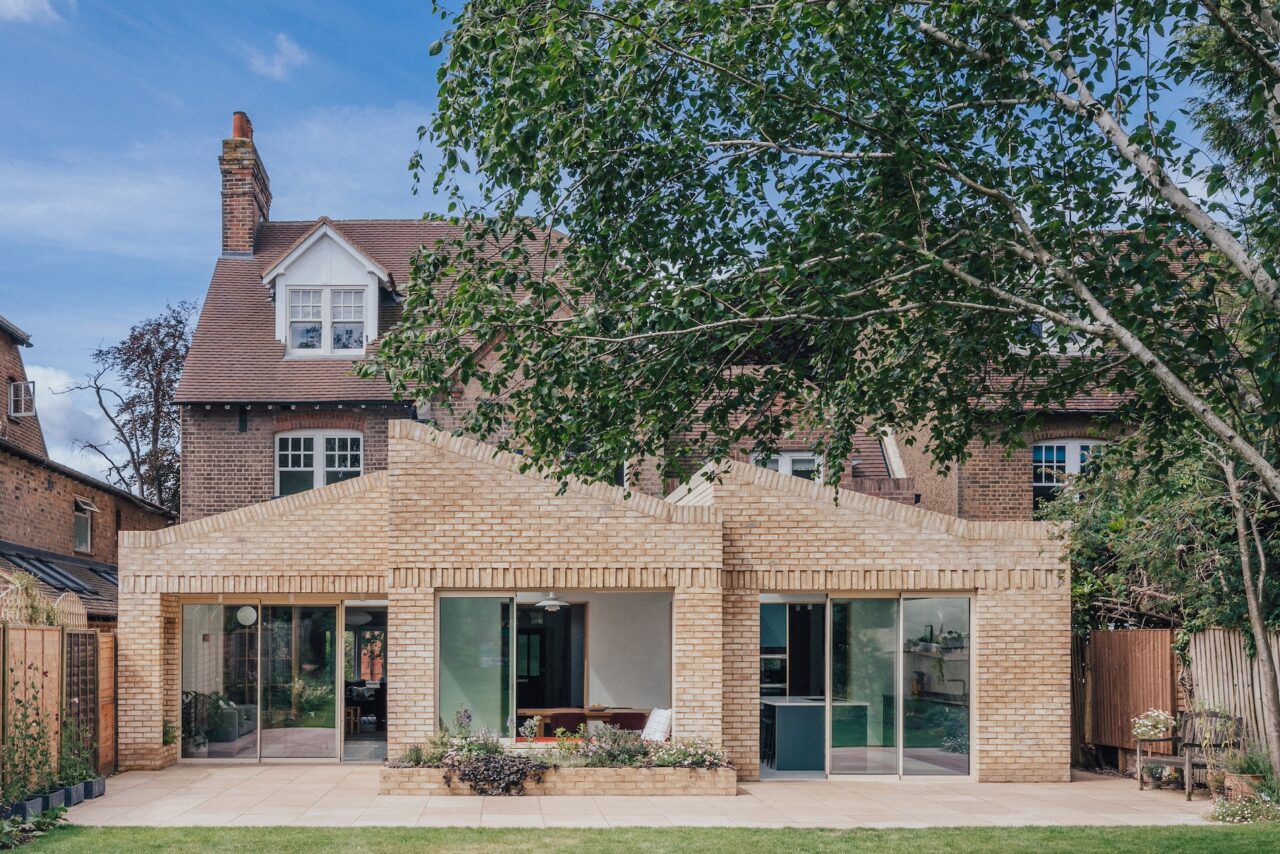
Emil Eve’s renovation and extension of an Edwardian house in the Harpenden Conservation Area creates a flexible family home that integrates three new interlocking volumes. Photos Taran Wilkhu Emil Eve has completed the transformation of a once-institutional Edwardian property, returning it to a contemporary and highly adaptable family home. Previously used as a nursery, the […]
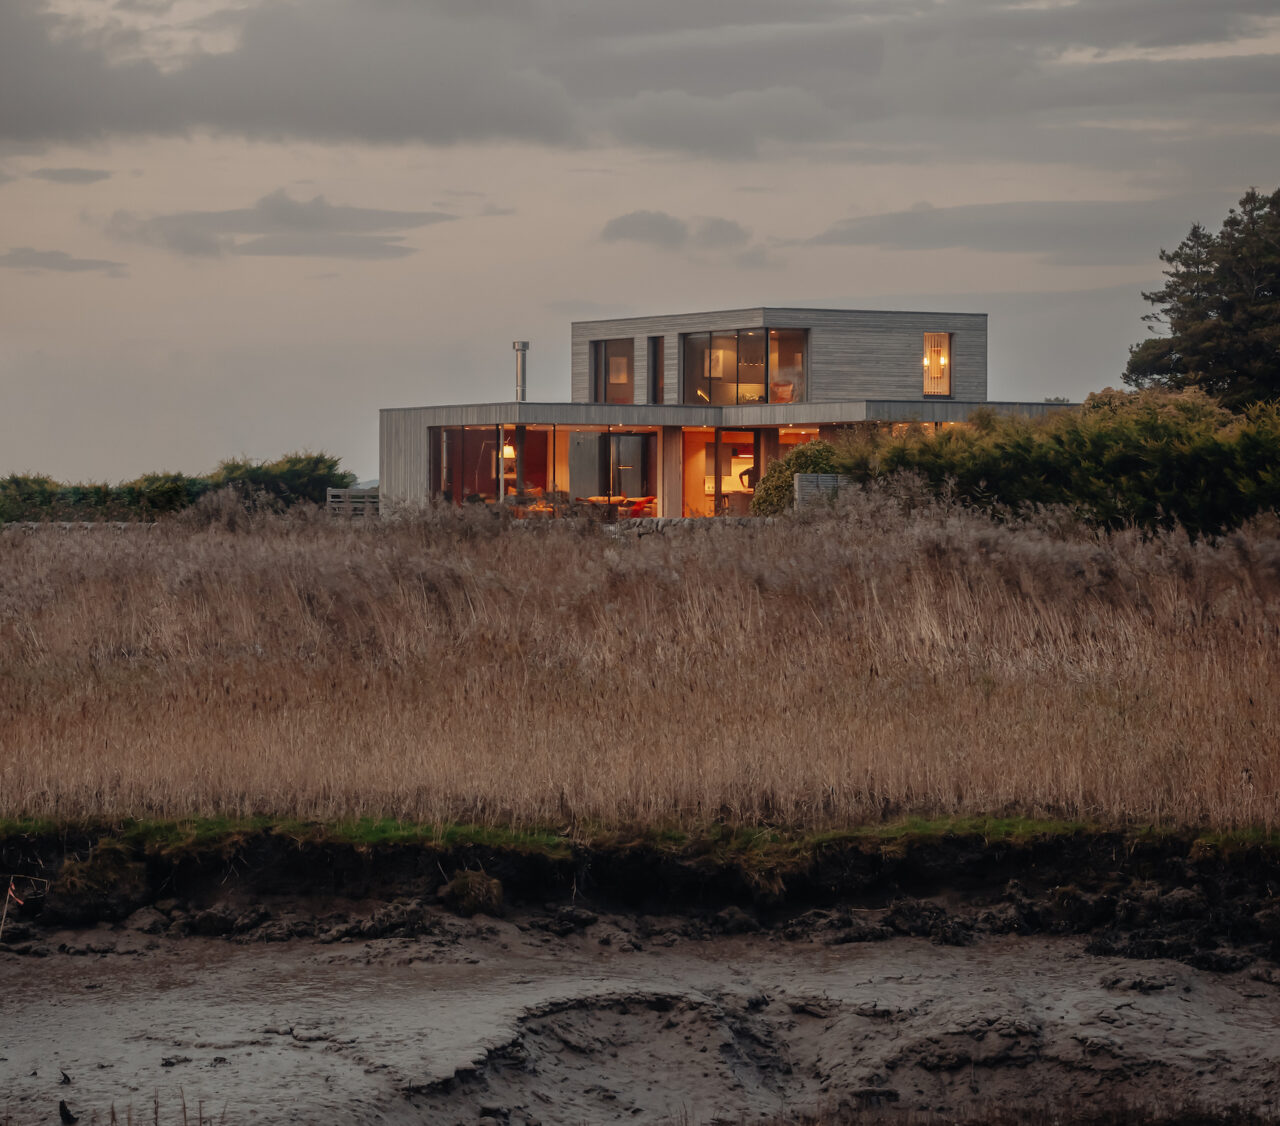
Brown & Brown Architects has completed a sustainable and contextually-sensitive house on the Solway coastline for a retired couple relocating from Edinburgh. Photos Mart Goosens, Jim Stephenson Designed by Brown & Brown Architects, Tidal House, is a new-build residential retreat located on the Solway coast in Dumfries and Galloway. Commissioned by a retired couple relocating […]
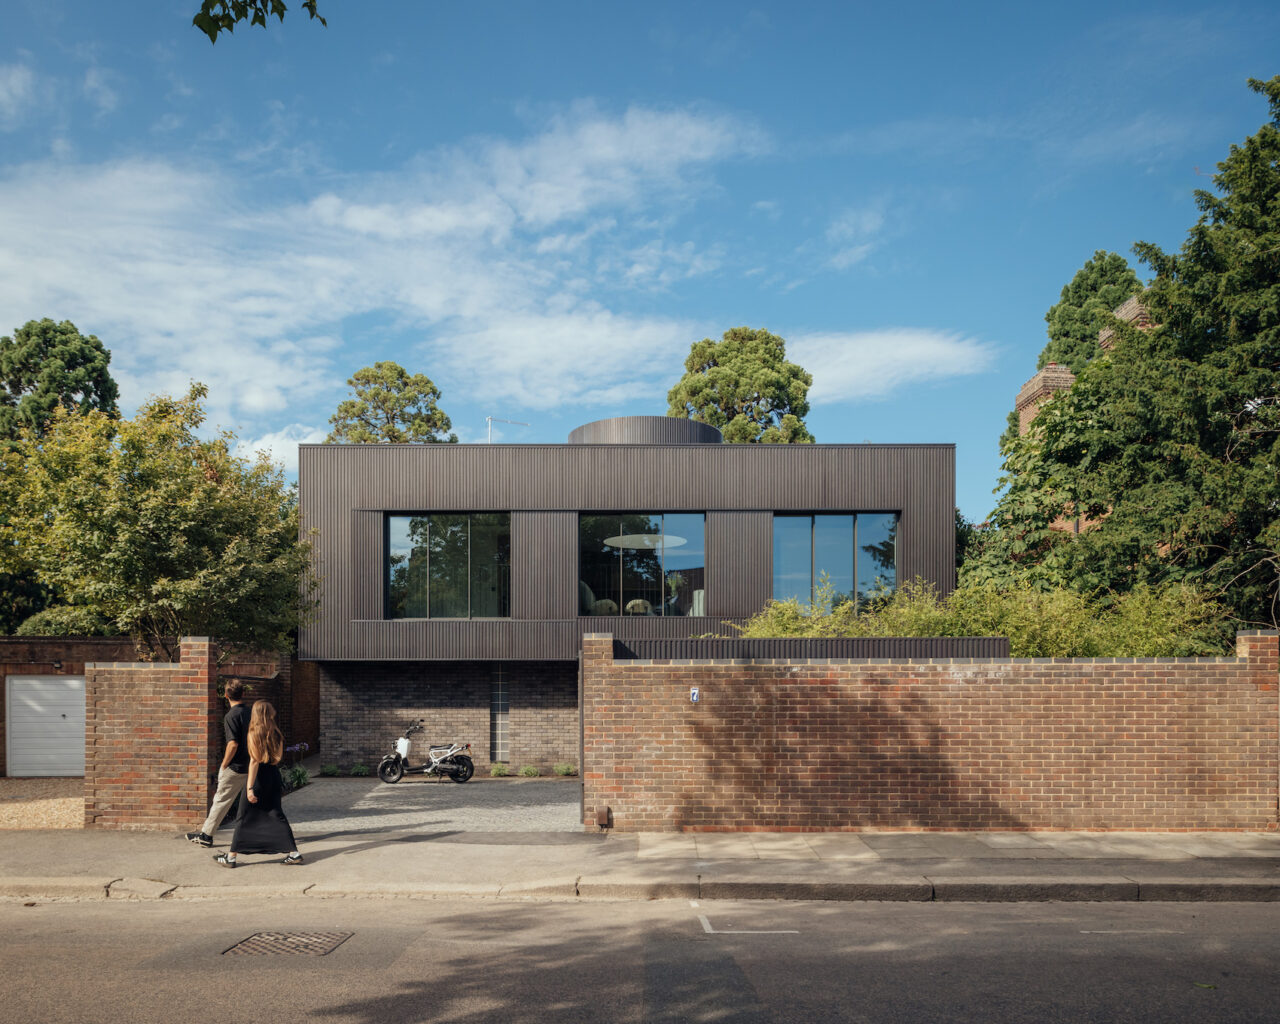
A carefully crafted and materially-rich house in Wimbledon, south London, by Jason Good Architecture draws inspiration from the area’s traditional and Arts and Crafts-style architecture. Photos Jim Stephenson Designed by Jason Good Architecture, Wimbledon Village House replaces a poorly built 1980s cottage set within a walled site in south London. Intended to engage with the […]
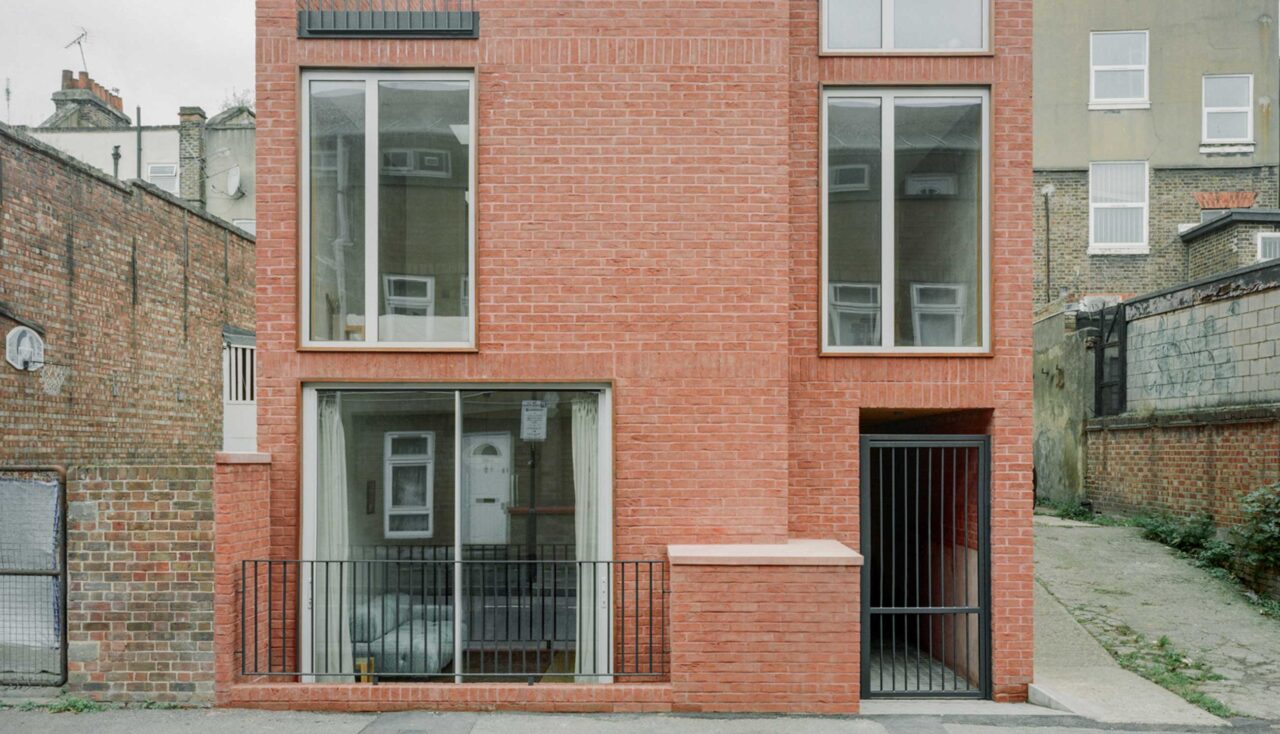
London practice NIKJOO, working with small-scale developer Flawk, has transformed a constrained backland site in Stoke Newington into a three-bedroom family home. Photos Lorenzo Zandri and Jasper Fry Small-scale developer Flawk has completed ‘Lode’, a new-build house on a backland plot in Stoke Newington. Designed in collaboration with London studio NIKJOO, the house replaces a […]
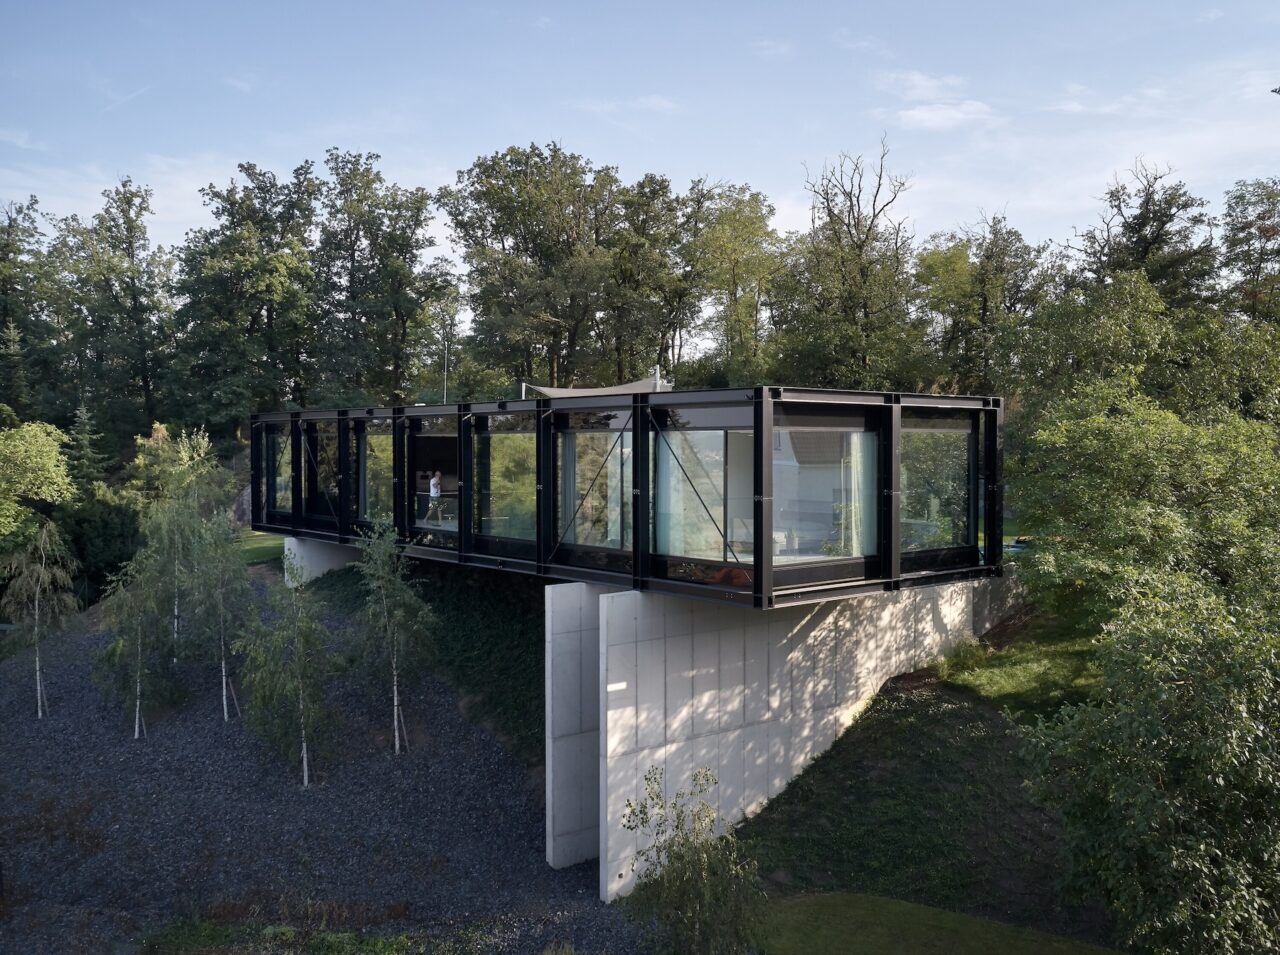
Set on a steep hillside in Černošice’s villa district, this bridge-like family home by Stempel & Tesar architekti combines innovative engineering with a dramatic response to its unique site, delivering panoramic views of the Berounka Valley. Photos Filip Šlapal / Fotes Occupying one of the steepest plots in Černošice’s historic villa district in Czechia, Villa […]
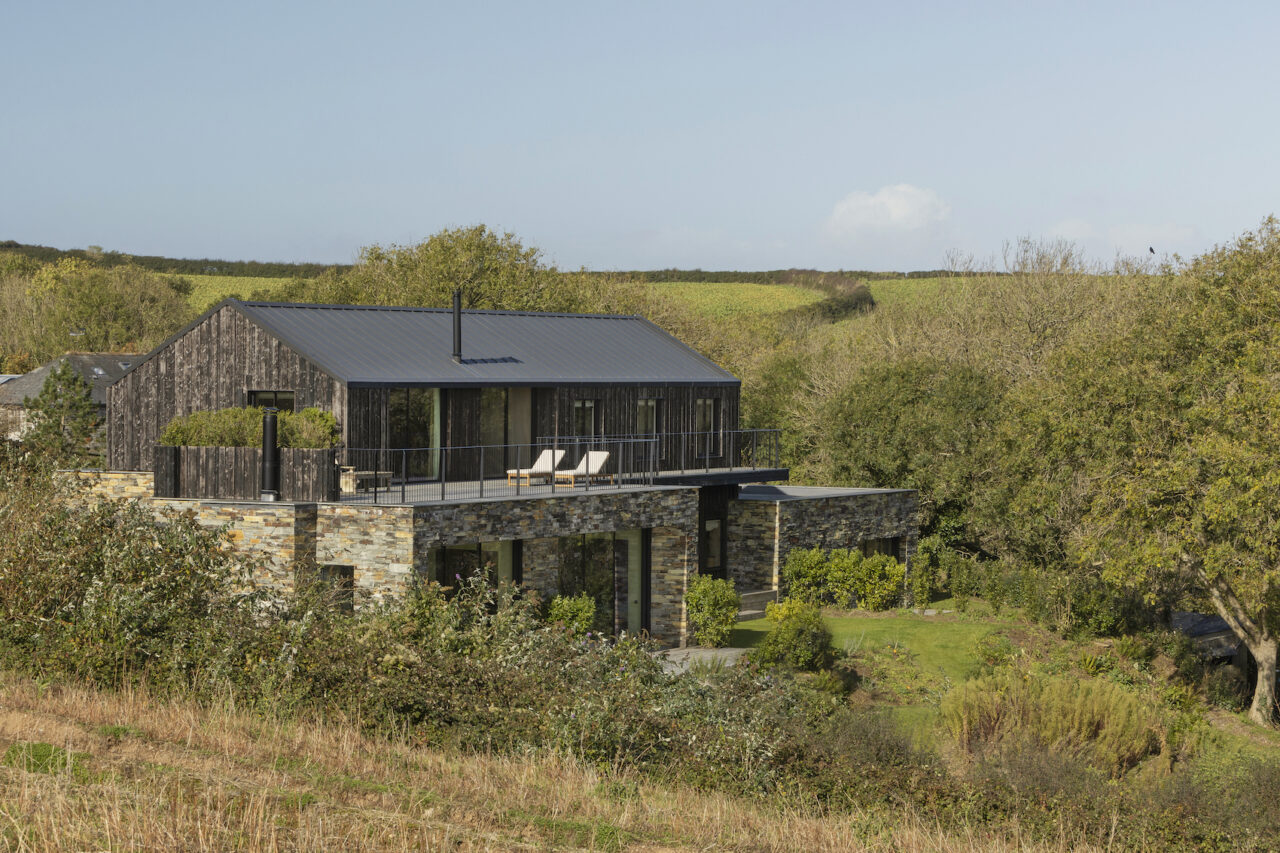
Sadie Snelson Architects and YJCA have completed a practical and contextually-sensitive family home on the north coast of Cornwall. Photos Agnese Sanvito Designed by Sadie Snelson Architects, in collaboration with YJCA, Padstow House is nestled in a valley overlooking Cornwall’s Camel Estuary. The brief was for a family home including an open-plan kitchen/living area with […]
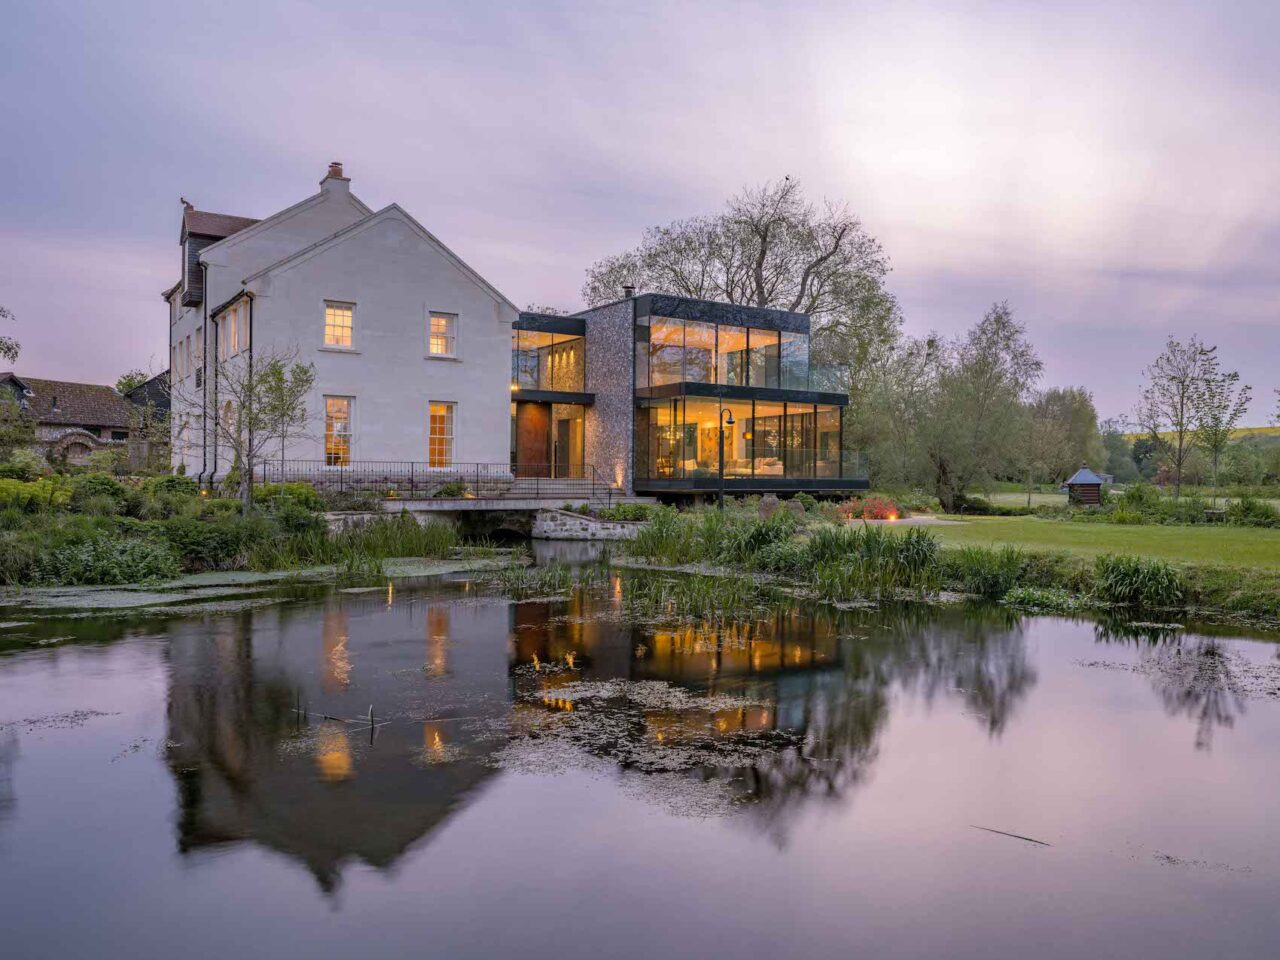
Spratley & Partners’ mill house in Cranborne Chase skilfully blends historic and modern typologies to maximise its AONB setting. Photos Tim Soar Spratley & Partners has completed Knighton Mill, a 610-square-metre house situated in the Cranborne Chase Area of Outstanding Natural Beauty (AONB). Set on a historic waterway site, the original mill structure had been […]